Save
Ask
Tour
Hide
Share
$350,000
55 Days On Site

11921 Academy Street
Milton, NC 27305

For Sale|Single Family Residence|Active
4
Beds
2
Total Baths
2
Full Baths
2,765
SqFt
$127
/SqFt
1850
Built
Subdivision:
Not in a Subdivision
County:
Caswell
Call Now: 919-404-SHOW
Is this the listing for you? We can help make it yours.
919-404-SHOW
11921 Academy Street11921 Academy Street11921 Academy Street11921 Academy Street
Save
Ask
Tour
Hide
Share

Mortgage Calculator

Monthly Payment (Est.)

$1,597
Calculator powered by Showcase IDX, a Constellation1 Company. Copyright ©2026 Information is deemed reliable but not guaranteed.

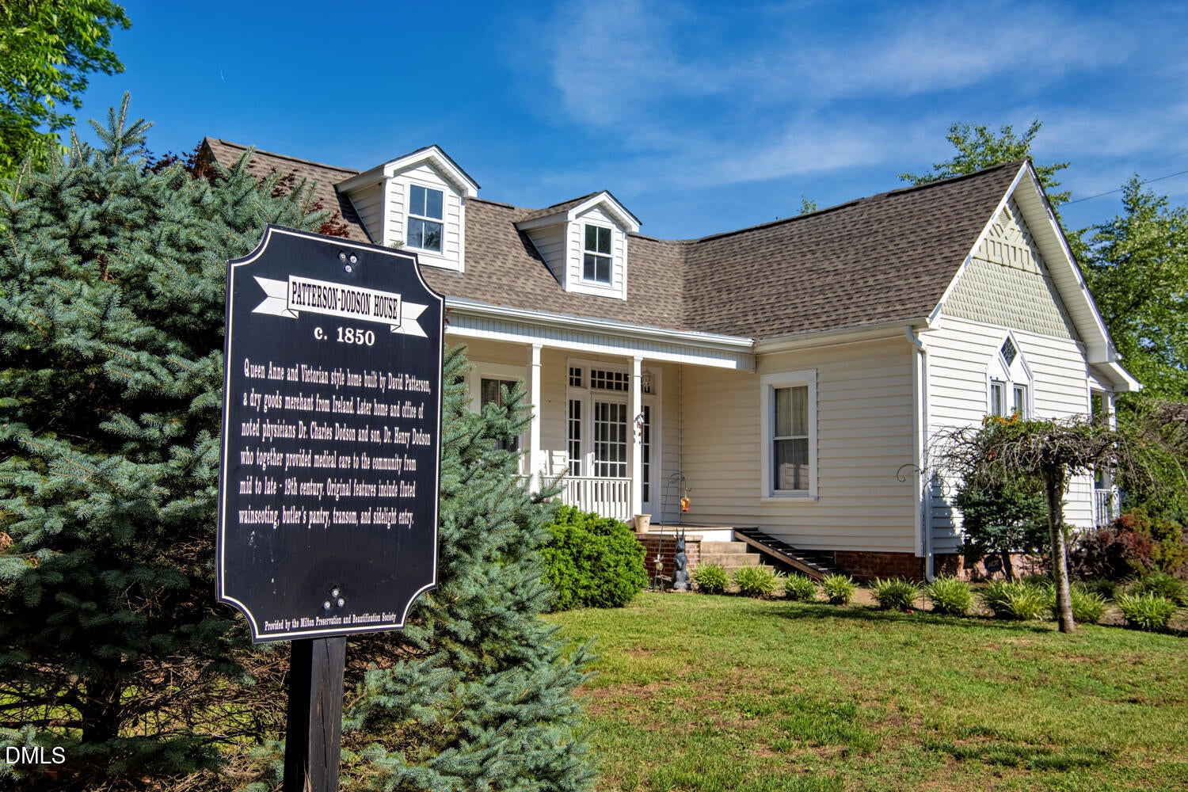
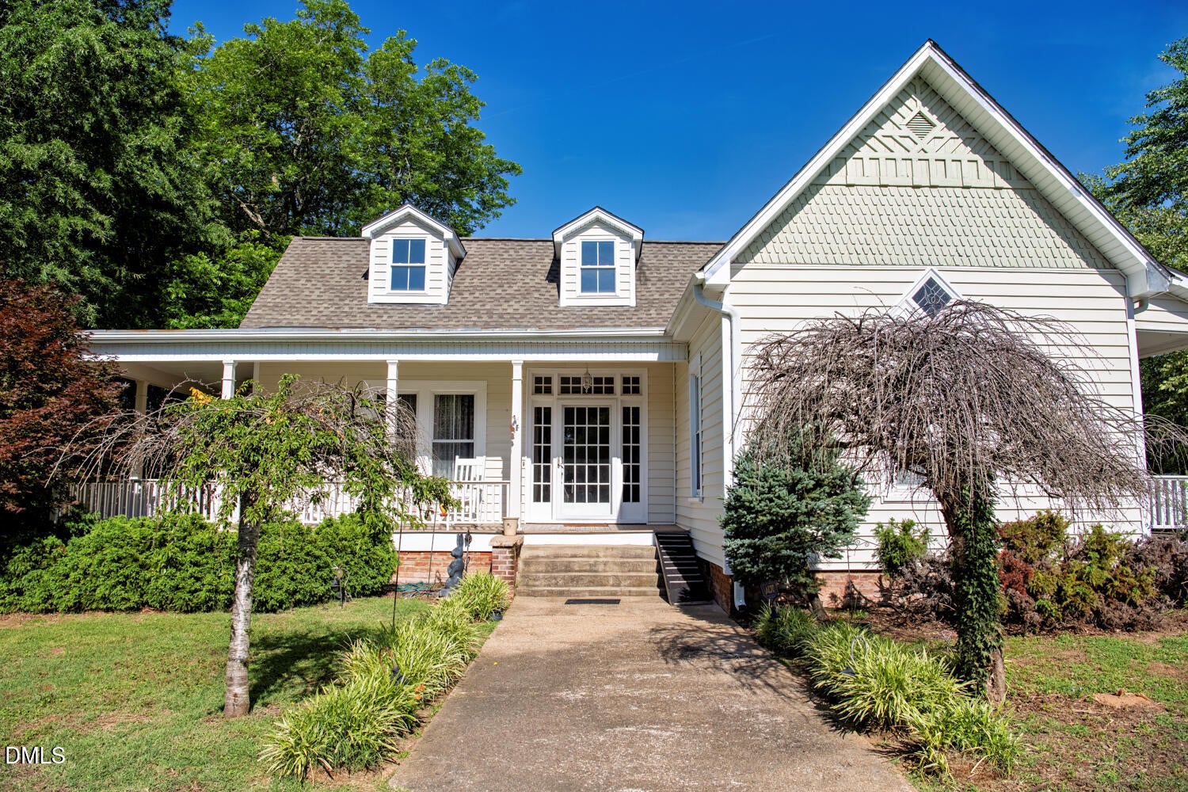
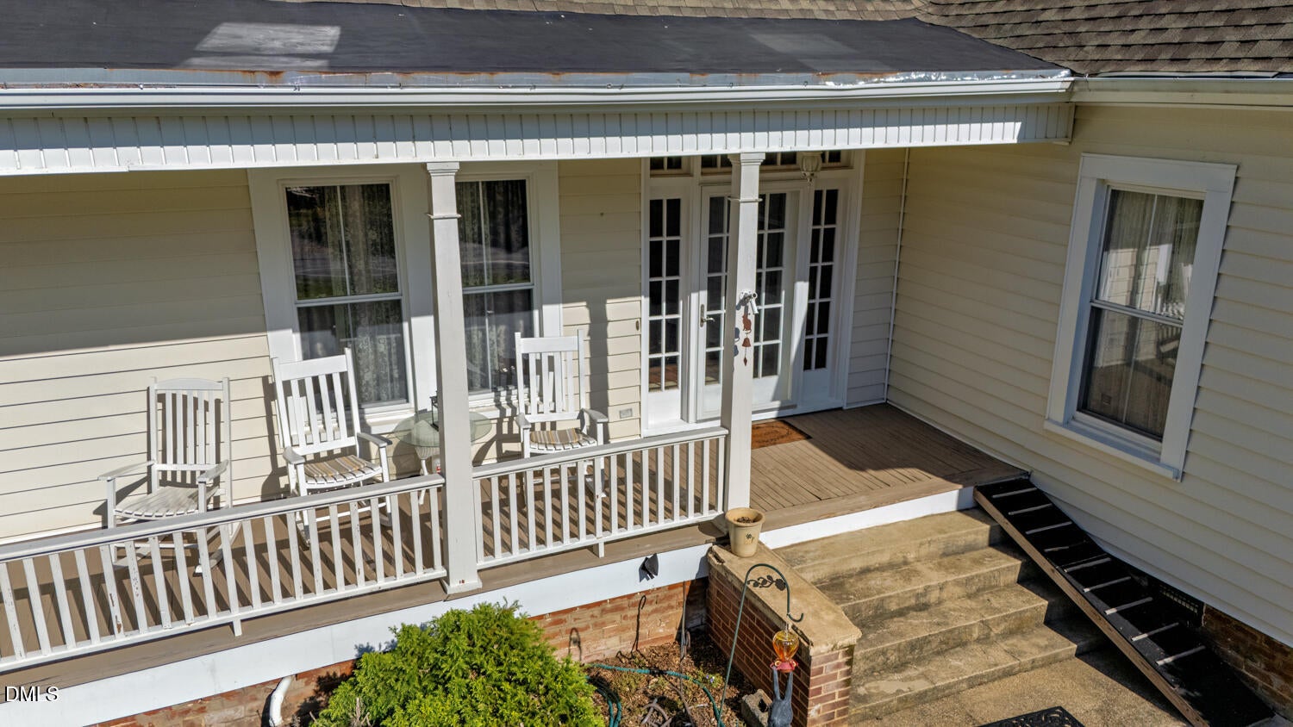
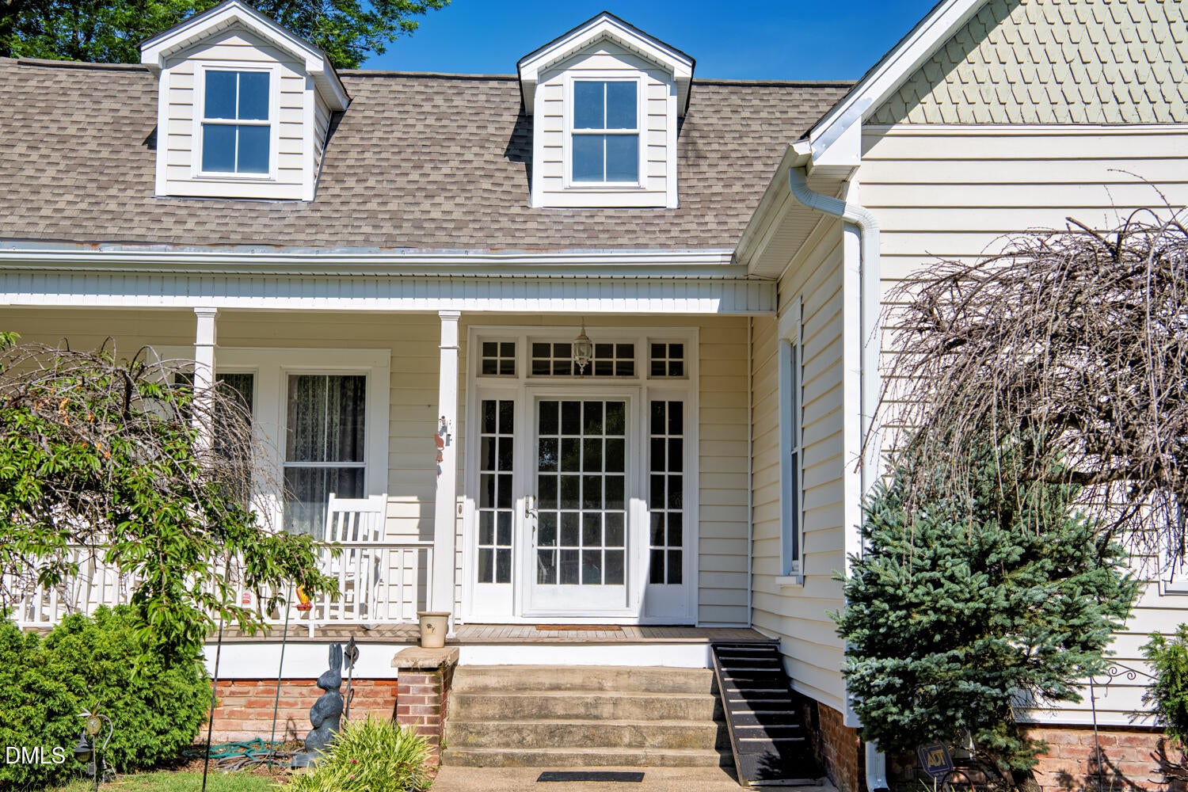
Step back in time to 1850 with this breathtaking, historically registered estate in the heart of historic Milton. Spanning over 2,700 square feet, this grand home seamlessly blends 19th-century elegance with 21st-century peace of mind. Ten-foot ceilings soar above original hardwood floors, while authentic beadboard ceilings, crown a formal sitting room and parlor room straight out of the 1800s. Four spacious bedrooms and two full baths include a primary suite with a timeless, original clawfoot tub and modern amenities. Beyond the kitchen lies a captivating original butler's pantry that adds to the home's historic soul. This historic time capsule features glass-front cabinet doors, alongside a unique, hidden original pullout cutting board - a clever "nod" to the early 19th century craftmanship. While decked out in true period antiques and sold FULLY FURNISHED (with appropriate offer), the home boasts a modern kitchen, beautifully updated bathrooms, and completely updated electrical, plumbing, and mechanical systems. This versatile property offers immense value whether you cherish it as a premium primary residence or leverage it as a prime investment property, such as a boutique bed and breakfast or a premier historic Airbnb. A rare, turnkey treasure that represents a living piece of North Carolina history. Only 5 minutes from the VIR raceway. Only 5 miles from Hyco lake and only 15 miles from the new Pantheon at Caesars Virginia Casino.

Save
Ask
Tour
Hide
Share
Listing Snapshot
Price 
$350,000
Days On Site 
55 Days
Bedrooms 
4
Inside Area (SqFt) 
2,765 sqft
Total Baths 
2
Full Baths 
2
Partial Baths 
N/A
Lot Size 
0.48 Acres
Year Built 
1850
MLS® Number 
10172739
Status 
Active
Property Tax 
$1,098.61
HOA/Condo/Coop Fees 
N/A
Sq Ft Source 
N/A
Friends & Family
Recent Activity
a week agoListing updated with changes from the MLS®
2 months agoListing first seen on site
General Features
Acres 
0.48
Foundation 
Brick/MortarCombination
Levels 
One
Property Sub Type 
Single Family Residence
Sewer 
Public Sewer
Special Circumstances 
Standard
SqFt Above 
2765
SqFt Total 
2765
Style 
Local Historic Designation
Water Source 
Public
Interior Features
Appliances 
DishwasherDisposalDryerMicrowaveRangeRefrigeratorWasher
Basement 
FullUnfinishedWalk-Out Access
Cooling 
Ceiling Fan(s)Central AirElectric
Fireplace 
Yes
Fireplace Features 
Gas LogInsert
Fireplaces 
1
Flooring 
HardwoodTile
Heating 
CentralElectricFireplace(s)
Laundry Features 
Laundry Room
Main Level Bedrooms 
4
Window Features 
Insulated Windows
Bedroom 2 
Dimensions - 15.0 x 14.0Level - Main
Bedroom 3 
Dimensions - 15.0 x 14.0Level - Main
Bedroom 4 
Dimensions - 16.0 x 15.0Level - Main
Dining Room 
Dimensions - 19.0 x 14.0Level - Main
Kitchen 
Dimensions - 22.0 x 17.0Level - Main
Living Room 
Dimensions - 29.0 x 16.0Level - Main
Master Bedroom 
Dimensions - 15.0 x 13.0Level - Main
Save
Ask
Tour
Hide
Share
Exterior Features
Construction Details 
Vinyl Siding
Roof 
Shingle
Windows/Doors 
Insulated Windows
Community Features
Financing Terms Available 
CashConventionalFHAVA Loan
Schools
School District
Unknown
Elementary School
Caswell - Oakwood Elementary School
Middle School
Caswell County Schools
High School
Caswell - Bartlett Yancey High School
Listing courtesy of Eric Burns of Coldwell Banker HPW


Listings that are marked with an icon are provided courtesy of the Triangle MLS, Inc. of North Carolina, Internet Data Exchange Database. Copyright 2026 Triangle MLS, Inc. of North Carolina. All rights reserved.

Last checked: 2026-08-04 06:20 AM UTC

Neighborhood & Commute
Source: Walkscore
Disclosure: Community information and market data powered by Constellation Data Labs. Information is deemed reliable but not guaranteed.
Save
Ask
Tour
Hide
Share