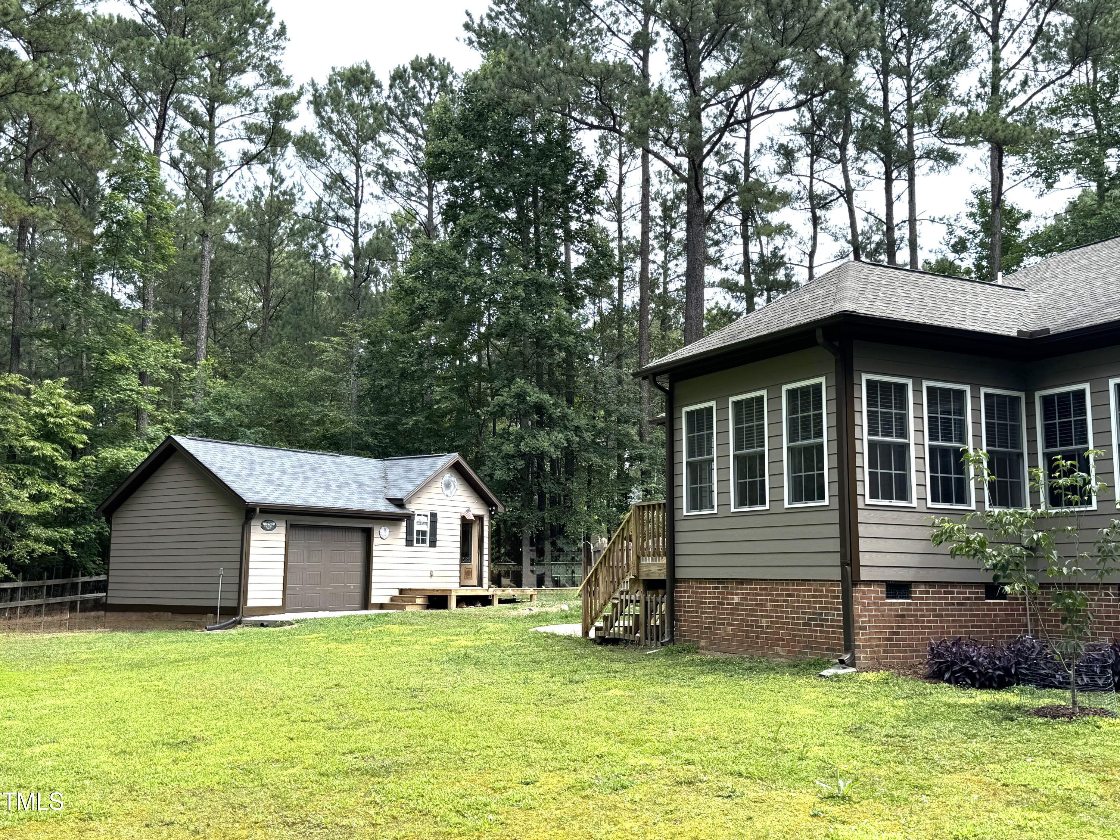
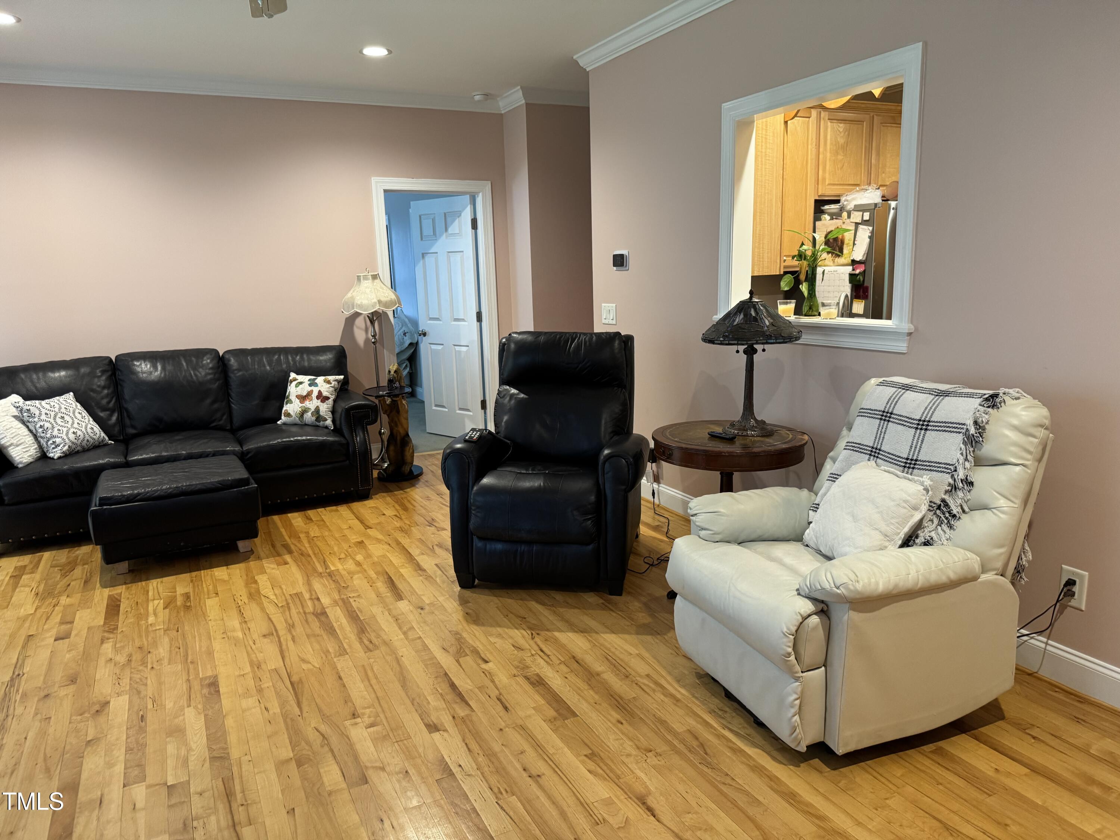
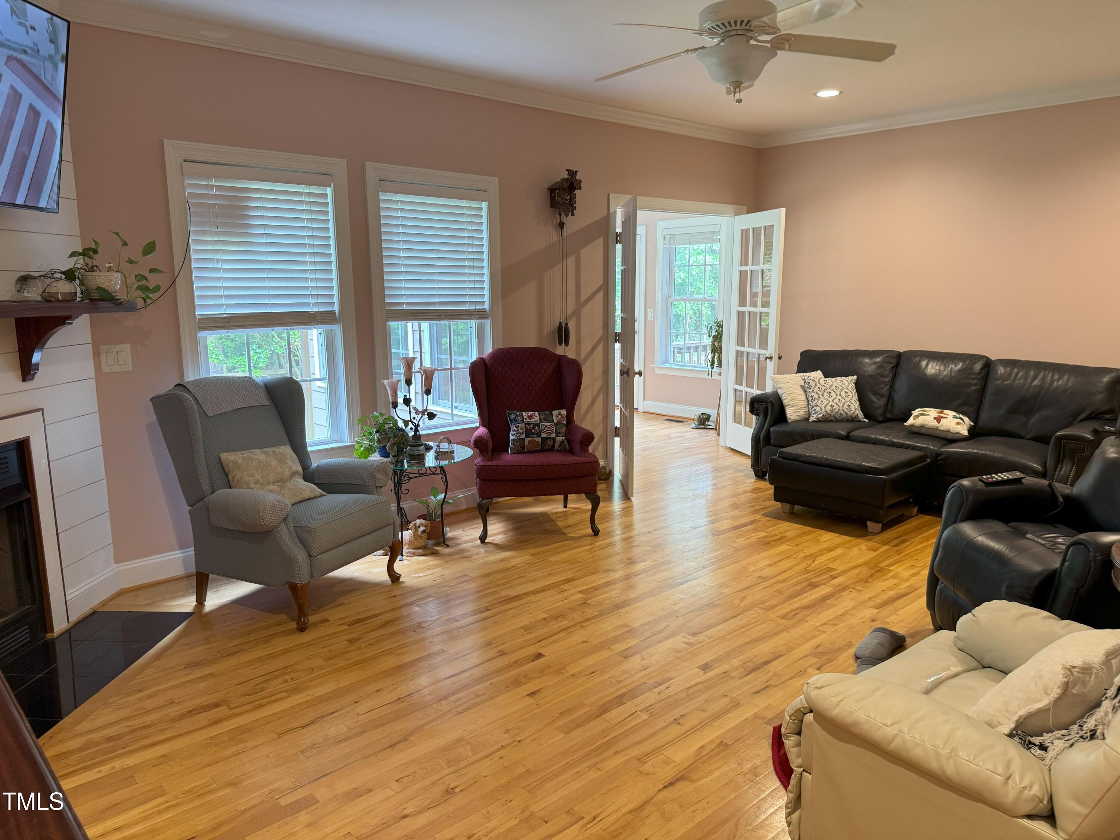
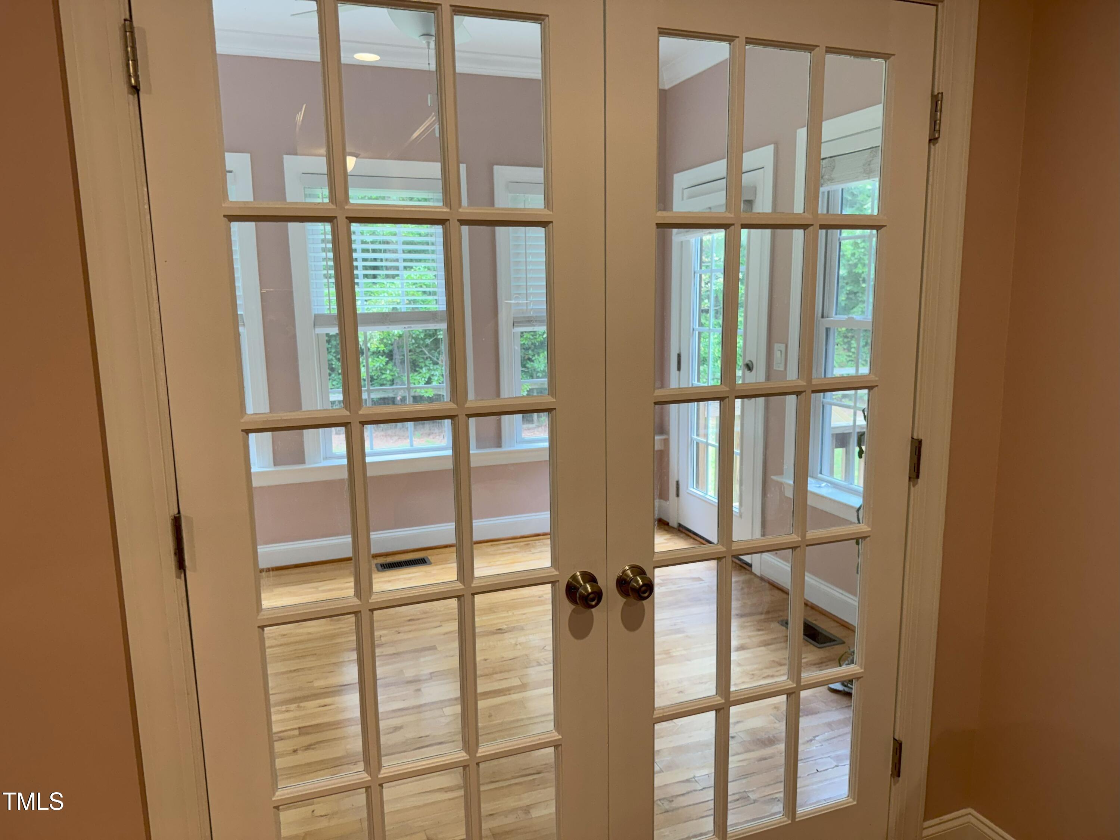
Builder's Personal home located in a quite subdivision, ''Perry Creek'' off Pilot-Riley Rd. at the end of a cul-de-sac. The 1.32 acrea lot offers a peaceful private setting with mature trees & nature everywhere, landscaped yard, flower and plant beds. Home has lots of extras. The main two car garage (which is fully insulated, sheet rocked & painted) has an epoxied floor finish, utitity sink with overhead cabinets, and an insulated double overhead garage plus a pedestrain side door with a screen door. Home has a additional detached garage (18'x16.5') with an attached builder's workshop (8'x12') and deck. Wow! Two car garage has an exterior 36' x 23' concrete parking pad. Large fenced in backyard with solid wood fencing facing towards the street and wood & welded wire fencing in the back. ''Sound deadening'' bathroom walls, new appliances last year, roof 7 yrs old, new HVAC system (new Furnance and AC unit April 2025). Foundation with a crawl space. Home features 9' ceiling and crown molding thoughout, & ceiling fans in all the rooms. Gas logs fireplace, updated fireplace mantel and shiplap surround. French doors lead to year-round sunroom with full glass door that exits to a fenced backyard that overlooks the wooden natural area. Second bath trimed with shiplap siding and has a glass built-in linen shelves. Natural solid maple real hardwood flooring in all rooms except bedrooms with carpet and baths with tile. 42'' maple kitchen cabinets feature 3 lazy susie cabinets, pullout shelves, and pullout out trash bins. Kitchen pantry and can ceiling lighting in kitchen. Cedarlined bay bench cabinet in the bay window of master bedroom. Walk-in closet and seperate shower, double vanity, and 5' whirlpool tub. Home and 3rd car garage and builder workshop, all HardiePlank, painted, trimed, lead glass doors, and shingled to match the main house.
Save
Ask
Tour
Hide
Share
Listing Snapshot
Price
$470,000
Days On Site
101 Days
Bedrooms
3
Inside Area (SqFt)
1,816 sqft
Total Baths
3
Full Baths
2
Partial Baths
1
Lot Size
1.32 Acres
Year Built
2004
MLS® Number
10172738
Status
Active
Property Tax
$2,455.33
HOA/Condo/Coop Fees
N/A
Sq Ft Source
N/A
Friends & Family
React
Comment
Invite
No Comments Yet
Did you know? You can invite friends and family to your search. They can join your search, rate and discuss listings with you.
Recent Activity
2 months ago
Price changed to $470,000
2 months ago
Listing updated with changes from the MLS®
2 months ago
Status changed to Active
3 months ago
Listing first seen on site
General Features
Acres
1.32
Attached Garage
Yes
Foundation
Brick/MortarPillar/Post/Pier
Garage
Yes
Garage Spaces
3
Levels
One
Parking
AttachedGarageAdditional ParkingConcreteDetachedDrivewayGarage Faces SideGarage Door Opener
BlindsBay Window(s)Double Pane WindowsInsulated Windows
Bathroom 2
Dimensions - 12.4 x 10.8Level - Main
Bathroom 3
Dimensions - 11.8 x 11.7Level - Main
Dining Room
Dimensions - 12.5 x 12.3Level - MainDescription - open to kitchen
Entrance Hall
Dimensions - 15.5 x 4.7Level - Main
Great Room
Dimensions - 22.0 x 14.4Level - Main
Kitchen
Dimensions - 12.5 x 10.3Level - MainDescription - pass thru to living room
Master Bedroom
Dimensions - 16.0 x 14.4Level - Main
Other
Dimensions - 16.5 x 6.0Level - MainDescription - front coment pad to 3rd garage
Sunroom
Dimensions - 11.3 x 9.6Level - MainDescription - french doors
Workshop
Dimensions - 12.0 x 6.0Level - MainDescription - front deck to workshop
Save
Ask
Tour
Hide
Share
Exterior Features
Construction Details
HardiPlank Type
Exterior
Private YardRain Gutters
Fencing
Back YardFencedGateWood
Frontage
See Remarks
Lot Features
Back YardCul-De-SacLandscapedMany TreesNative PlantsWoodedFew Trees
Other Structures
Garage(s)OutbuildingSecond GarageWorkshop
Patio And Porch
CoveredDeckFront PorchPatio
Roof
Shingle
View
ForestTrees/Woods
Waterview
ForestTrees/Woods
Windows/Doors
BlindsBay Window(s)Double Pane WindowsInsulated Windows
Community Features
Accessibility Features
Smart TechnologyTherapeutic Whirlpool
Association Amenities
Pond Year Round
Association Fee Frequency
Annually
Community Features
FishingLake
Financing Terms Available
CashConventionalFHAVA Loan
Roads
Asphalt
Schools
School District
Unknown
Elementary School
Wake County Schools
Middle School
Wake County Schools
High School
Wake County Schools
Listing courtesy of Del O'Neal of O'Neal & Associates
Listings that are marked with an icon are provided courtesy of the Triangle MLS, Inc. of North Carolina, Internet Data Exchange Database. Copyright 2026 Triangle MLS, Inc. of North Carolina. All rights reserved.
Last checked: 2026-09-18 06:11 PM UTC
Neighborhood & Commute
Source: Walkscore
Disclosure: Community information and market data powered by Constellation Data Labs. Information is deemed reliable but not guaranteed.


Did you know? You can invite friends and family to your search. They can join your search, rate and discuss listings with you.