Save
Ask
Tour
Hide
Share
$339,900
29 Days On Site

45 Catbird Lane
Franklinton, NC 27525

For Sale|Single Family Residence|Active
3
Beds
2
Total Baths
2
Full Baths
1,340
SqFt
$254
/SqFt
2024
Built
Subdivision:
Hillcrest
County:
Franklin
Call Now: 919-404-SHOW
Is this the listing for you? We can help make it yours.
919-404-SHOW
Upcoming Open Houses
Sat, Jul 11, 10:00 AM - 3:00 PM
45 Catbird Lane45 Catbird Lane45 Catbird Lane45 Catbird Lane
Save
Ask
Tour
Hide
Share

Mortgage Calculator

Monthly Payment (Est.)

$1,551
Calculator powered by Showcase IDX, a Constellation1 Company. Copyright ©2026 Information is deemed reliable but not guaranteed.

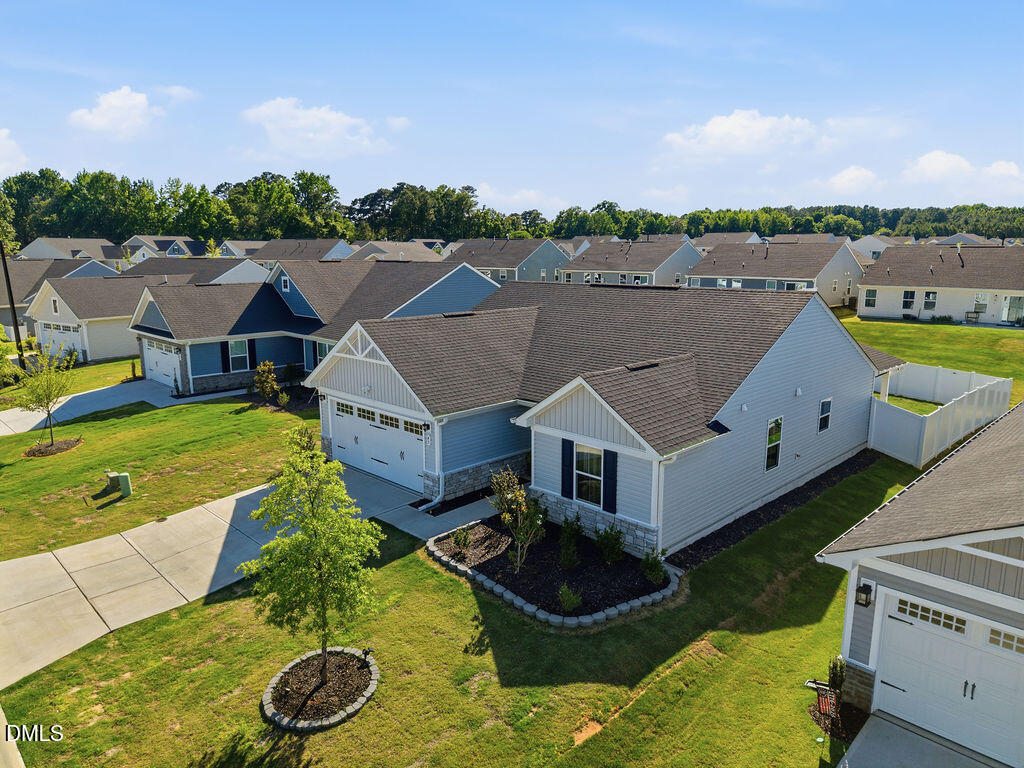
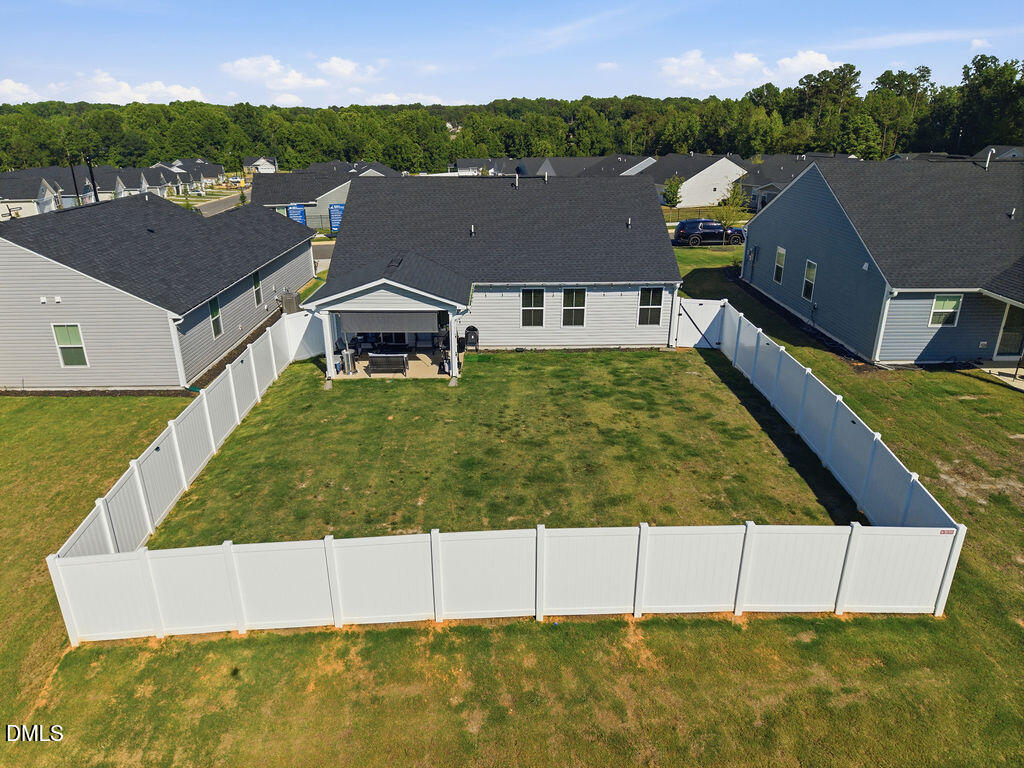
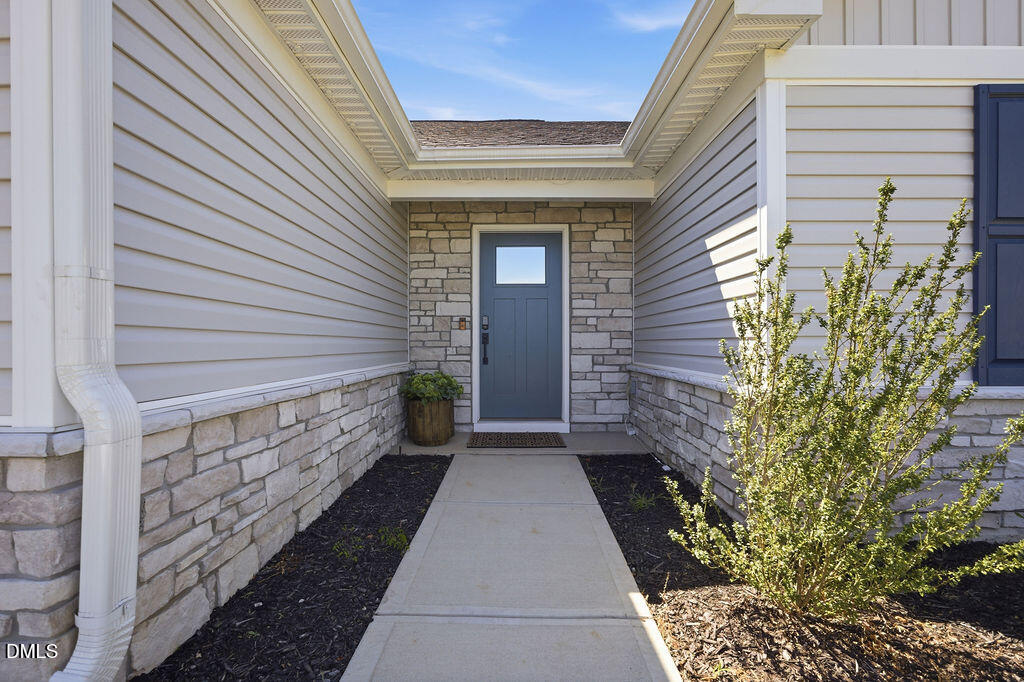
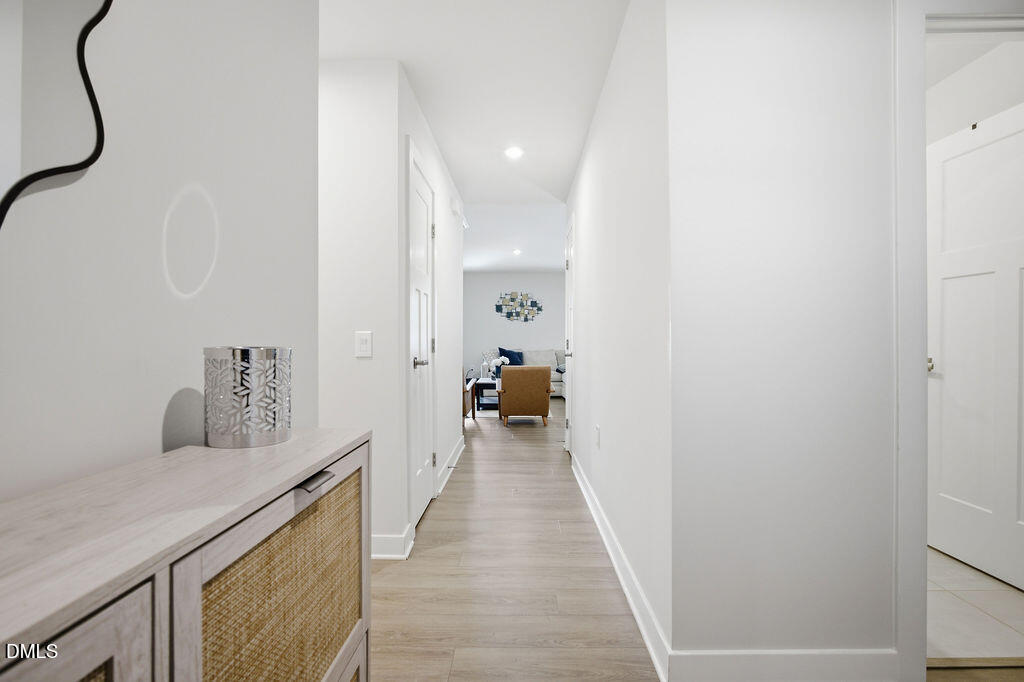
Welcome home to this beautifully maintained ranch-style residence offering the perfect blend of comfort, functionality, and outdoor living. With 1,358 square feet of thoughtfully designed space, this 3-bedroom, 2-bath home features an open-concept layout that's ideal for both everyday living and entertaining. The bright kitchen overlooks the main living and dining areas and offers ample cabinet space, a center island, and modern finishes throughout. Luxury vinyl plank flooring, spacious bedrooms, and a dedicated laundry room add to the home's appeal. Step outside to enjoy one of this property's standout features—a fully fenced backyard with premium white vinyl fencing and solar-powered accent lighting surrounding the entire yard, creating a warm and inviting atmosphere after sunset. The covered rear porch is equipped with pull-down shades, making it the perfect place to relax, entertain guests, or enjoy your morning coffee in comfort and privacy. Additional highlights include a two-car garage, attractive curb appeal, and a spacious backyard with plenty of room for pets, play, or gardening. Whether you're a first-time homebuyer, looking to downsize, or simply searching for a move-in ready home that feels both cozy and spacious, this one checks all the boxes. Offered at $339,900—schedule your showing today!

Save
Ask
Tour
Hide
Share
Listing Snapshot
Price 
$339,900
Days On Site 
29 Days
Bedrooms 
3
Inside Area (SqFt) 
1,340 sqft
Total Baths 
2
Full Baths 
2
Partial Baths 
N/A
Lot Size 
0.15 Acres
Year Built 
2024
MLS® Number 
10172737
Status 
Active
Property Tax 
$1,809.57
HOA/Condo/Coop Fees 
$125 monthly
Sq Ft Source 
N/A
Friends & Family
Recent Activity
2 weeks agoListing updated with changes from the MLS®
2 weeks agoPrice changed to $339,900
4 weeks agoListing first seen on site
General Features
Acres 
0.15
Attached Garage 
Yes
Foundation 
Slab
Garage 
Yes
Garage Spaces 
2
Levels 
One
Parking 
Attached
Parking Spaces 
4
Property Sub Type 
Single Family Residence
Sewer 
Public Sewer
Special Circumstances 
Standard
SqFt Above 
1340
SqFt Total 
1340
Style 
Ranch
Utilities 
Electricity ConnectedSewer ConnectedWater Connected
Water Source 
Public
Zoning 
FCO R-8
Interior Features
Appliances 
DishwasherElectric RangeMicrowaveRefrigerator
Cooling 
Central Air
Flooring 
CarpetVinylTile
Interior 
Ceiling Fan(s)Double VanityEntrance FoyerKitchen IslandPantryWalk-In Closet(s)
Laundry Features 
Electric Dryer HookupLaundry RoomWasher Hookup
Main Level Bedrooms 
3
Master Bedroom 
Level - Main
Save
Ask
Tour
Hide
Share
Exterior Features
Construction Details 
Stone VeneerVinyl Siding
Exterior 
Private YardOther
Fencing 
Back Yard
Lot Features 
Back YardFront YardRectangular Lot
Patio And Porch 
Covered
Road Frontage 
City Street
Roof 
Shingle
Windows/Doors 
Sliding Doors
Community Features
Association Dues 
125
Community Features 
Sidewalks
Financing Terms Available 
CashConventionalFHAVA LoanUSDA Loan
HOA Fee Frequency 
Monthly
Roads 
Asphalt
Schools
School District
Unknown
Elementary School
Franklin - Franklinton Elementary
Middle School
Franklin - Franklinton Middle School
High School
Franklin - Franklinton High
Listing courtesy of Yezenia Boffil of Alluvium Elite Realty


Listings that are marked with an icon are provided courtesy of the Triangle MLS, Inc. of North Carolina, Internet Data Exchange Database. Copyright 2026 Triangle MLS, Inc. of North Carolina. All rights reserved.

Last checked: 2026-07-08 09:34 PM UTC

Neighborhood & Commute
Source: Walkscore
Disclosure: Community information and market data powered by Constellation Data Labs. Information is deemed reliable but not guaranteed.
Save
Ask
Tour
Hide
Share