Save
Ask
Tour
Hide
Share
$1,499,000
42 Days On Site

7505 Rainwater Road
Raleigh, NC 27615

Single Family Residence|Pending
5
Beds
4
Total Baths
3
Full Baths
1
Partial Bath
3,604
SqFt
$416
/SqFt
1988
Built
Subdivision:
North Ridge Estates
County:
Wake
Call Now: 919-404-SHOW
Is this the listing for you? We can help make it yours.
919-404-SHOW
7505 Rainwater Road7505 Rainwater Road7505 Rainwater Road7505 Rainwater Road
Save
Ask
Tour
Hide
Share

Mortgage Calculator

Monthly Payment (Est.)

$6,839
Calculator powered by Showcase IDX, a Constellation1 Company. Copyright ©2026 Information is deemed reliable but not guaranteed.

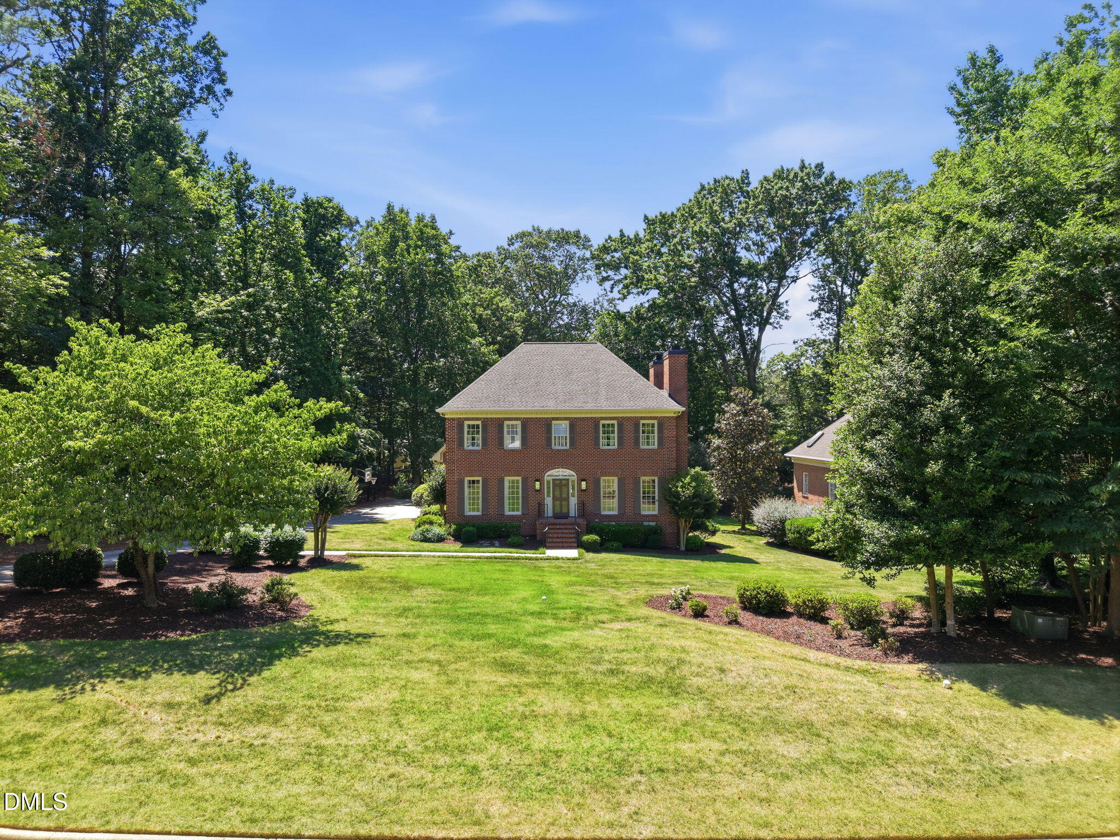
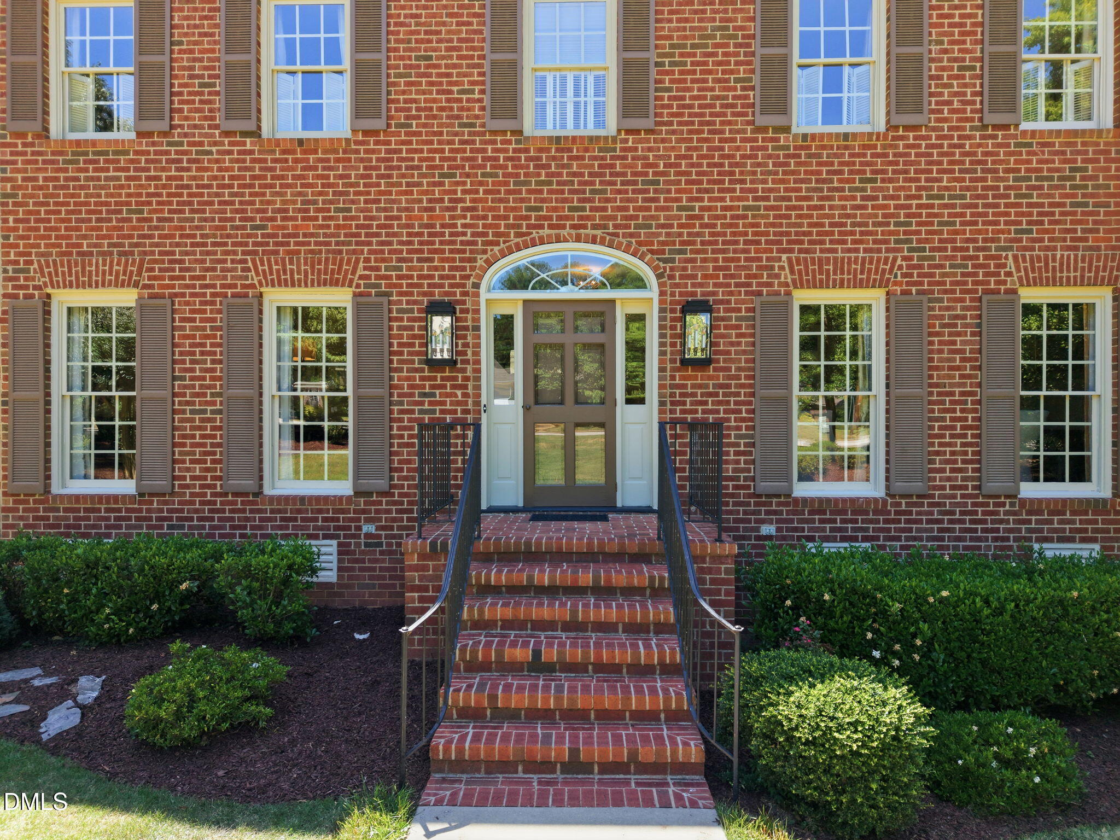
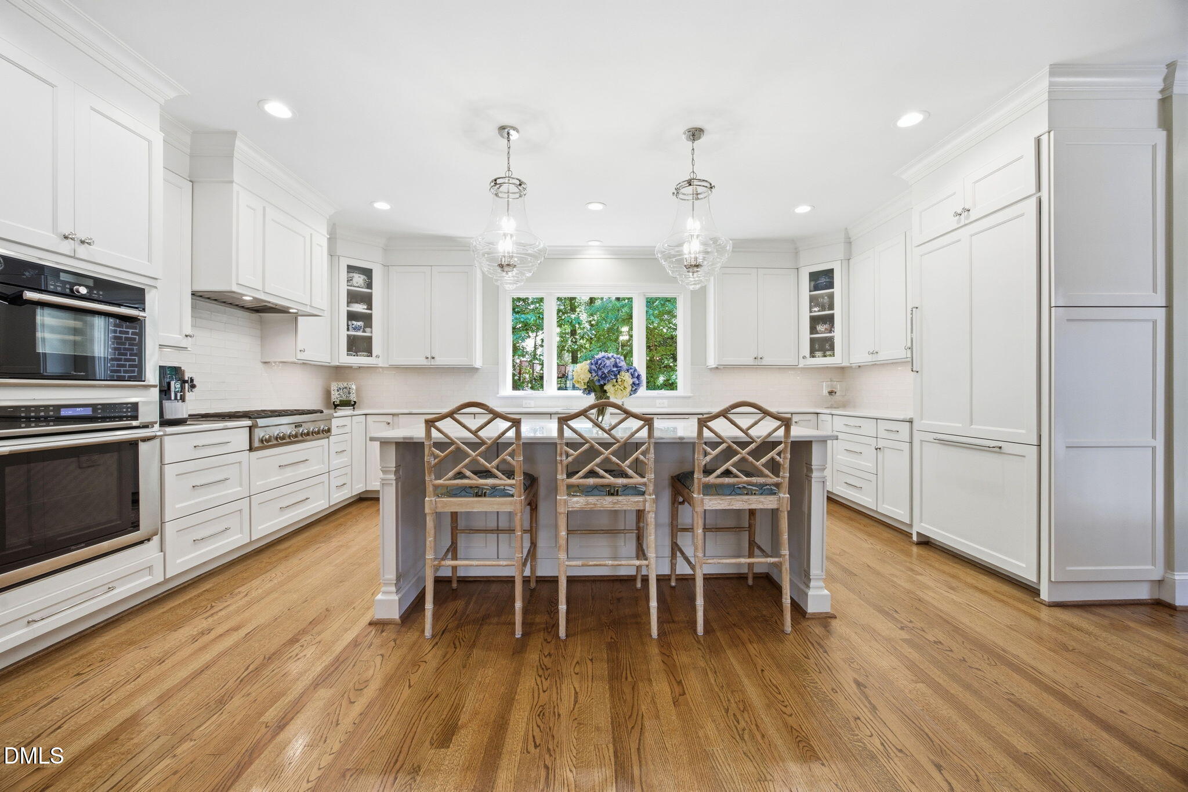
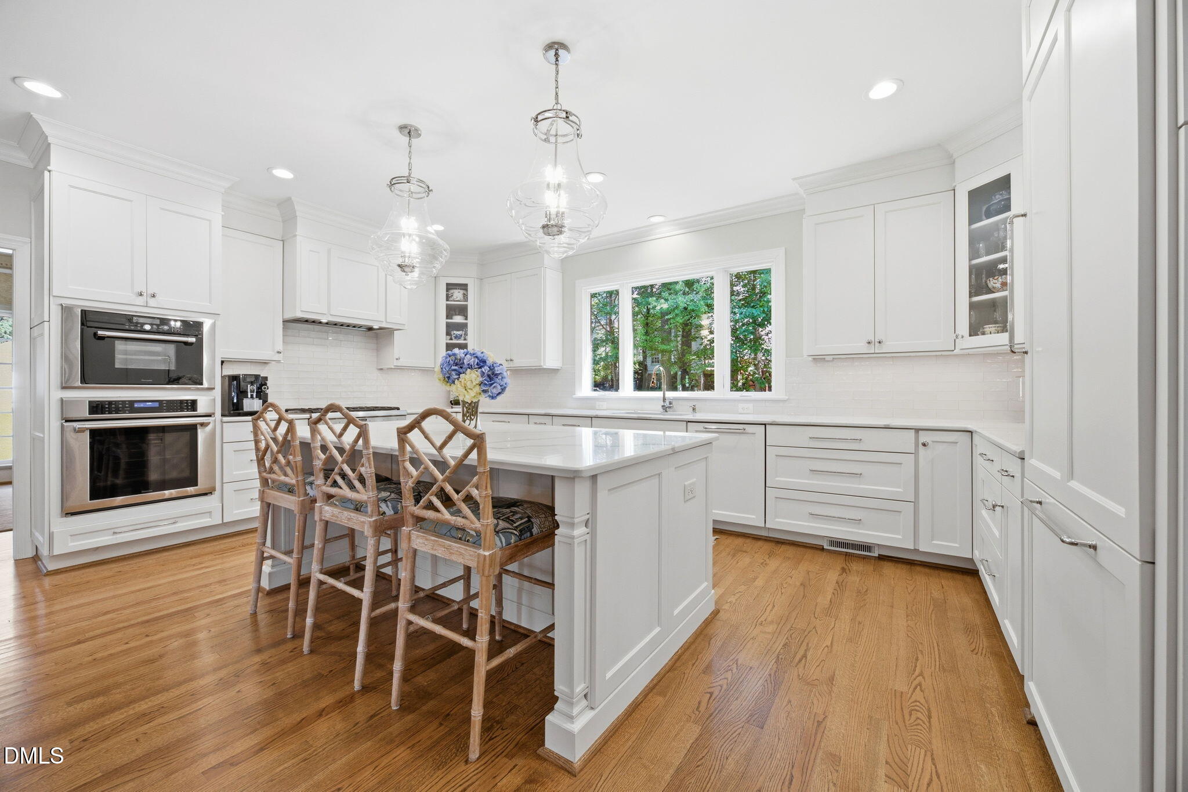
Set on a beautifully landscaped and private 0.51-acre homesite in North Ridge Estates, this timeless brick residence seamlessly blends thoughtful renovations with the character, warmth, and enduring charm that make homes in this established neighborhood so special. Rich in architectural detail and designed for both everyday living and effortless entertaining, the main level features a formal dining room, an inviting sitting room with a gas fireplace, and a spacious family room anchored by a second gas fireplace that flows effortlessly to the expansive screened porch. A plumbed dry bar offers future customization potential, while the renovated kitchen pairs modern functionality with classic design, showcasing Thermador appliances, quartz countertops, a large center island, paneled refrigerator, custom-built pantry cabinetry, an additional walk-in pantry, and a light-filled breakfast area. Dual staircases lead to the second level, where the spacious primary suite is accompanied by four additional bedrooms with generous closet space and the convenience of an upper-level laundry room. The fifth bedroom offers exceptional flexibility and can easily serve as a recreation room, media room, playroom, or bonus space. The primary suite provides a private retreat with dual closets and a spa-inspired bath featuring dual vanities, a soaking tub, and a walk-in shower. Outside, the screened porch extends to a spacious deck overlooking a private, tree-lined backyard framed by mature landscaping, creating a peaceful setting for entertaining, gathering with friends and family, or simply enjoying the outdoors. Additional highlights include a whole-house water filtration system, an oversized two-car garage with ample storage, and a walk-out unfinished basement offering abundant storage and future flexibility. Rarely does a home become available that has been so thoughtfully updated while remaining true to its original charm and architectural integrity. An exceptional opportunity in one of North Raleigh's most established and sought-after neighborhoods.

Save
Ask
Tour
Hide
Share
Listing Snapshot
Price 
$1,499,000
Days On Site 
42 Days
Bedrooms 
5
Inside Area (SqFt) 
3,604 sqft
Total Baths 
4
Full Baths 
3
Partial Baths 
1
Lot Size 
0.51 Acres
Year Built 
1988
MLS® Number 
10172725
Status 
Pending
Property Tax 
$10,010.78
HOA/Condo/Coop Fees 
N/A
Sq Ft Source 
N/A
Friends & Family
Recent Activity
4 days agoListing updated with changes from the MLS®
6 days agoStatus changed to Pending
a month agoListing first seen on site
General Features
Acres 
0.51
Attached Garage 
Yes
Foundation 
Brick/Mortar
Garage 
Yes
Garage Spaces 
2
Levels 
Two
Parking 
AttachedDrivewayGarageGarage Faces Side
Property Sub Type 
Single Family Residence
Sewer 
Public Sewer
Special Circumstances 
Standard
SqFt Above 
3604
SqFt Total 
3604
Style 
Traditional
Water Source 
Public
Zoning 
R-4
Interior Features
Appliances 
DishwasherDouble OvenGas RangeIce MakerMicrowavePlumbed For Ice MakerRefrigeratorStainless Steel Appliance(s)OvenWater Purifier
Basement 
Exterior EntryStorage SpaceUnfinished
Cooling 
Central Air
Fireplace 
Yes
Fireplace Features 
Family RoomGasLiving Room
Fireplaces 
2
Flooring 
CarpetHardwoodTile
Heating 
Forced Air
Interior 
BookcasesBuilt-in FeaturesChandelierDouble VanityDry BarEat-in KitchenEntrance FoyerKitchen IslandPantrySoaking TubStorageWalk-In Closet(s)
Laundry Features 
Laundry RoomUpper Level
Bedroom 2 
Dimensions - 13.58 x 13.41Level - Second
Bedroom 3 
Dimensions - 14.33 x 13.41Level - Second
Bedroom 4 
Dimensions - 13.16 x 10.58Level - Second
Bedroom 5 
Dimensions - 16.16 x 15.0Level - SecondDescription - Bedroom 5 / Rec Room
Breakfast Room 
Dimensions - 13.16 x 8.16Level - Main
Dining Room 
Dimensions - 15.5 x 13.08Level - Main
Entrance Hall 
Dimensions - 19.16 x 7.75Level - Main
Family Room 
Dimensions - 19.08 x 14.75Level - Main
Kitchen 
Dimensions - 19.16 x 15.67Level - Main
Laundry 
Dimensions - 6.33 x 5.75Level - Second
Living Room 
Dimensions - 14.75 x 12.33Level - Main
Master Bathroom 
Dimensions - 12.83 x 9.25Level - Second
Master Bedroom 
Dimensions - 18.41 x 14.67Level - Second
Other 
Dimensions - 14.58 x 13.67Level - MainDescription - Screened porch
Save
Ask
Tour
Hide
Share
Exterior Features
Construction Details 
BrickMasonite
Fencing 
Back YardPartial
Lot Features 
Back YardFront YardLandscaped
Patio And Porch 
DeckPorchScreened
Roof 
Shingle
Community Features
Financing Terms Available 
CashConventional
Schools
School District
Unknown
Elementary School
Wake - North Ridge Elementary
Middle School
Wake - West Millbrook Middle
High School
Wake - Millbrook High
Listing courtesy of Steve Wall of Raleigh Custom Realty, LLC


Listings that are marked with an icon are provided courtesy of the Triangle MLS, Inc. of North Carolina, Internet Data Exchange Database. Copyright 2026 Triangle MLS, Inc. of North Carolina. All rights reserved.

Last checked: 2026-07-21 08:16 PM UTC

Neighborhood & Commute
Source: Walkscore
Disclosure: Community information and market data powered by Constellation Data Labs. Information is deemed reliable but not guaranteed.
Save
Ask
Tour
Hide
Share