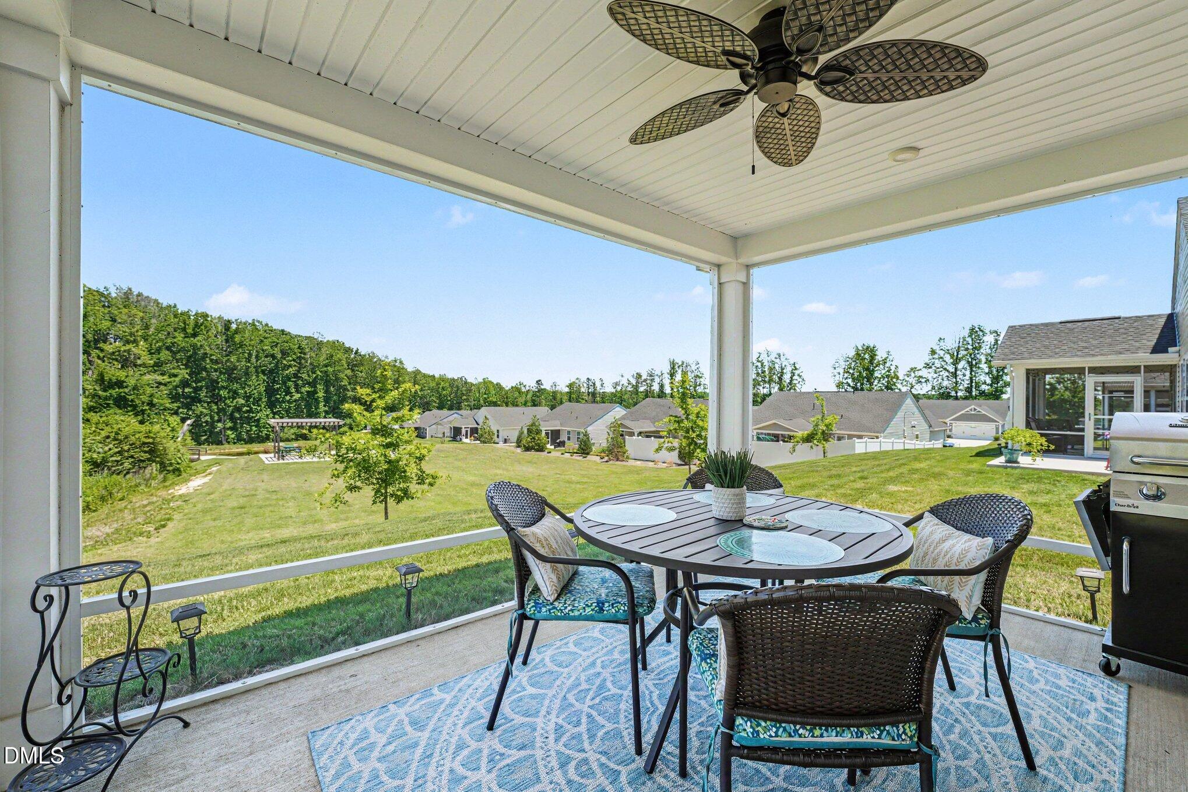
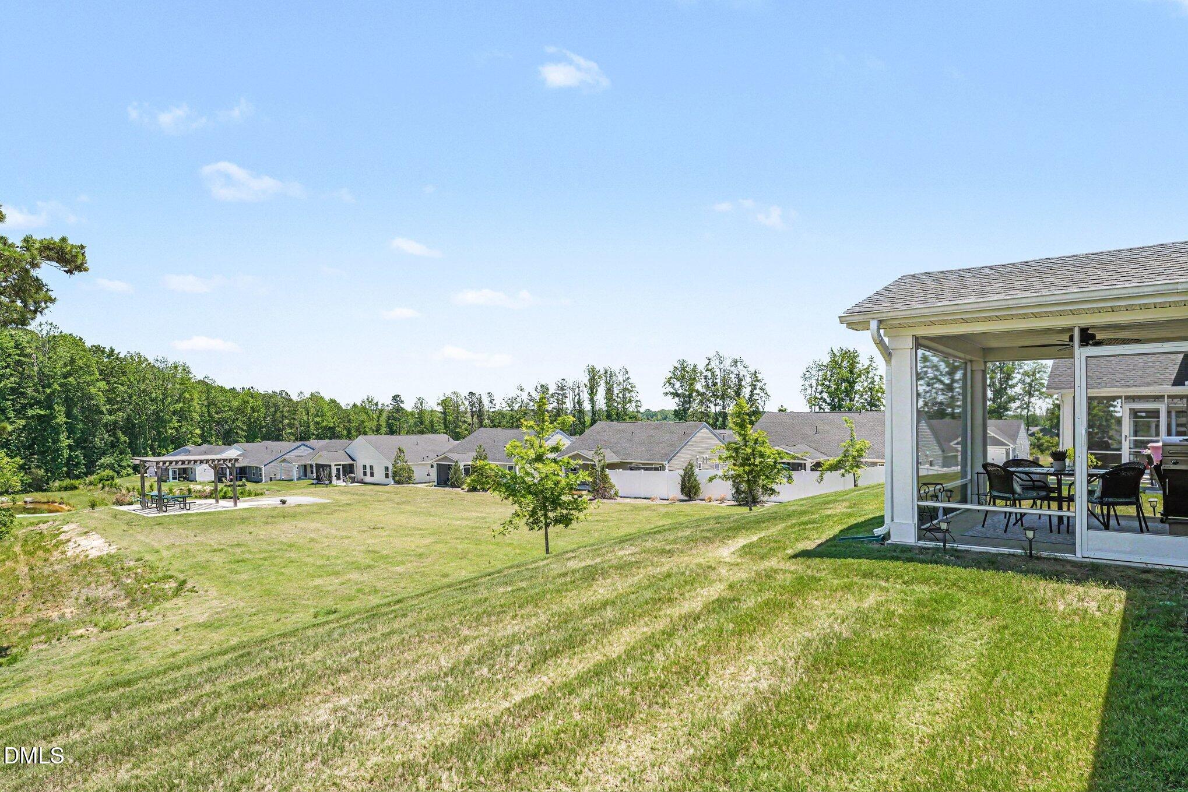
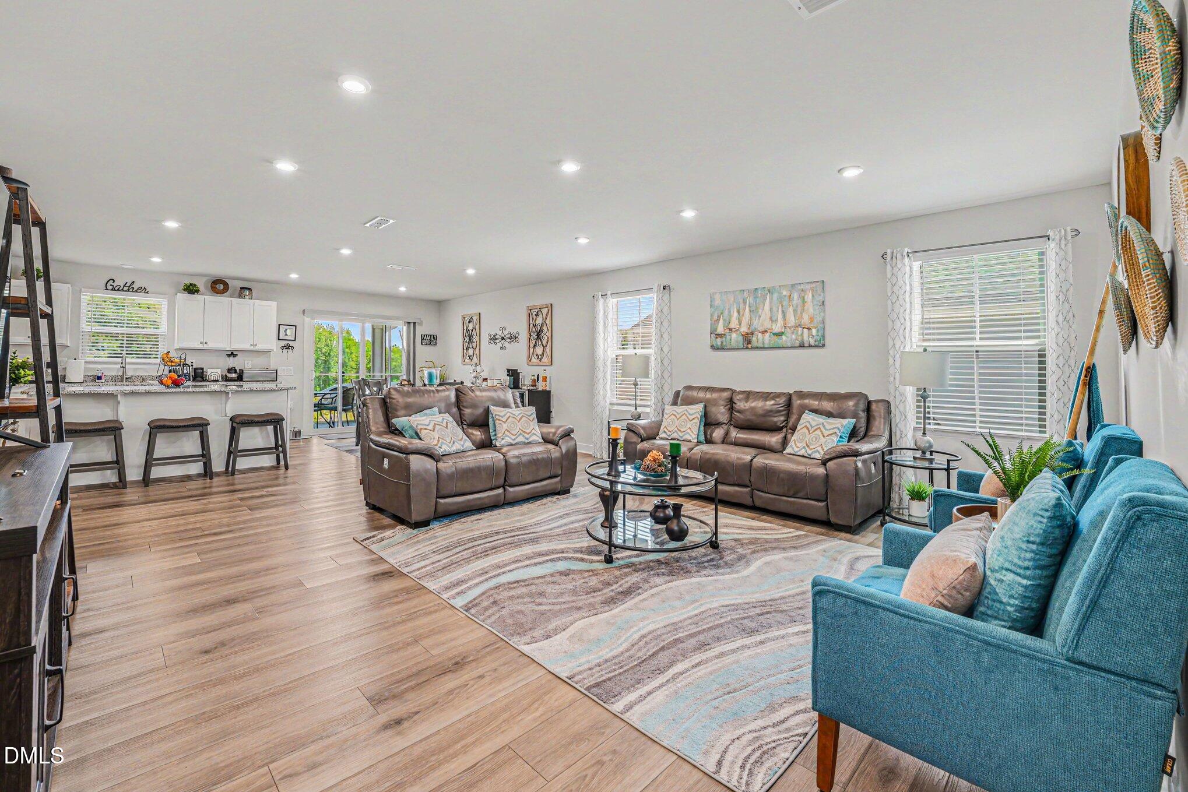
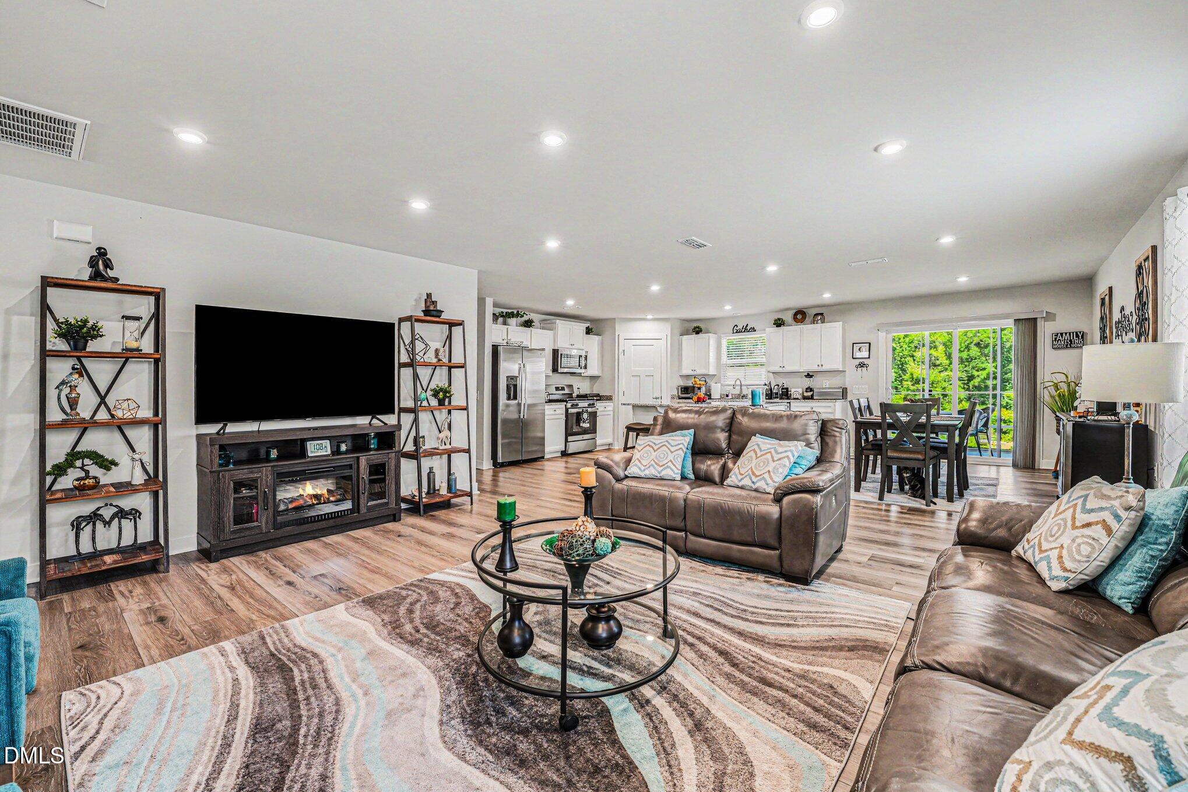
One of the most desirable homesites in Coble Farms! Built in 2023, this beautifully maintained ranch overlooks community open space, walking paths, a pond, and wooded surroundings, creating a rare sense of privacy and expansive views with no neighbors to the left or behind the home. The open-concept design features a spacious kitchen with stainless steel appliances, a large center island, and seamless flow into the main living area. Enjoy peaceful mornings and relaxing evenings from the screened rear patio overlooking the community green space. The thoughtfully designed split-bedroom floor plan offers privacy for the owner's suite, which includes a custom closet, while providing flexibility for guests, a home office, or hobbies. The home is smart-home and fiber-optic ready, with cable wiring already in place for the family room and office. LVP flooring throughout means no carpet anywhere in the home. Conveniently located just minutes from shopping, dining, and downtown Fuquay-Varina. HOA-maintained lawn care provides a low-maintenance lifestyle.
Save
Ask
Tour
Hide
Share
Listing Snapshot
Price
$375,000
Days On Site
44 Days
Bedrooms
3
Inside Area (SqFt)
1,783 sqft
Total Baths
2
Full Baths
2
Partial Baths
N/A
Lot Size
0.17 Acres
Year Built
2023
MLS® Number
10172721
Status
Active Under Contract
Property Tax
$4,513.69
HOA/Condo/Coop Fees
$115 monthly
Sq Ft Source
N/A
Friends & Family
React
Comment
Invite
No Comments Yet
Did you know? You can invite friends and family to your search. They can join your search, rate and discuss listings with you.
Recent Activity
6 days ago
Listing updated with changes from the MLS®
3 weeks ago
Status changed to Active Under Contract
a month ago
Listing first seen on site
General Features
Acres
0.17
Attached Garage
Yes
Foundation
Slab
Garage
Yes
Garage Spaces
2
Levels
One
Parking
AttachedConcreteDrivewayGarageGarage Faces Front
Property Sub Type
Single Family Residence
Security
Smoke Detector(s)
Sewer
Public Sewer
Special Circumstances
Standard
SqFt Above
1783
SqFt Total
1783
Style
CraftsmanRanchTraditionalTransitional
Utilities
Electricity ConnectedNatural Gas ConnectedWater Connected
Water Source
Public
Zoning
R-6
Interior Features
Appliances
DishwasherDryerElectric Water HeaterFree-Standing Gas OvenFree-Standing Gas RangeGas CooktopGas OvenGas RangeIce MakerMicrowavePlumbed For Ice MakerRefrigeratorStainless Steel Appliance(s)Washer/DryerWater Heater
Listings that are marked with an icon are provided courtesy of the Triangle MLS, Inc. of North Carolina, Internet Data Exchange Database. Copyright 2026 Triangle MLS, Inc. of North Carolina. All rights reserved.
Last checked: 2026-07-23 06:49 PM UTC
Neighborhood & Commute
Source: Walkscore
Disclosure: Community information and market data powered by Constellation Data Labs. Information is deemed reliable but not guaranteed.


Did you know? You can invite friends and family to your search. They can join your search, rate and discuss listings with you.