Save
Ask
Tour
Hide
Share
$410,000
44 Days On Site

486 Saint Clair Drive
Fuquay Varina, NC 27526

For Sale|Single Family Residence|Active Under Contract
3
Beds
2
Total Baths
2
Full Baths
2,138
SqFt
$192
/SqFt
2023
Built
Subdivision:
Birchwood Grove
County:
Harnett
Call Now: 919-404-SHOW
Is this the listing for you? We can help make it yours.
919-404-SHOW
486 Saint Clair Drive486 Saint Clair Drive486 Saint Clair Drive486 Saint Clair Drive
Save
Ask
Tour
Hide
Share

Mortgage Calculator

Monthly Payment (Est.)

$1,871
Calculator powered by Showcase IDX, a Constellation1 Company. Copyright ©2026 Information is deemed reliable but not guaranteed.

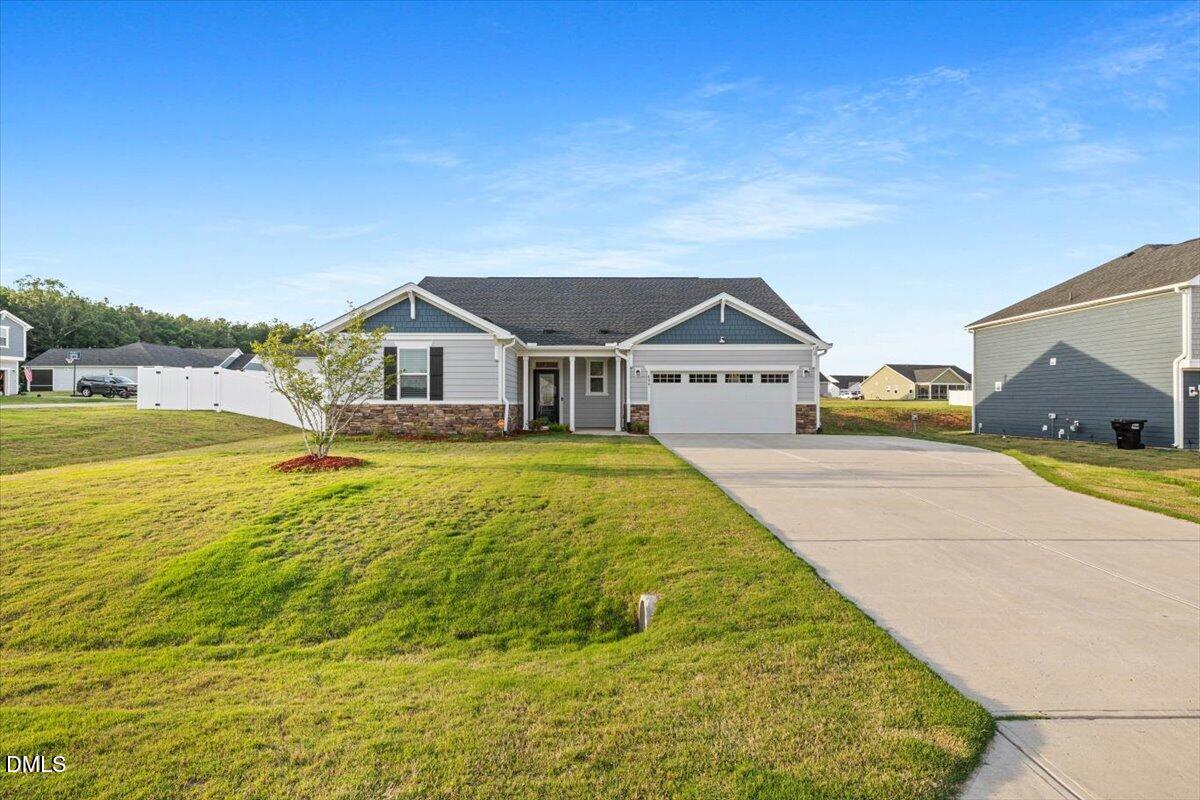
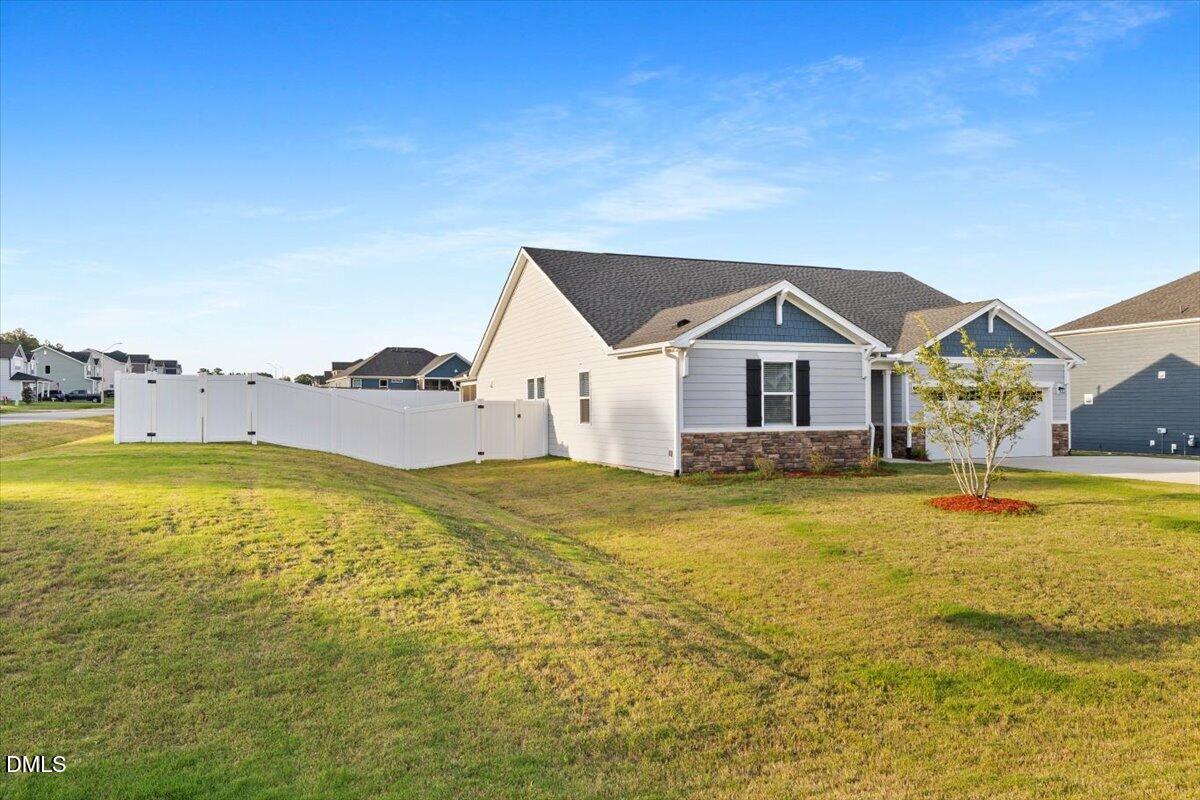
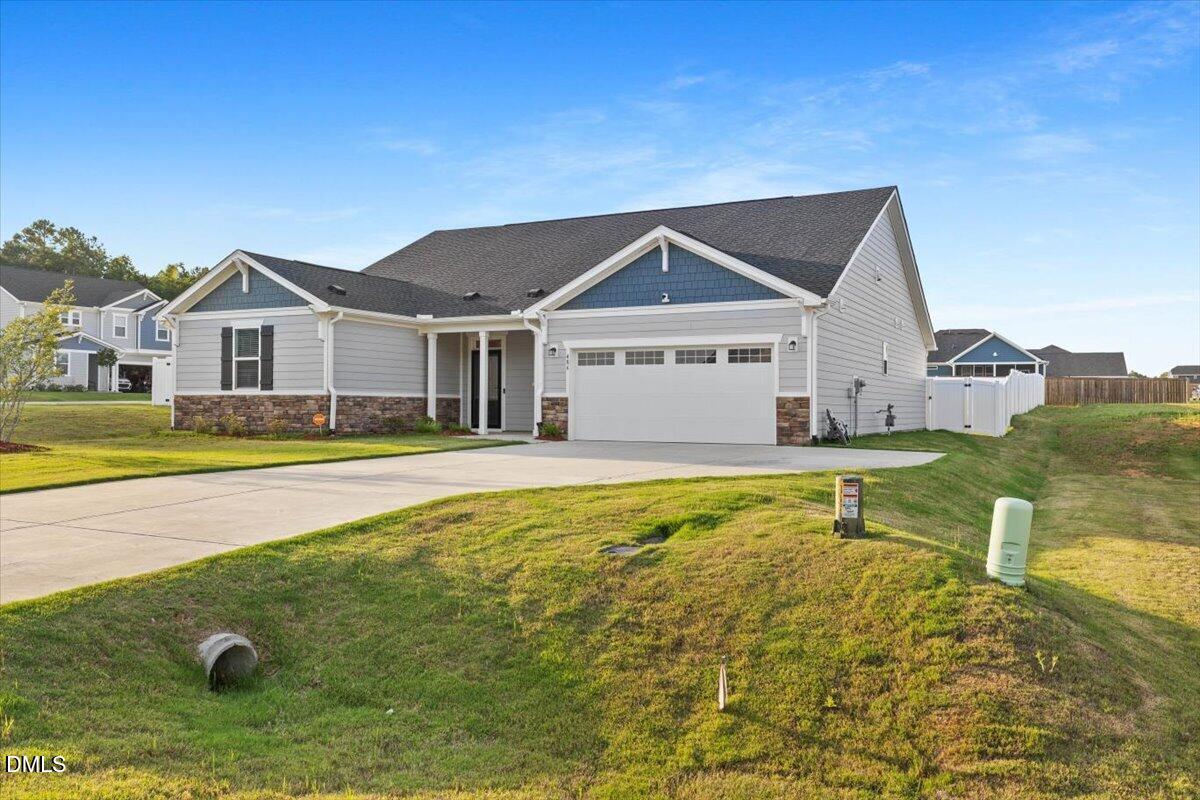
Welcome to this stunning like-new ranch home where thoughtful upgrades, modern design, and everyday functionality come together to create the perfect home. From the moment you step inside the expansive foyer, you'll appreciate the durable luxury vinyl plank flooring and the spacious open-concept layout, designed for comfortable living and effortless entertaining. At the heart of the home is an oversized Silestone island that serves as both a beautiful focal point and a practical and functional prep and gathering space. With plenty of soft-close cabinetry that includes a display cabinet for your special pieces, you will not lack storage in this gorgeous home! A sleek black undermount sink is complimented by a Kohler pull-down faucet. In addition to the double-oven you will absolutely love having the highly desired InstaView refrigerator - there is no doubt this kitchen is sure to impress you and your guests. The open kitchen flows seamlessly to the dining and living room and has enhanced elegant crown molding and a built-in sound system, creating the perfect atmosphere for hosting family and friends. Need extra space? The versatile flex room with double-door entry offers endless possibilities. Whether you envision a large home office, media room, game room, guest space, or fourth bedroom, this room adapts to fit your lifestyle. Tucked away for privacy, the spacious primary suite is a true retreat. The luxurious ensuite features an extra-long vanity with dual sinks, a tiled walk-in shower, linen closet, and an incredible custom-designed walk-in closet that provides exceptional organization and storage. Situated on just under half an acre, this homes exterior features are just as impressive as the inside. Enjoy your morning coffee or unwind in the evenings on the screened-in porch that overlooks the fully fenced in backyard and is complete with two lighted ceiling fans and an outlet wired for your outdoor TV. An additional patio provides the perfect spot for grilling, dining, or an additional gathering spot for guests. With stylish and functional upgrades throughout, generous living spaces, a backyard designed for relaxation and entertaining, additional driveway parking, and premium features rarely found in standard new construction, this move-in-ready home offers the perfect combination of comfort, upgrades, and modern living. This home is one to see so don't hesitate, schedule your showing today!

Save
Ask
Tour
Hide
Share
Listing Snapshot
Price 
$410,000
Days On Site 
44 Days
Bedrooms 
3
Inside Area (SqFt) 
2,138 sqft
Total Baths 
2
Full Baths 
2
Partial Baths 
N/A
Lot Size 
0.48 Acres
Year Built 
2023
MLS® Number 
10172663
Status 
Active Under Contract
Property Tax 
$2,515.38
HOA/Condo/Coop Fees 
$24.33 monthly
Sq Ft Source 
N/A
Friends & Family
Recent Activity
18 hours agoListing updated with changes from the MLS®
21 hours agoStatus changed to Active Under Contract
a month agoListing first seen on site
General Features
Acres 
0.48
Attached Garage 
Yes
Foundation 
Slab
Garage 
Yes
Garage Spaces 
2
Levels 
One
Parking 
PavedConcreteDrivewayGarage Door OpenerGarage Faces FrontOversizedAttached
Property Sub Type 
Single Family Residence
Sewer 
Septic Tank
Special Circumstances 
Standard
SqFt Above 
2138
SqFt Total 
2138
Style 
Ranch
Utilities 
Cable AvailableElectricity ConnectedNatural Gas ConnectedPhone AvailableWater Connected
Water Source 
Public
Zoning 
RA-40
Interior Features
Appliances 
DishwasherElectric Water HeaterExhaust FanGas RangeIce MakerMicrowaveRefrigeratorStainless Steel Appliance(s)Washer/Dryer
Cooling 
Central AirElectric
Heating 
CentralNatural GasNone
Interior 
Ceiling Fan(s)Crown MoldingDouble VanityEntrance FoyerKitchen IslandOpen FloorplanRecessed LightingSmart ThermostatSound SystemStone CountersWalk-In Closet(s)
Laundry Features 
Electric Dryer HookupLaundry RoomSinkWasher Hookup
Main Level Bedrooms 
3
Window Features 
BlindsDouble Pane WindowsScreens
Bathroom 2 
Dimensions - 11.6 x 5.2Level - Main
Bedroom 2 
Dimensions - 10.6 x 14.0Level - Main
Bedroom 3 
Dimensions - 11.7 x 9.1Level - Main
Bonus Room 
Dimensions - 15.7 x 11.6Level - Main
Dining Room 
Dimensions - 11.1 x 20.0Level - Main
Entrance Hall 
Dimensions - 5.1 x 21.1Level - Main
Kitchen 
Dimensions - 11.0 x 20.0Level - Main
Laundry 
Dimensions - 5.11 x 7.4Level - Main
Living Room 
Dimensions - 12.1 x 21.9Level - Main
Master Bathroom 
Dimensions - 12.5 x 14.0Level - Main
Master Bedroom 
Dimensions - 14.0 x 14.8Level - Main
Save
Ask
Tour
Hide
Share
Exterior Features
Construction Details 
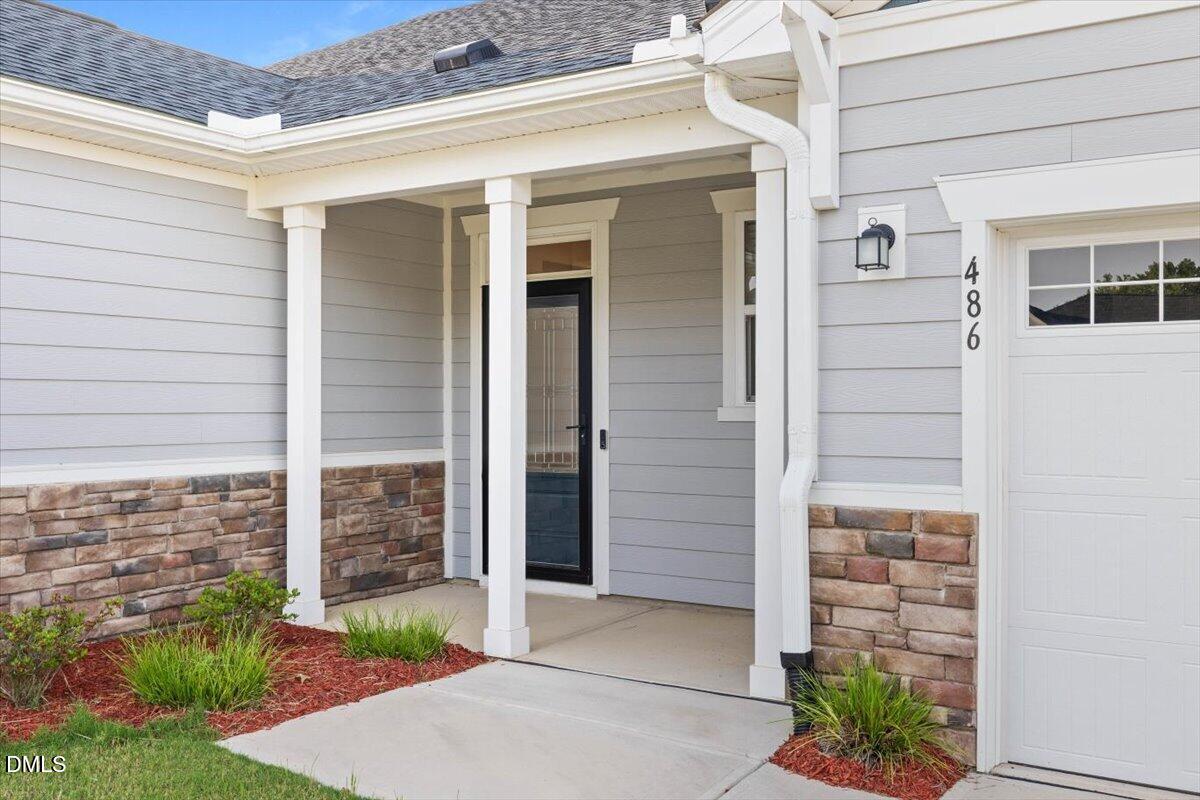
HardiPlank TypeStone
Fencing 
Back YardGatePrivacyVinyl
Lot Features 
Back YardCorner LotFront Yard
Patio And Porch 
EnclosedPorchRear PorchScreened
Roof 
Shingle
Windows/Doors 
BlindsDouble Pane WindowsScreens
Community Features
Association Dues 
73
Community Features 
Street Lights
Financing Terms Available 
CashConventionalFHAVA LoanUSDA Loan
HOA Fee Frequency 
Quarterly
Roads 
Paved
Schools
School District
Unknown
Elementary School
Harnett - Northwest Harnett Elementary
Middle School
Harnett - Harnett Central Middle
High School
Harnett - Harnett Central High
Listing courtesy of India Kershaw of Kershaw Realty Group LLC


Listings that are marked with an icon are provided courtesy of the Triangle MLS, Inc. of North Carolina, Internet Data Exchange Database. Copyright 2026 Triangle MLS, Inc. of North Carolina. All rights reserved.

Last checked: 2026-07-23 06:49 PM UTC

Neighborhood & Commute
Source: Walkscore
Disclosure: Community information and market data powered by Constellation Data Labs. Information is deemed reliable but not guaranteed.
Save
Ask
Tour
Hide
Share