
Save
Ask
Tour
Hide
$589,900
49 Days On Site
641 Newlyn DriveRaleigh, NC 27606
For Sale|Townhouse|Active
4
Beds
4
Total Baths
3
Full Baths
1
Partial Bath
3,144
SqFt
$188
/SqFt
2019
Built
Subdivision:
Pipers Crossing
County:
Wake
Call Now: 919-404-SHOW
Is this the listing for you? We can help make it yours.
919-404-SHOW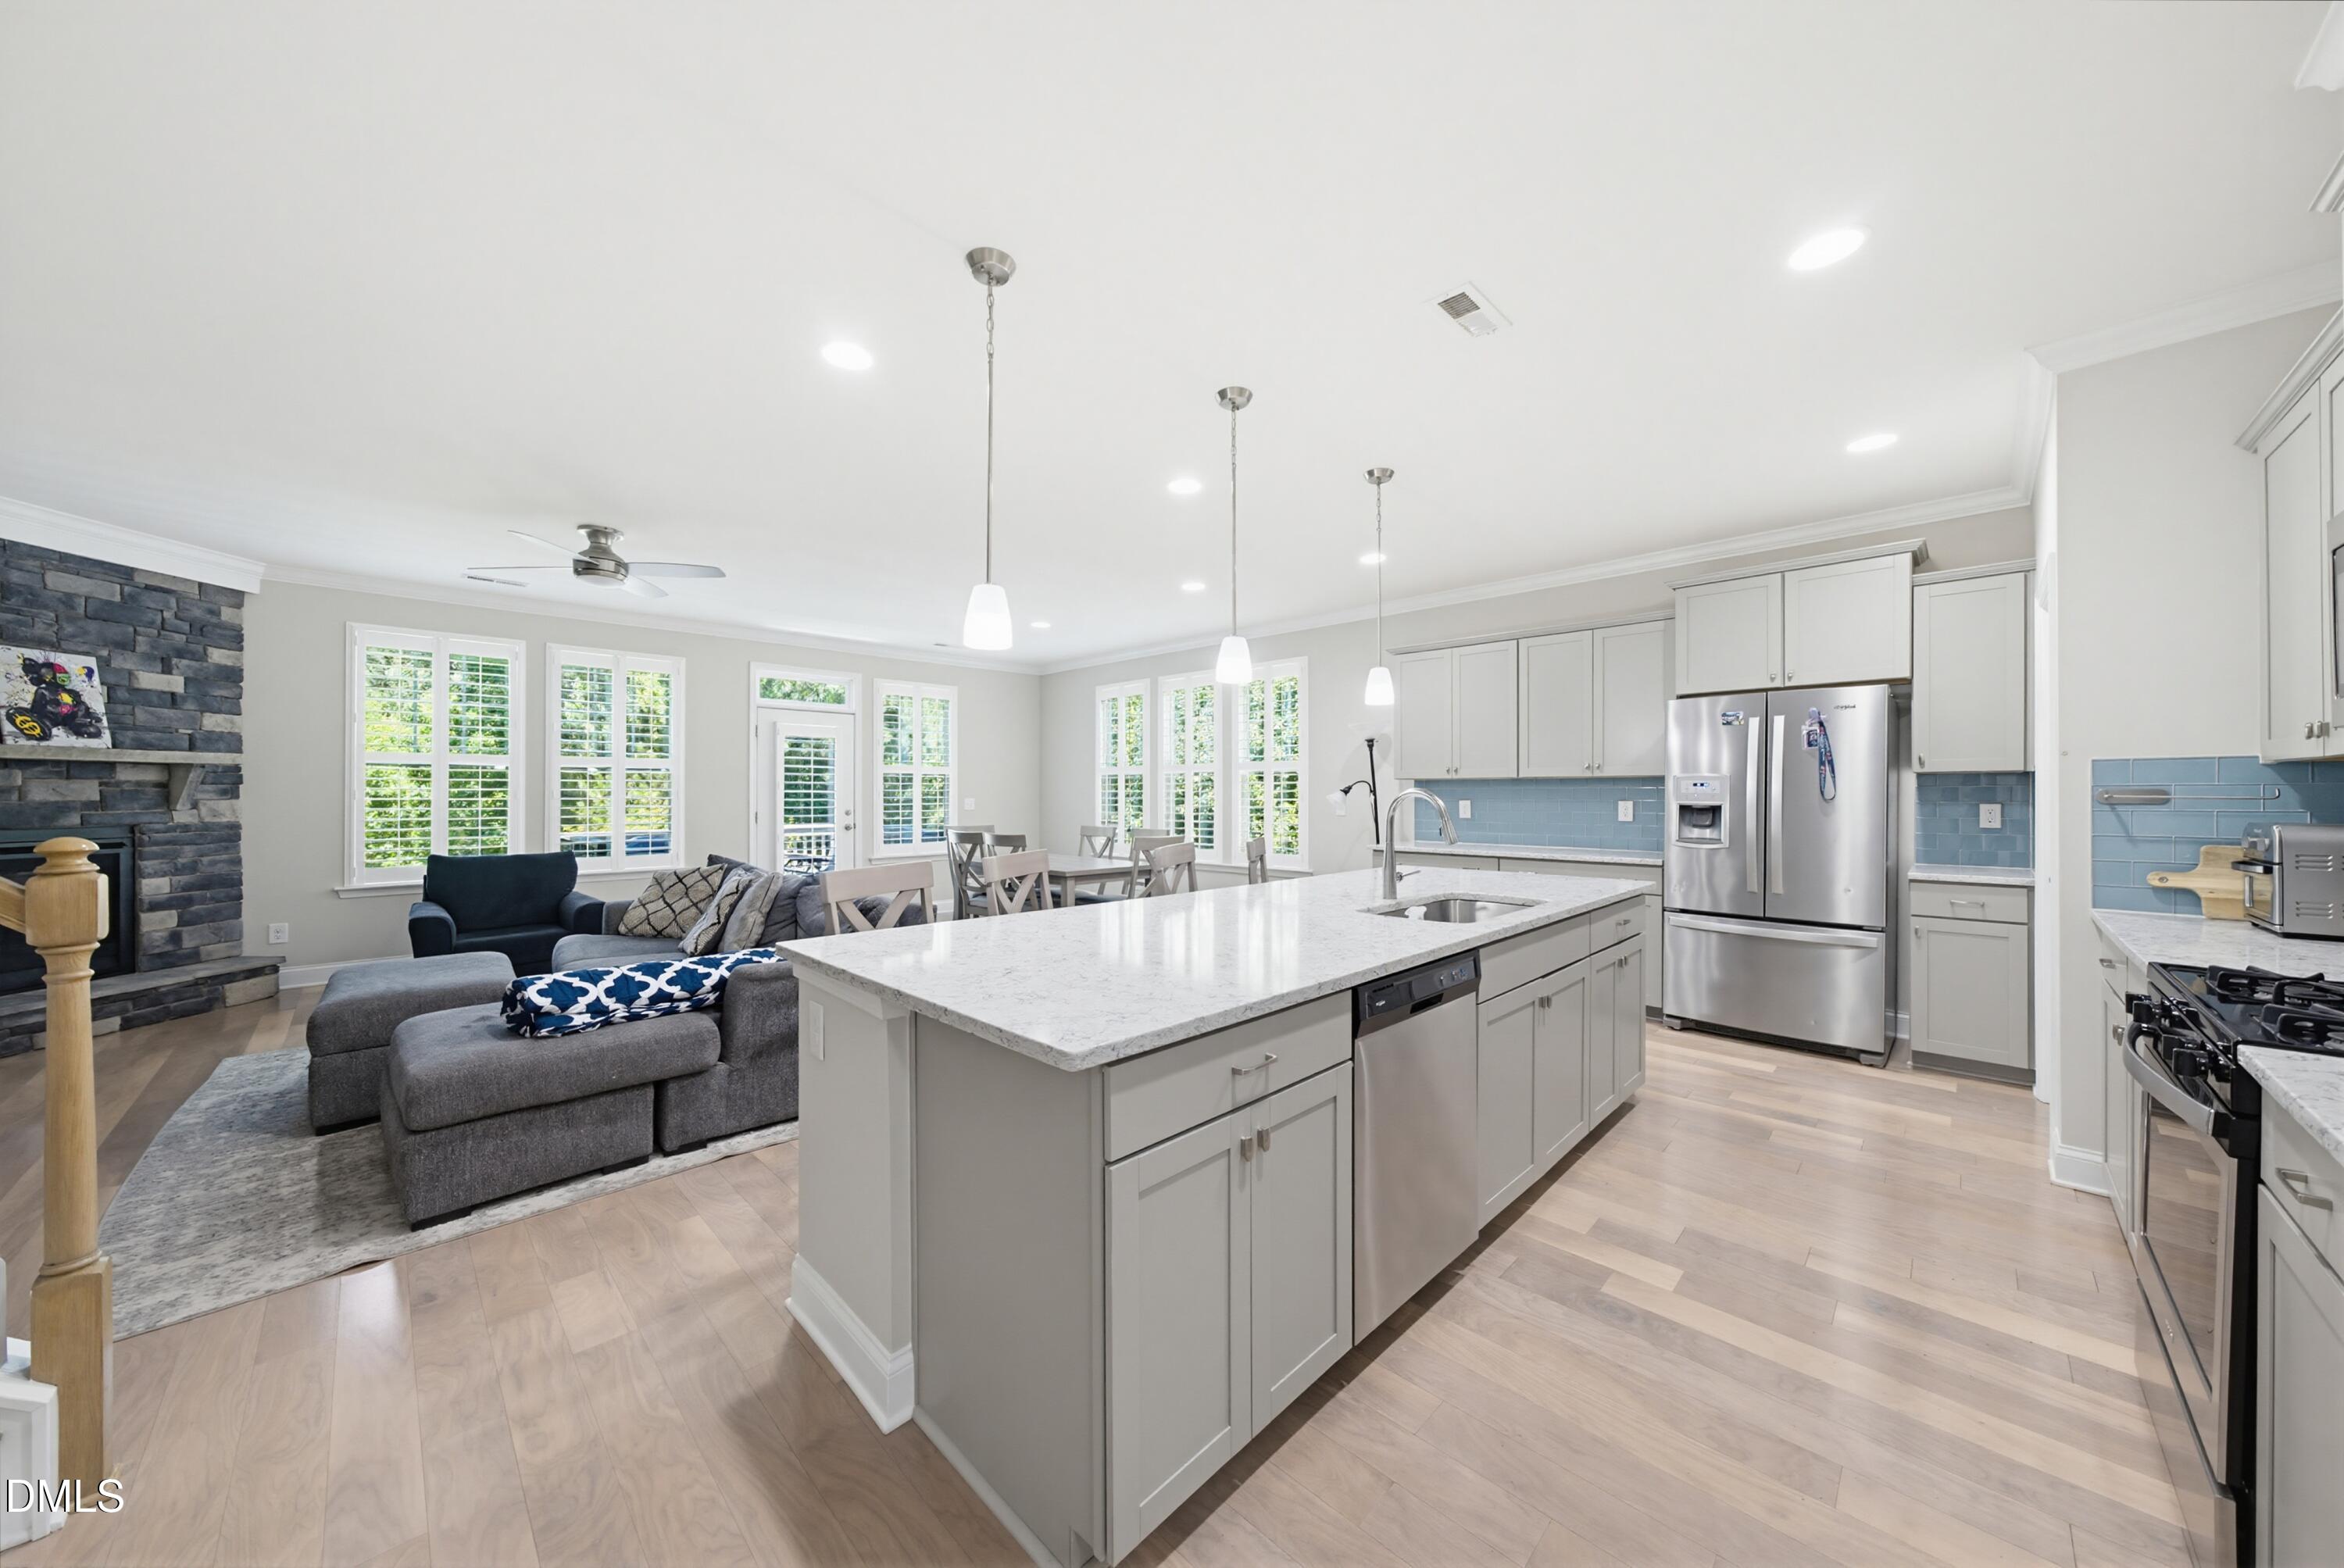
Save
Ask
Tour
Hide
Mortgage Calculator
Monthly Payment (Est.)
$2,691Calculator powered by Showcase IDX, a Constellation1 Company. Copyright ©2026 Information is deemed reliable but not guaranteed.
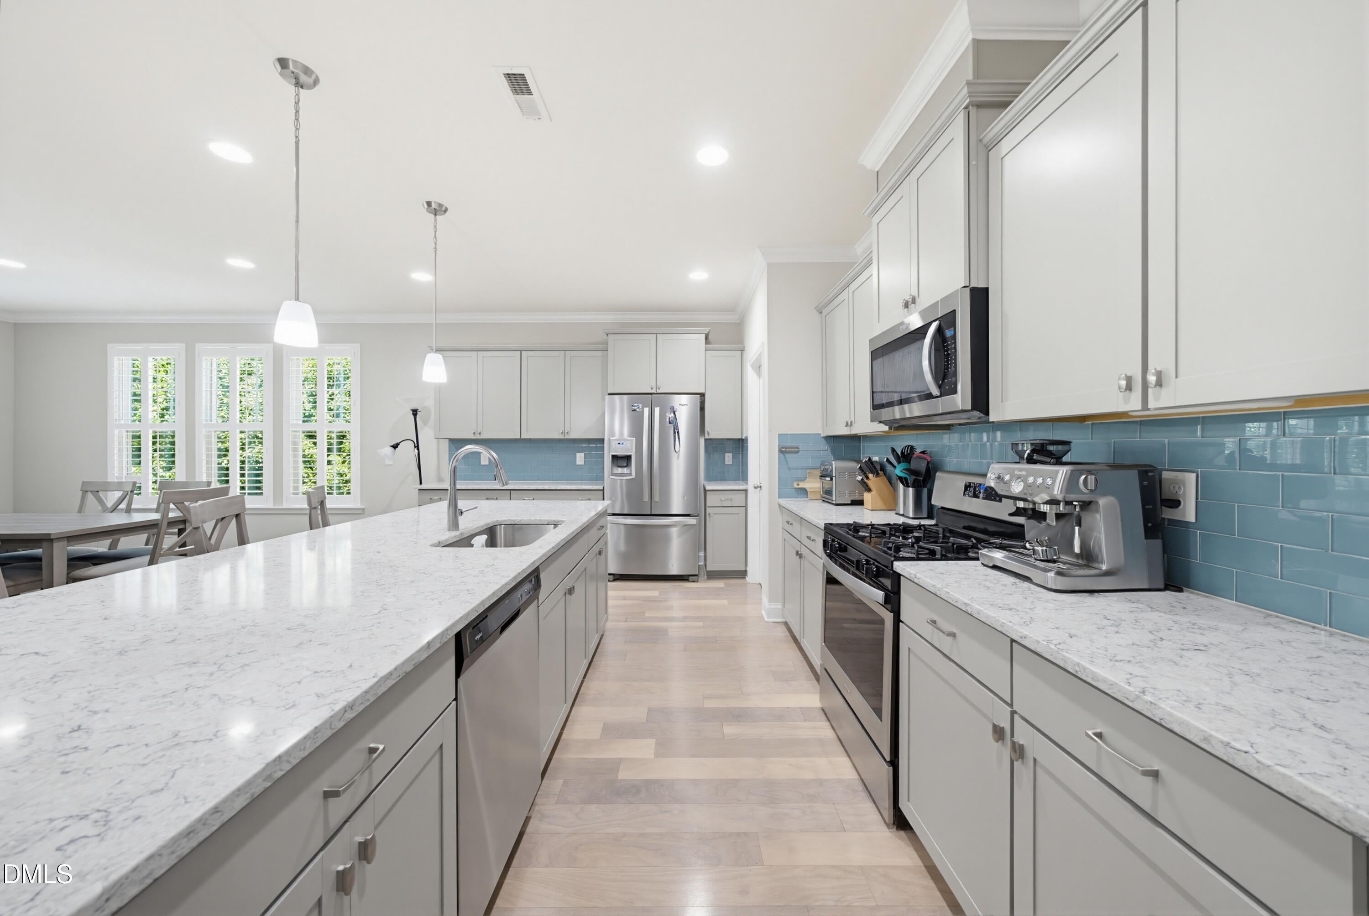
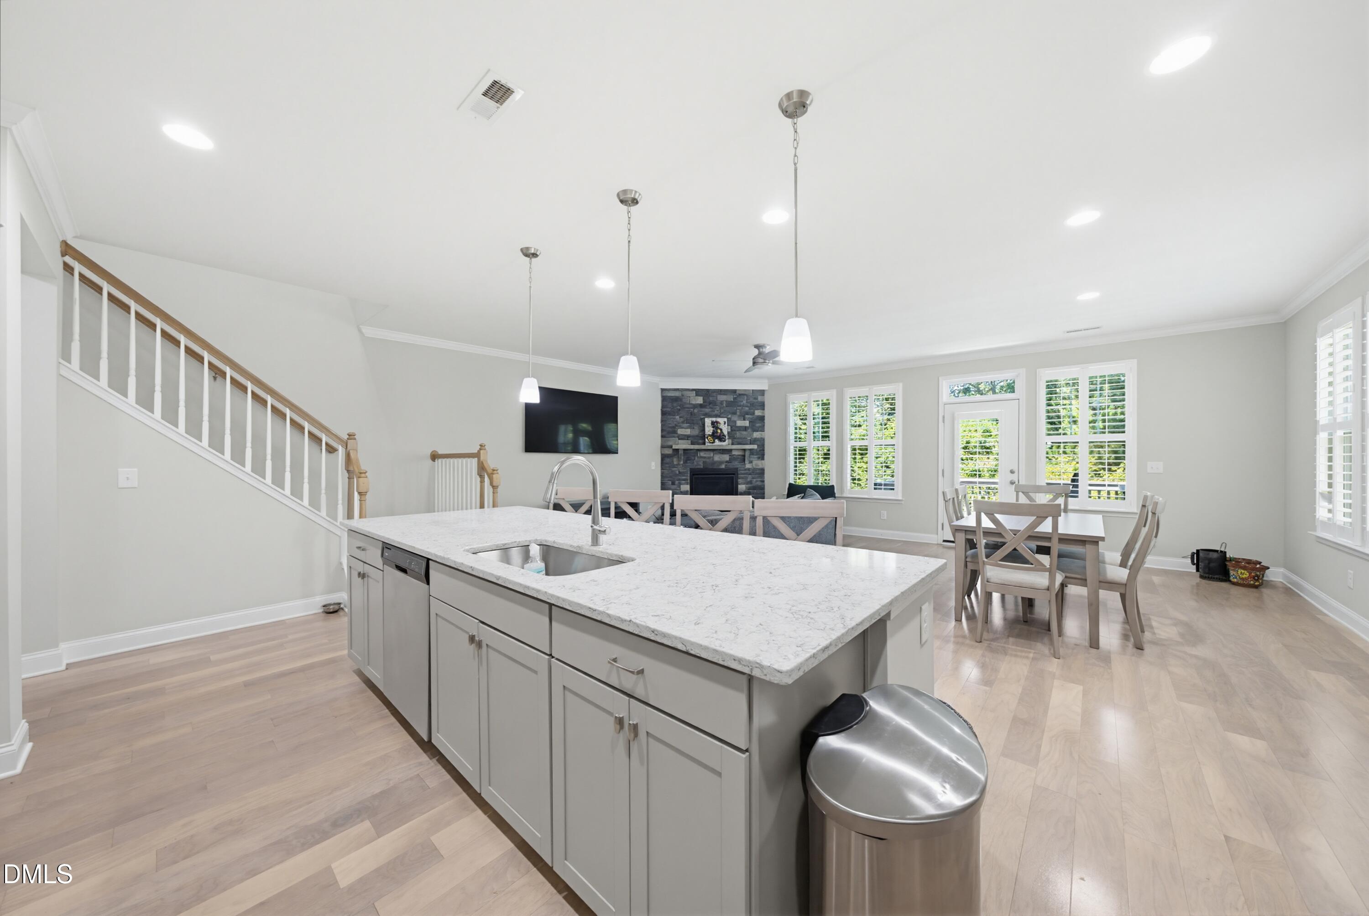
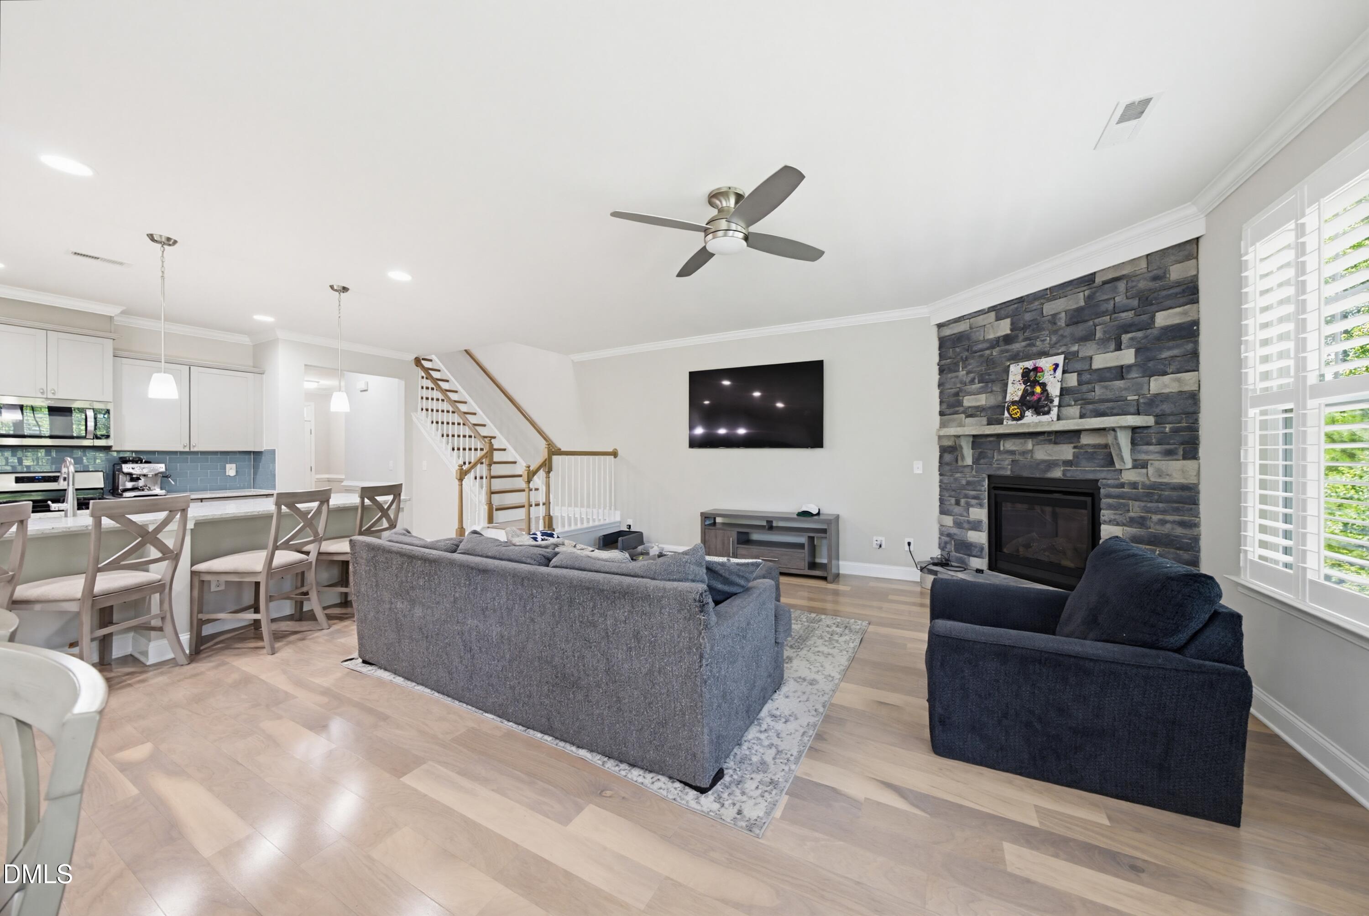
Welcome to this spacious 4 BRD End Unit townhouse situated in the desirable Pipers Crossing near Crossroads. Overlooking a large wooded and grass area gives this townhome outdoor living not typical in townhome living. This 4 bedroom, 3.5 bath home + a private office offers comfortable living with well-appointed spaces. The main level offers an open floorplan with a huge kitchen and living area. Plus you get a 2 car garage with room for 2 more cars on the drive. The finished basement has a large rec room plus a bedroom and full bath. needs and entertaining guests.
Save
Ask
Tour
Hide
Listing Snapshot
Price
$589,900
Days On Site
49 Days
Bedrooms
4
Inside Area (SqFt)
3,144 sqft
Total Baths
4
Full Baths
3
Partial Baths
1
Lot Size
0.06 Acres
Year Built
2019
MLS® Number
10172659
Status
Active
Property Tax
$4,785.12
HOA/Condo/Coop Fees
$165.99 monthly
Sq Ft Source
N/A
Friends & Family
Recent Activity
| yesterday | Listing updated with changes from the MLS® | |
| a week ago | Price changed to $589,900 | |
| 2 months ago | Listing first seen on site |
General Features
Acres
0.06
Foundation
Concrete Perimeter
Garage
Yes
Garage Spaces
2
Levels
Three Or More
Parking
ConcreteDrivewayGarageGarage Door OpenerGarage Faces Front
Parking Spaces
2
Property Sub Type
Townhouse
Security
Smoke Detector(s)
Sewer
Public Sewer
Special Circumstances
Standard
SqFt Above
2388
SqFt Below
756
SqFt Total
3144
Style
Transitional
Utilities
Cable Available
Water Source
Public
Zoning
TRCU
Interior Features
Appliances
DishwasherDryerFree-Standing Gas RangeFree-Standing RefrigeratorMicrowaveRefrigeratorWasher
Basement
DaylightExterior EntryFinishedFullInterior Entry
Cooling
Central AirDual
Fireplace
Yes
Fireplace Features
Family RoomGas Log
Fireplaces
1
Flooring
CarpetCombinationHardwoodTileWood
Heating
Forced AirNatural Gas
Interior
Ceiling Fan(s)Double VanityEntrance FoyerHigh Speed InternetPantryStorageTray Ceiling(s)Walk-In Closet(s)
Laundry Features
Laundry RoomUpper Level
Window Features
Blinds
Bedroom 2
Dimensions - 14.11 x 13.4Level - Second
Bedroom 3
Dimensions - 11.9 x 11.3Level - Second
Bedroom 4
Dimensions - 10.5 x 17.3Level - Basement
Dining Room
Dimensions - 10.9 x 15.1Level - Main
Entrance Hall
Level - Main
Family Room
Kitchen
Dimensions - 25.0 x 13.0Level - Main
Laundry
Dimensions - 7.8 x 6.7Level - SecondDescription - Laundry
Living Room
Dimensions - 14.3 x 15.1Level - Main
Loft
Master Bedroom
Dimensions - 16.11 x 17.5Level - Second
Mud Room
Office
Dimensions - 10.9 x 13.9Level - Second
Recreation Room
Dimensions - 18.7 x 30.4Level - Basement
Utility Room
Level - Basement
Save
Ask
Tour
Hide
Exterior Features
Construction Details
BrickFiber Cement
Exterior
Rain Gutters
Fencing
Privacy
Lot Features
Landscaped
Patio And Porch
DeckPatio
Roof
Shingle
View
Trees/Woods
Waterview
Trees/Woods
Windows/Doors
Blinds
Community Features
Association Dues
165.99
Community Features
Other
Financing Terms Available
CashConventionalVA Loan
HOA Fee Frequency
Monthly
Roads
Asphalt
Schools
School District
Unknown
Elementary School
Wake - Swift Creek Elementary
Middle School
Wake - Dillard Drive Middle
High School
Wake - Athens Drive High
Listing courtesy of John Wood of RE/MAX United

Listings that are marked with an icon are provided courtesy of the Triangle MLS, Inc. of North Carolina, Internet Data Exchange Database. Copyright 2026 Triangle MLS, Inc. of North Carolina. All rights reserved.
Last checked: 2026-07-27 09:09 PM UTC
Listings that are marked with an icon are provided courtesy of the Triangle MLS, Inc. of North Carolina, Internet Data Exchange Database. Copyright 2026 Triangle MLS, Inc. of North Carolina. All rights reserved.
Last checked: 2026-07-27 09:09 PM UTC
Neighborhood & Commute
Source: Walkscore
Disclosure: Community information and market data powered by Constellation Data Labs. Information is deemed reliable but not guaranteed.
Save
Ask
Tour
Hide
Did you know? You can invite friends and family to your search. They can join your search, rate and discuss listings with you.