Save
Ask
Tour
Hide
Share
$549,900
33 Days On Site

612 Deer Pond Way
Knightdale, NC 27545

For Sale|Single Family Residence|Active
4
Beds
3
Total Baths
2
Full Baths
1
Partial Bath
3,127
SqFt
$176
/SqFt
2023
Built
Subdivision:
Glenmere
County:
Wake
Call Now: 919-404-SHOW
Is this the listing for you? We can help make it yours.
919-404-SHOW
Upcoming Open Houses
Sun, Jul 12, 12:00 PM - 2:00 PM
612 Deer Pond Way612 Deer Pond Way612 Deer Pond Way612 Deer Pond Way
Save
Ask
Tour
Hide
Share

Mortgage Calculator

Monthly Payment (Est.)

$2,509
Calculator powered by Showcase IDX, a Constellation1 Company. Copyright ©2026 Information is deemed reliable but not guaranteed.

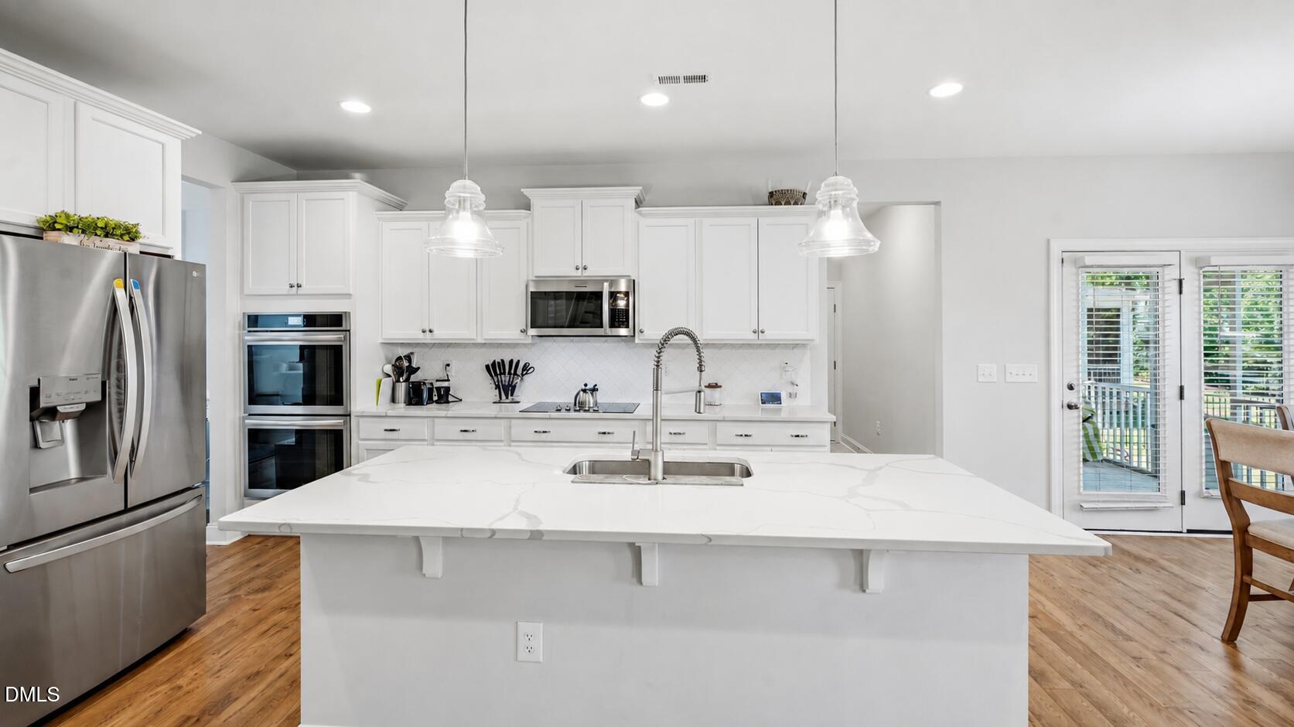
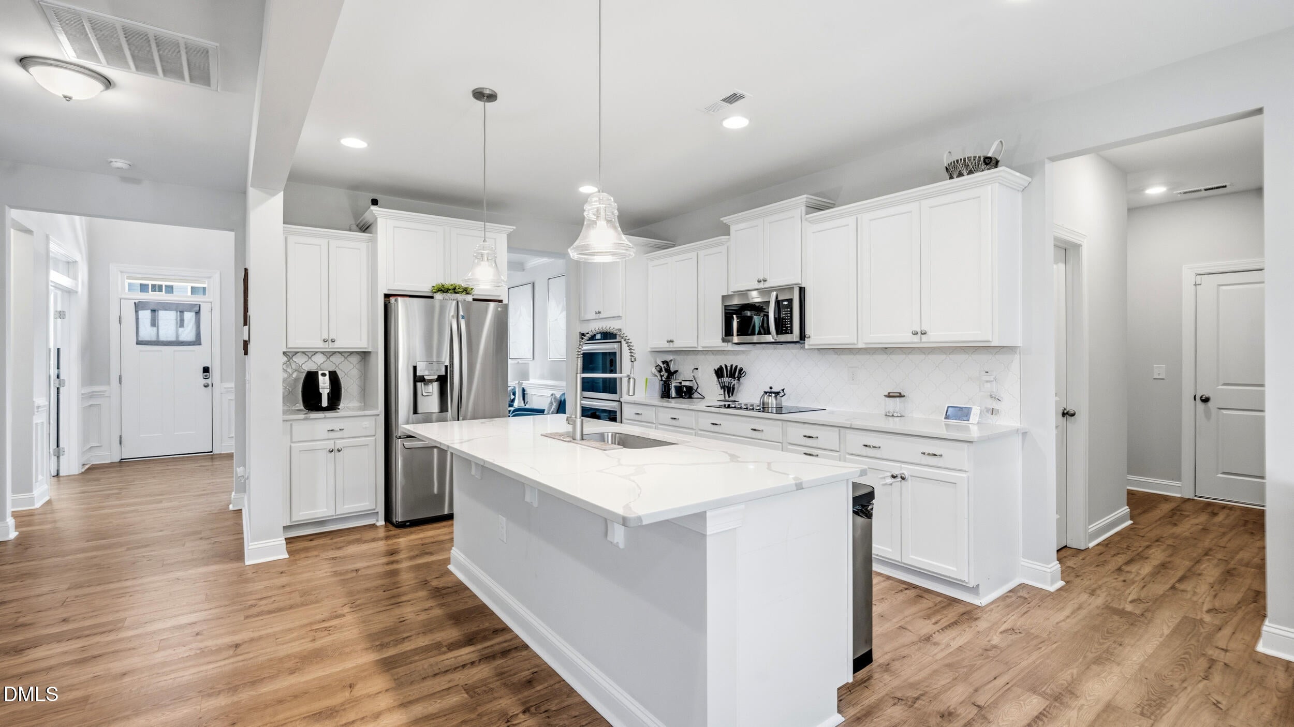
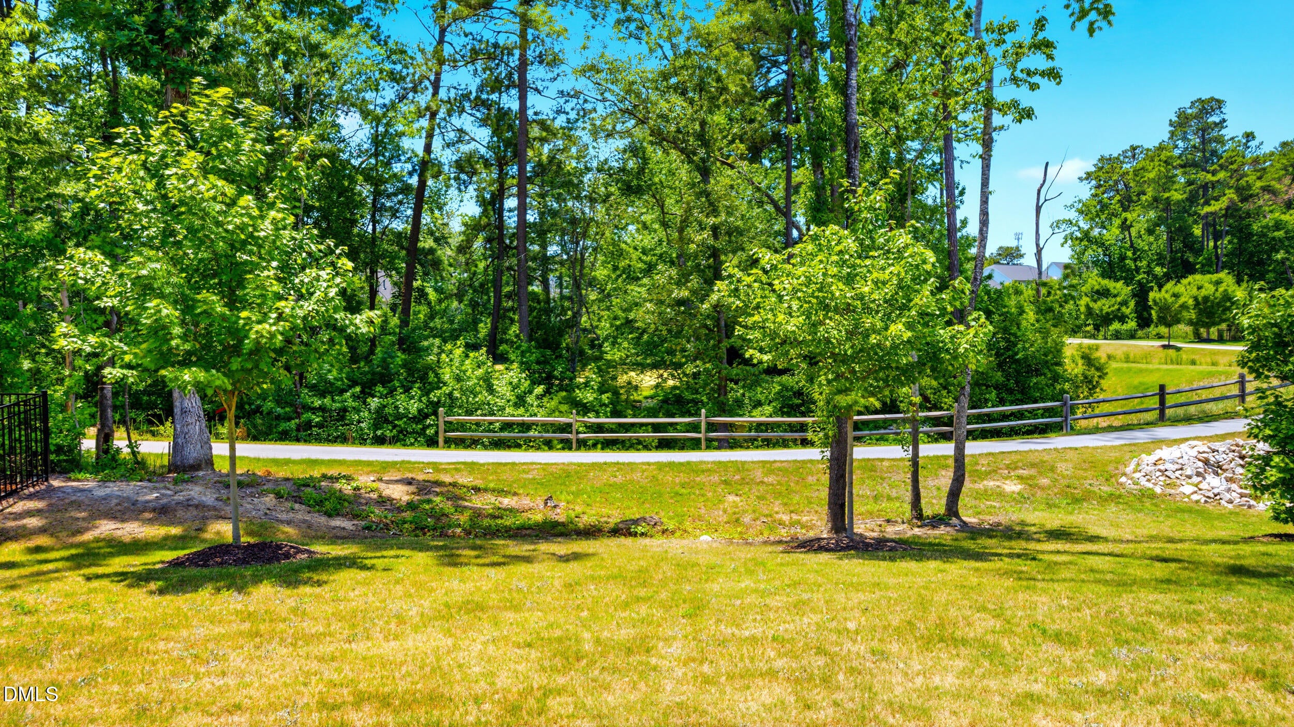
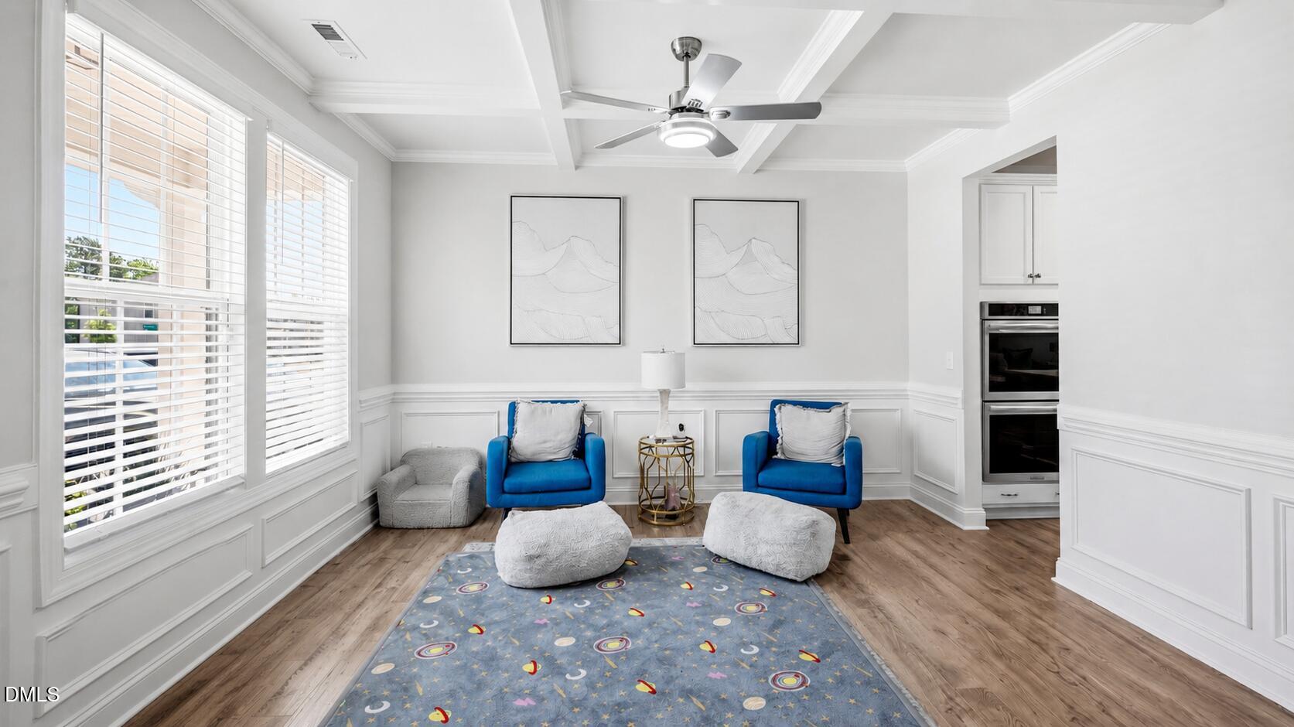
NEW PRICE! POND VIEWS! BUILT IN 2023 AND MOVE-IN READY! Seller is offering $5,500 toward buyer closing costs with the use of the preferred lender! Wake up to peaceful pond views from your screened-in covered porch in this beautifully upgraded 4-bedroom, 2.5-bath home located in one of Knightdale's most sought-after resort-style communities. This home offers the perfect combination of modern design, luxury finishes, and everyday functionality all just minutes from shopping, dining, I-540, and downtown Raleigh. Step inside to a dramatic two-story foyer and discover an open-concept floor plan featuring luxury laminate flooring throughout the main level, a private first-floor study ideal for working from home, and an elegant formal dining room with a coffered ceiling and wainscoting. The gourmet kitchen is the heart of the home, boasting quartz countertops, staggered cabinetry with crown molding and under-cabinet lighting, a stylish tile backsplash, stainless steel appliances, a spacious center island with a flush overhang, and a large walk-in pantry. The kitchen flows seamlessly into the bright breakfast area and inviting family room with a cozy gas log fireplace perfect for entertaining or relaxing with family and friends. Upstairs, enjoy a spacious loft that offers endless possibilities as a second living area, media room, playroom, or home gym. The luxurious owner's suite is a private retreat featuring a tray ceiling, abundant natural light, dual quartz vanities, a relaxing garden tub, separate walk-in shower, an oversized walk-in closet, and the added convenience of direct access to the laundry room. Three additional generously sized bedrooms, including two with walk-in closets, provide exceptional space and storage. Step outside to your screened-in covered porch and unwind while overlooking the tranquil pond the perfect setting for morning coffee, evening sunsets, or simply enjoying the peaceful surroundings. Residents enjoy outstanding community amenities including a resort-style pool, clubhouse, playground, scenic walking trails, and neighborhood ponds. The home's beautiful curb appeal is enhanced by durable fiber cement siding and elegant stone accents. To make your move even easier, the refrigerator, washer, and dryer all convey with an acceptable offer. This exceptional home offers the lifestyle, location, and upgrades today's buyers are searching for. With a new price, closing cost assistance, premium pond views, and like-new construction without the wait, this is an opportunity you won't want to miss.

Save
Ask
Tour
Hide
Share
Listing Snapshot
Price 
$549,900
Days On Site 
33 Days
Bedrooms 
4
Inside Area (SqFt) 
3,127 sqft
Total Baths 
3
Full Baths 
2
Partial Baths 
1
Lot Size 
0.18 Acres
Year Built 
2023
MLS® Number 
10172657
Status 
Active
Property Tax 
$5,438.12
HOA/Condo/Coop Fees 
$79.33 monthly
Sq Ft Source 
N/A
Friends & Family
Recent Activity
22 hours agoListing updated with changes from the MLS®
yesterdayPrice changed to $549,900
a month agoStatus changed to Active
a month agoListing first seen on site
General Features
Acres 
0.18
Attached Garage 
Yes
Foundation 
Brick/Mortar
Garage 
Yes
Garage Spaces 
2
Levels 
Two
Parking 
AttachedConcreteDrivewayGarageGarage Door OpenerGarage Faces Front
Property Sub Type 
Single Family Residence
Sewer 
Public Sewer
Special Circumstances 
Standard
SqFt Above 
3127
SqFt Total 
3127
Style 
Traditional
Water Source 
Public
Zoning 
UR12
Interior Features
Appliances 
DishwasherDouble OvenDryerElectric CooktopElectric RangeGas Water HeaterMicrowaveRefrigeratorStainless Steel Appliance(s)Washer
Cooling 
Ceiling Fan(s)Central Air
Fireplace 
Yes
Fireplace Features 
Family RoomGas Log
Fireplaces 
1
Flooring 
CarpetLaminateTile
Heating 
CentralForced AirNone
Interior 
Ceiling Fan(s)Coffered Ceiling(s)Double VanityEat-in KitchenEntrance FoyerKitchen IslandOpen FloorplanPantryRecessed LightingSoaking TubStorageTray Ceiling(s)Walk-In Closet(s)
Laundry Features 
Laundry RoomUpper Level
Window Features 
Shutters
Bathroom 2 
Dimensions - 11.17 x 5.5Level - Second
Bathroom 3 
Dimensions - 5.83 x 6.08Level - Main
Bedroom 2 
Dimensions - 10.67 x 11.25Level - Second
Bedroom 3 
Dimensions - 14.58 x 11.25Level - Second
Bedroom 4 
Dimensions - 18.5 x 12.17Level - Second
Dining Room 
Dimensions - 11.58 x 13.5Level - Main
Family Room 
Dimensions - 16.17 x 17.42Level - Main
Kitchen 
Dimensions - 11.9 x 13.25Level - Main
Laundry 
Dimensions - 5.83 x 8.42Level - Second
Loft 
Dimensions - 15.5 x 18.5Level - Second
Master Bathroom 
Dimensions - 17.33 x 17.33Level - Second
Master Bedroom 
Dimensions - 16.33 x 17.08Level - Second
Mud Room 
Dimensions - 10.67 x 8.17Level - Main
Office 
Dimensions - 10.58 x 13.67Level - Main
Save
Ask
Tour
Hide
Share
Exterior Features
Construction Details 
Fiber CementStone
Exterior 
Rain Gutters
Lot Features 
Back YardFront YardLandscaped
Patio And Porch 
CoveredFront PorchRear PorchScreened
Road Frontage 
City Street
Roof 
Shingle
Windows/Doors 
Shutters
Community Features
Association Dues 
238
Community Features 
ClubhousePlaygroundPool
Financing Terms Available 
CashConventionalFHAVA Loan
HOA Fee Frequency 
Quarterly
Schools
School District
Unknown
Elementary School
Wake - Knightdale Elementary
Middle School
Wake - Neuse River Middle
High School
Wake - Knightdale High
Listing courtesy of Tamika Nikhole Hawkins of Price Residential Group Inc.


Listings that are marked with an icon are provided courtesy of the Triangle MLS, Inc. of North Carolina, Internet Data Exchange Database. Copyright 2026 Triangle MLS, Inc. of North Carolina. All rights reserved.

Last checked: 2026-07-11 09:03 PM UTC

Neighborhood & Commute
Source: Walkscore
Disclosure: Community information and market data powered by Constellation Data Labs. Information is deemed reliable but not guaranteed.
Save
Ask
Tour
Hide
Share