Save
Ask
Tour
Hide
Share
$319,900
34 Days On Site

219 Carroll Street
Wake Forest, NC 27587

For Sale|Single Family Residence|Active
3
Beds
2
Total Baths
2
Full Baths
1,180
SqFt
$271
/SqFt
1994
Built
Subdivision:
Brewers Glynn
County:
Wake
Call Now: 919-404-SHOW
Is this the listing for you? We can help make it yours.
919-404-SHOW
219 Carroll Street219 Carroll Street219 Carroll Street219 Carroll Street
Save
Ask
Tour
Hide
Share

Mortgage Calculator

Monthly Payment (Est.)

$1,460
Calculator powered by Showcase IDX, a Constellation1 Company. Copyright ©2026 Information is deemed reliable but not guaranteed.

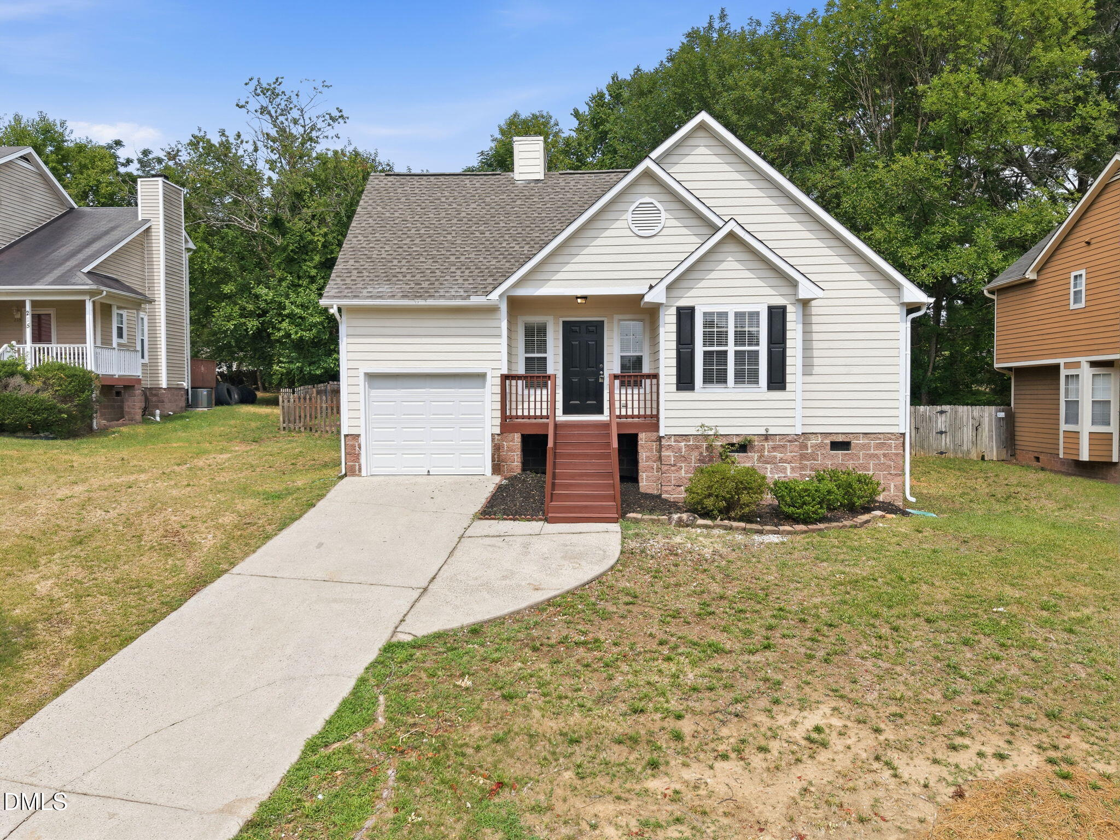
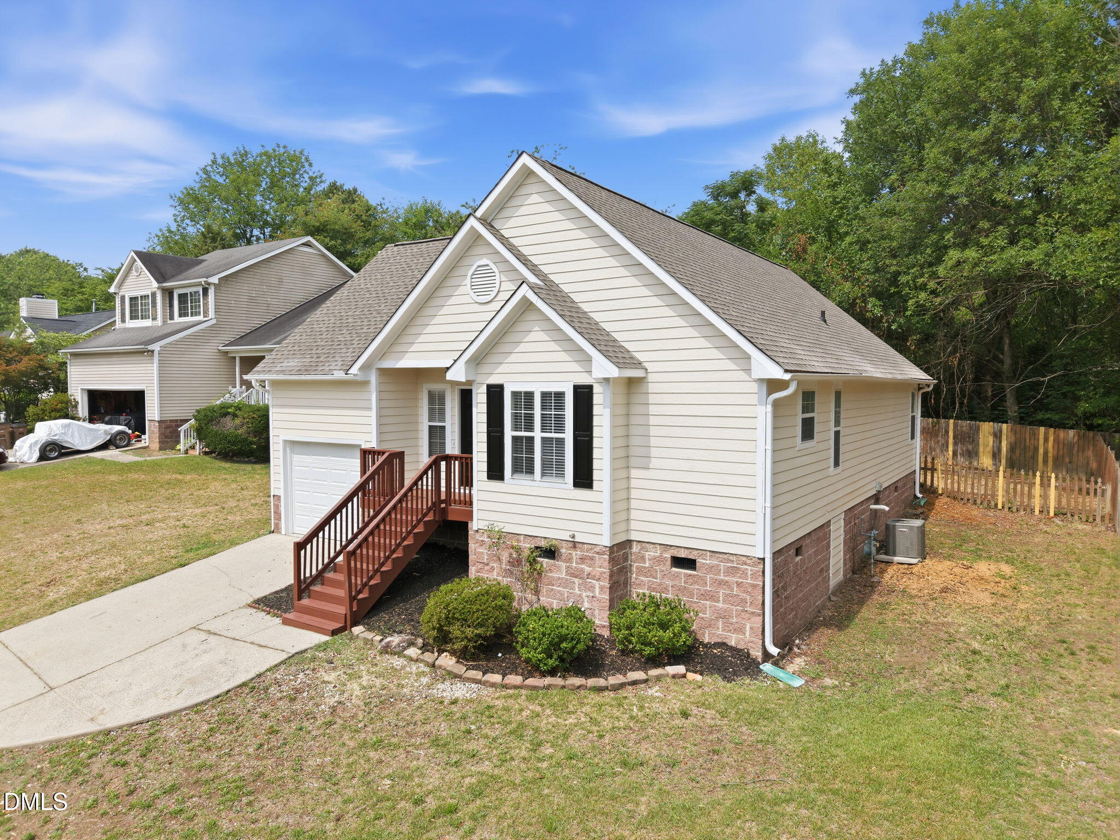
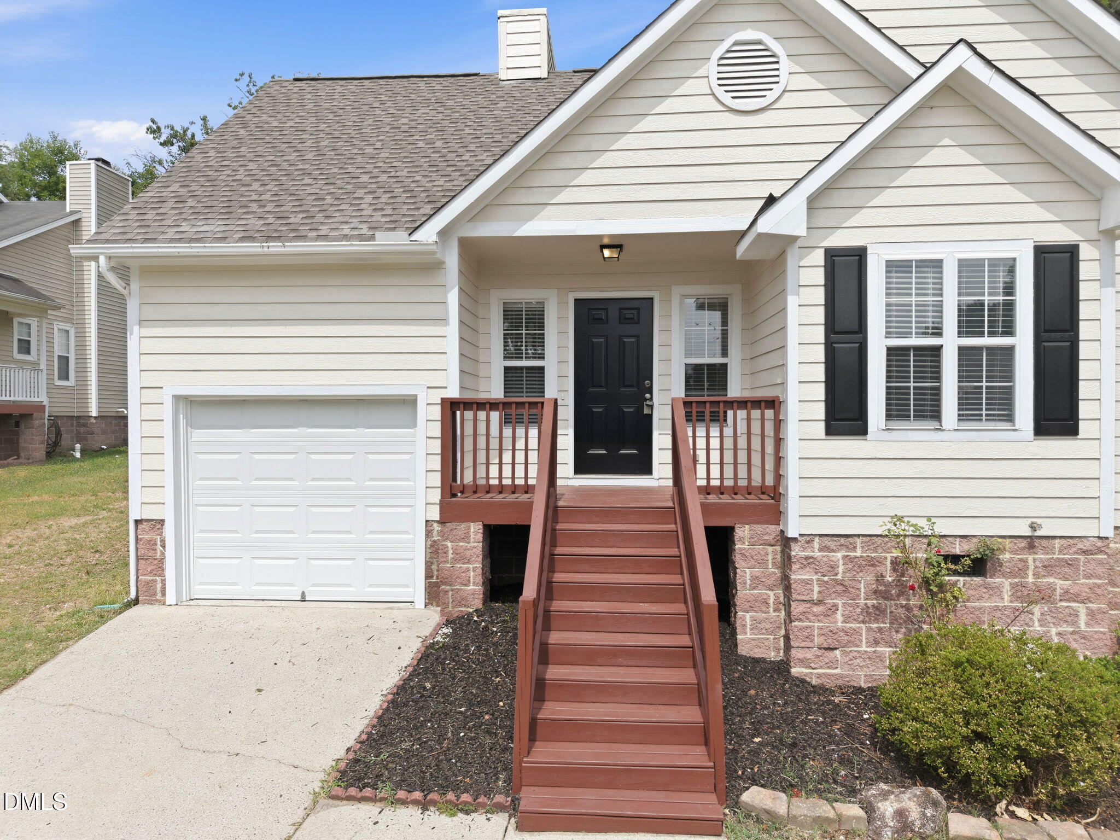
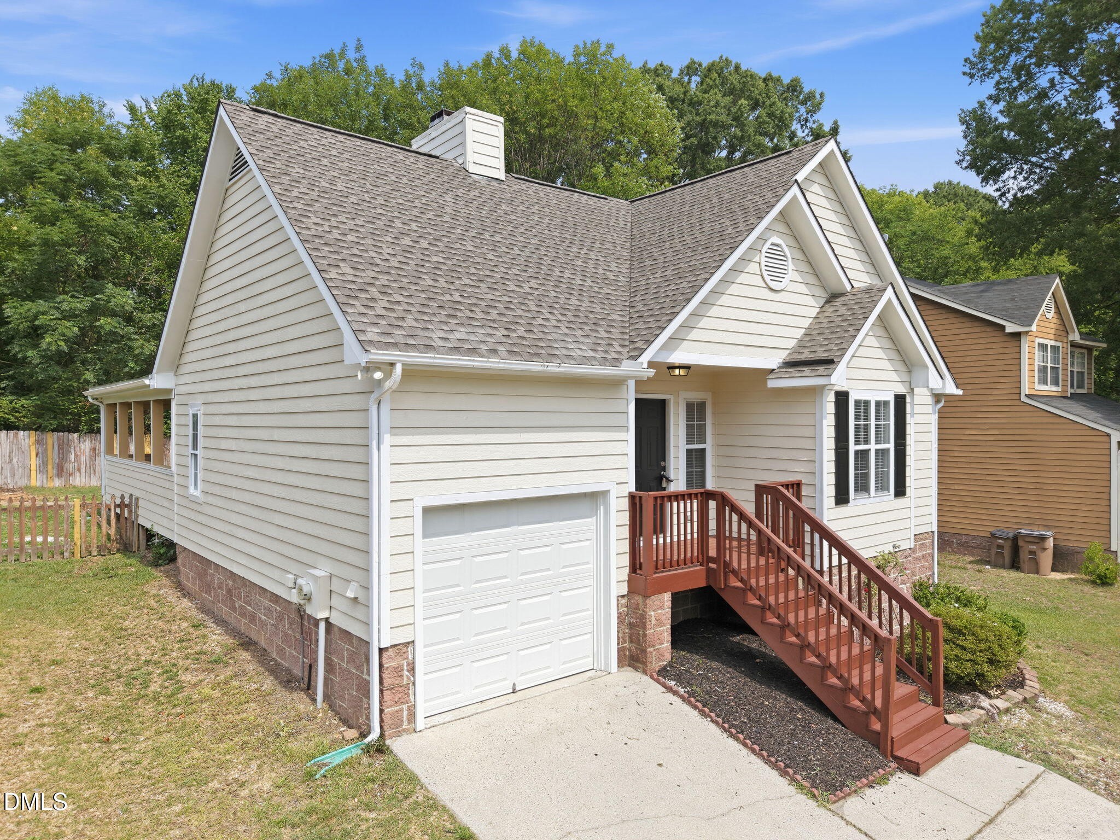
Charming ranch nestled in the heart of Wake Forest! This well-maintained home features 3 bedrooms, 2 full bathrooms, an inviting open layout with abundant natural light, vaulted ceilings, and a cozy fireplace that serves as the focal point of the living space. The kitchen offers ample cabinet and counter space with an adjoining dining area, making everyday living and entertaining effortless. The spacious primary suite includes a private bath and generous closet space, while two additional bedrooms provide flexibility for guests, a home office, or hobbies. An attached one-car garage adds everyday convenience and extra storage. Best of all, NO HOA means added flexibility and fewer restrictions. Conveniently located just minutes from Downtown Wake Forest, shopping, dining, parks, and major commuter routes, this home offers the perfect blend of comfort, convenience, and value. Seller offering up to $12,500 toward buyer closing costs, prepaid expenses, and/or interest rate buydown when using Seller's preferred lender and closing attorney. Incentive subject to lender approval, loan program restrictions, and terms outlined in the executed contract.

Save
Ask
Tour
Hide
Share
Listing Snapshot
Price 
$319,900
Days On Site 
34 Days
Bedrooms 
3
Inside Area (SqFt) 
1,180 sqft
Total Baths 
2
Full Baths 
2
Partial Baths 
N/A
Lot Size 
0.19 Acres
Year Built 
1994
MLS® Number 
10172653
Status 
Active
Property Tax 
$3,089.47
HOA/Condo/Coop Fees 
N/A
Sq Ft Source 
N/A
Friends & Family
Recent Activity
2 weeks agoListing updated with changes from the MLS®
2 weeks agoStatus changed to Active
a month agoListing first seen on site
General Features
Acres 
0.19
Attached Garage 
Yes
Garage 
Yes
Garage Spaces 
1
Levels 
One
Parking 
PavedDrivewayGarage Faces FrontAttached
Property Sub Type 
Single Family Residence
Sewer 
Public Sewer
Special Circumstances 
Standard
SqFt Above 
1180
SqFt Total 
1180
Style 
Ranch
Water Source 
Public
Zoning 
GR3
Interior Features
Appliances 
DishwasherGas RangeMicrowave
Basement 
Crawl Space
Cooling 
Central Air
Fireplace 
Yes
Fireplaces 
1
Flooring 
Vinyl
Heating 
Forced AirNone
Interior 
Ceiling Fan(s)High CeilingsPantryWalk-In Closet(s)
Laundry Features 
In KitchenLaundry Closet
Main Level Bedrooms 
3
Window Features 
Blinds
Bathroom 2 
Level - Main
Bedroom 2 
Level - Main
Bedroom 3 
Level - Main
Breakfast Room 
Level - Main
Kitchen 
Level - Main
Laundry 
Level - Main
Living Room 
Level - Main
Master Bathroom 
Level - Main
Master Bedroom 
Level - Main
Save
Ask
Tour
Hide
Share
Exterior Features
Construction Details 
StoneVinyl Siding
Fencing 
Back Yard
Patio And Porch 
CoveredFront PorchRear Porch
Roof 
Shingle
Windows/Doors 
Blinds
Community Features
Financing Terms Available 
CashConventionalFHAVA Loan
Roads 
Paved
Schools
School District
Unknown
Elementary School
Wake - Richland Creek Elementary School
Middle School
Wake - Wake Forest Middle School
High School
Wake - Wake Forest High School
Listing courtesy of John Cole of Integra Realty


Listings that are marked with an icon are provided courtesy of the Triangle MLS, Inc. of North Carolina, Internet Data Exchange Database. Copyright 2026 Triangle MLS, Inc. of North Carolina. All rights reserved.

Last checked: 2026-07-12 10:46 PM UTC

Neighborhood & Commute
Source: Walkscore
Disclosure: Community information and market data powered by Constellation Data Labs. Information is deemed reliable but not guaranteed.
Save
Ask
Tour
Hide
Share