Save
Ask
Tour
Hide
Share
$430,000
43 Days On Site

789 Red River Drive
Garner, NC 27529

Single Family Residence|Pending
5
Beds
3
Total Baths
3
Full Baths
2,352
SqFt
$183
/SqFt
2026
Built
Subdivision:
Oak Manor
County:
Wake
Call Now: 919-404-SHOW
Is this the listing for you? We can help make it yours.
919-404-SHOW
789 Red River Drive789 Red River Drive789 Red River Drive789 Red River Drive
Save
Ask
Tour
Hide
Share

Mortgage Calculator

Monthly Payment (Est.)

$1,962
Calculator powered by Showcase IDX, a Constellation1 Company. Copyright ©2026 Information is deemed reliable but not guaranteed.

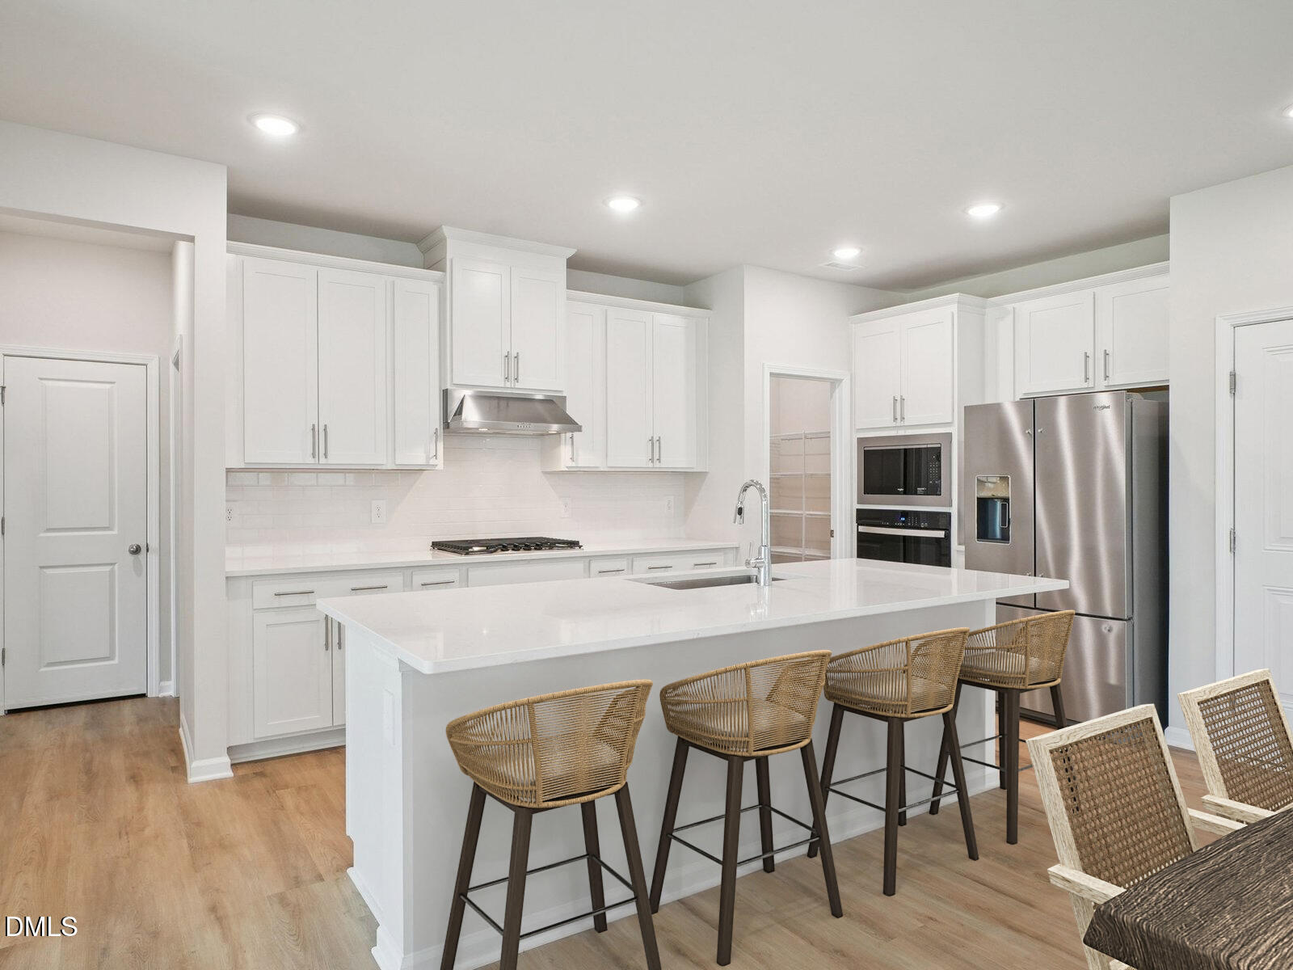
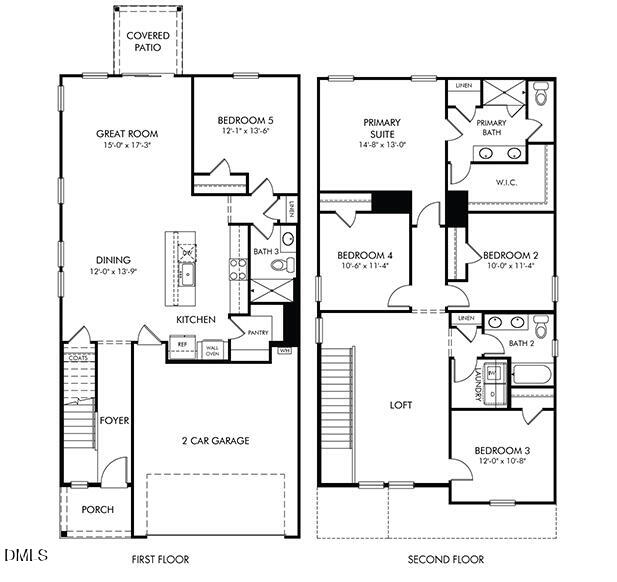
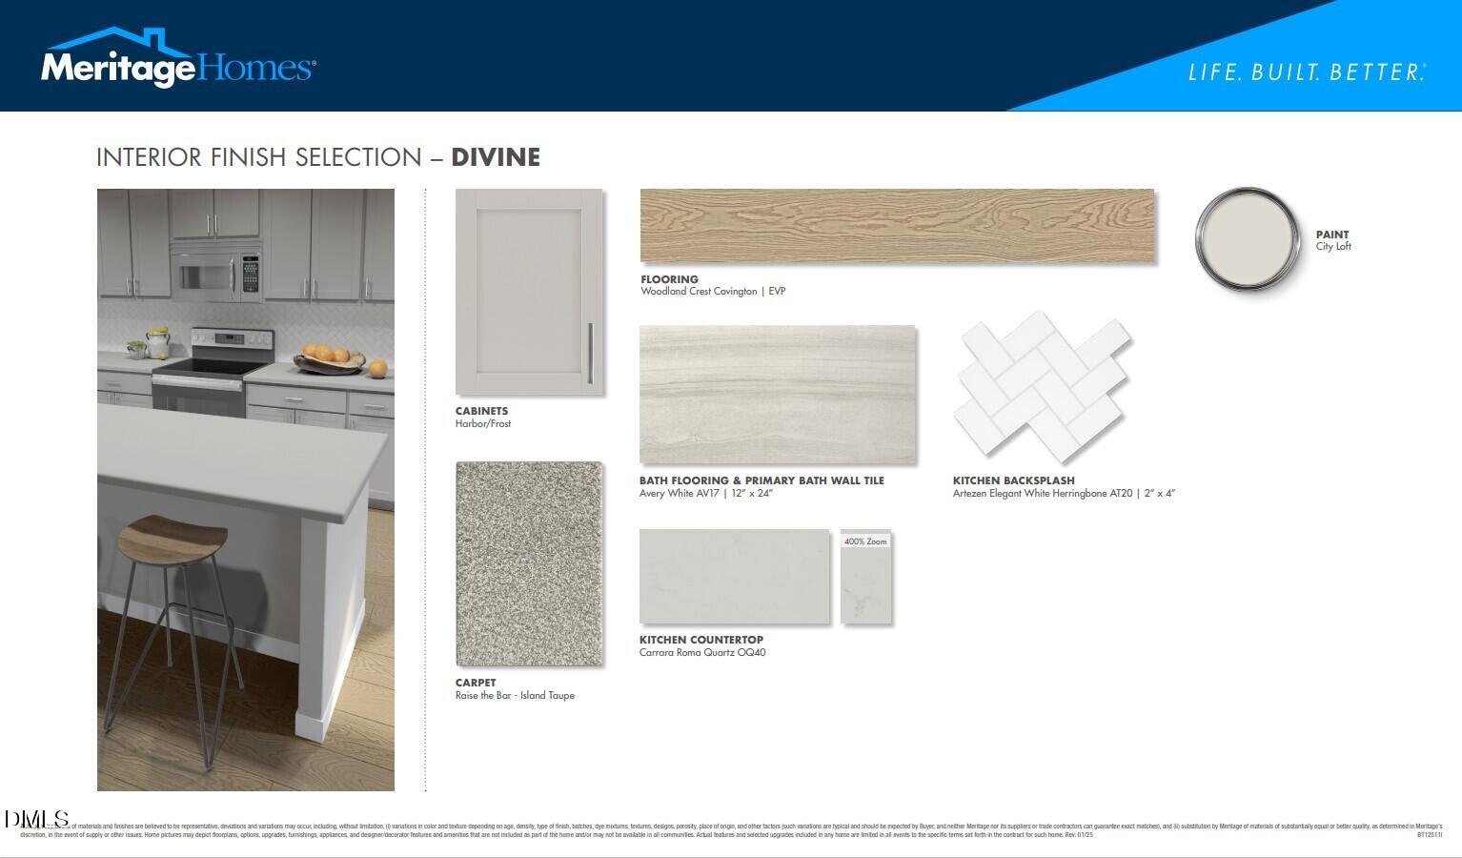
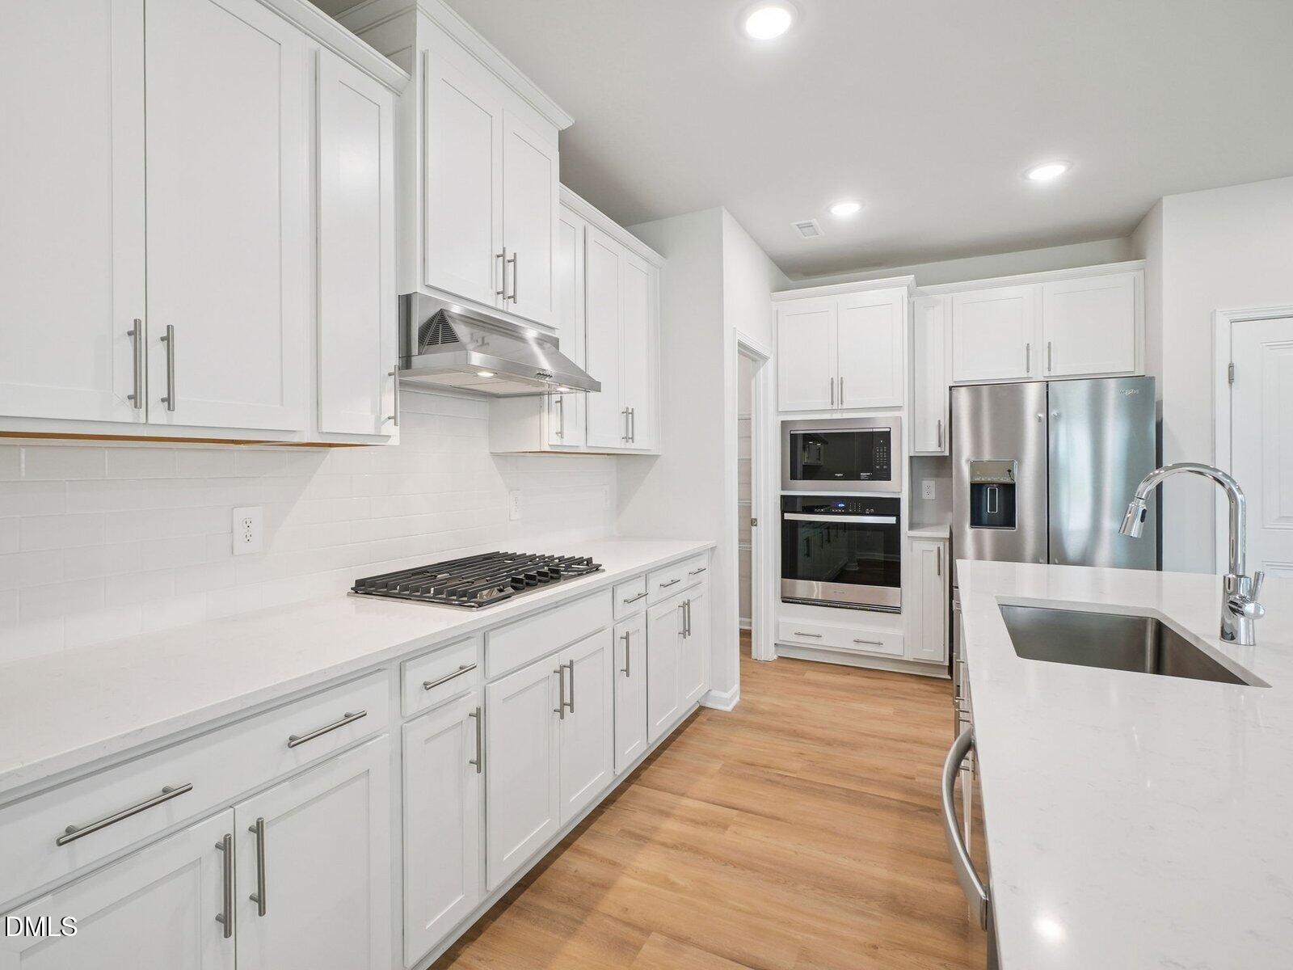
Welcome to Oak Manor, a community boasting upscale finishes in a prime location. Featuring a downstairs bedroom perfect for guests, this 5Bd 3Ba plan comes packed with thoughtful design choices. The open-concept living space is anchored by a gourmet kitchen featuring upgraded shaker cabinets and included stainless-steel appliances throughout. The dining room opens out onto the covered patio for seamless indoor/outdoor living, while the upstairs loft gives everyone a place to relax. The primary suite features a tiled walk-in shower, water closet and spacious walk-in closet to elevate morning routines. This prime location offers quick access to downtown Raleigh and I-40, and sits just minutes away from shopping and dining in nearby White Oak Crossing. Soak up the sun beside the pool, or take an evening stroll along the expansive network of paved walking trails. From the clubhouse to the playground, Oak Manor features abundant amenities right outside your doorstep! Each of our homes is built with innovative, energy-efficient features designed to help you enjoy more savings, better health, real comfort and peace of mind.

Save
Ask
Tour
Hide
Share
Listing Snapshot
Price 
$430,000
Days On Site 
43 Days
Bedrooms 
5
Inside Area (SqFt) 
2,352 sqft
Total Baths 
3
Full Baths 
3
Partial Baths 
N/A
Lot Size 
0.11 Acres
Year Built 
2026
MLS® Number 
10172635
Status 
Pending
Property Tax 
$1
HOA/Condo/Coop Fees 
$65 monthly
Sq Ft Source 
N/A
Friends & Family
Recent Activity
4 days agoListing updated with changes from the MLS®
6 days agoStatus changed to Pending
2 weeks agoPrice changed to $430,000
a month agoListing first seen on site
General Features
Acres 
0.11
Attached Garage 
Yes
Foundation 
Slab
Garage 
Yes
Garage Spaces 
2
Green Energy Efficient 
AppliancesConstructionDoorsHVACInsulationLightingThermostatWindows
Levels 
Two
Parking 
GarageAttached
Parking Spaces 
4
Property Condition 
New ConstructionUnder Construction
Property Sub Type 
Single Family Residence
Sewer 
Public Sewer
Special Circumstances 
Standard
SqFt Above 
2352
SqFt Total 
2352
Style 
Traditional
Utilities 
Cable ConnectedElectricity ConnectedNatural Gas ConnectedSewer ConnectedWater ConnectedUnderground Utilities
Water Source 
Public
Zoning 
R4
Interior Features
Appliances 
CooktopDishwasherDryerGas CooktopGas Water HeaterMicrowaveRefrigeratorStainless Steel Appliance(s)Tankless Water HeaterOvenWasher
Cooling 
Central AirHeat Pump
Flooring 
CarpetVinyl
Heating 
CentralHeat PumpZoned
Interior 
Double VanityKitchen IslandLow Flow Plumbing FixturesOpen FloorplanPantrySmart HomeSmart ThermostatWalk-In Closet(s)
Laundry Features 
InsideLaundry Room
Main Level Bedrooms 
1
Window Features 
BlindsDouble Pane WindowsLow Emissivity WindowsScreens
Bedroom 2 
Dimensions - 10.0 x 11.0Level - Second
Bedroom 3 
Dimensions - 12.0 x 10.0Level - Second
Bedroom 4 
Dimensions - 10.0 x 11.0Level - Second
Bedroom 5 
Dimensions - 12.0 x 13.0Level - Second
Dining Room 
Dimensions - 12.0 x 13.0Level - Main
Family Room 
Dimensions - 15.0 x 17.0Level - Main
Master Bedroom 
Dimensions - 14.0 x 13.0Level - Second
Save
Ask
Tour
Hide
Share
Exterior Features
Construction Details 
FrameSpray Foam InsulationVinyl Siding
Lot Features 
Back YardFront YardLandscaped
Patio And Porch 
CoveredPatio
Roof 
Shingle
Windows/Doors 
BlindsDouble Pane WindowsLow Emissivity WindowsScreens
Community Features
Association Dues 
195
Community Features 
ClubhouseCurbsPoolSidewalksSuburban
Financing Terms Available 
CashConventionalFHA
HOA Fee Frequency 
Quarterly
Schools
School District
Unknown
Elementary School
Wake - Bryan Road Elementary
Middle School
Wake - East Garner Middle
High School
Wake - South Garner High
Listing courtesy of La Sonda Stasinopoulos of Meritage Homes of the Carolina


Listings that are marked with an icon are provided courtesy of the Triangle MLS, Inc. of North Carolina, Internet Data Exchange Database. Copyright 2026 Triangle MLS, Inc. of North Carolina. All rights reserved.

Last checked: 2026-07-21 08:11 PM UTC

Neighborhood & Commute
Source: Walkscore
Disclosure: Community information and market data powered by Constellation Data Labs. Information is deemed reliable but not guaranteed.

Save
Ask
Tour
Hide
Share