Save
Ask
Tour
Hide
Share
$679,900
75 Days On Site

601 Blackwood Court
Durham, NC 27705

Single Family Residence|Pending
5
Beds
4
Total Baths
4
Full Baths
3,045
SqFt
$223
/SqFt
2026
Built
Subdivision:
Stonewood Estates
County:
Durham
Call Now: 919-404-SHOW
Is this the listing for you? We can help make it yours.
919-404-SHOW
601 Blackwood Court601 Blackwood Court601 Blackwood Court601 Blackwood Court
Save
Ask
Tour
Hide
Share

Mortgage Calculator

Monthly Payment (Est.)

$3,102
Calculator powered by Showcase IDX, a Constellation1 Company. Copyright ©2026 Information is deemed reliable but not guaranteed.

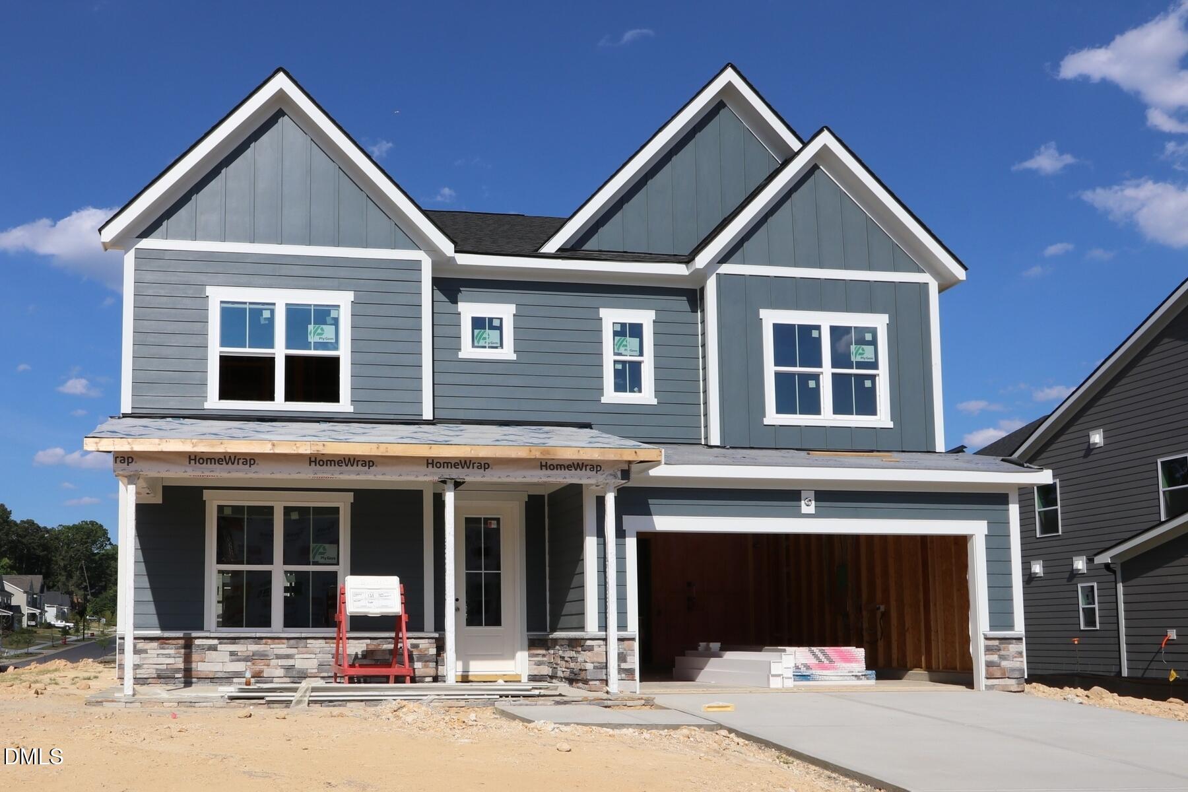
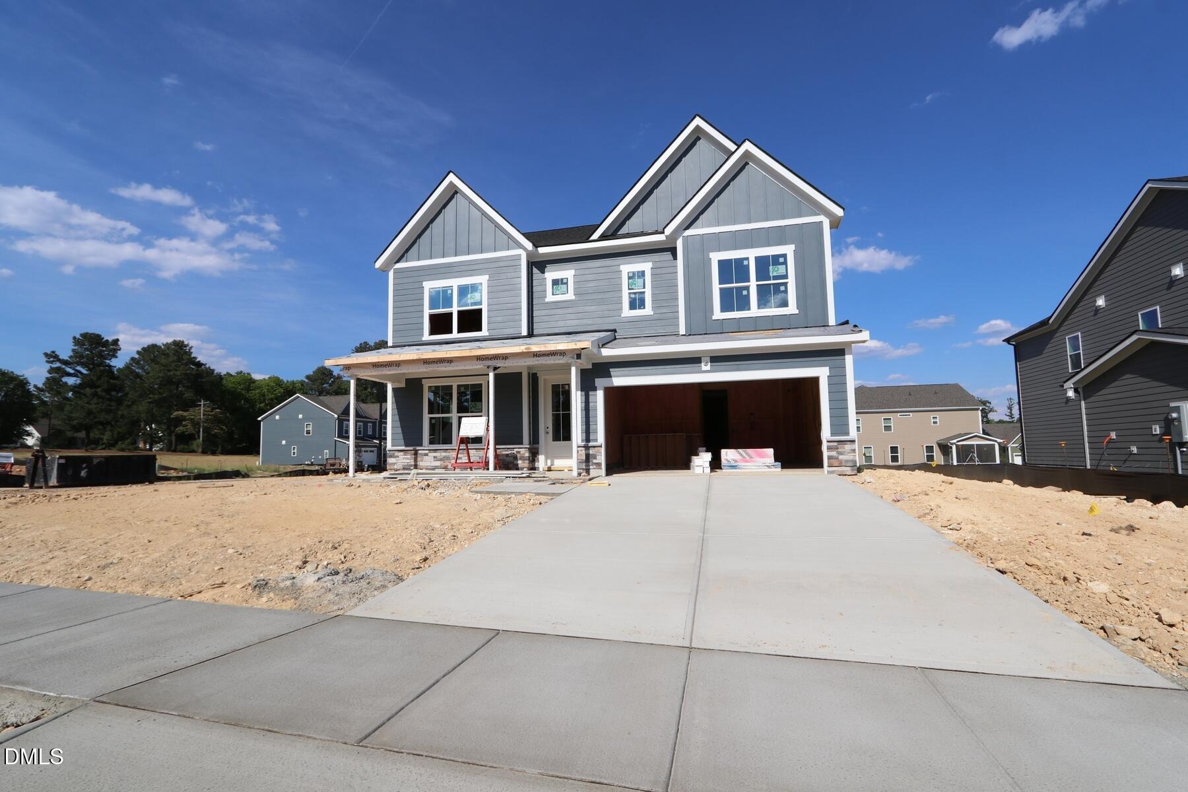
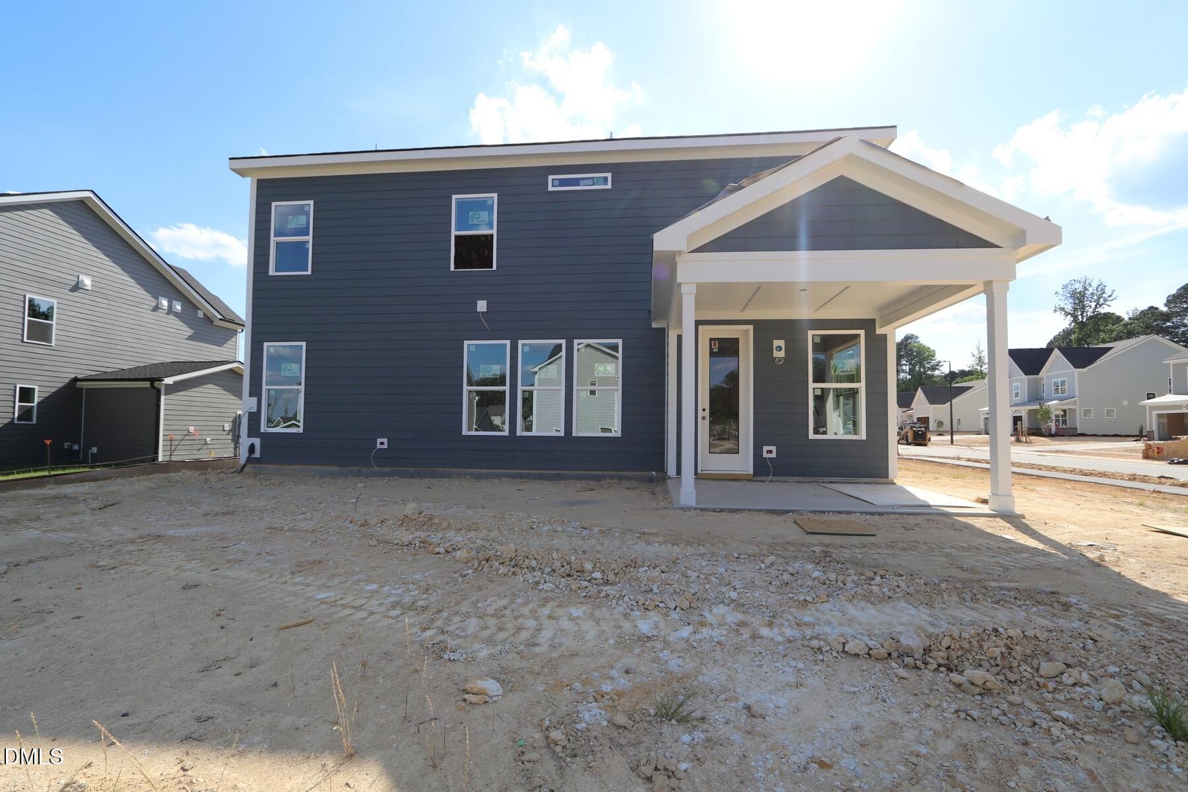
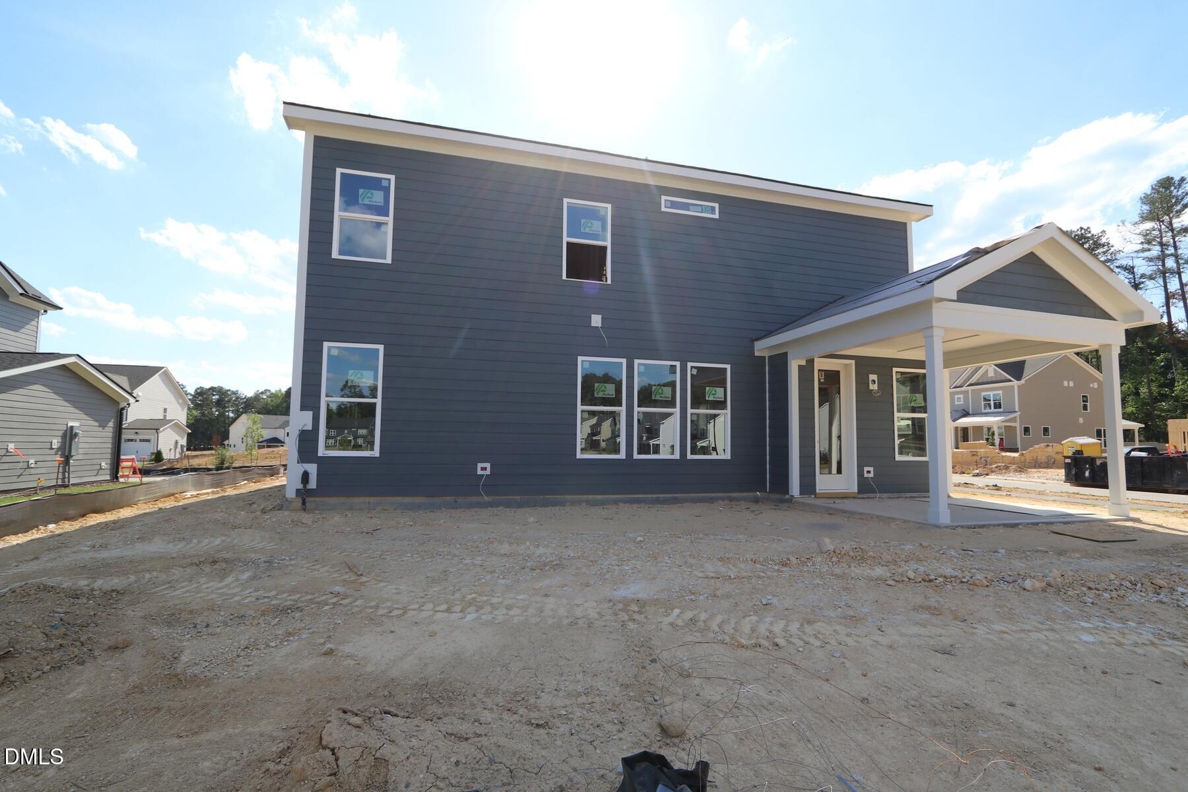
Designed to make your next move feel settled from day one, 601 Blackwood Court offers the space, flexibility, and thoughtful design today's buyers are searching for. This Alexander plan with a Farmhouse elevation features 5 bedrooms and 4 bathrooms with a layout that adapts easily to work, guests, and everyday living—without compromise. The main level includes a first floor bedroom and dedicated study, creating immediate options for guests, remote work, or multigenerational needs. The open living areas are finished with Calissa Court RevWood flooring in Iris Oak, creating a cohesive, durable foundation that stands up to daily life. The Coastal Chic interior selection delivers a bright, polished look with Elkins PureStyle white cabinetry throughout the kitchen and bathrooms, paired with quartz countertops and a classic white farmhouse sink. Gold hardware in the kitchen adds warmth and contrast, while nickel finishes in the bathrooms maintain a clean, timeless feel. Upstairs, the primary suite, three additional bedrooms, and a spacious loft provide comfortable separation and flexible living space. A 2 car garage with entry through a functional mudroom adds everyday convenience and organization, helping life stay streamlined during and after the move. With a layout designed to reduce friction and finishes that feel move in ready, 601 Blackwood Court delivers a confident, livable solution for buyers ready to settle in and move forward. Photos are renderings of the plan model and are for illustrative purposes only; actual home, features, and finishes may vary.

Save
Ask
Tour
Hide
Share
Listing Snapshot
Price 
$679,900
Days On Site 
75 Days
Bedrooms 
5
Inside Area (SqFt) 
3,045 sqft
Total Baths 
4
Full Baths 
4
Partial Baths 
N/A
Lot Size 
0.26 Acres
Year Built 
2026
MLS® Number 
10172627
Status 
Pending
Property Tax 
N/A
HOA/Condo/Coop Fees 
$60 monthly
Sq Ft Source 
N/A
Friends & Family
Recent Activity
4 weeks agoListing updated with changes from the MLS®
a month agoStatus changed to Pending
2 months agoListing first seen on site
General Features
Acres 
0.26
Attached Garage 
Yes
Foundation 
Slab
Garage 
Yes
Garage Spaces 
2
Levels 
Two
Parking 
Attached
Parking Spaces 
4
Property Condition 
New Construction
Property Sub Type 
Single Family Residence
Sewer 
Public Sewer
Special Circumstances 
Standard
SqFt Above 
3045
SqFt Total 
3045
Style 
Farmhouse
Water Source 
Public
Interior Features
Appliances 
ENERGY STAR Qualified Appliances
Cooling 
Central AirZoned
Flooring 
CarpetLaminateTile
Heating 
Heat PumpZoned
Main Level Bedrooms 
1
Bathroom 2 
Level - Second
Bathroom 3 
Level - Second
Bathroom 4 
Level - First
Bedroom 2 
Dimensions - 13.0 x 11.5Level - Second
Bedroom 3 
Dimensions - 13.5 x 11.42Level - Second
Bedroom 4 
Dimensions - 11.9 x 12.0Level - Second
Bedroom 5 
Dimensions - 10.9 x 12.08Level - First
Dining Room 
Dimensions - 11.0 x 9.9Level - First
Great Room 
Dimensions - 14.25 x 18.58Level - First
Kitchen 
Dimensions - 13.25 x 14.25Level - First
Laundry 
Level - Second
Loft 
Dimensions - 17.33 x 11.58Level - Second
Master Bathroom 
Level - Second
Master Bedroom 
Dimensions - 17.83 x 14.0Level - Second
Office 
Dimensions - 13.0 x 14.0Level - First
Save
Ask
Tour
Hide
Share
Exterior Features
Construction Details 
Fiber Cement
Roof 
Shingle
Community Features
Association Dues 
60
Financing Terms Available 
CashConventionalFHA1031 Exchange
HOA Fee Frequency 
Monthly
Schools
School District
Unknown
Elementary School
Durham - Hillandale Elementary
Middle School
Durham - Brogden Middle
High School
Durham - Riverside High
Listing courtesy of Chris Long of Beazer Homes


Listings that are marked with an icon are provided courtesy of the Triangle MLS, Inc. of North Carolina, Internet Data Exchange Database. Copyright 2026 Triangle MLS, Inc. of North Carolina. All rights reserved.

Last checked: 2026-08-22 11:14 PM UTC

Neighborhood & Commute
Source: Walkscore
Disclosure: Community information and market data powered by Constellation Data Labs. Information is deemed reliable but not guaranteed.
Save
Ask
Tour
Hide
Share