Save
Ask
Tour
Hide
Share
$565,000
34 Days On Site

3514 Courtland Drive
Durham, NC 27707

For Sale|Single Family Residence|Active
3
Beds
2
Total Baths
2
Full Baths
1,882
SqFt
$300
/SqFt
1967
Built
Subdivision:
Not in a Subdivision
County:
Durham
Call Now: 919-404-SHOW
Is this the listing for you? We can help make it yours.
919-404-SHOW
3514 Courtland Drive3514 Courtland Drive3514 Courtland Drive3514 Courtland Drive
Save
Ask
Tour
Hide
Share

Mortgage Calculator

Monthly Payment (Est.)

$2,578
Calculator powered by Showcase IDX, a Constellation1 Company. Copyright ©2026 Information is deemed reliable but not guaranteed.

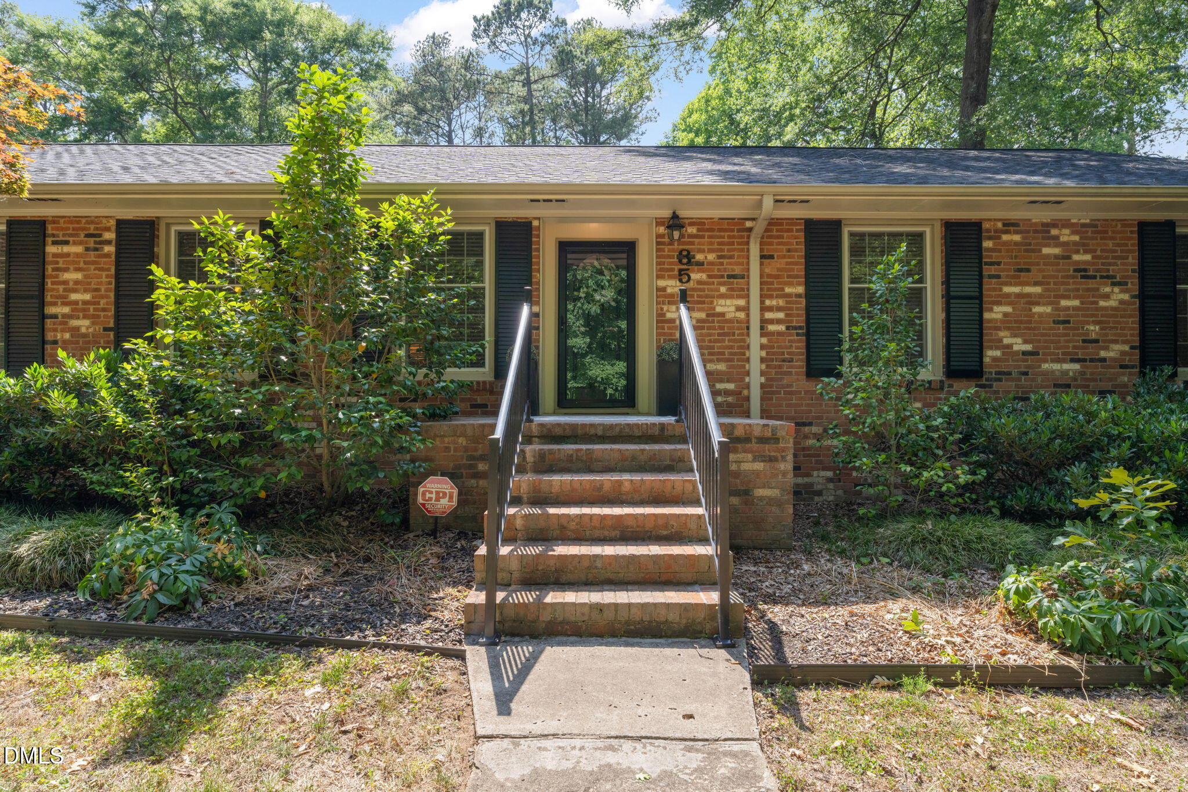
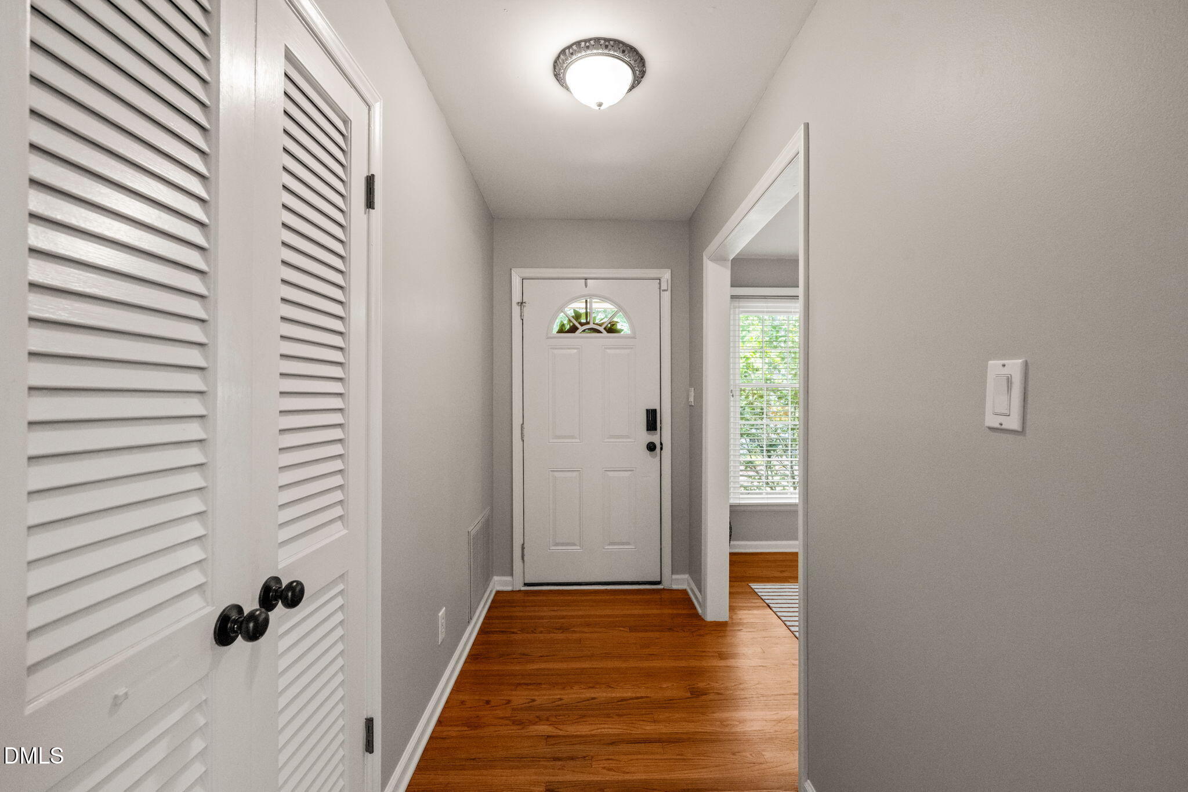
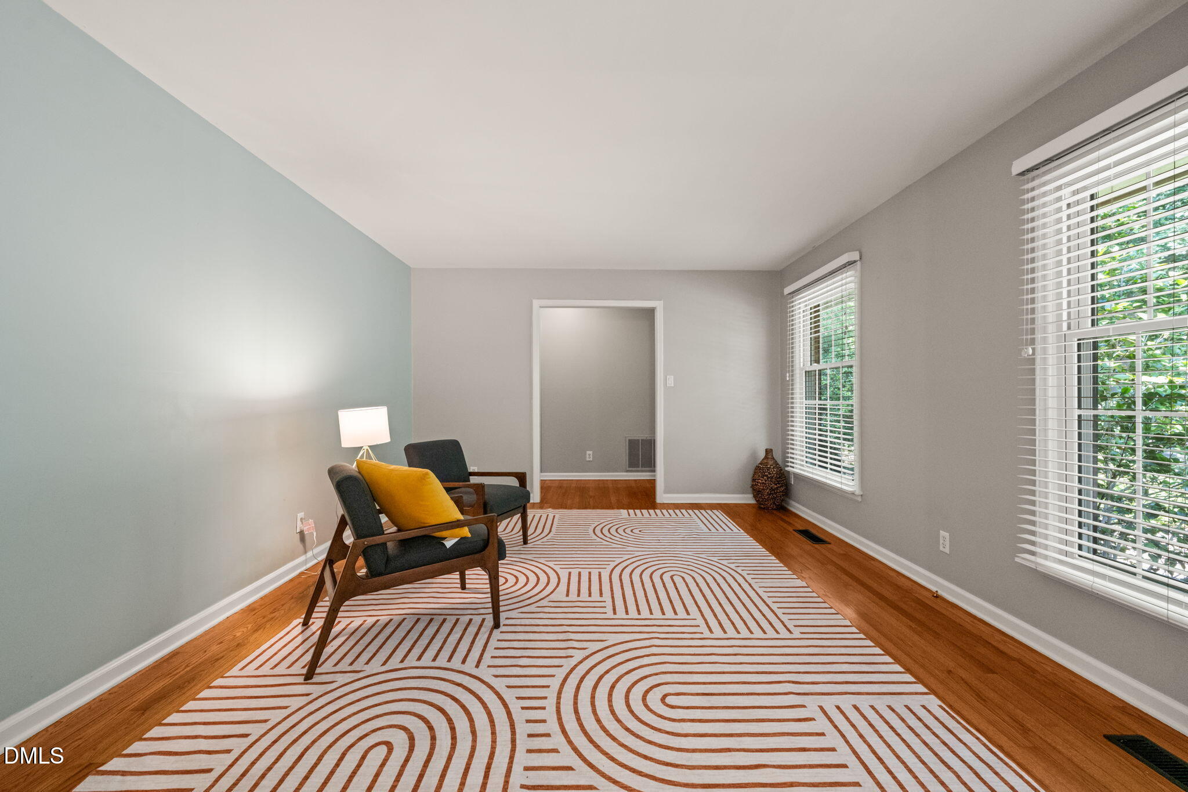
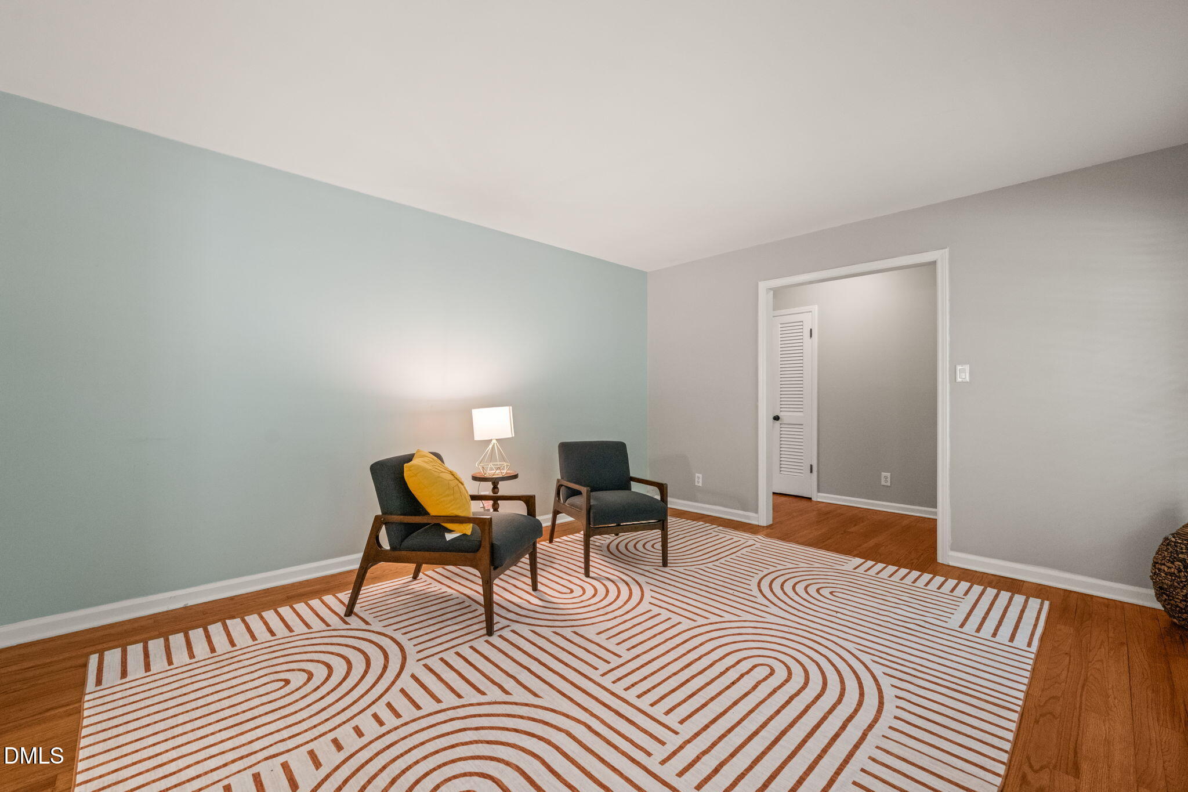
Nestled in the highly sought-after Hope Valley area, this beautifully maintained brick ranch offers the perfect combination of classic character and modern updates. Situated on a quiet street just minutes from shopping, dining, and entertainment, you'll enjoy the convenience of being only 10 minutes from downtown Durham, the Durham Performing Arts Center, and the Durham Bulls Athletic Park. All while being minutes from I-40 and Southpoint. Recent improvements include a new roof (2025), remodeled primary and guest bathrooms, updated flooring in the living room, a tankless water heater, and a fenced backyard. Outdoor living shines with a spacious deck and large screened porch—ideal for relaxing, entertaining, or enjoying the peaceful surroundings. Nature lovers will appreciate easy access to nearby Third Fork Creek trail, located at the end of the street, while the established Hope Valley setting provides a timeless neighborhood feel. Whether you're looking for convenience, comfort, or outdoor space, this home delivers it all. A MUST-SEE!!

Save
Ask
Tour
Hide
Share
Listing Snapshot
Price 
$565,000
Days On Site 
34 Days
Bedrooms 
3
Inside Area (SqFt) 
1,882 sqft
Total Baths 
2
Full Baths 
2
Partial Baths 
N/A
Lot Size 
0.43 Acres
Year Built 
1967
MLS® Number 
10172616
Status 
Active
Property Tax 
$5,340.83
HOA/Condo/Coop Fees 
N/A
Sq Ft Source 
N/A
Friends & Family
Recent Activity
3 days agoListing updated with changes from the MLS®
3 days agoPrice changed to $565,000
a month agoStatus changed to Active
a month agoListing first seen on site
General Features
Acres 
0.43
Carport 
1
Levels 
One
Parking 
CarportDriveway
Property Sub Type 
Single Family Residence
Sewer 
Public Sewer
Special Circumstances 
Standard
SqFt Above 
1882
SqFt Total 
1882
Style 
Ranch
Water Source 
Public
Zoning 
R-10
Interior Features
Appliances 
DishwasherGas RangeMicrowaveRange HoodRefrigeratorTankless Water Heater
Cooling 
Central AirHeat Pump
Fireplace 
Yes
Fireplace Features 
Family RoomGasGas Log
Fireplaces 
1
Flooring 
HardwoodTile
Heating 
Heat Pump
Interior 
Ceiling Fan(s)Eat-in KitchenEntrance FoyerGranite CountersMaster Downstairs
Laundry Features 
InsideMain Level
Main Level Bedrooms 
3
Bathroom 2 
Level - Main
Bedroom 2 
Level - Main
Bedroom 3 
Level - Main
Dining Room 
Level - Main
Entrance Hall 
Level - Main
Family Room 
Level - Main
Kitchen 
Level - Main
Living Room 
Level - Main
Master Bathroom 
Level - Main
Master Bedroom 
Level - Main
Save
Ask
Tour
Hide
Share
Exterior Features
Construction Details 
Brick
Fencing 
Back YardWood
Lot Features 
Back YardFront Yard
Other Structures 
Shed(s)
Patio And Porch 
DeckScreened
Roof 
Shingle
Community Features
Financing Terms Available 
CashConventionalFHAVA Loan
Roads 
Asphalt
School District 
https://maps.durhamnc.gov/address/?page=schools&ad
Schools
School District
https://maps.durhamnc.gov/address/?page=schools&ad
Elementary School
Durham - Murray Massenburg Elementary
Middle School
Durham - Sherwood Githens Middle
High School
Durham - Charles E Jordan Sr High School
Listing courtesy of Geoff Boone of Real Estate By Design


Listings that are marked with an icon are provided courtesy of the Triangle MLS, Inc. of North Carolina, Internet Data Exchange Database. Copyright 2026 Triangle MLS, Inc. of North Carolina. All rights reserved.

Last checked: 2026-07-12 10:31 PM UTC

Neighborhood & Commute
Source: Walkscore
Disclosure: Community information and market data powered by Constellation Data Labs. Information is deemed reliable but not guaranteed.
Save
Ask
Tour
Hide
Share