Save
Ask
Tour
Hide
Share
$510,000
44 Days On Site

105 - 107 Chevis Drive
Cary, NC 27513

For Sale|Duplex|Active Under Contract
4
Beds
6
Total Baths
4
Full Baths
2
Partial Baths
2,140
SqFt
$238
/SqFt
1984
Built
Subdivision:
Highland Park
County:
Wake
Call Now: 919-404-SHOW
Is this the listing for you? We can help make it yours.
919-404-SHOW
105 - 107 Chevis Drive105 - 107 Chevis Drive105 - 107 Chevis Drive105 - 107 Chevis Drive
Save
Ask
Tour
Hide
Share

Mortgage Calculator

Monthly Payment (Est.)

$2,327
Calculator powered by Showcase IDX, a Constellation1 Company. Copyright ©2026 Information is deemed reliable but not guaranteed.

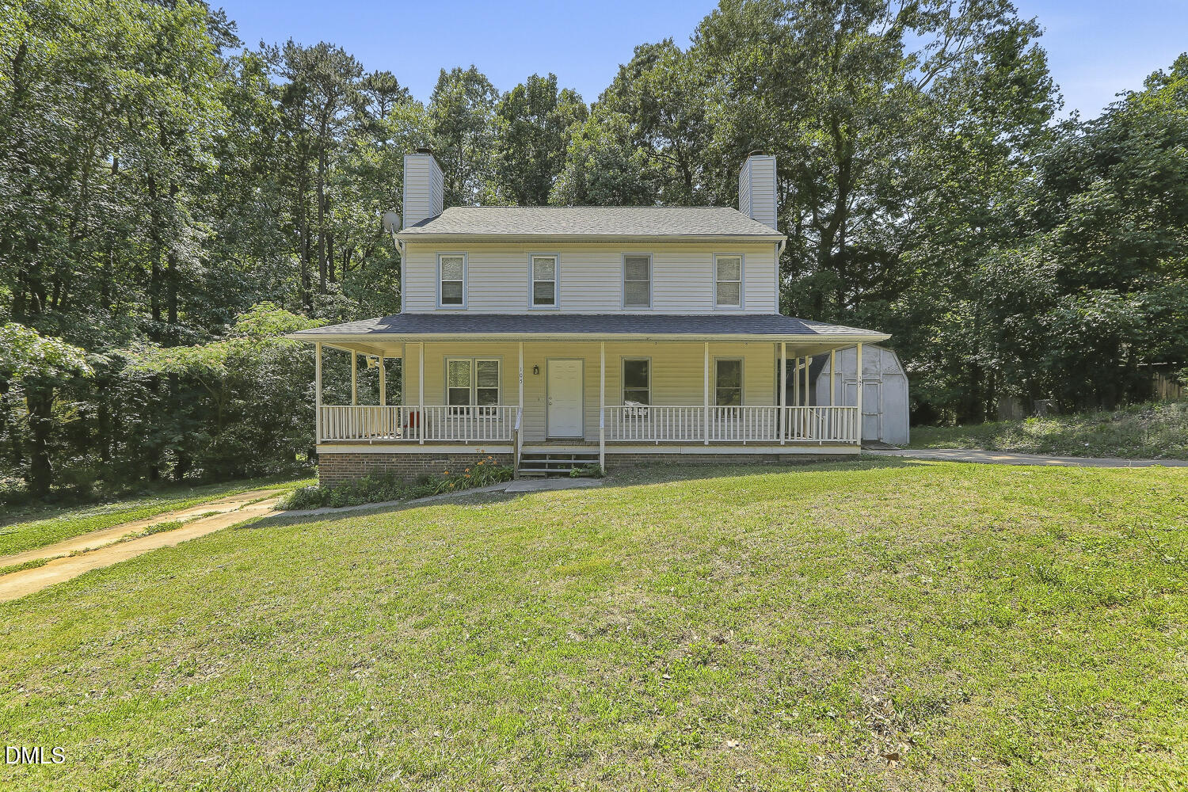
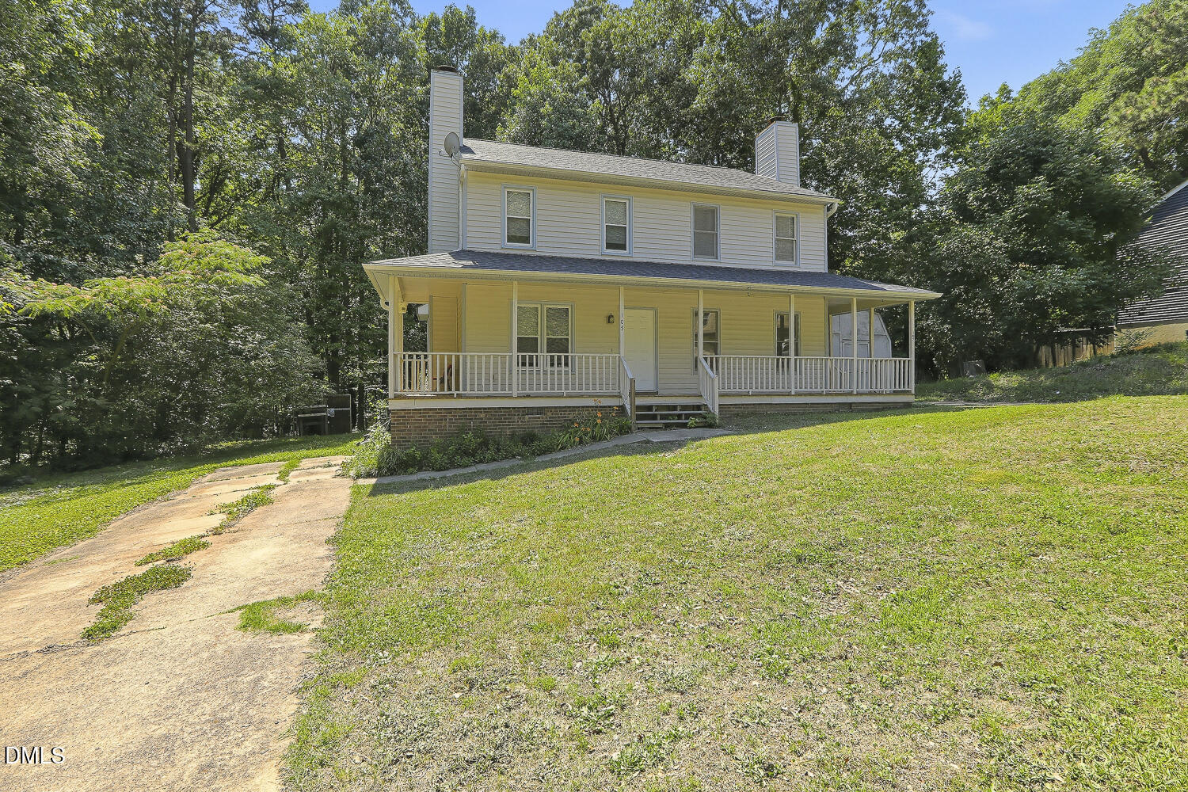
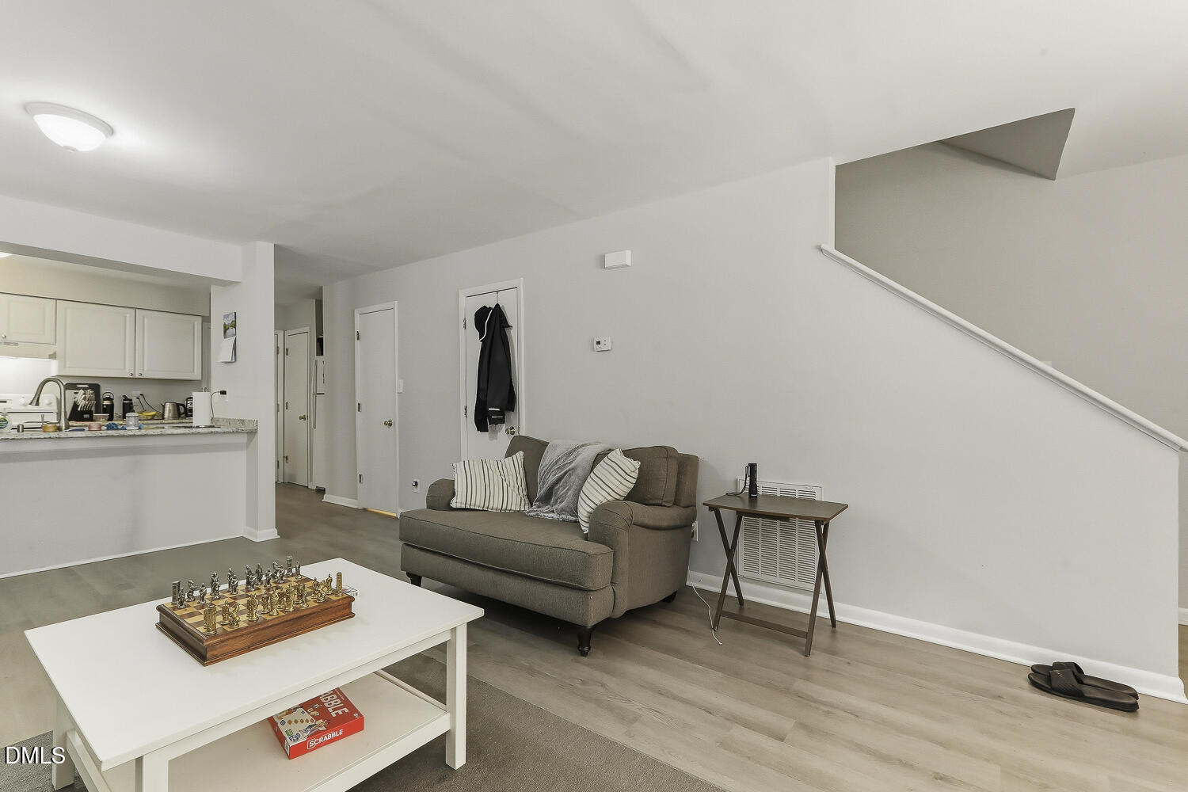
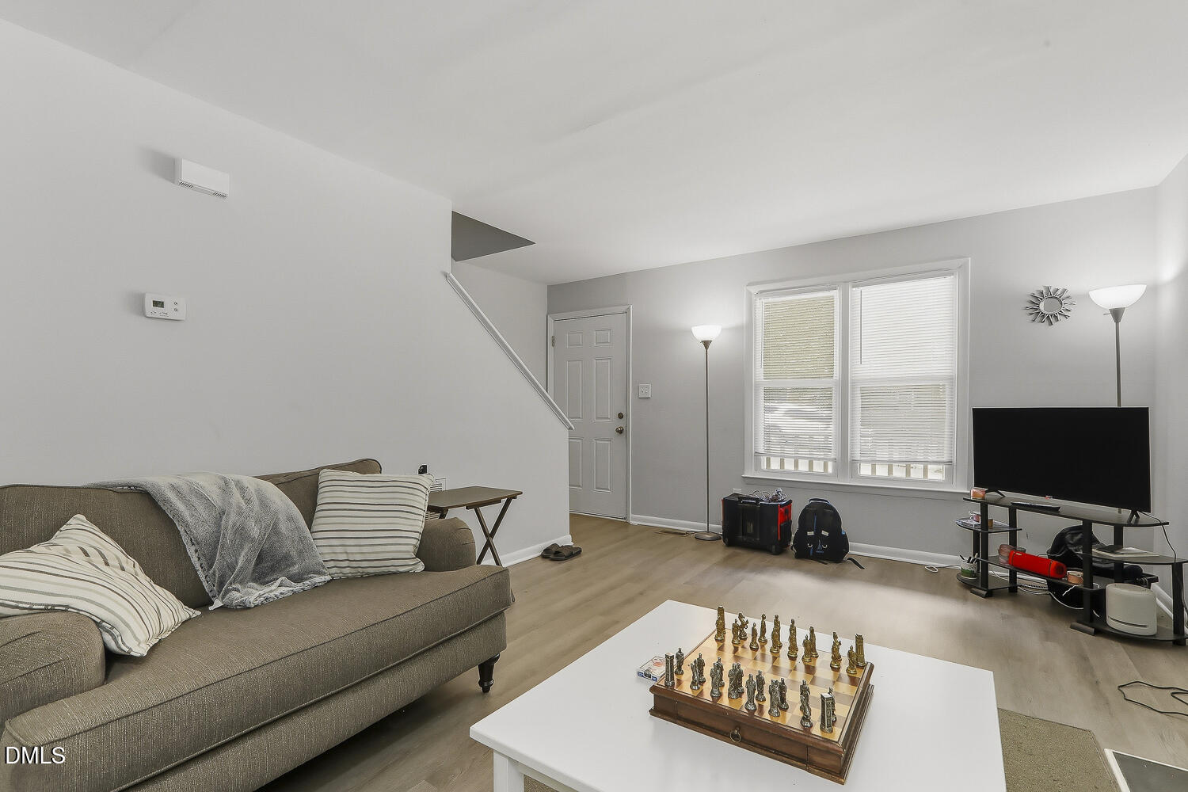
Multifamily inventory in Cary is scarce, but this one checks every box! 105-107 Chevis offers two townhouse-style units in one of the Triangle's fastest-moving rental markets, where duplex opportunities at this price point rarely surface. Each unit delivers 2 beds, 2.5 baths, a private entrance, and a two-story layout that tenants actually want. Featuring a new roof and updated ductwork the hard work is done for you. Live in one unit and rent the other, hold both as long-term rentals, or add a turnkey asset to your portfolio. There is currently a tenant in one unit rented at $1525/month-to-month. Located minutes from Downtown Cary, Fenton, RTP, NC State, I-40, and Hwy 54 — the kind of access that keeps vacancy low and quality tenants competing for your unit. Estimated market rents: $1600/unit | Gross rent potential: $3200/month

Save
Ask
Tour
Hide
Share
Listing Snapshot
Price 
$510,000
Days On Site 
44 Days
Bedrooms 
4
Inside Area (SqFt) 
2,140 sqft
Total Baths 
6
Full Baths 
4
Partial Baths 
2
Lot Size 
0.42 Acres
Year Built 
1984
MLS® Number 
10172602
Status 
Active Under Contract
Property Tax 
$3,936.73
HOA/Condo/Coop Fees 
N/A
Sq Ft Source 
N/A
Friends & Family
Recent Activity
5 days agoListing updated with changes from the MLS®
a month agoStatus changed to Active Under Contract
a month agoListing first seen on site
General Features
Acres 
0.42
Lease Term 
Month To Month
Levels 
Two
Parking 
DrivewayParking Pad
Property Sub Type 
Duplex
Sewer 
Public Sewer
Special Circumstances 
Standard
SqFt Above 
2140
SqFt Total 
2140
Style 
FarmhouseTraditionalTransitional
Water Source 
Public
Zoning 
TR
Interior Features
Appliances 
DishwasherDryerElectric RangeFree-Standing Electric RangeFree-Standing RangeFree-Standing RefrigeratorMicrowaveRangeRange HoodRefrigeratorWasherWasher/Dryer
Basement 
Crawl Space
Cooling 
Central AirElectricSeparate Meters
Fireplace 
Yes
Fireplace Features 
Family Room
Flooring 
CarpetVinylWood
Heating 
CentralElectricSeparate Meters
Interior 
Breakfast BarTrack LightingWalk-In Closet(s)
Laundry Features 
InsideLaundry Closet
Bathroom 2 
Level - Second
Bedroom 2 
Level - Second
Kitchen 
Level - Main
Laundry 
Level - Second
Living Room 
Level - Main
Master Bathroom 
Level - Second
Master Bedroom 
Level - Second
Save
Ask
Tour
Hide
Share
Exterior Features
Construction Details 
Vinyl Siding
Exterior 
Rain GuttersStorage
Lot Features 
Gentle SlopingSloped
Other Structures 
OutbuildingShed(s)Storage
Patio And Porch 
CoveredDeckFront PorchPorchWrap Around
Roof 
Shingle
View 
Trees/Woods
Waterview 
Trees/Woods
Community Features
Community Features 
Suburban
Financing Terms Available 
CashConventional1031 Exchange
School District 
https://osageo.wcpss.net/assignment-lookup/
Schools
School District
https://osageo.wcpss.net/assignment-lookup/
Elementary School
Wake - Kingswood Elementary
Middle School
Wake - Reedy Creek Middle
High School
Wake - Cary High
Listing courtesy of Anna Powell of EXP Realty LLC


Listings that are marked with an icon are provided courtesy of the Triangle MLS, Inc. of North Carolina, Internet Data Exchange Database. Copyright 2026 Triangle MLS, Inc. of North Carolina. All rights reserved.

Last checked: 2026-07-23 07:14 AM UTC

Neighborhood & Commute
Source: Walkscore
Disclosure: Community information and market data powered by Constellation Data Labs. Information is deemed reliable but not guaranteed.
Save
Ask
Tour
Hide
Share