
1604 Hillstar StreetFuquay Varina, NC 27526
Mortgage Calculator
Monthly Payment (Est.)
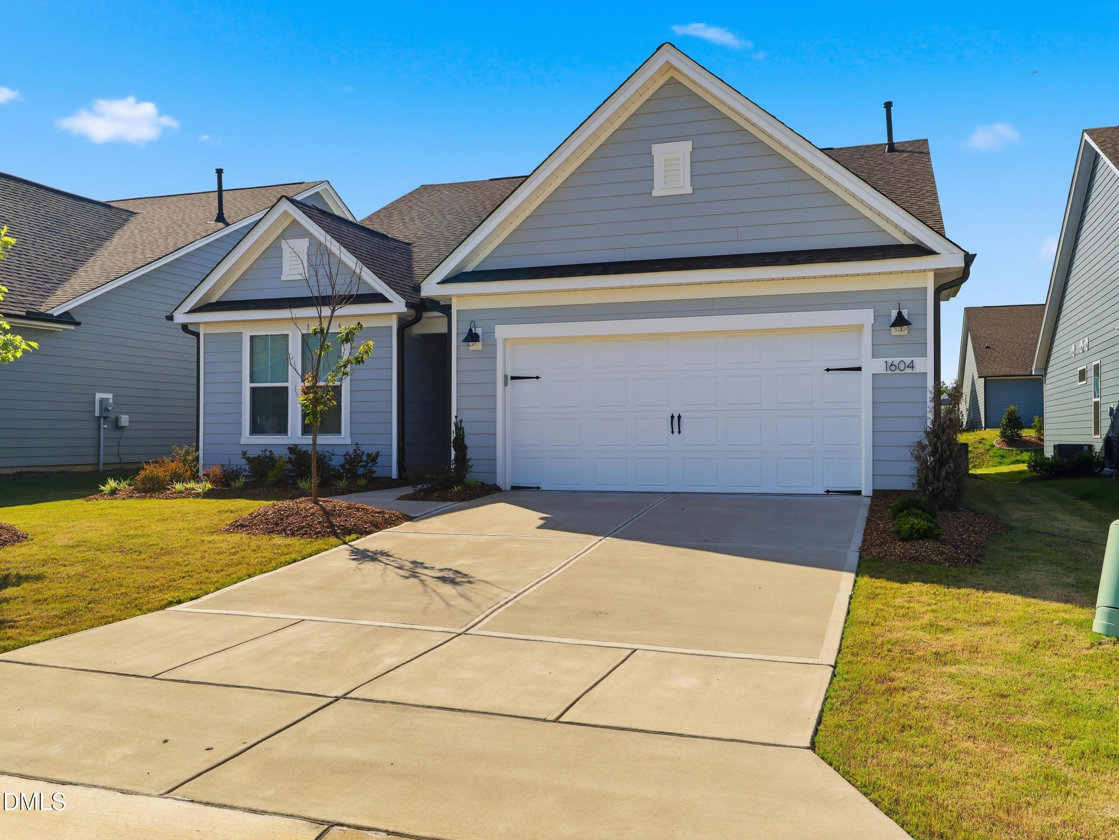
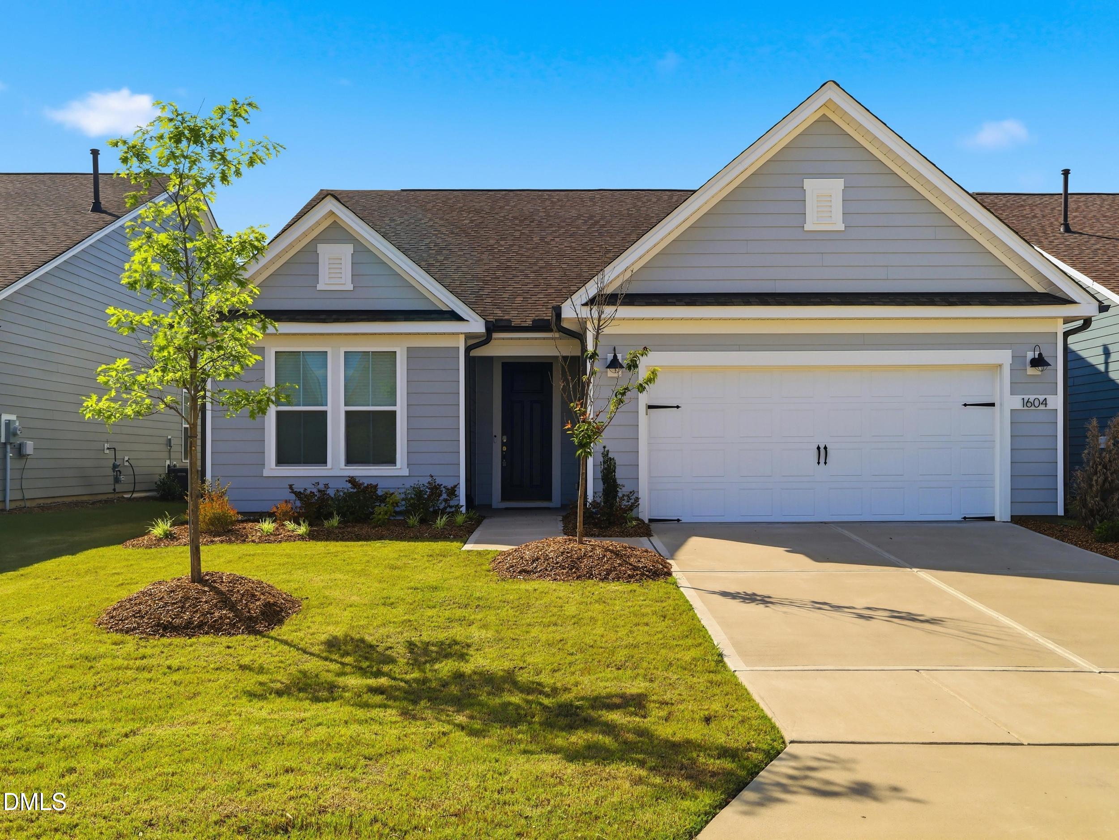
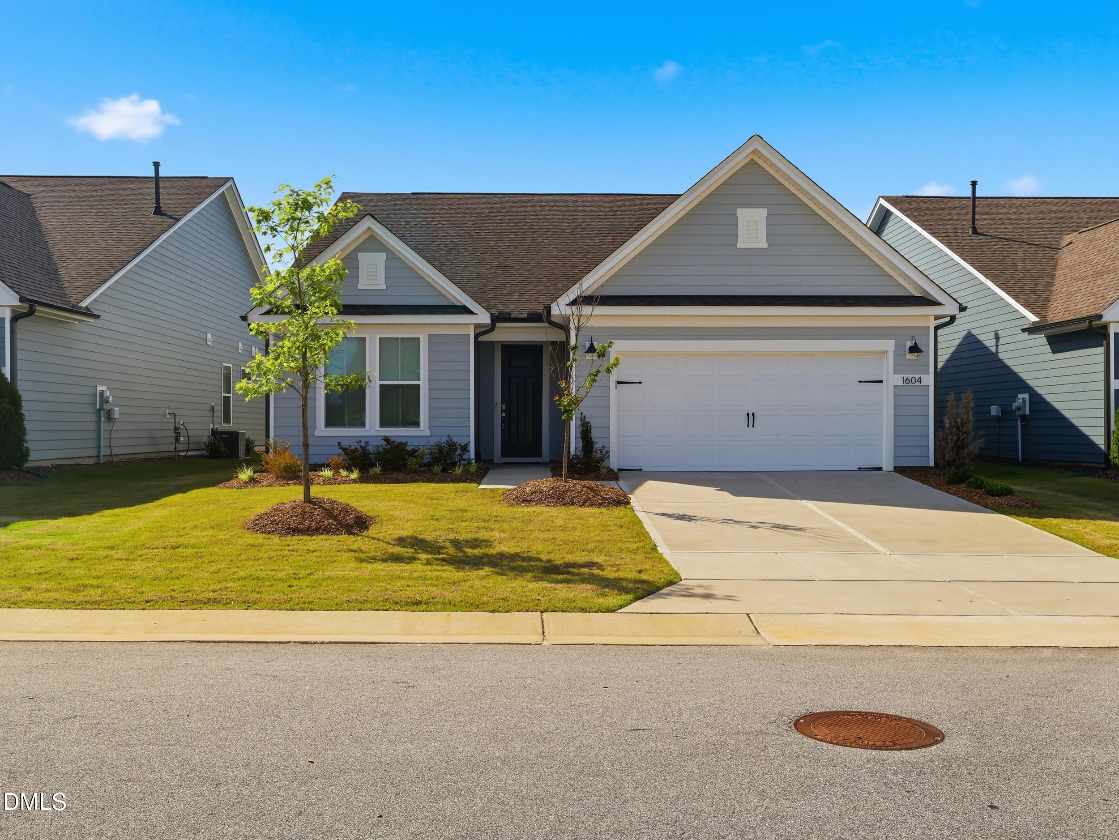
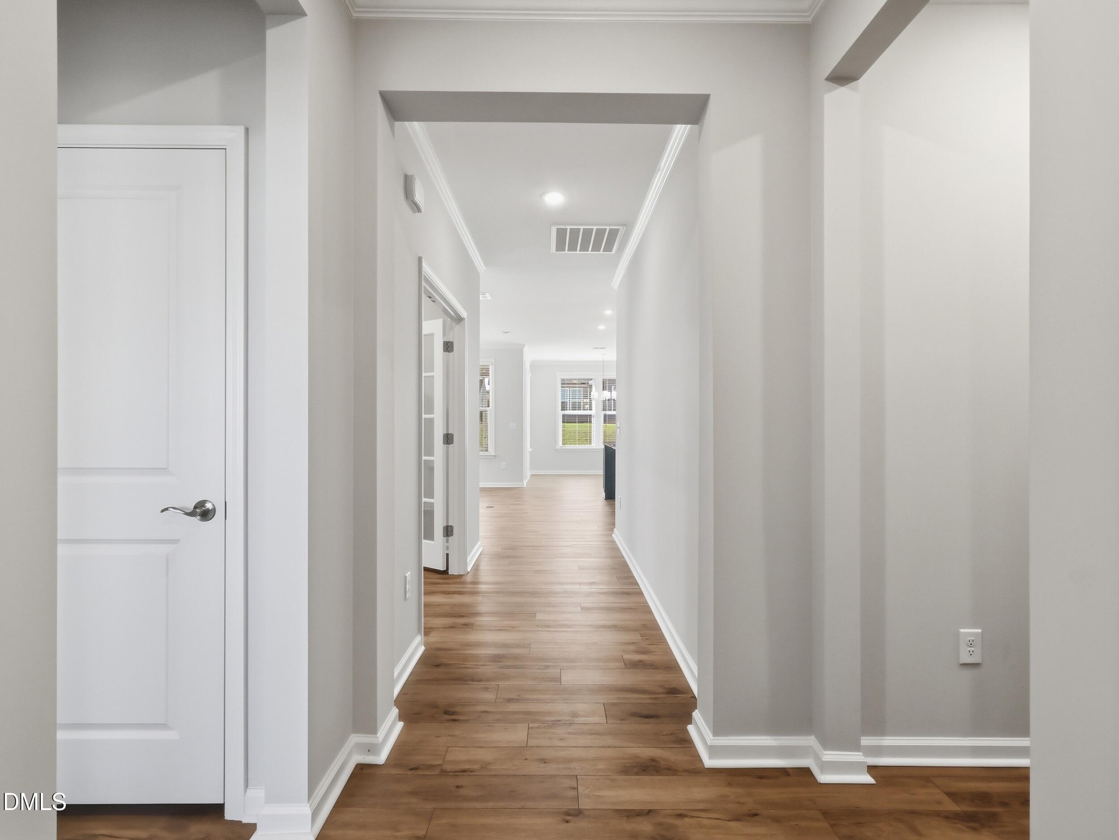
$2,509Why wait to build when you can move right into this better-than-new ranch home in the highly sought-after 55+ community of Carolina Gardens? Built in 2024, this thoughtfully designed home offers 2 bedrooms, 2 full baths, and a dedicated office, all on one convenient level. The bright, open floor plan features durable EVP flooring throughout the main living areas, with cozy carpet in the bedrooms and tile flooring in both bathrooms and the laundry room. The gourmet kitchen is sure to impress with white cabinetry, quartz countertops, stainless steel appliances, a 5-burner gas range, a spacious island with sink, and a large pantry featuring custom wood shelving. The living room is warm and inviting with a gas log fireplace, creating the perfect gathering space for family and friends. Just off the living area, the screened porch provides the perfect spot to enjoy your morning coffee, unwind with a good book, or take in the fresh air without the hassle of bugs. The primary suite offers a spacious retreat with a large walk-in closet featuring custom wood shelving. The ensuite bath is designed for both comfort and convenience, featuring double vanities, a large walk-in tile shower with a built-in bench and grab bars, and a private water closet. Every detail has been thoughtfully designed to maximize functionality, accessibility, and storage. Outside your door, enjoy a truly resort-style lifestyle. HOA dues include lawn maintenance, Spectrum cable, and high-speed internet, allowing for low-maintenance living and more time to enjoy the incredible amenities. Residents have access to a spectacular 20,500-square-foot clubhouse featuring a state-of-the-art fitness center, aerobics and dance studio, craft and hobby rooms, demonstration kitchen, billiards room, and multiple gathering spaces. Swim year-round with both indoor and outdoor pools, stay active on the pickleball, tennis, and bocce courts, or enjoy the community garden, dog park, pocket parks, and miles of scenic walking and biking trails. A full-time Lifestyle Director coordinates social events, clubs, fitness programs, and social gatherings, making it easy to stay connected and engaged. This is more than a home—it's a lifestyle designed for active adults who want to make the most of every day.Why wait to build when you can move right into this better-than-new ranch home in the highly sought-after 55+ community of Carolina Gardens? Built in 2024, this thoughtfully designed home offers 2 bedrooms, 2 full baths, and a dedicated office, all on one convenient level. The bright, open floor plan features durable EVP flooring throughout the main living areas, with cozy carpet in the bedrooms and tile flooring in both bathrooms and the laundry room. The gourmet kitchen is sure to impress with white cabinetry, quartz countertops, stainless steel appliances, a 5-burner gas range, a spacious island with sink, and a large pantry featuring custom wood shelving. The family room is warm and inviting with a gas log fireplace, creating the perfect gathering space for family and friends. Just off the living area, the screened porch provides the perfect spot to enjoy your morning coffee, unwind with a good book, or take in the fresh air without the hassle of bugs. The primary suite offers a spacious retreat with a large walk-in closet featuring custom wood shelving. The ensuite bath is designed for both comfort and convenience, featuring double vanities, a large walk-in tile shower with a built-in bench and grab bars, and a private water closet. Every detail has been thoughtfully designed to maximize functionality, accessibility, and storage. Outside your door, enjoy a truly resort-style lifestyle. HOA dues include lawn maintenance, Spectrum cable, and high-speed internet, allowing for low-maintenance living and more time to enjoy the incredible amenities. Residents have access to a spectacular 20,500-square-foot clubhouse featuring a state-of-the-art fitness center, aerobics and dance studi
| 3 weeks ago | Listing updated with changes from the MLS® | |
| 3 weeks ago | Status changed to Active Under Contract | |
| a month ago | Listing first seen on site |

Listings that are marked with an icon are provided courtesy of the Triangle MLS, Inc. of North Carolina, Internet Data Exchange Database. Copyright 2026 Triangle MLS, Inc. of North Carolina. All rights reserved.
Last checked: 2026-07-10 01:23 AM UTC
Did you know? You can invite friends and family to your search. They can join your search, rate and discuss listings with you.