Save
Ask
Tour
Hide
Share
$2,995
35 Days On Site

521 Pilot Hill Drive
Morrisville, NC 27560

For Rent|Single Family Residence|Active
4
Beds
3
Total Baths
2
Full Baths
1
Partial Bath

SqFt

/SqFt
2013
Built
Subdivision:
Phillips Place
County:
Wake
Call Now: 919-404-SHOW
Is this the listing for you? We can help make it yours.
919-404-SHOW
521 Pilot Hill Drive521 Pilot Hill Drive521 Pilot Hill Drive521 Pilot Hill Drive
Save
Ask
Tour
Hide
Share

Mortgage Calculator

Monthly Payment (Est.)

$14
Calculator powered by Showcase IDX, a Constellation1 Company. Copyright ©2026 Information is deemed reliable but not guaranteed.

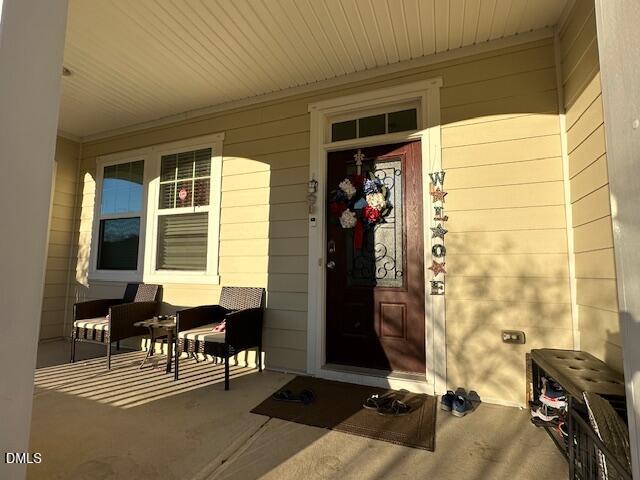
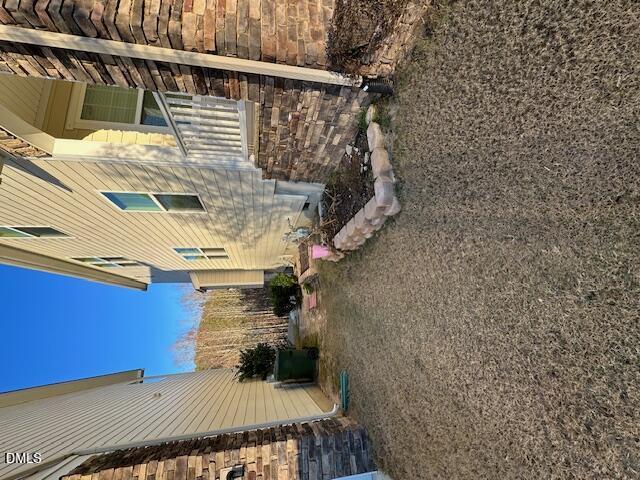
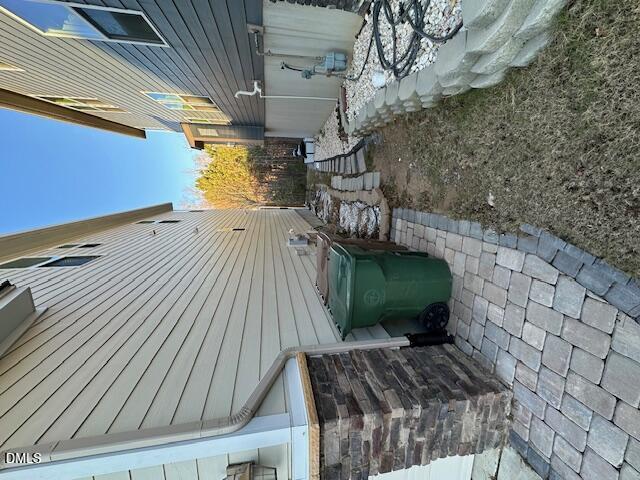
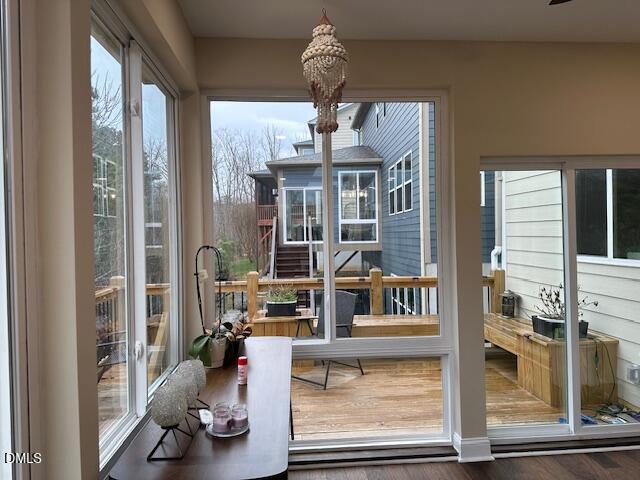
Stunning 3,500± heated square foot home in the heart of Morrisville! Ideally located near Research Triangle Park (RTP), RDU Airport, I-540, top-rated shopping, dining, and entertainment. This spacious and well-maintained home features an open-concept floor plan, generously sized bedrooms, a modern kitchen, an attached garage, a beautiful sunroom, and a private backyard perfect for relaxing or entertaining guests. Perfect for families seeking access to highly rated Wake County schools, including elementary, middle, and high schools with exceptional academic performance. Enjoy the convenience of a short commute to Raleigh, Cary, Durham, and major employers throughout the Research Triangle. Situated in a highly desirable neighborhood, this exceptional home offers the perfect combination of space, comfort, and location. Rare rental opportunity—available now! Schedule your private tour today and discover everything this beautiful home has to offer.

Save
Ask
Tour
Hide
Share
Listing Snapshot
Price 
$2,995
Days On Site 
35 Days
Bedrooms 
4
Inside Area (SqFt) 
0 sqft
Total Baths 
3
Full Baths 
2
Partial Baths 
1
Lot Size 
0.14 Acres
Year Built 
2013
MLS® Number 
10172532
Status 
Active
Property Tax 
N/A
HOA/Condo/Coop Fees 
N/A
Sq Ft Source 
N/A
Friends & Family
Recent Activity
24 hours agoListing updated with changes from the MLS®
3 weeks agoPrice changed to $2,995
a month agoListing first seen on site
General Features
Acres 
0.14
Attached Garage 
Yes
Available on 
2026-06-07
Garage 
Yes
Garage Spaces 
420
Lease Term 
12 Months
Levels 
Two
Parking 
DrivewayGarage Faces FrontAttached
Parking Spaces 
840
Pets 
Size Limit
Property Sub Type 
Single Family Residence
Sewer 
Public Sewer
Water Source 
Public
Interior Features
Appliances 
DishwasherMicrowaveRangeRefrigerator
Cooling 
Flooring 
CarpetHardwood
Heating 
Laundry Features 
Main Level
Bedroom 2 
Dimensions - 11.0 x 12.0Level - Second
Bedroom 3 
Dimensions - 11.0 x 11.0Level - Second
Bedroom 4 
Dimensions - 10.0 x 11.0Level - Second
Master Bedroom 
Dimensions - 16.0 x 18.0Level - Second
Save
Ask
Tour
Hide
Share
Exterior Features
Fencing 
None
Patio And Porch 
DeckGlass EnclosedScreened
Schools
School District
Unknown
Elementary School
Out of Area
Middle School
Out of Area
High School
Out of Area
Listing courtesy of Mary Gibbs-Peed of Alliance Properties of the Car


Listings that are marked with an icon are provided courtesy of the Triangle MLS, Inc. of North Carolina, Internet Data Exchange Database. Copyright 2026 Triangle MLS, Inc. of North Carolina. All rights reserved.

Last checked: 2026-07-13 08:16 AM UTC

Neighborhood & Commute
Source: Walkscore
Disclosure: Community information and market data powered by Constellation Data Labs. Information is deemed reliable but not guaranteed.
Save
Ask
Tour
Hide
Share