Save
Ask
Tour
Hide
Share
$520,000
45 Days On Site

114 Churchview Street
Cary, NC 27513

For Sale|Townhouse|Active
3
Beds
3
Total Baths
2
Full Baths
1
Partial Bath
2,751
SqFt
$189
/SqFt
2005
Built
Subdivision:
Weathersby
County:
Wake
Call Now: 919-404-SHOW
Is this the listing for you? We can help make it yours.
919-404-SHOW
114 Churchview Street114 Churchview Street114 Churchview Street114 Churchview Street
Save
Ask
Tour
Hide
Share

Mortgage Calculator

Monthly Payment (Est.)

$2,372
Calculator powered by Showcase IDX, a Constellation1 Company. Copyright ©2026 Information is deemed reliable but not guaranteed.

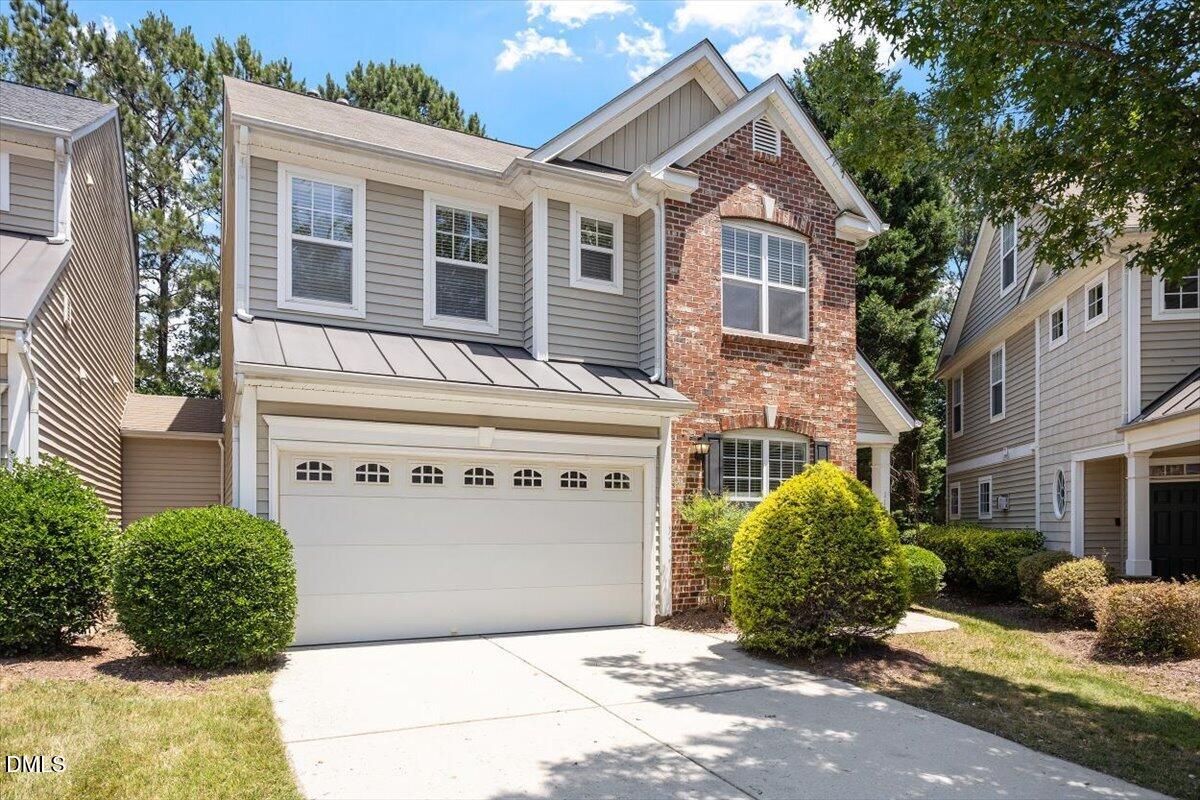
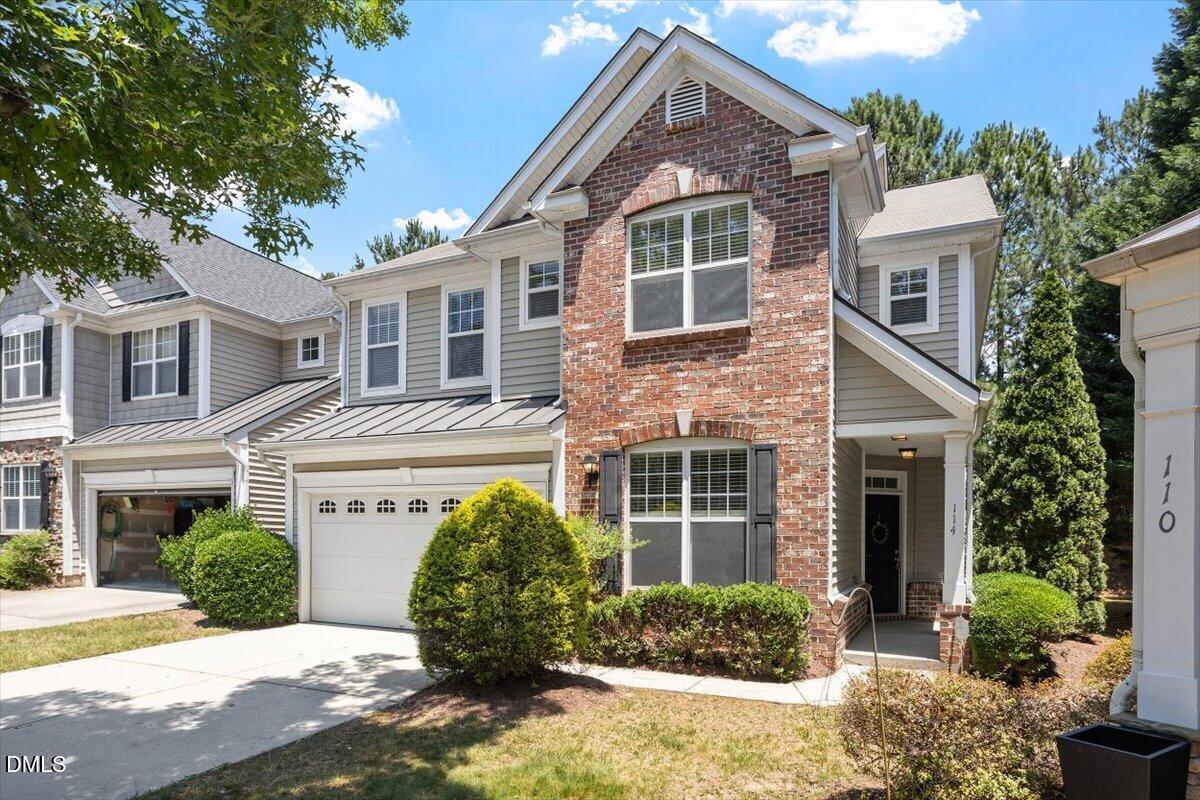
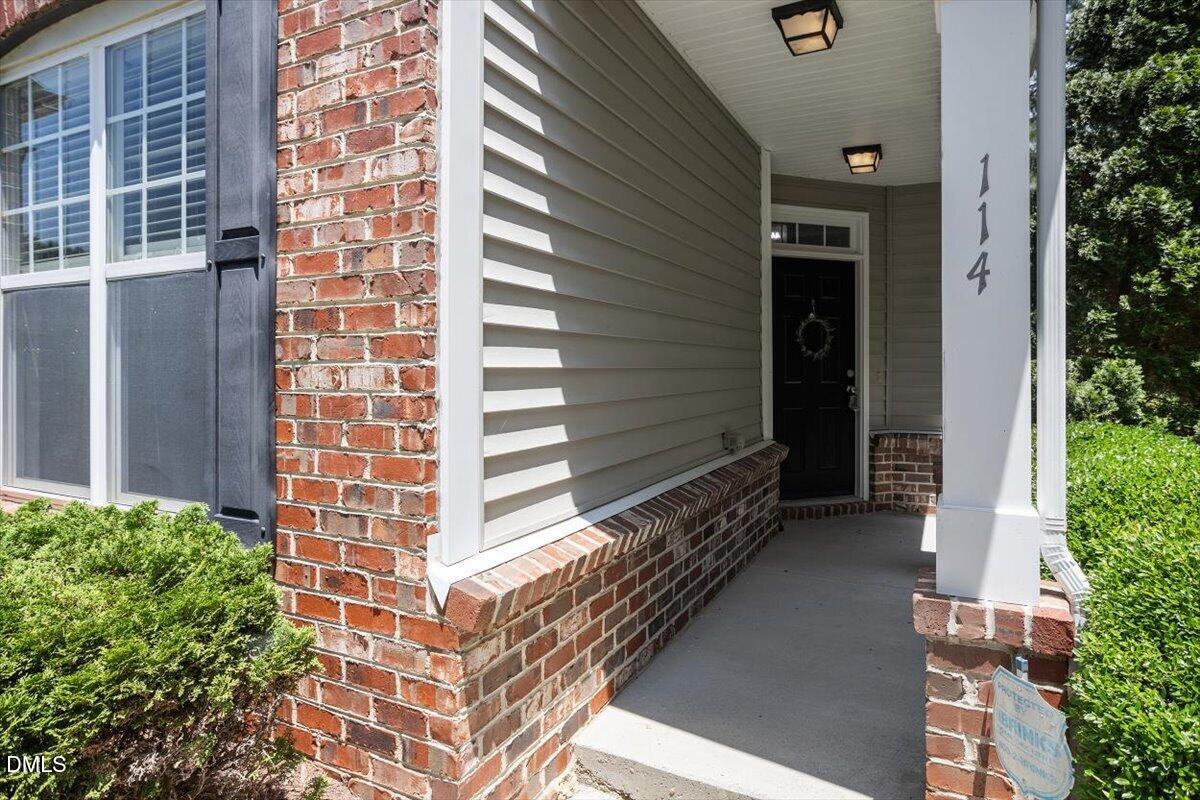
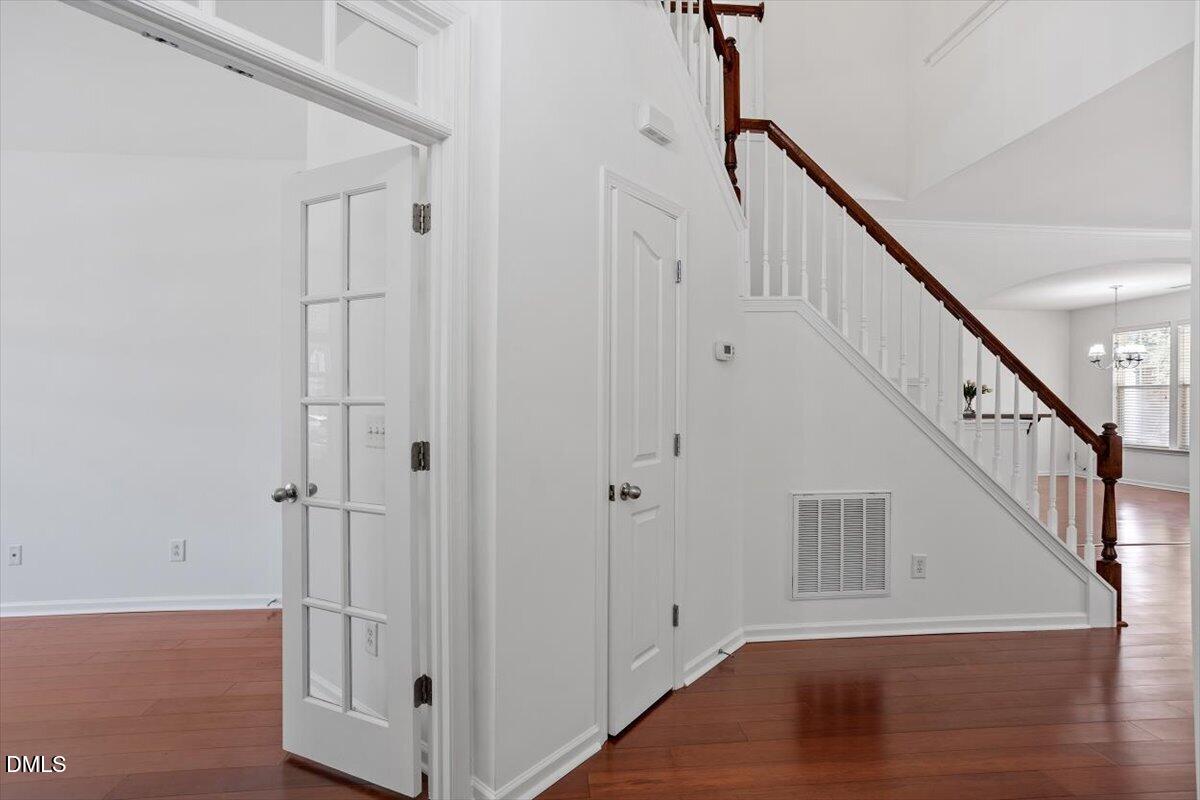
Welcome to this well-maintained and spacious end-unit townhome that lives like a single-family home! The home is located in one of Cary's most desirable areas. The entire home has been freshly repainted in a contemporary light color palette, including the walls, trim, baseboards, and ceilings, creating a bright and modern feel throughout. The first floor features an open-concept living area and kitchen, along with a versatile private room that can serve as a formal dining room, home office, or additional bedroom. The inviting living room includes a gas fireplace and ceiling fan, while the kitchen boasts granite countertops, a tile backsplash and ample workspace. Beautiful hardwood flooring extends throughout the entire first floor, including the elegant staircase. Upstairs, you'll find three spacious bedrooms, two full bathrooms, and a laundry room. The primary suite features a ceiling fan and two large walk-in closets, providing plenty of storage space. The third floor offers a huge bonus room or game room with abundant storage. Residents enjoy access to community amenities including greenways, a playground, and a swimming pool. The home is conveniently located just minutes from major highways (Hw64, Cary Parkway, Davis Drive), shopping, dining, and everyday conveniences. Don't miss this exceptional opportunity to own a move-in-ready home in a fantastic Cary location! This property could also be a great investment opportunity.

Save
Ask
Tour
Hide
Share
Listing Snapshot
Price 
$520,000
Days On Site 
45 Days
Bedrooms 
3
Inside Area (SqFt) 
2,751 sqft
Total Baths 
3
Full Baths 
2
Partial Baths 
1
Lot Size 
0.1 Acres
Year Built 
2005
MLS® Number 
10172529
Status 
Active
Property Tax 
$4,414.2
HOA/Condo/Coop Fees 
$87 monthly
Sq Ft Source 
N/A
Friends & Family
Recent Activity
5 days agoListing updated with changes from the MLS®
a month agoPrice changed to $520,000
a month agoStatus changed to Active
a month agoListing first seen on site
General Features
Acres 
0.1
Attached Garage 
Yes
Foundation 
Slab
Garage 
Yes
Garage Spaces 
2
Lease Term 
Other
Levels 
Two
Parking 
PavedAttachedCoveredDirect AccessDrivewayGarageOn Site
Parking Spaces 
2
Property Sub Type 
Townhouse
Security 
Smoke Detector(s)
Sewer 
Public Sewer
Special Circumstances 
Standard
SqFt Above 
2751
SqFt Total 
2751
Style 
TraditionalTransitional
Utilities 
Cable AvailableElectricity Connected
Water Source 
Public
Zoning 
RMFP
Interior Features
Appliances 
DishwasherDisposalExhaust FanFree-Standing Gas OvenFree-Standing RefrigeratorGas RangeGas Water HeaterIce MakerMicrowaveRangeRefrigeratorWasher/DryerWater Heater
Cooling 
Ceiling Fan(s)Central AirGasHeat Pump
Fireplace 
Yes
Fireplaces 
1
Flooring 
CarpetHardwoodVinylWood
Interior 
Breakfast BarCeiling Fan(s)ChandelierCrown MoldingDouble VanityGranite CountersKitchen IslandOpen FloorplanPantryStone CountersWalk-In Closet(s)
Laundry Features 
Laundry RoomUpper LevelWasher HookupSee Remarks
Window Features 
Screens
Bedroom 2 
Level - SecondDescription - See the floorplan
Bedroom 3 
Level - SecondDescription - See the floorplan
Master Bedroom 
Level - SecondDescription - See the floorplan
Save
Ask
Tour
Hide
Share
Exterior Features
Construction Details 
Board & Batten SidingBrickVertical SidingVinyl Siding
Exterior 
Permeable PavingRain GuttersStorage
Lot Features 
Back YardFlag LotLandscaped
Patio And Porch 
CoveredPatioPorch
Road Frontage 
City Street
Roof 
MetalShingle
Windows/Doors 
Screens
Community Features
Association Dues 
87
Building Access 
Front door
Community Features 
CurbsPlaygroundPoolSidewalksStreet LightsSuburban
Financing Terms Available 
CashConventional1031 Exchange
HOA Fee Frequency 
Monthly
Roads 
Paved
Schools
School District
Unknown
Elementary School
Wake - Laurel Park Elementary
Middle School
Wake - Salem Middle
High School
Wake - Green Hope High
Listing courtesy of Ariel Lin of AUG Realty


Listings that are marked with an icon are provided courtesy of the Triangle MLS, Inc. of North Carolina, Internet Data Exchange Database. Copyright 2026 Triangle MLS, Inc. of North Carolina. All rights reserved.

Last checked: 2026-07-23 07:04 AM UTC

Neighborhood & Commute
Source: Walkscore
Disclosure: Community information and market data powered by Constellation Data Labs. Information is deemed reliable but not guaranteed.
Save
Ask
Tour
Hide
Share