
Save
Ask
Tour
Hide
$599,000
140 Days On Site
309 N Gregson StreetDurham, NC 27701
For Sale|Condominium|Active
3
Beds
2
Total Baths
2
Full Baths
1,821
SqFt
$329
/SqFt
1936
Built
Subdivision:
Trinity Townes
County:
Durham
Call Now: 919-404-SHOW
Is this the listing for you? We can help make it yours.
919-404-SHOW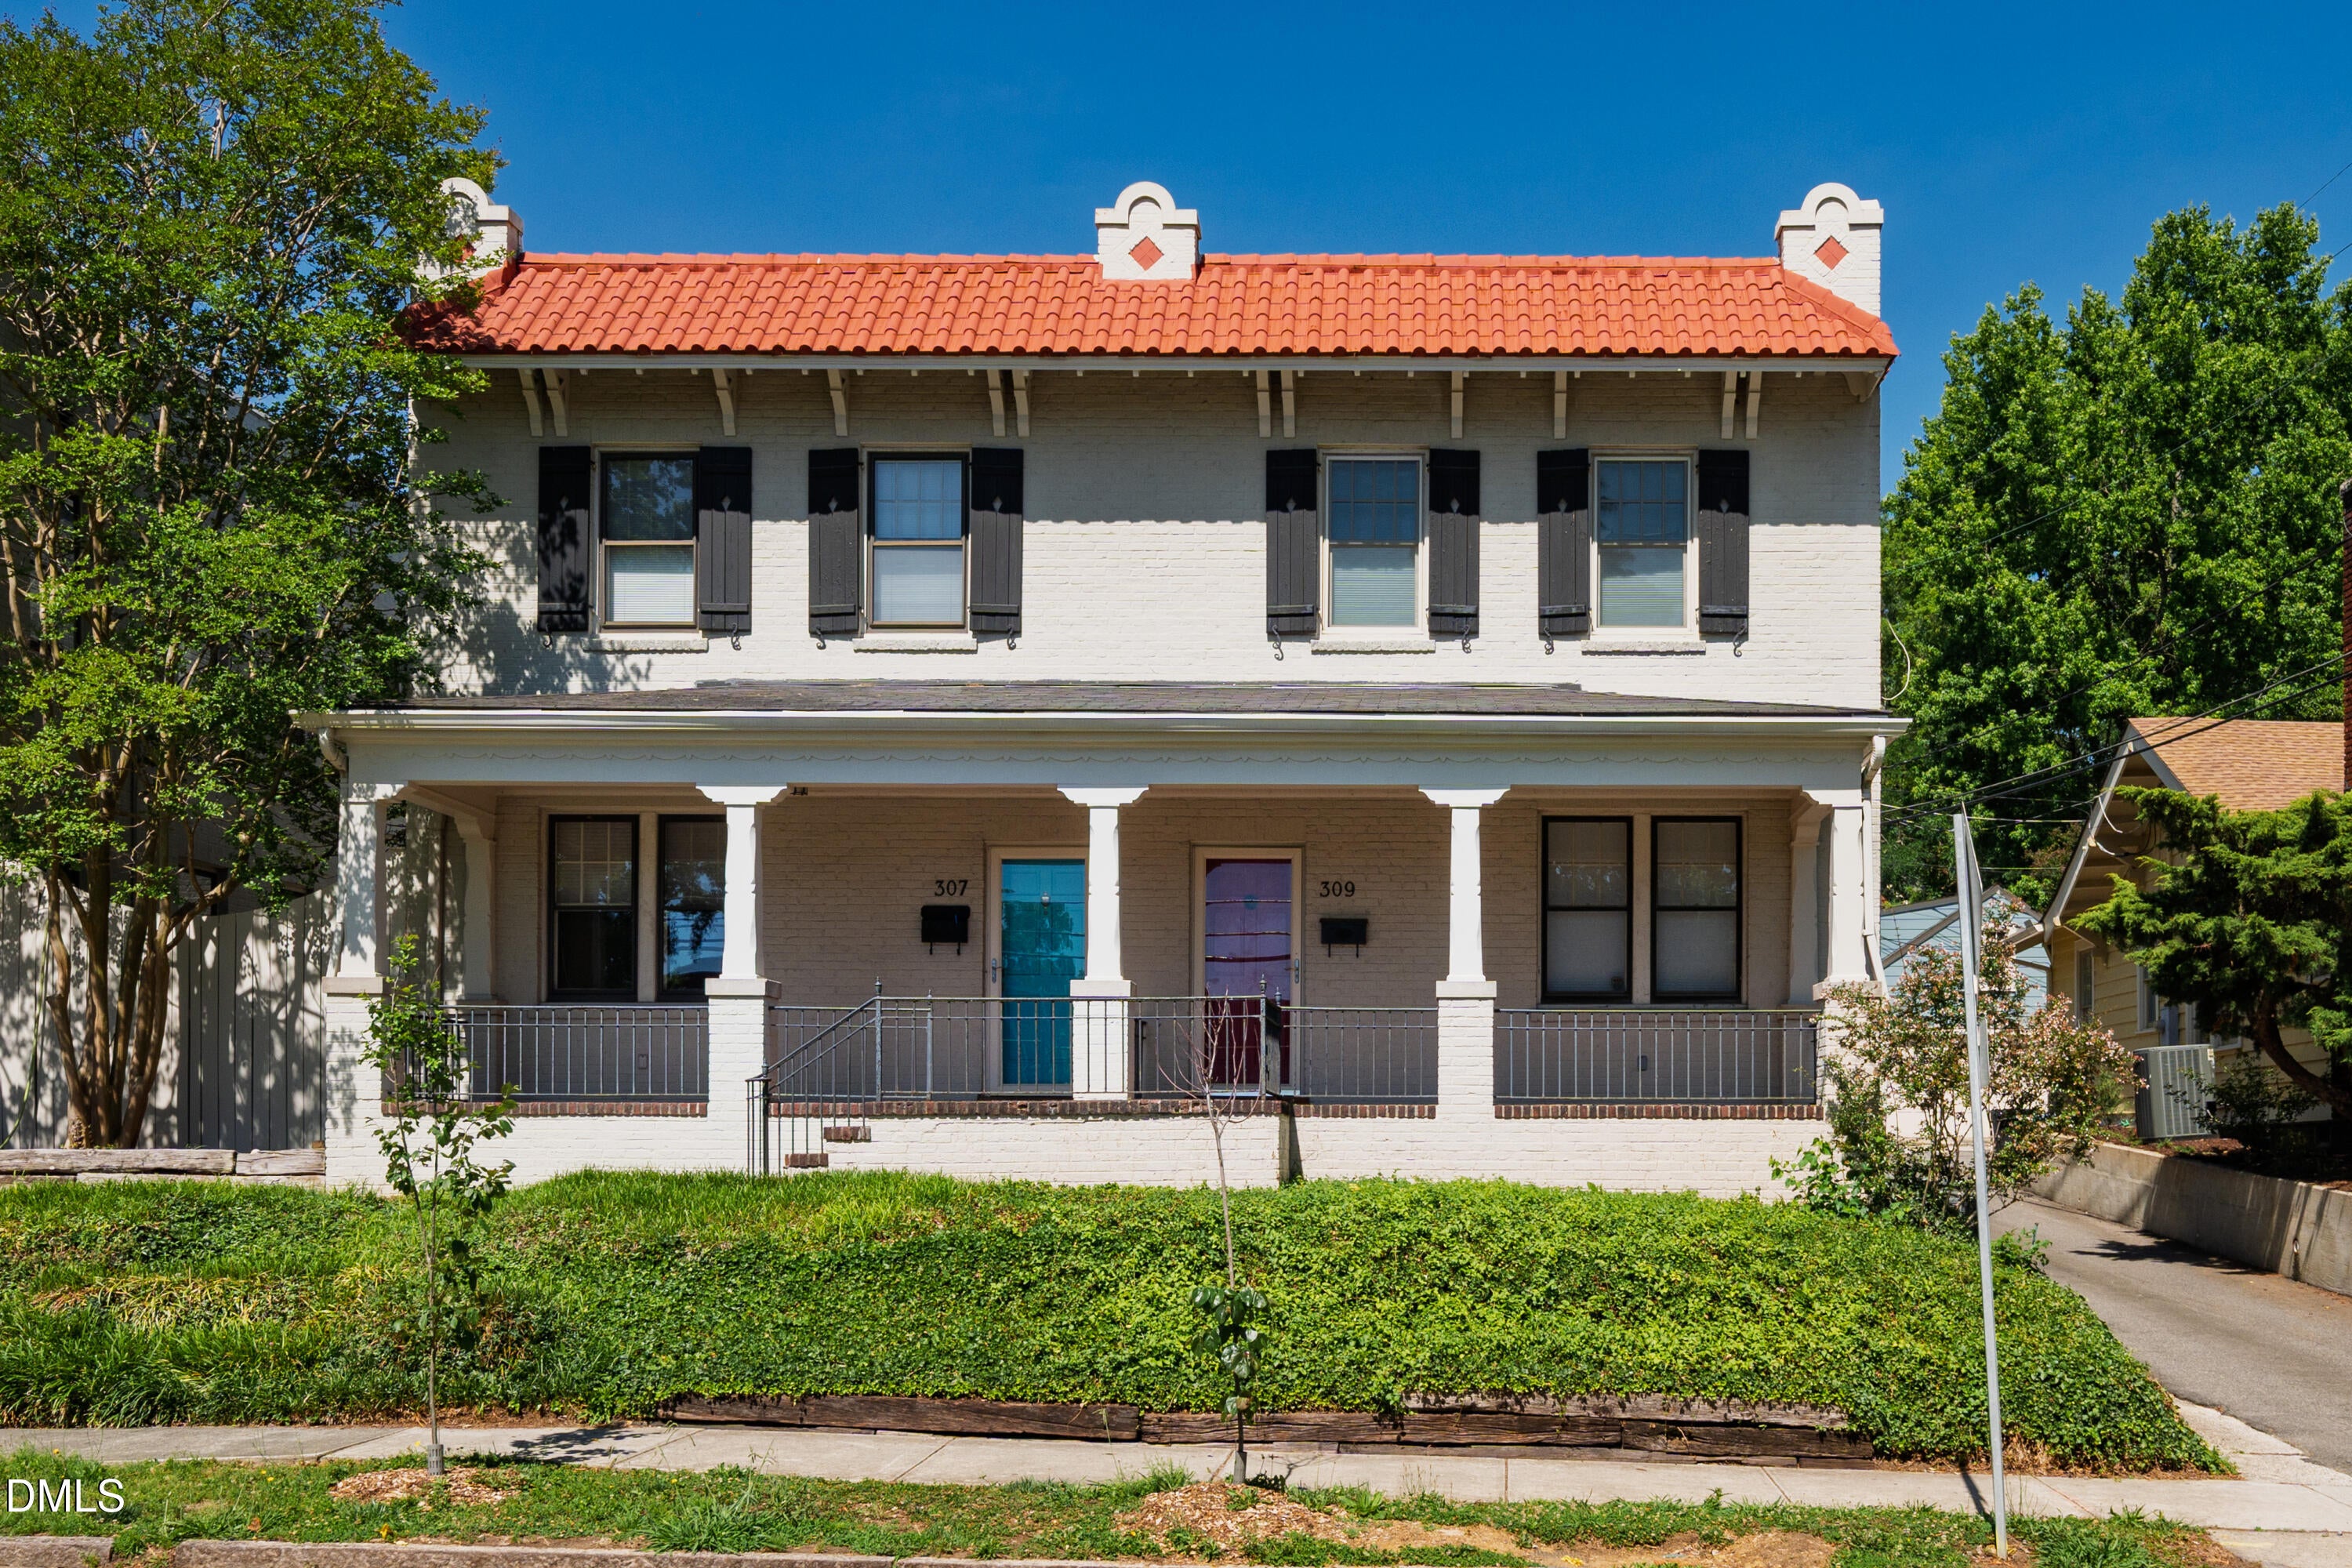
Save
Ask
Tour
Hide
Mortgage Calculator
Monthly Payment (Est.)
Enter an interest rate to see your estimated monthly payment.Calculator powered by Showcase IDX, a Constellation1 Company. Copyright ©2026 Information is deemed reliable but not guaranteed.
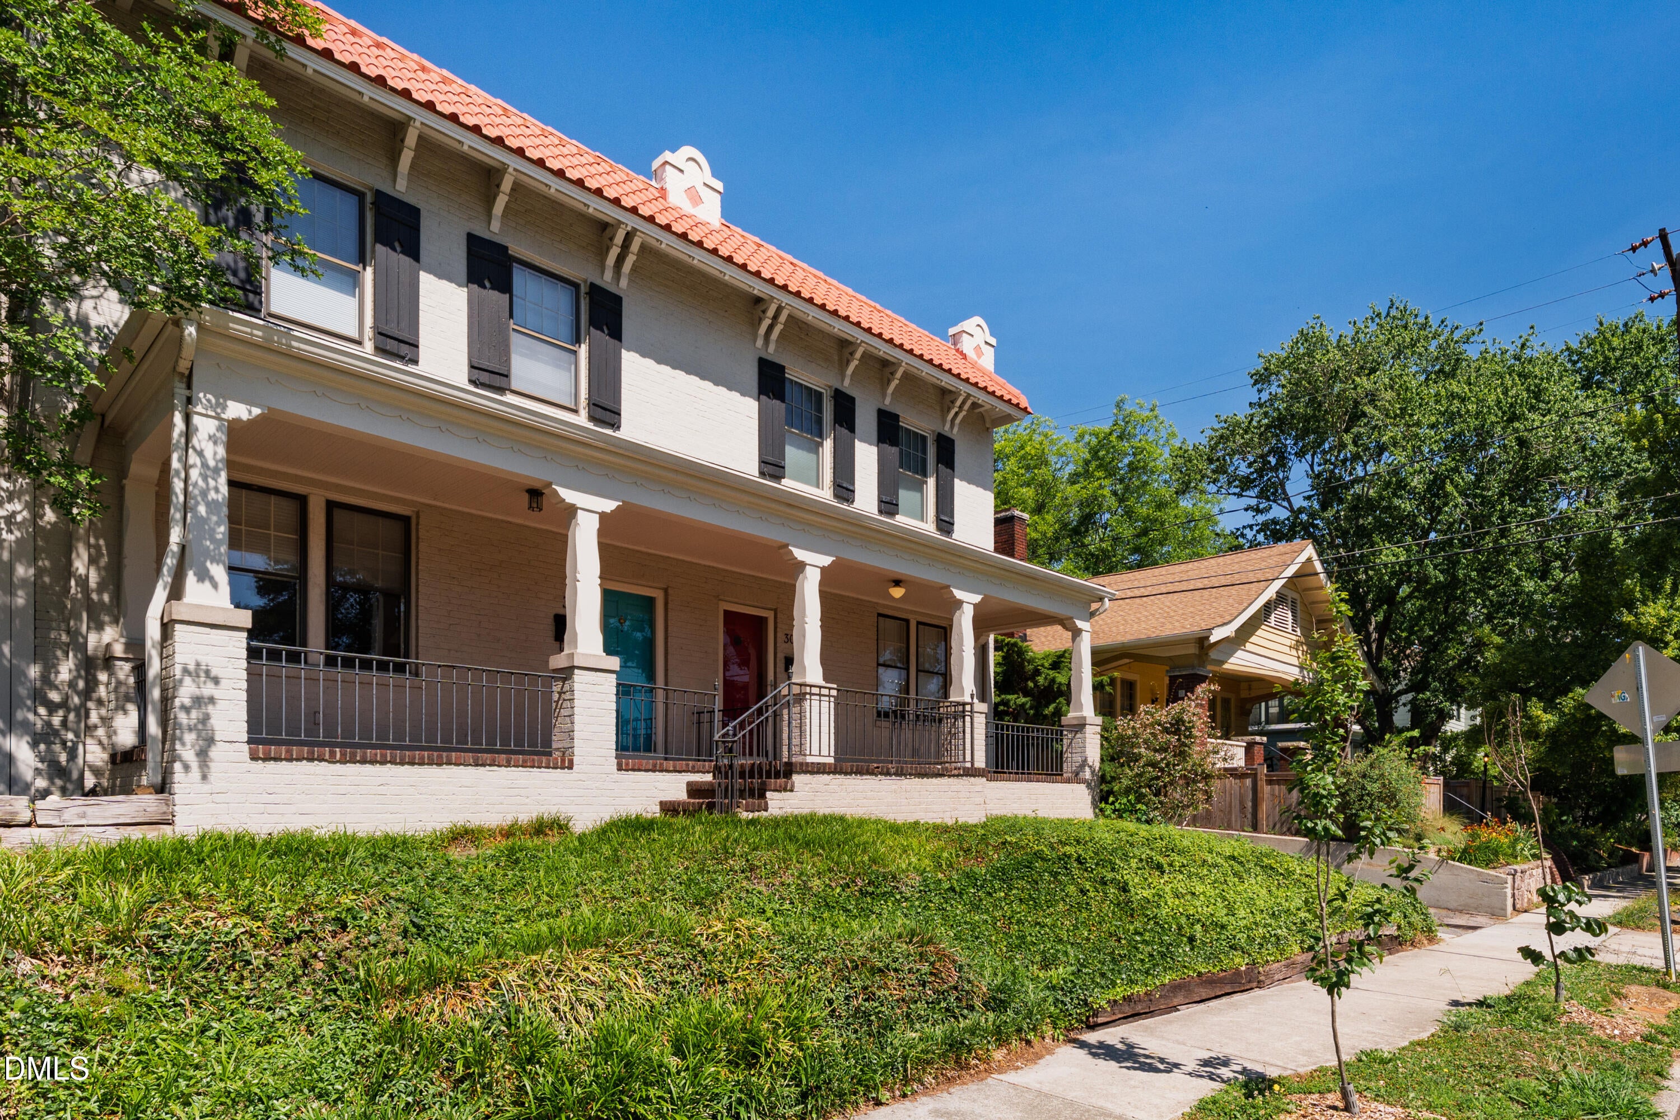
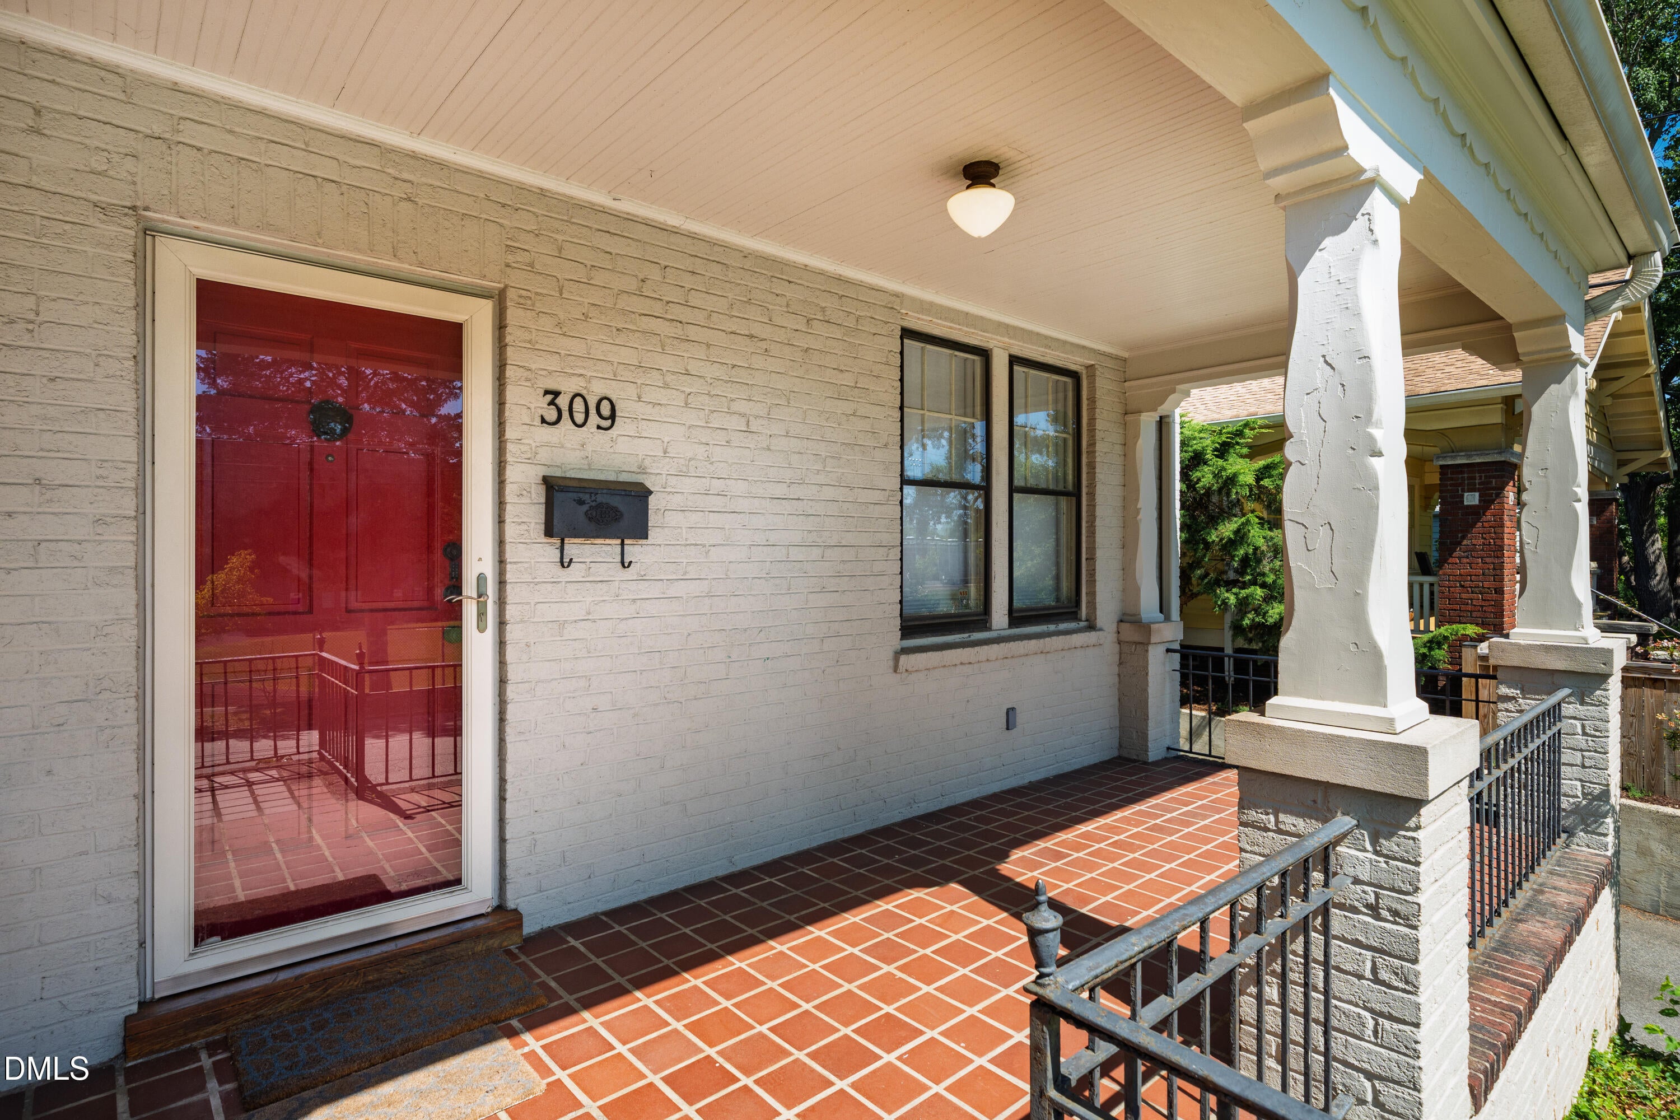
Welcome to Trinity Park and a beautiful historic property full of charm. This townhouse style condo built in 1936 is sure to impress you with original gleaming hardwoods, high ceilings, spacious rooms and wonderful features. As impressive as the historic features are, it also has a remodeled modern kitchen and primary bath. The wide, covered front porch gives you a chance to sit, relax, and watch the world go by. You'll enjoy being home in this unique property as much as spending time downtown in your favorite restaurants, theaters, cafes and bars. Embrace the urban lifestyle in this sweet spot of Durham.
Save
Ask
Tour
Hide
Listing Snapshot
Price
$599,000
Days On Site
140 Days
Bedrooms
3
Inside Area (SqFt)
1,821 sqft
Total Baths
2
Full Baths
2
Partial Baths
N/A
Lot Size
N/A
Year Built
1936
MLS Number
10172416
Status
Active
Property Tax
$6,914
HOA/Condo/Coop Fees
$230 monthly
Sq Ft Source
N/A
Friends & Family
Recent Activity
| a month ago | Price changed to $599,000 | |
| a month ago | Listing updated with changes from the MLS | |
| 5 months ago | Listing first seen on site |
General Features
Disclosures
Lead Based PaintSeller Disclosure
Foundation
Brick/Mortar
Levels
Two
Parking
Alley AccessOff StreetOn Street
Parking Spaces
1
Property Sub Type
Condominium
Sewer
Public Sewer
Special Circumstances
Standard
SqFt Above
1821
SqFt Total
1821
Style
CraftsmanTraditional
Utilities
Cable AvailableElectricity ConnectedNatural Gas Connected
Water Source
Public
Interior Features
Appliances
Built-In Electric OvenDishwasherMicrowaveRefrigeratorWasher/Dryer Stacked
Basement
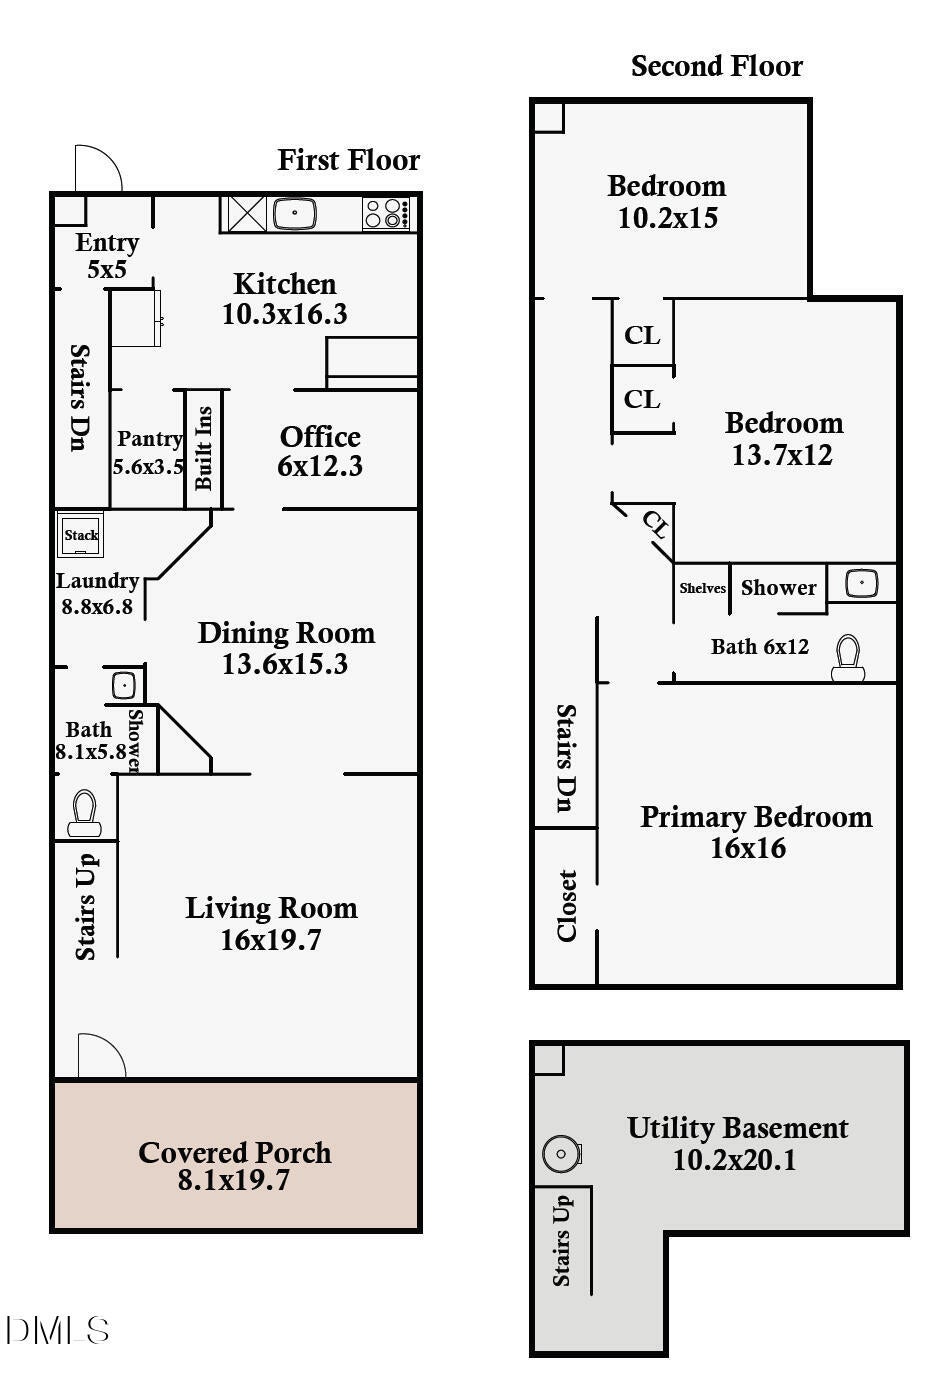
Dimensions - 10.2 x 20.1Level - Basement
Cooling
Central AirCeiling Fan(s)DualGas
Flooring
HardwoodVinyl
Heating
CentralForced AirNatural Gas
Interior
Ceiling Fan(s)High Speed InternetPantry
Laundry Features
Main Level
Bedroom 2
Dimensions - 13.7 x 12.0Level - Second
Bedroom 3
Dimensions - 10.2 x 15.0Level - Second
Dining Room
Dimensions - 13.6 x 15.3Level - Main
Kitchen
Dimensions - 10.3 x 16.3Level - Main
Laundry
Dimensions - 8.8 x 6.8Level - Main
Living Room
Dimensions - 16.0 x 19.7Level - Main
Master Bedroom
Dimensions - 16.0 x 16.0Level - Second
Office
Dimensions - 6.0 x 12.3Level - Main
Other
Dimensions - 8.1 x 19.7Level - MainDescription - Covered Porch
Save
Ask
Tour
Hide
Exterior Features
Construction Details
Brick
Patio And Porch
CoveredFront Porch
Road Frontage
City Street
Roof
ShingleTile
Community Features
Association Amenities
InsuranceMaintenance GroundsMaintenance Structure
Association Fee
$230.0
Association Fee Frequency
Monthly
Community Features
SuburbanSidewalks
Financing Terms Available
CashConventionalFHA
Schools
School District
Unknown
Elementary School
Durham - George Watts Elementary
Middle School
Durham - Brogden Middle
High School
Durham - Riverside High
Listing courtesy of Suzy Armstrong of Dwell Real Estate

Listings that are marked with an icon are provided courtesy of the Triangle MLS, Inc. of North Carolina, Internet Data Exchange Database. Copyright 2026 Triangle MLS, Inc. of North Carolina. All rights reserved.
Last checked: 2026-10-25 03:32 PM UTC
Listings that are marked with an icon are provided courtesy of the Triangle MLS, Inc. of North Carolina, Internet Data Exchange Database. Copyright 2026 Triangle MLS, Inc. of North Carolina. All rights reserved.
Last checked: 2026-10-25 03:32 PM UTC
Neighborhood & Commute
Source: Walkscore
Disclosure: Community information and market data powered by Constellation Data Labs. Information is deemed reliable but not guaranteed.
Save
Ask
Tour
Hide
Did you know? You can invite friends and family to your search. They can join your search, rate and discuss listings with you.