Save
Ask
Tour
Hide
Share
$629,000
49 Days On Site

2004 Brocton Place
Durham, NC 27712

Single Family Residence|Pending
4
Beds
3
Total Baths
3
Full Baths
3,495
SqFt
$180
/SqFt
1978
Built
Subdivision:
Greymoss
County:
Durham
Call Now: 919-404-SHOW
Is this the listing for you? We can help make it yours.
919-404-SHOW
2004 Brocton Place2004 Brocton Place2004 Brocton Place2004 Brocton Place
Save
Ask
Tour
Hide
Share

Mortgage Calculator

Monthly Payment (Est.)

$2,870
Calculator powered by Showcase IDX, a Constellation1 Company. Copyright ©2026 Information is deemed reliable but not guaranteed.

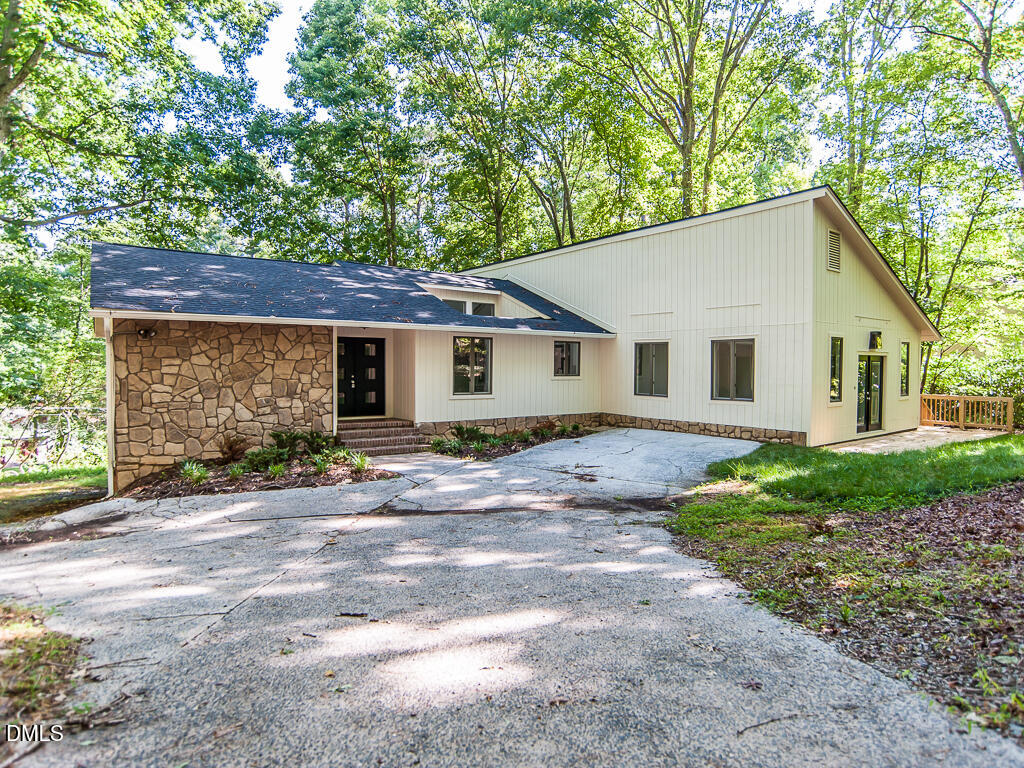
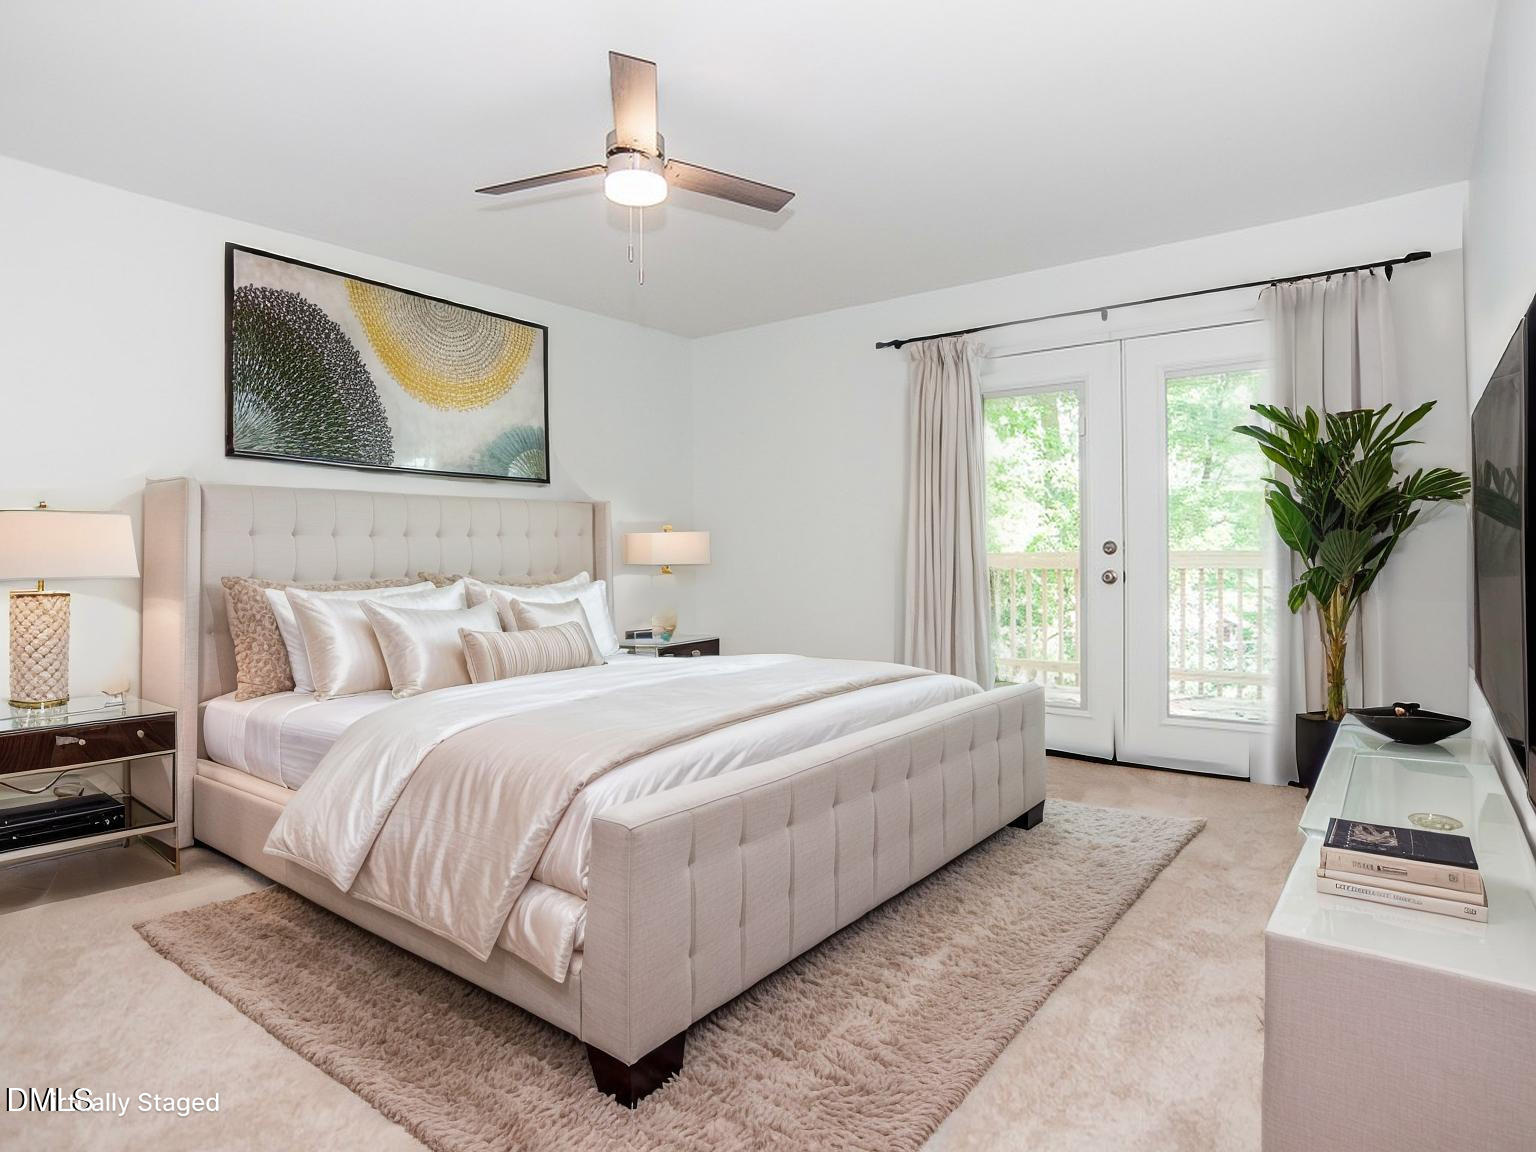
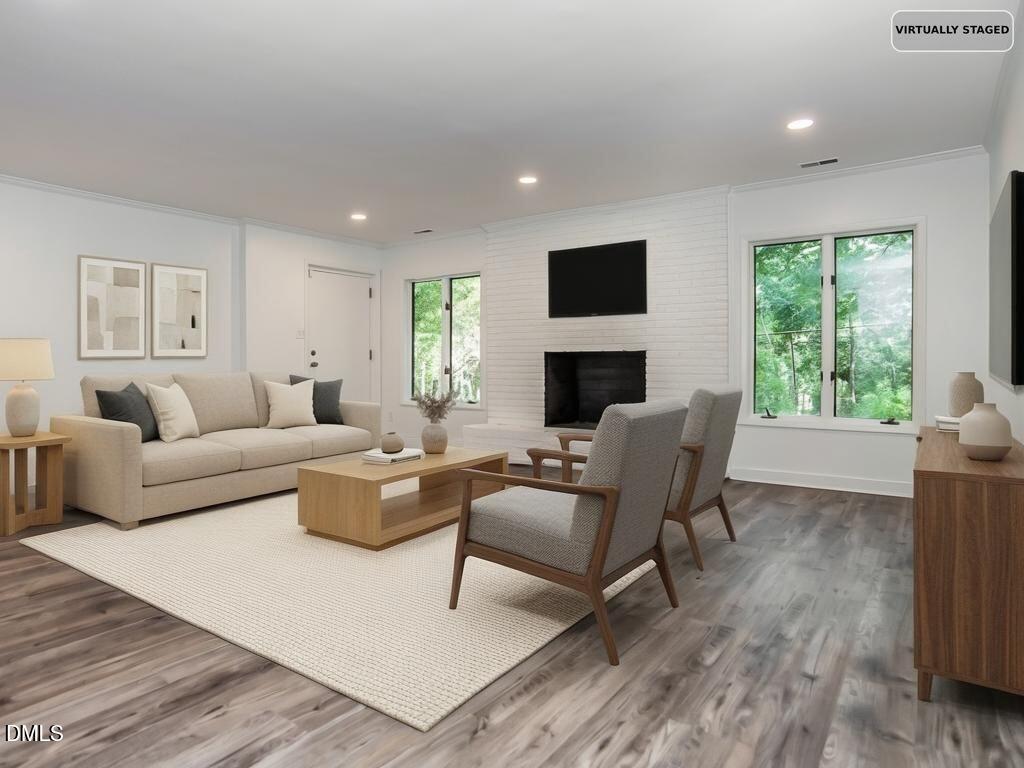
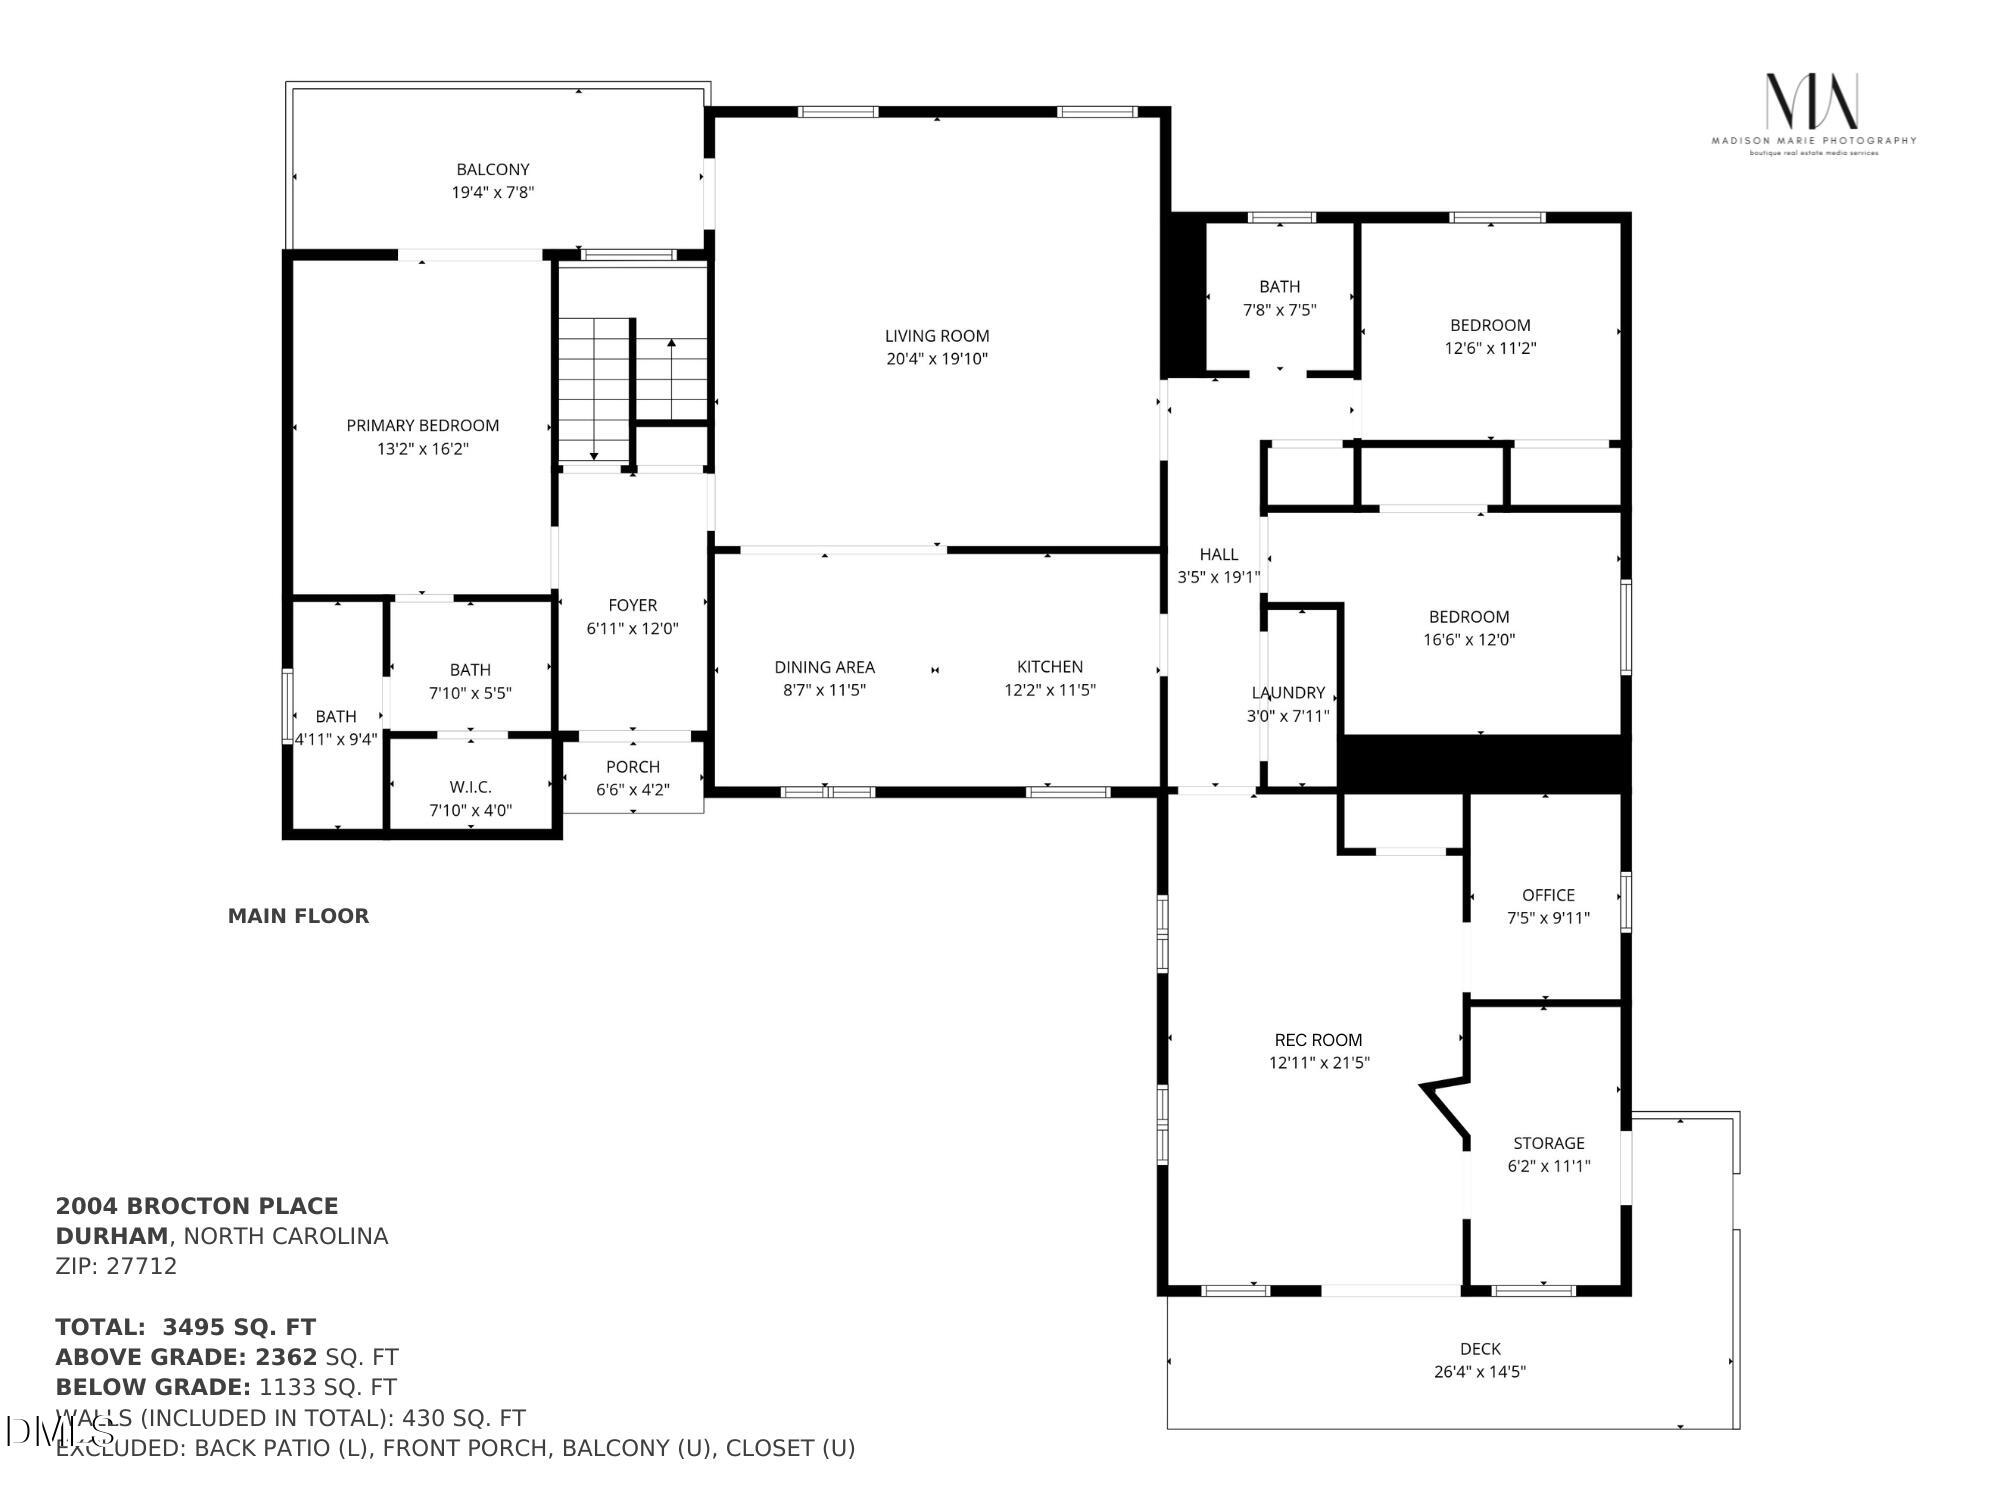
Few properties in Durham stop you the moment you walk in — this one does. This is ranch-style living at its finest, with a sprawling main level that flows effortlessly and a full walkout basement below that functions as a completely independent second home. Two distinct living areas. One address. Endless possibility. Soaring vaulted ceilings with exposed wood beams set the tone the moment you step inside, where luxury LVP flooring, tiled shower bathrooms, and a thoughtfully updated layout come together in a home that feels both elevated and livable. The primary suite offers its own private deck — a quiet retreat above it all, ideal for morning coffee, evening wind-downs, or simply having space that feels entirely yours. The main level is spacious enough to live fully and comfortably, whether that's a growing family, empty nesters who want room to breathe, or an owner who simply refuses to compromise. Then there's the lower level, and this is where the conversation changes. A full walkout basement with a private entrance, complete second kitchen, dedicated living space, and separate laundry isn't a bonus feature — it's a second home beneath the same roof. This is the setup that makes multigenerational living not just functional, but genuinely comfortable. Aging parents who want independence without isolation. Adult children who need their own space but aren't ready to leave. Extended family who visits often enough to deserve something better than a guest room. Everyone lives together — just separately enough that it actually works. For the investor-minded buyer, the income potential is just as compelling. Live upstairs, rent the lower level. Use both units as rentals. Offset your mortgage while building equity in one of Durham's strongest markets. However you run the numbers, this property gives you options that most homes at this price point simply don't. Ranch-style ease. Dual living flexibility. Income potential built in. This is the kind of property that works as hard as you do — and in Durham's market, it won't last.

Save
Ask
Tour
Hide
Share
Listing Snapshot
Price 
$629,000
Days On Site 
49 Days
Bedrooms 
4
Inside Area (SqFt) 
3,495 sqft
Total Baths 
3
Full Baths 
3
Partial Baths 
N/A
Lot Size 
0.5 Acres
Year Built 
1978
MLS® Number 
10172362
Status 
Pending
Property Tax 
$3,689.7
HOA/Condo/Coop Fees 
N/A
Sq Ft Source 
N/A
Friends & Family
Recent Activity
yesterdayListing updated with changes from the MLS®
yesterdayStatus changed to Pending
2 months agoListing first seen on site
General Features
Acres 
0.5
Foundation 
Brick/Mortar
Levels 
One
Parking 
DrivewayParking Pad
Property Condition 
Updated/Remodeled
Property Sub Type 
Single Family Residence
Security 
Smoke Detector(s)
Sewer 
Septic Tank
Special Circumstances 
Standard
SqFt Above 
2362
SqFt Below 
1133
SqFt Total 
3495
Style 
Contemporary
Utilities 
Electricity ConnectedPhone AvailableWater Connected
Water Source 
Public
Zoning 
RR
Interior Features
Appliances 
Built-In Electric RangeBuilt-In RangeDishwasherElectric RangeFree-Standing RefrigeratorIce MakerMicrowaveOvenRangeRefrigeratorStainless Steel Appliance(s)
Basement 
ApartmentCrawl SpaceDaylightExterior EntryFinishedFullInterior EntryStorage SpaceWalk-Out AccessWalk-Up AccessOther
Cooling 
Ceiling Fan(s)ElectricHeat PumpMulti Units
Fireplace 
Yes
Fireplace Features 
BasementFamily Room
Fireplaces 
2
Flooring 
CarpetVinylTile
Heating 
ElectricForced AirZonedNone
Interior 
Beamed CeilingsCeiling Fan(s)Crown MoldingHigh CeilingsOpen FloorplanRecessed LightingStone CountersVaulted Ceiling(s)Walk-In Closet(s)
Laundry Features 
In BasementLaundry ClosetMain LevelMultiple Locations
Main Level Bedrooms 
3
Bedroom 2 
Dimensions - 12.6 x 11.2Level - Main
Bedroom 3 
Dimensions - 16.6 x 12.0Level - Main
Bedroom 4 
Dimensions - 12.1 x 16.0Level - Basement
Bonus Room 
Dimensions - 12.11 x 11.7Level - Basement
Dining Room 
Dimensions - 8.7 x 11.5Level - Main
Entrance Hall 
Dimensions - 6.11 x 12.0Level - Main
Family Room 
Dimensions - 19.11 x 19.11Level - Basement
Kitchen 
Dimensions - 12.2 x 11.5Level - Main
Laundry 
Dimensions - 3.0 x 7.11Level - Main
Living Room 
Dimensions - 20.4 x 19.1Level - Main
Master Bedroom 
Dimensions - 13.2 x 16.2Level - Main
Office 
Dimensions - 7.5 x 9.11Level - Main
Recreation Room 
Dimensions - 12.11 x 21.5Level - Main
Save
Ask
Tour
Hide
Share
Exterior Features
Construction Details 
BrickStoneVertical Siding
Exterior 
Rain GuttersStorage
Lot Features 
Cul-De-SacMany TreesSlopedWooded
Other Structures 
OutbuildingShed(s)Storage
Patio And Porch 
CoveredDeckFront PorchPatioPorch
Roof 
Shingle
View 
Trees/Woods
Waterview 
Trees/Woods
Windows/Doors 
French DoorsSliding Doors
Community Features
Community Features 
None
Financing Terms Available 
CashConventionalFHAVA Loan1031 Exchange
Schools
School District
Unknown
Elementary School
Durham - Easley Elementary
Middle School
Durham - George L Carrington Middle
High School
Durham - Riverside High
Listing courtesy of Kristi Davis of Choice Residential Real Estate


Listings that are marked with an icon are provided courtesy of the Triangle MLS, Inc. of North Carolina, Internet Data Exchange Database. Copyright 2026 Triangle MLS, Inc. of North Carolina. All rights reserved.

Last checked: 2026-07-26 07:55 AM UTC

Neighborhood & Commute
Source: Walkscore
Disclosure: Community information and market data powered by Constellation Data Labs. Information is deemed reliable but not guaranteed.
Save
Ask
Tour
Hide
Share