
838 Woodburn RoadRaleigh, NC 27605
Mortgage Calculator
Monthly Payment (Est.)
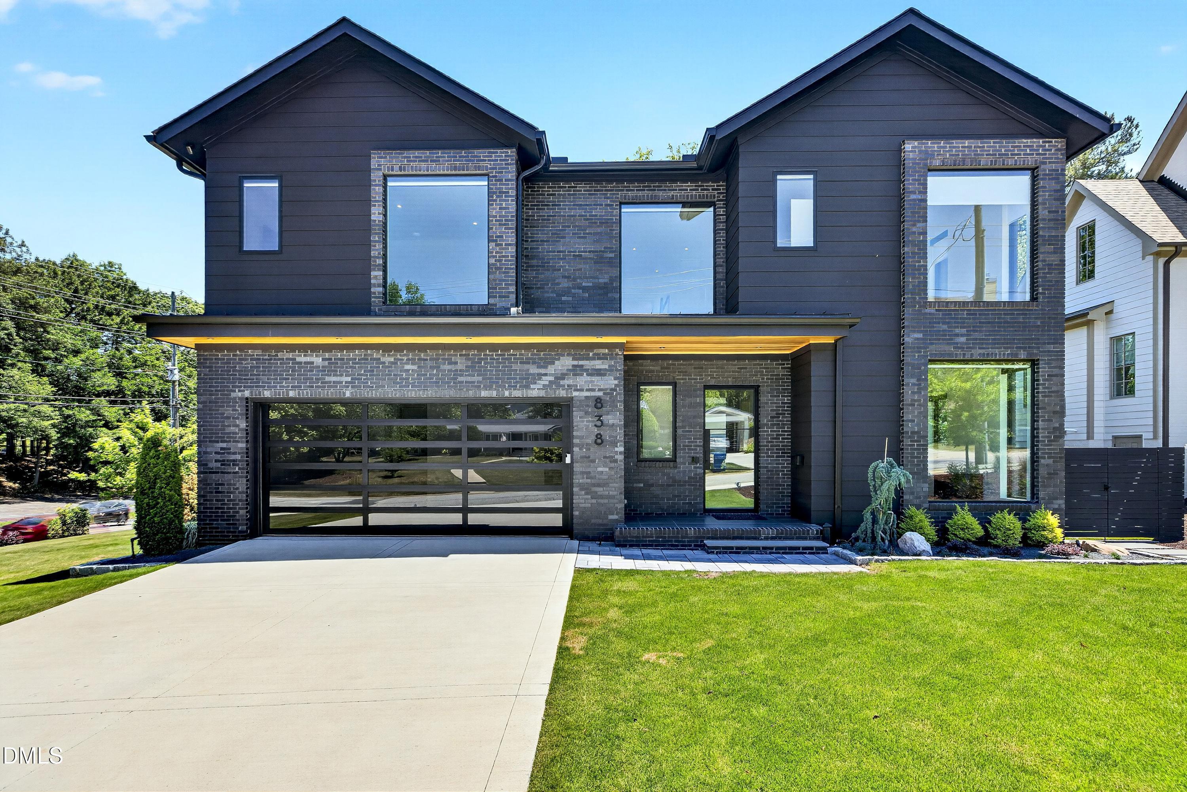
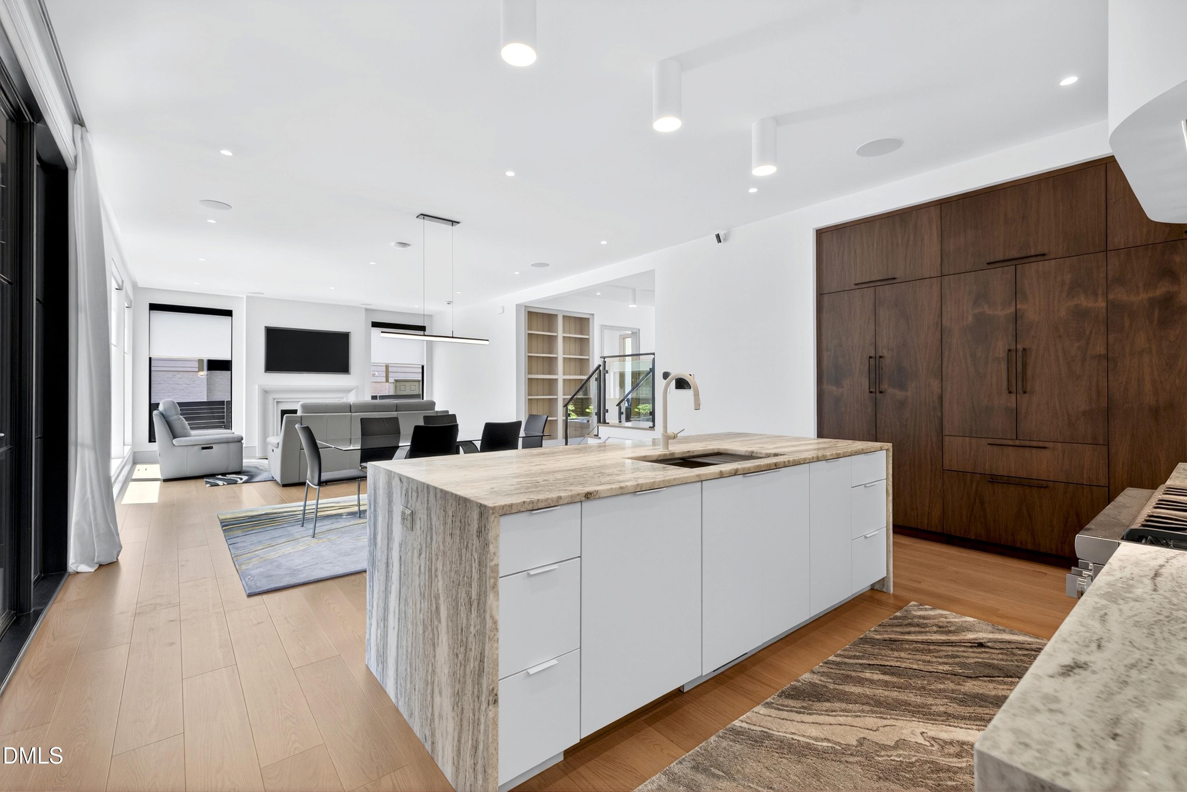
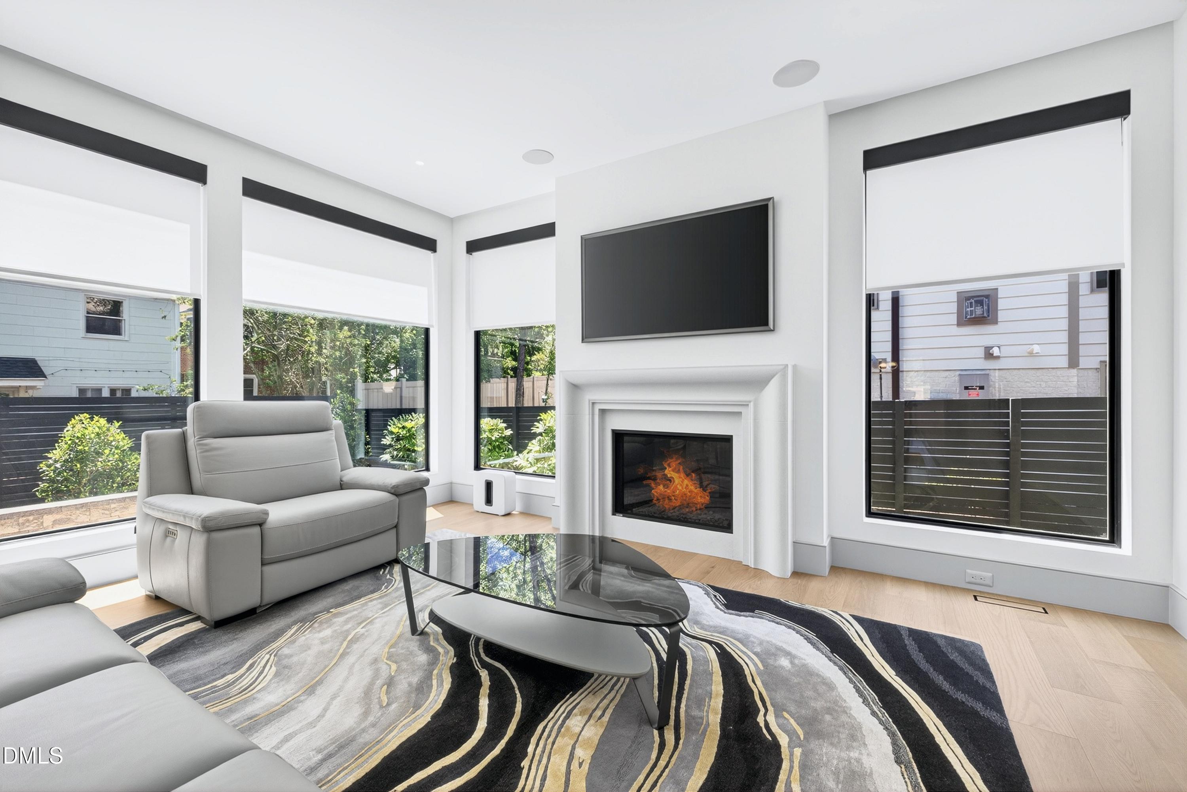
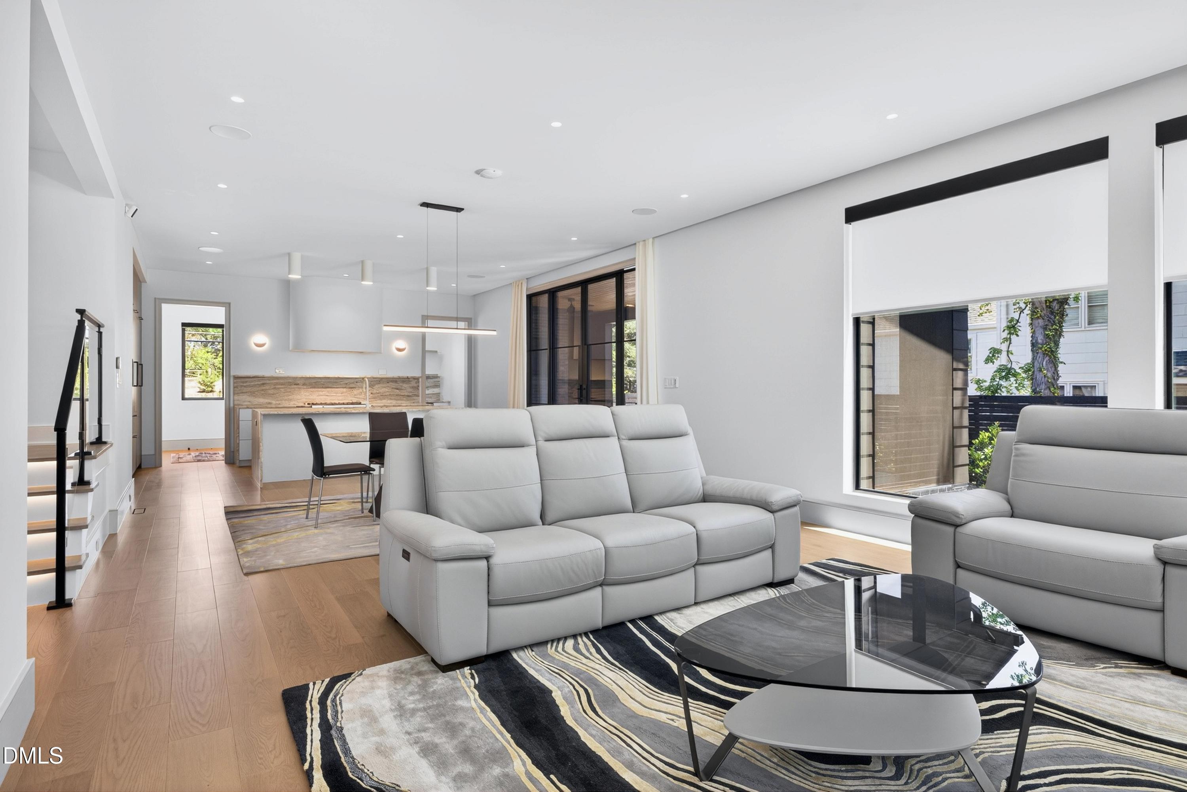
$7,528Architecturally striking and never occupied, 838 Woodburn Road presents a rare opportunity to own a fully completed, designer-finished contemporary residence in one of Raleigh's most coveted locations. Originally showcased as a Parade Home, this exceptional property delivers the advantages of new construction, without the delays, change orders or uncertainty of building from scratch. Built with enduring quality in mind, the residence features 2x6 exterior wall construction, full spray-foam insulation, insulated interior walls, and premium mechanical systems that enhance structural integrity, energy efficiency, and year-round comfort. More than $160,000 in post-construction upgrades further refine the home, creating a truly turnkey experience from the moment you arrive. Inside, a dramatic illuminated glass staircase serves as a sculptural focal point, setting the tone for expansive, light-filled living spaces designed for both refined everyday living and effortless entertaining. A custom Clopay Avante full-view glass garage door adds a bold architectural statement, seamlessly blending form and function. Thoughtfully integrated smart home technology includes Lutron lighting and power shades with customizable scenes controlled via wall keypads, smartphone, or voice, along with a Sonos whole-home audio that extends seamlessly to outdoor living areas for a cohesive indoor-outdoor experience. The professionally designed backyard offers rare privacy in this close-in Raleigh setting, featuring retaining walls, artificial turf, architectural smart lighting, and multiple distinct entertaining zones—delivering low-maintenance luxury without sacrificing style or usability. The property's professionally landscaped lawn and shrub beds are fully irrigated by a smart, automated irrigation system, providing efficient, and convenient lawn maintenance. Perfectly positioned near the Village District, the home offers walkable access to premier dining, boutique shopping, coffee shops, parks, and everyday conveniences, all while maintaining the comfort, efficiency, and privacy of a newly built residence. A fully curated, move-in-ready offering, 838 Woodburn Road is where thoughtful design, advanced technology, and superior craftsmanship converge to deliver an elevated turnkey lifestyle in the heart of Raleigh. Please refer to Documents section for a complete list of features, upgrades, and specifications. Please remove shoes when touring home.
| 2 weeks ago | Listing updated with changes from the MLS® | |
| 3 months ago | Listing first seen on site |

Listings that are marked with an icon are provided courtesy of the Triangle MLS, Inc. of North Carolina, Internet Data Exchange Database. Copyright 2026 Triangle MLS, Inc. of North Carolina. All rights reserved.
Last checked: 2026-08-24 12:17 AM UTC
Did you know? You can invite friends and family to your search. They can join your search, rate and discuss listings with you.