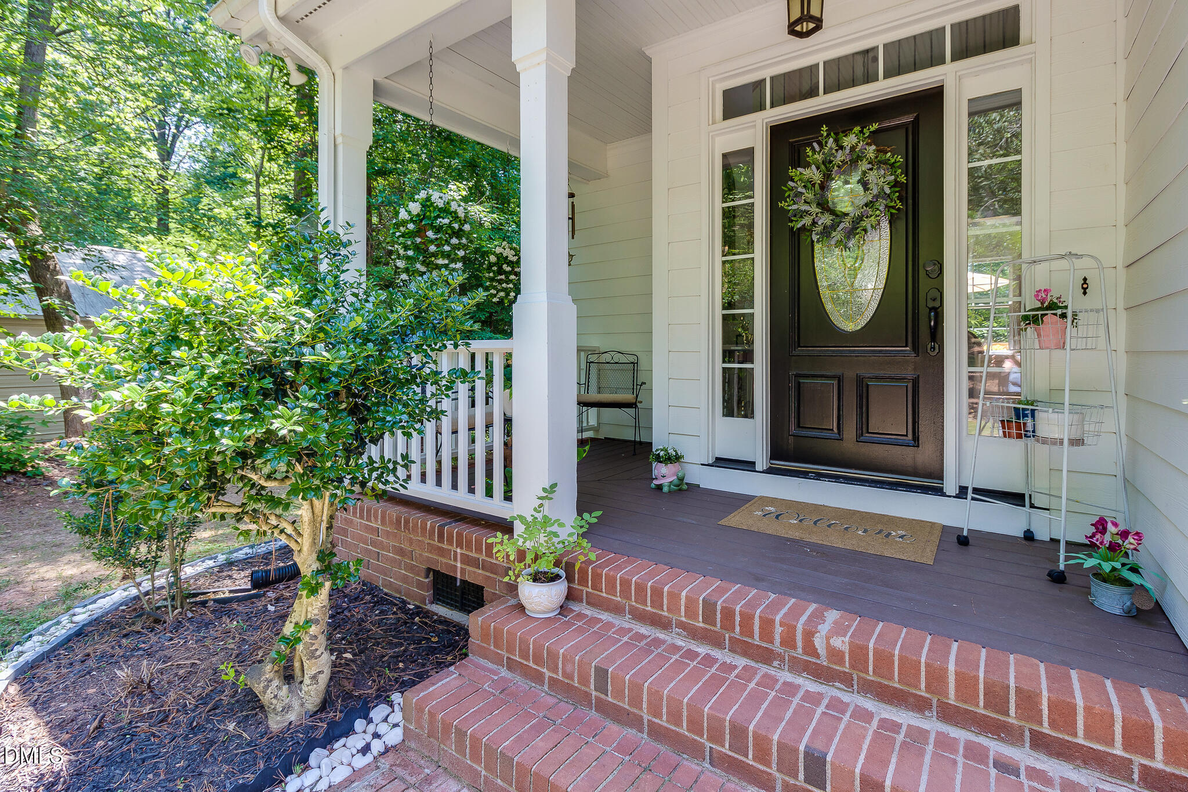
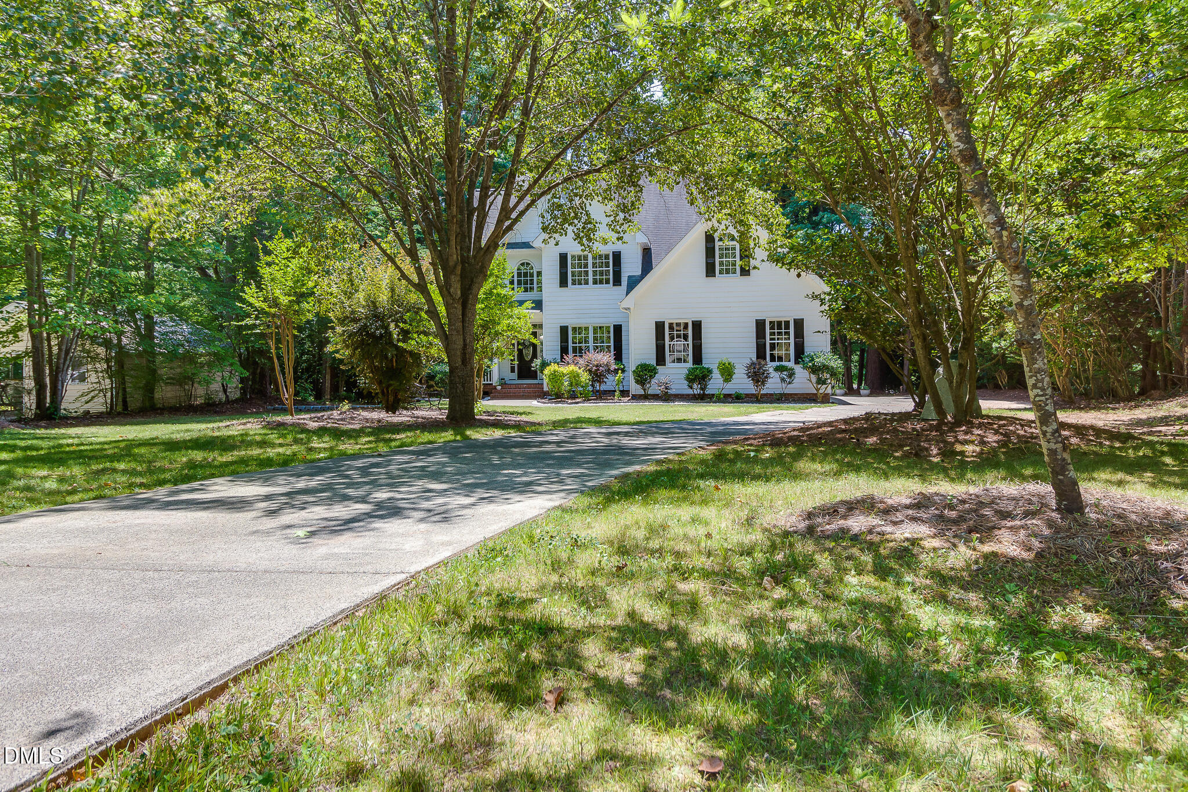
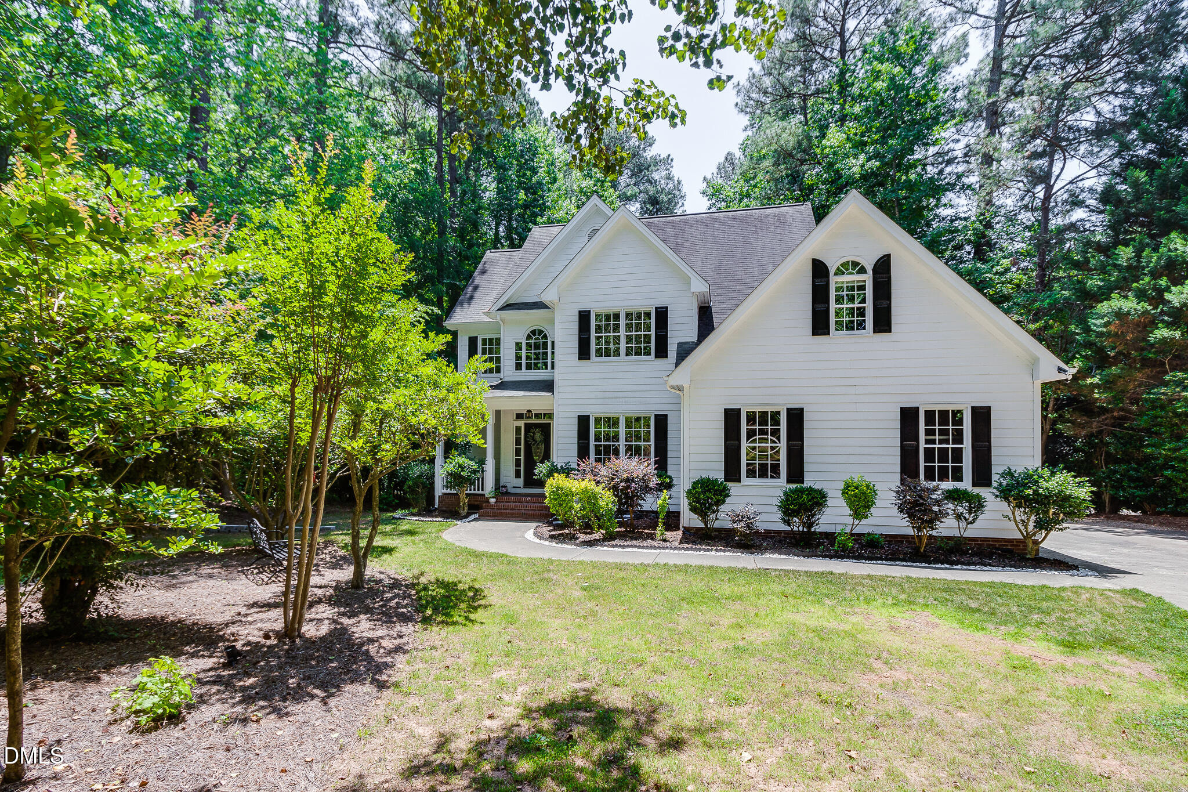
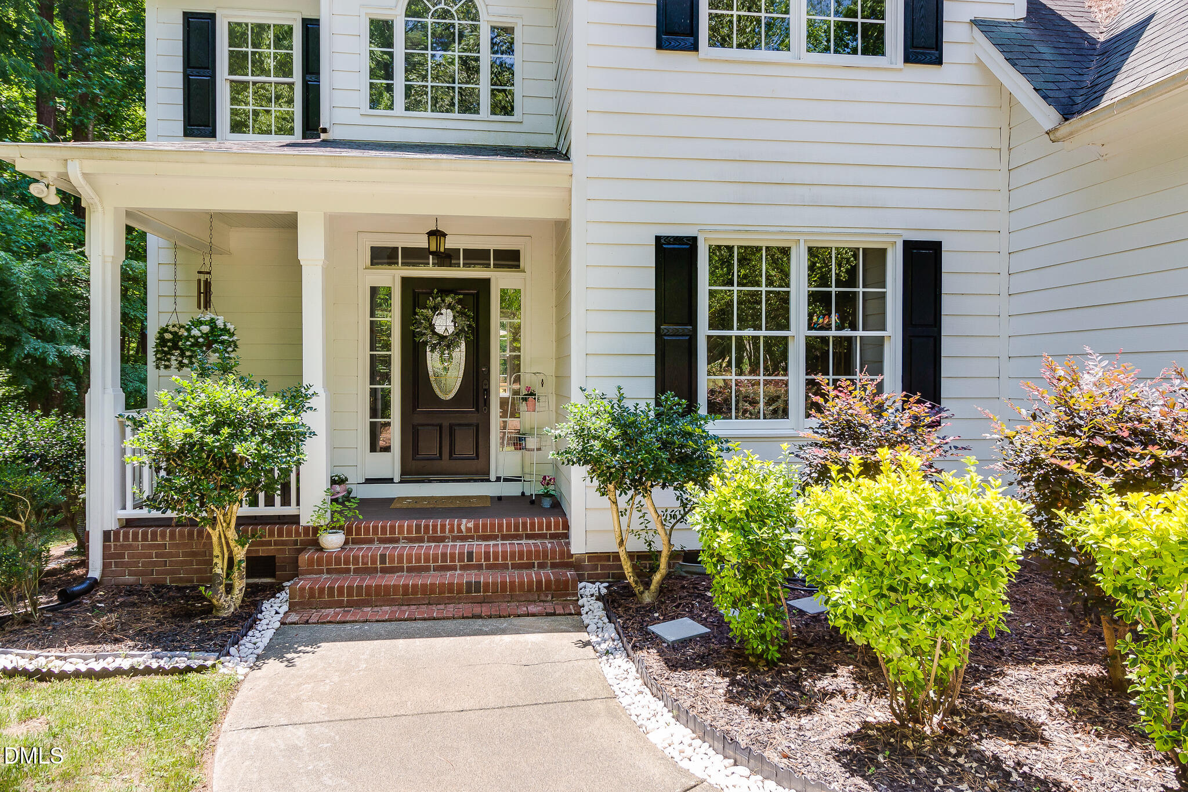
Discover this GORGEOUS Home nestled in the highly sought-after Keighley Forest neighborhood in Wake Forest, all on almost 1 acre! With 3 bedrooms, 2.5 baths and NO HOA in Wake County, enjoy the flexibility of an additional room perfect for a playroom, den, or home office, allowing you to customize the space to suit your lifestyle and needs. The property offers plenty of storage. Step outside to your own private sanctuary, where you'll find a sprawling front and backyard offering endless possibilities for outdoor recreation, gardening, or simply enjoying the serene surroundings. Enjoy the convenience of nearby shopping, dining, Joyner Park and charming downtown Wake Forest, as well as easy access to major highways for seamless commuting to RTP. NEWER HVACs, water heater, crawlspace vapor barrier, rebuilt deck, site-finished red oak hardwood flooring throughout the downstairs, NEW hardwood stairs, wrought iron spindles, updated kitchen with NEW appliances, all fresh interior paint and NEW Epoxy flooring in the garage! Bonus room features bar with sink, wine fridge and Palladian window. Don't miss out on this rare find! Schedule a showing today and experience the perfect blend of comfort, style, and convenience! USDA Eligible!!
Save
Ask
Tour
Hide
Share
Listing Snapshot
Price
$575,000
Days On Site
99 Days
Bedrooms
3
Inside Area (SqFt)
2,269 sqft
Total Baths
3
Full Baths
2
Partial Baths
1
Lot Size
0.98 Acres
Year Built
2000
MLS® Number
10172353
Status
Active
Property Tax
$3,660
HOA/Condo/Coop Fees
N/A
Sq Ft Source
N/A
Friends & Family
React
Comment
Invite
No Comments Yet
Did you know? You can invite friends and family to your search. They can join your search, rate and discuss listings with you.
Back YardClearedFront YardLandscapedMany TreesPrivateWoodedFew Trees
Patio And Porch
CoveredDeckFront PorchPorchWrap Around
Roof
Shingle
View
Trees/Woods
Waterview
Trees/Woods
Community Features
Financing Terms Available
CashConventionalFHAUSDA LoanVA Loan
Roads
Asphalt
Schools
School District
Unknown
Elementary School
Wake - Richland Creek Elementary School
Middle School
Wake - Wake Forest Middle School
High School
Wake - Wake Forest High School
Listing courtesy of Pierre R LaPierre-Herrera of Keller Williams Realty
Listings that are marked with an icon are provided courtesy of the Triangle MLS, Inc. of North Carolina, Internet Data Exchange Database. Copyright 2026 Triangle MLS, Inc. of North Carolina. All rights reserved.
Last checked: 2026-09-14 06:17 AM UTC
Neighborhood & Commute
Source: Walkscore
Disclosure: Community information and market data powered by Constellation Data Labs. Information is deemed reliable but not guaranteed.


Did you know? You can invite friends and family to your search. They can join your search, rate and discuss listings with you.