
225 Peebles DriveSmithfield, NC 27577
Mortgage Calculator
Monthly Payment (Est.)
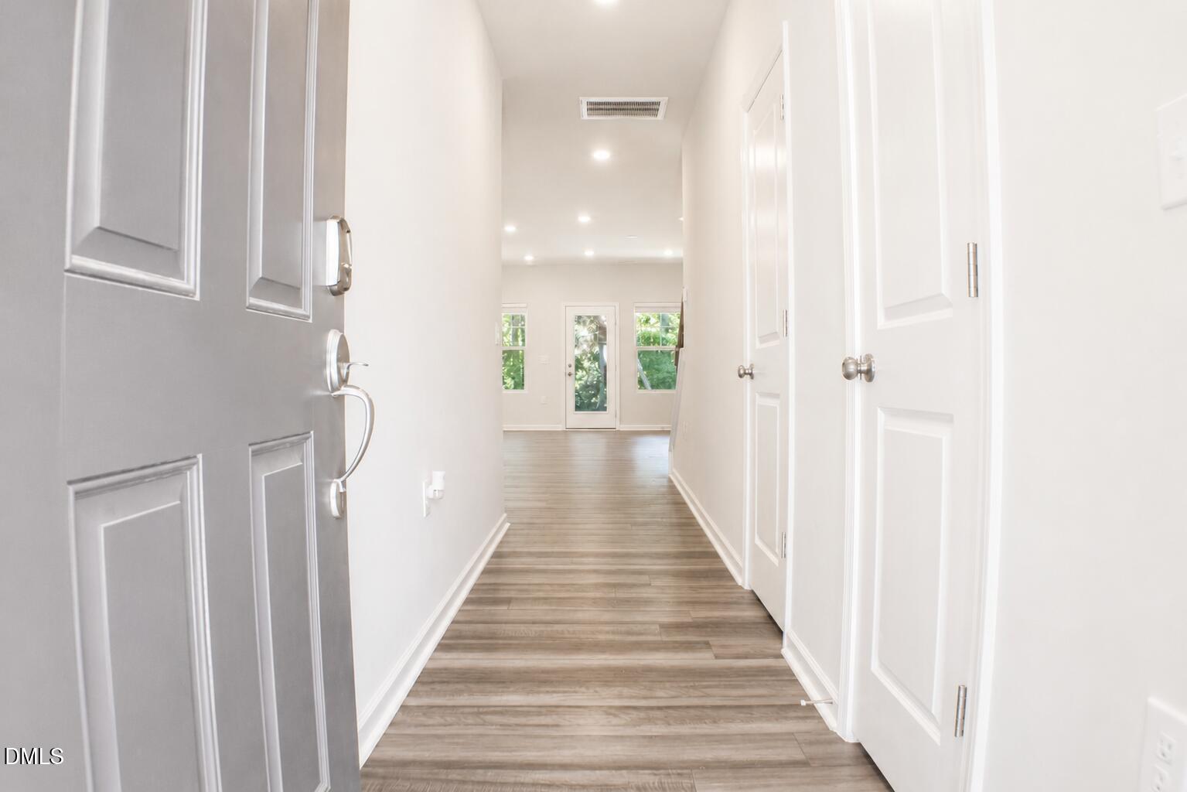
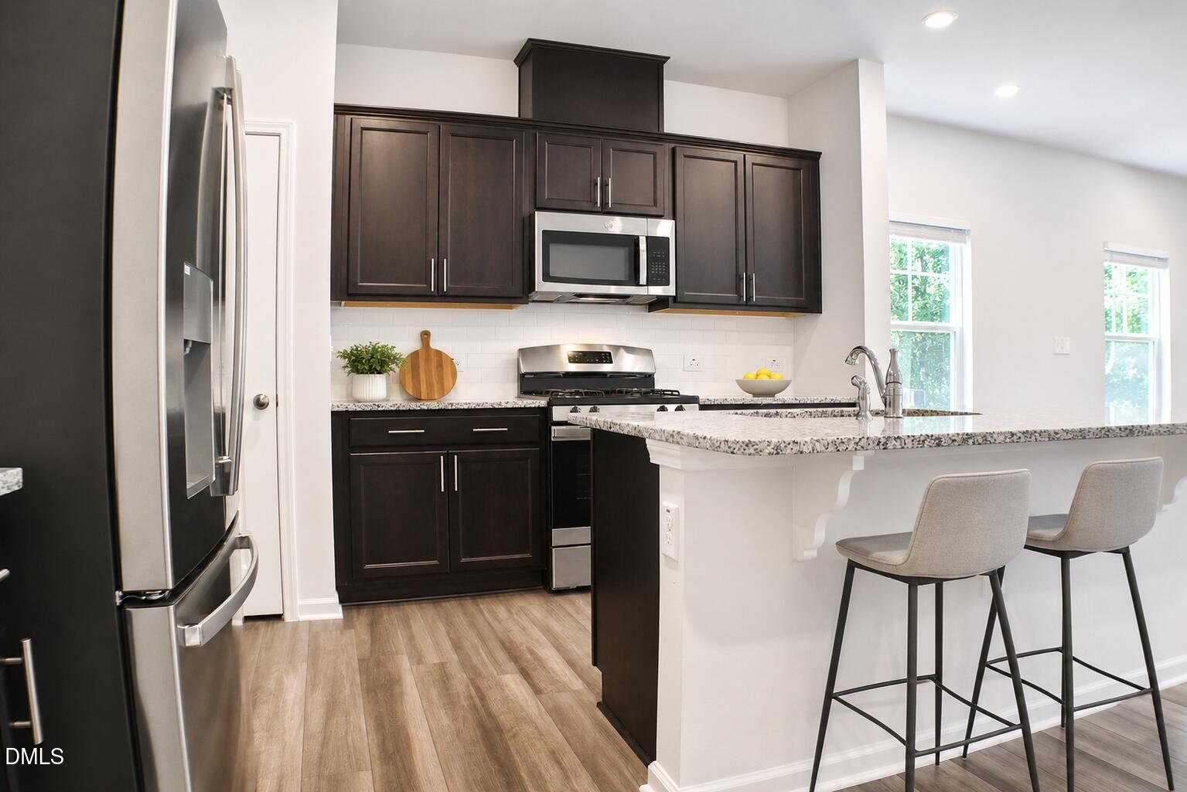
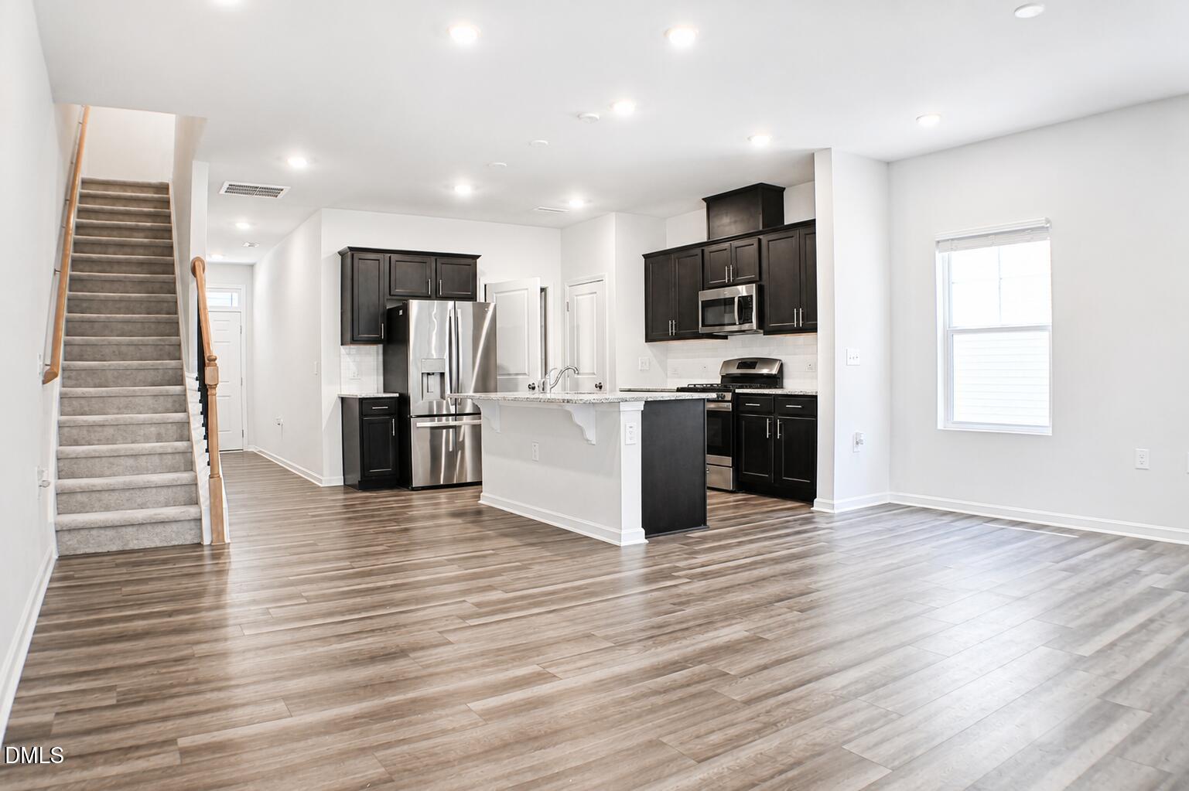
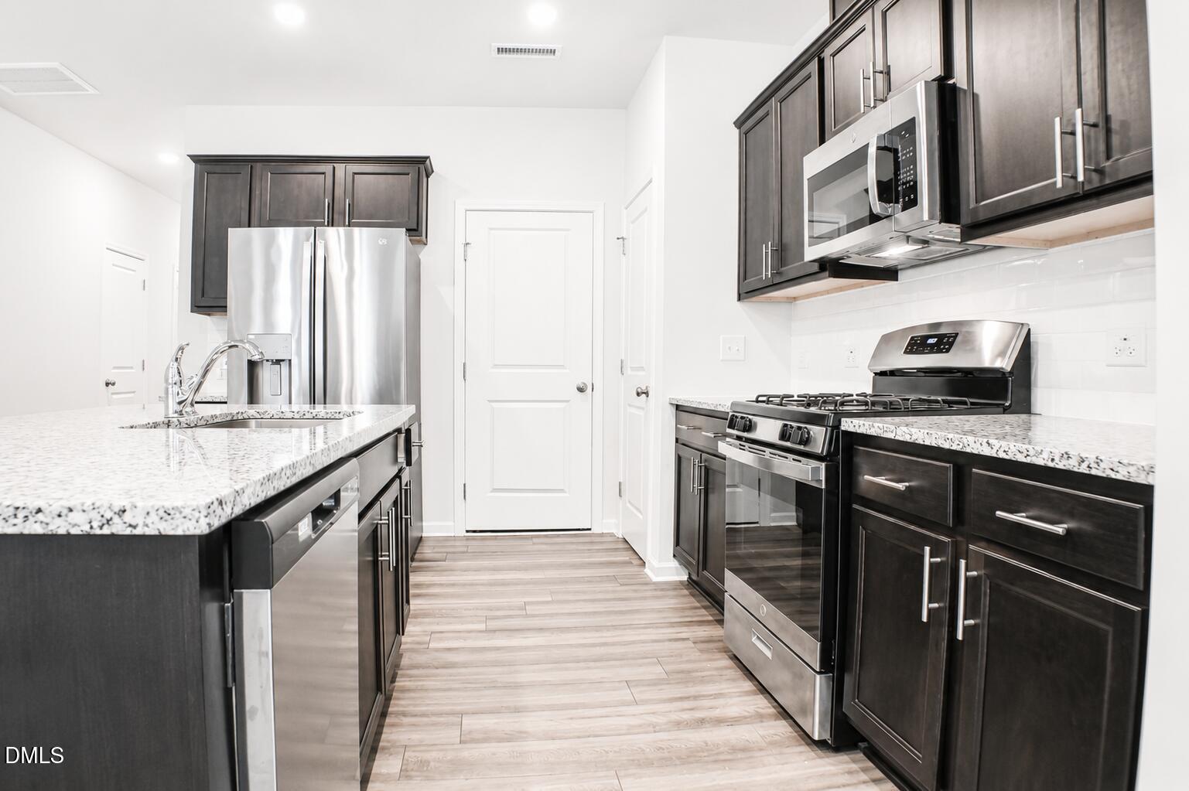
$1,243Assumable VA Loan Opportunity—Why Pay Today's Rate? Ask for Details! Discover this move-in-ready, end-unit townhome in Smithfield, NC, featuring 3 bedrooms, 2.5 bathrooms, modern finishes, and an assumable VA loan available to qualified buyers. This rare financing opportunity may allow an eligible buyer to take advantage of a lower interest rate than current market rates—potentially making homeownership more affordable. Built in 2024 and filled with natural light, this corner-unit townhome offers extra windows, added privacy, and a spacious open-concept floor plan. The main living area flows seamlessly into the dining space and kitchen, creating the perfect setting for entertaining or relaxing at home. The upgraded kitchen features granite countertops, stainless steel appliances, a French-door refrigerator, custom-style cabinetry, and an oversized center island with seating. Step outside to the private patio—ideal for morning coffee, outdoor dining, or unwinding after a long day. Upstairs, the spacious primary suite includes a walk-in closet and private bathroom with dual vanities and a large walk-in shower. Two additional bedrooms offer flexibility for guests, children, a home office, or fitness space. The upstairs laundry room includes a washer and dryer for added convenience. Located just minutes from Historic Downtown Smithfield, Carolina Premium Outlets, restaurants, shopping, coffee shops, Smithfield Community Park, and the Neuse Riverwalk, this home puts everyday convenience close by. Easy access to I-95 and US-70 provides a convenient commute to Clayton, Raleigh, Goldsboro, and surrounding areas. Whether you're a first-time homebuyer, military buyer, investor, or relocating to Johnston County, this low-maintenance Smithfield townhome delivers the space, location, and financing opportunity you've been waiting for. Schedule your private tour today and ask how the assumable VA loan may help you save! VA loan assumption is subject to lender approval, buyer qualification, and applicable terms.
| a week ago | Listing updated with changes from the MLS® | |
| 2 months ago | Listing first seen on site |

Listings that are marked with an icon are provided courtesy of the Triangle MLS, Inc. of North Carolina, Internet Data Exchange Database. Copyright 2026 Triangle MLS, Inc. of North Carolina. All rights reserved.
Last checked: 2026-08-02 02:17 AM UTC
Did you know? You can invite friends and family to your search. They can join your search, rate and discuss listings with you.