Save
Ask
Tour
Hide
Share
$379,900
76 Days On Site

306 Vinca Circle
Cary, NC 27513

For Sale|Townhouse|Active
2
Beds
3
Total Baths
2
Full Baths
1
Partial Bath
1,847
SqFt
$206
/SqFt
1998
Built
Subdivision:
Park Place Townhomes
County:
Wake
Call Now: 919-404-SHOW
Is this the listing for you? We can help make it yours.
919-404-SHOW
306 Vinca Circle306 Vinca Circle306 Vinca Circle306 Vinca Circle
Save
Ask
Tour
Hide
Share

Mortgage Calculator

Monthly Payment (Est.)

$1,733
Calculator powered by Showcase IDX, a Constellation1 Company. Copyright ©2026 Information is deemed reliable but not guaranteed.

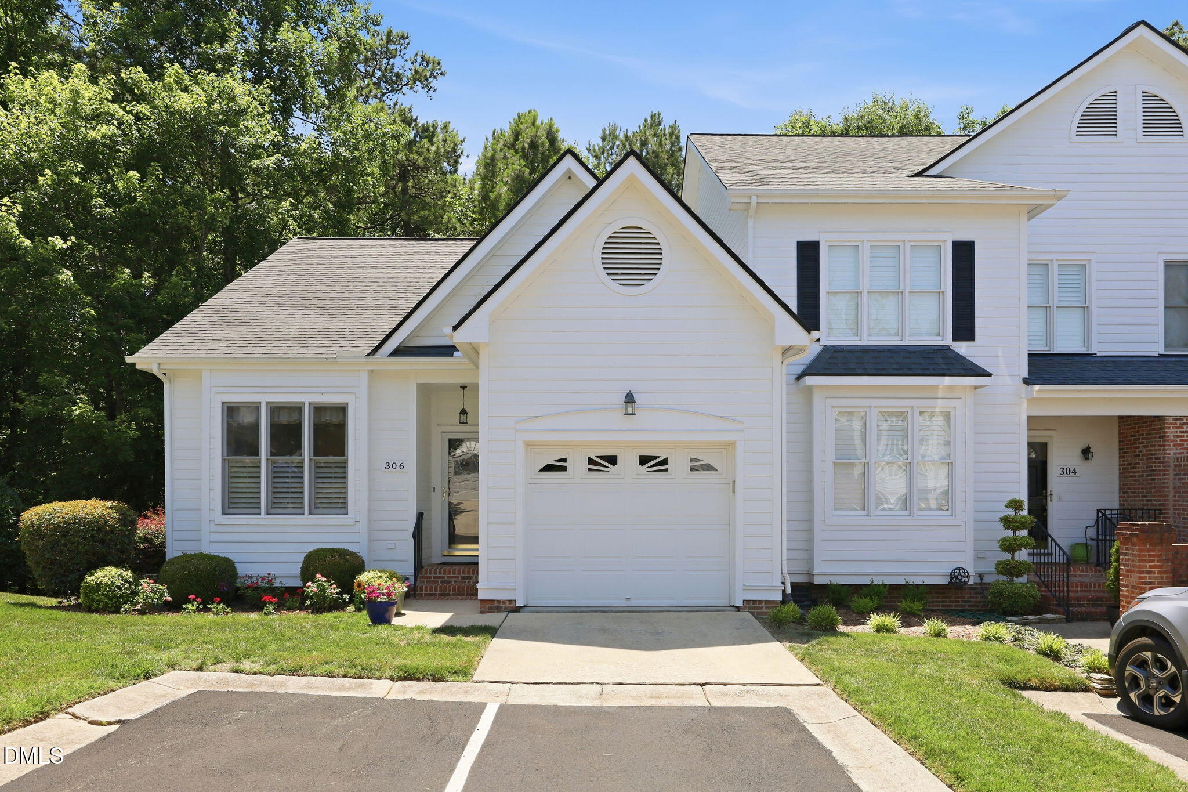
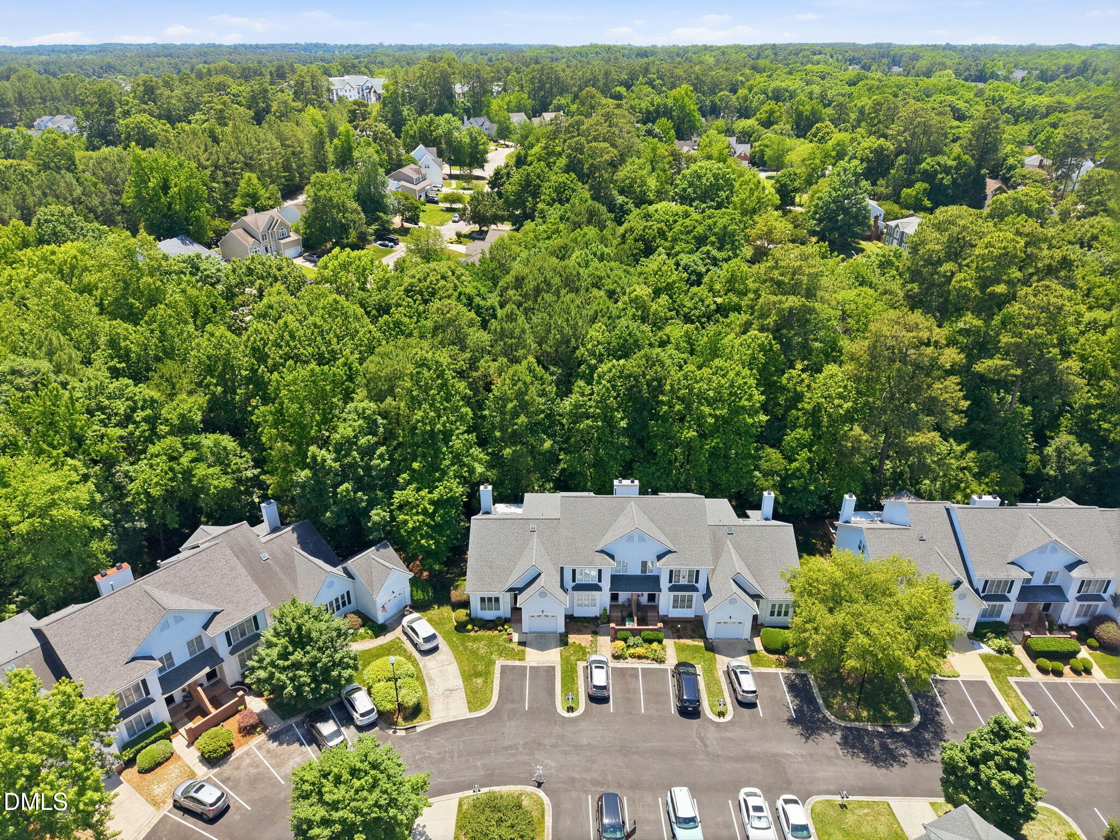
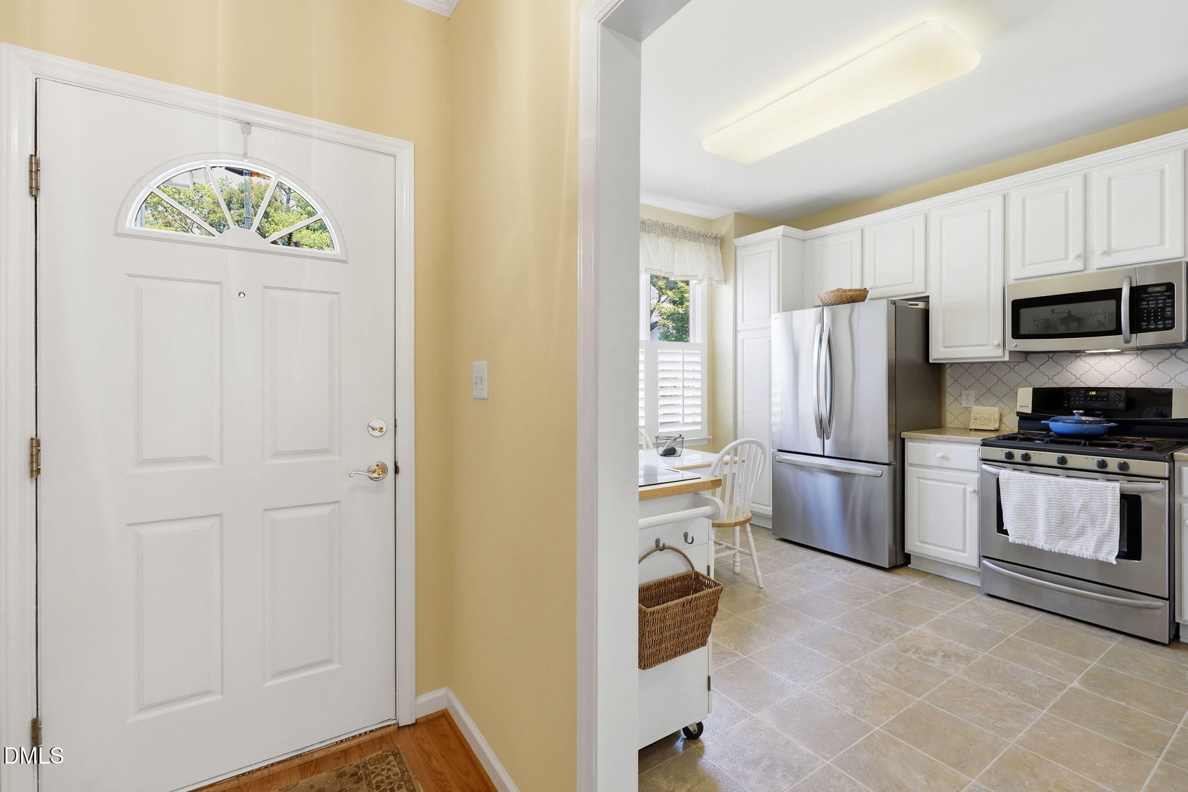
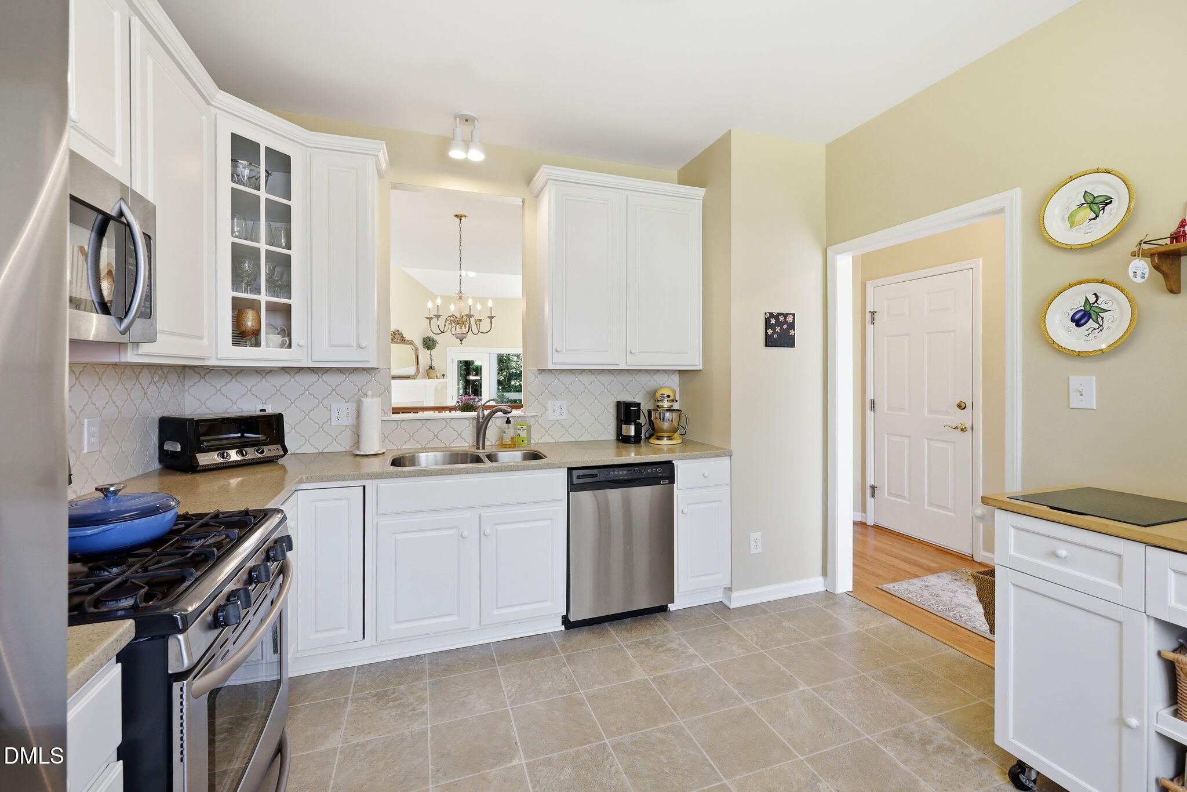
Rare opportunity in Park Place Townhomes! This spacious end unit offers a hard to find combination of a first floor primary suite, one car garage, two primary suites, and exceptional privacy with a peaceful wooded setting, all in an exceptionally convenient Cary location. With approximately 1,847 square feet, the home offers plenty of room to spread out while still providing the ease and convenience of main level living. The dramatic two story family room is filled with natural light from oversized skylights and features hardwood floors, a fireplace, and views of the loft above. Just off the family room, the sunroom is surrounded by windows overlooking the woods, creating a private and peaceful spot for morning coffee, reading, or relaxing at the end of the day. The kitchen offers abundant cabinetry, stainless steel appliances, gas cooking, and a comfortable breakfast area. The first floor primary suite provides privacy and convenience with its own full bath and generous closet space. Upstairs, a second spacious primary suite with a private bath is ideal for guests, family, or flexible living arrangements. The bright loft overlooking the family room provides additional space for a home office, den, or reading area. A large walk in storage area and separate walk in crawl space provide an exceptional amount of additional storage. Outside, the wooded backdrop provides a level of privacy that is difficult to find in townhome living. As an end unit with only one shared wall, the home enjoys additional natural light and an added sense of privacy. An attached one car garage adds another feature not found in every Park Place home. Residents of Park Place Townhomes enjoy a neighborhood clubhouse and community pool. Centrally located in Cary, the community offers easy access to Downtown Cary, RTP, RDU Airport, shopping, restaurants, parks, greenways, and major commuter routes. If you are looking for the convenience of townhome living with a primary bedroom on the first floor, without sacrificing space, privacy, storage or a garage, 306 Vinca Circle is a home for you!

Save
Ask
Tour
Hide
Share
Listing Snapshot
Price 
$379,900
Days On Site 
76 Days
Bedrooms 
2
Inside Area (SqFt) 
1,847 sqft
Total Baths 
3
Full Baths 
2
Partial Baths 
1
Lot Size 
0.05 Acres
Year Built 
1998
MLS® Number 
10172302
Status 
Active
Property Tax 
$3,416.66
HOA/Condo/Coop Fees 
$338 monthly
Sq Ft Source 
N/A
Friends & Family
Recent Activity
5 days agoListing updated with changes from the MLS®
6 days agoPrice changed to $379,900
3 months agoListing first seen on site
General Features
Acres 
0.05
Attached Garage 
Yes
Garage 
Yes
Garage Spaces 
1
Levels 
One and One Half
Parking 
Additional ParkingAsphaltAttachedDrivewayGarage
Parking Spaces 
3
Property Sub Type 
Townhouse
Sewer 
Public Sewer
Special Circumstances 
Standard
SqFt Above 
1847
SqFt Total 
1847
Style 
RanchTraditionalTransitional
Utilities 
Electricity ConnectedNatural Gas ConnectedWater Connected
Water Source 
Public
Zoning 
RMFP
Interior Features
Appliances 
DishwasherDisposalFree-Standing Gas RangeFree-Standing RangeFree-Standing RefrigeratorGas RangeMicrowaveRangeRefrigeratorStainless Steel Appliance(s)
Cooling 
Ceiling Fan(s)Central AirGas
Fireplace 
Yes
Fireplace Features 
Family Room
Fireplaces 
1
Flooring 
CarpetLaminateTileVinylWood
Heating 
CentralForced AirNone
Interior 
Cathedral Ceiling(s)Ceiling Fan(s)ChandelierCrown MoldingDouble VanityEat-in KitchenHigh CeilingsOpen FloorplanMaster DownstairsSoaking TubStone CountersVaulted Ceiling(s)
Laundry Features 
Laundry ClosetMain Level
Main Level Bedrooms 
1
Window Features 
Skylight(s)
Bedroom 2 
Level - Second
Breakfast Room 
Level - Main
Dining Room 
Level - Main
Family Room 
Level - Main
Kitchen 
Level - Main
Laundry 
Level - Main
Loft 
Level - Second
Master Bathroom 
Level - Main
Master Bedroom 
Level - Main
Sunroom 
Level - Main
Save
Ask
Tour
Hide
Share
Exterior Features
Construction Details 
Frame
Exterior 
Private YardRain Gutters
Lot Features 
Back YardClose to ClubhousePrivateWooded
Patio And Porch 
CoveredEnclosedGlass EnclosedPatioScreened
Road Frontage 
Private Road
Roof 
Shingle
View 
Trees/Woods
Waterview 
Trees/Woods
Windows/Doors 
Skylight(s)
Community Features
Accessibility Features 
Accessible Bedroom
Association Dues 
338
Community Features 
ClubhousePool
Financing Terms Available 
CashConventional
HOA Fee Frequency 
Monthly
Schools
School District
Unknown
Elementary School
Wake - Laurel Park Elementary
Middle School
Wake - Salem Middle
High School
Wake - Green Hope High
Listing courtesy of Margaret Struble of Compass -- Raleigh


Listings that are marked with an icon are provided courtesy of the Triangle MLS, Inc. of North Carolina, Internet Data Exchange Database. Copyright 2026 Triangle MLS, Inc. of North Carolina. All rights reserved.

Last checked: 2026-08-21 10:13 AM UTC

Neighborhood & Commute
Source: Walkscore
Disclosure: Community information and market data powered by Constellation Data Labs. Information is deemed reliable but not guaranteed.
Save
Ask
Tour
Hide
Share