
Save
Ask
Tour
Hide
$323,000
79 Days On Site
413 Groveton TrailWake Forest, NC 27587
Single Family Residence|Pending
3
Beds
2
Total Baths
2
Full Baths
1,100
SqFt
$294
/SqFt
2004
Built
Subdivision:
Flaherty Farms
County:
Wake
Call Now: 919-404-SHOW
Is this the listing for you? We can help make it yours.
919-404-SHOW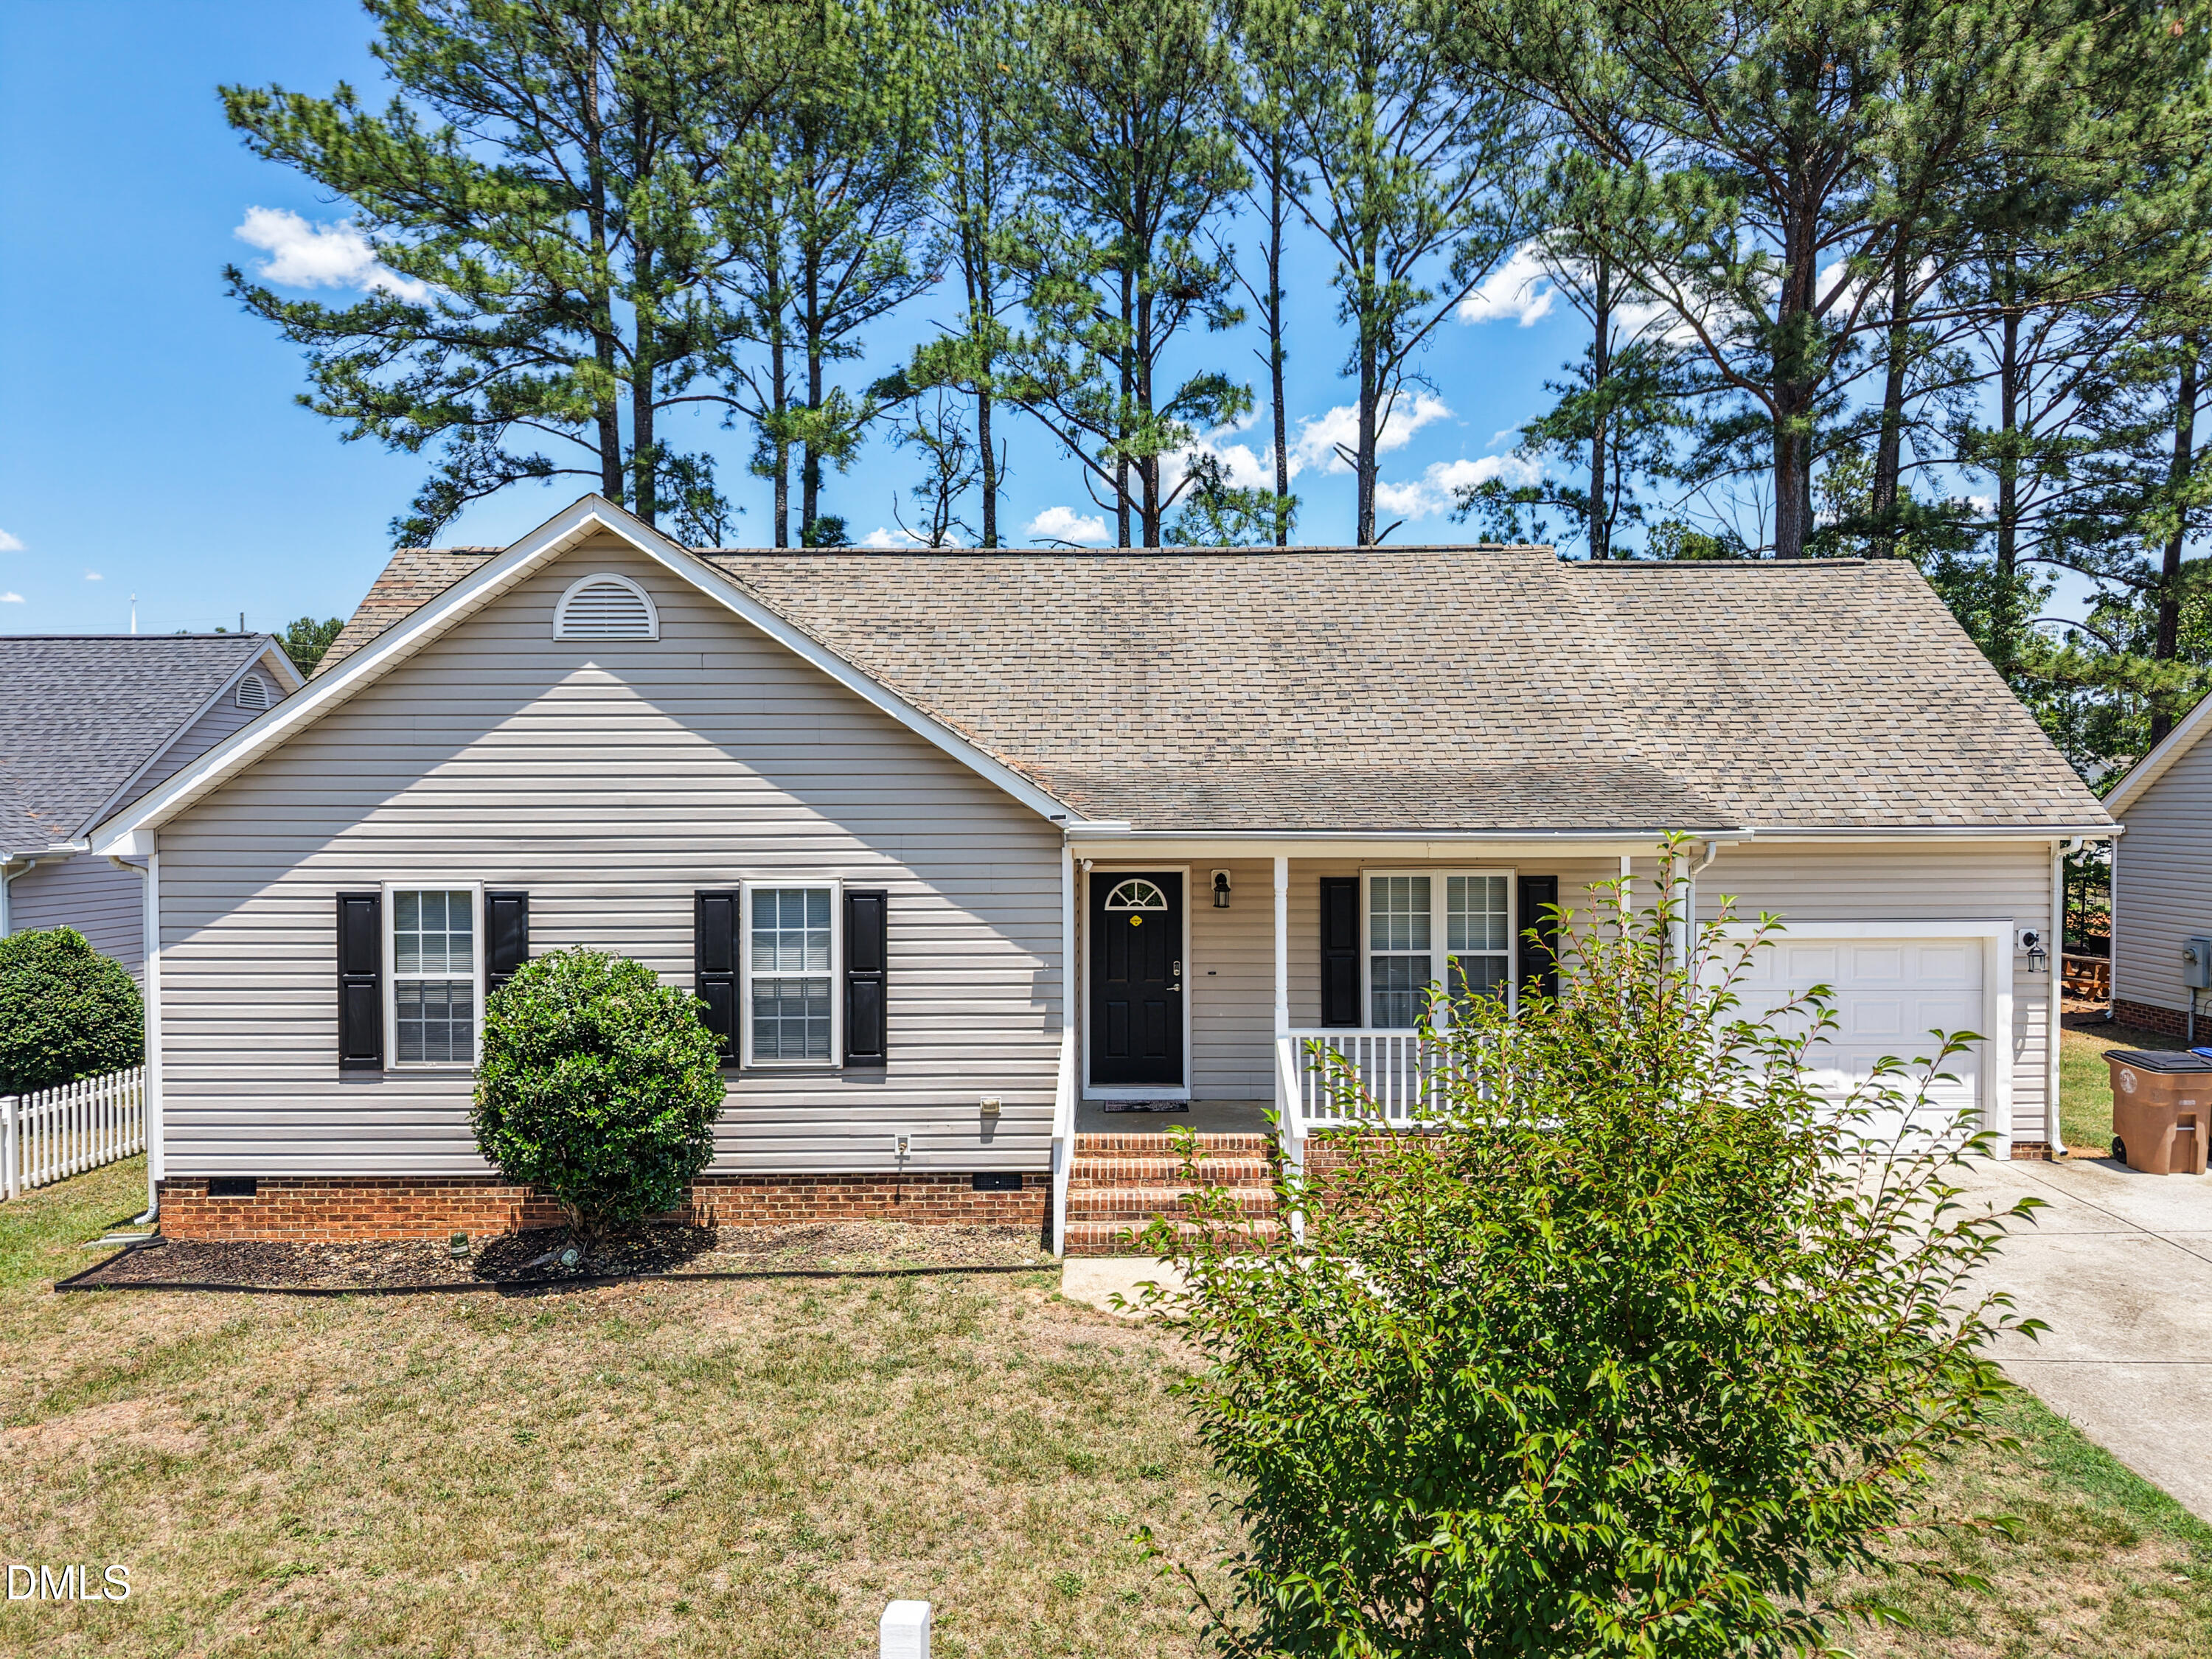
Save
Ask
Tour
Hide
Mortgage Calculator
Monthly Payment (Est.)
$1,474Calculator powered by Showcase IDX, a Constellation1 Company. Copyright ©2026 Information is deemed reliable but not guaranteed.
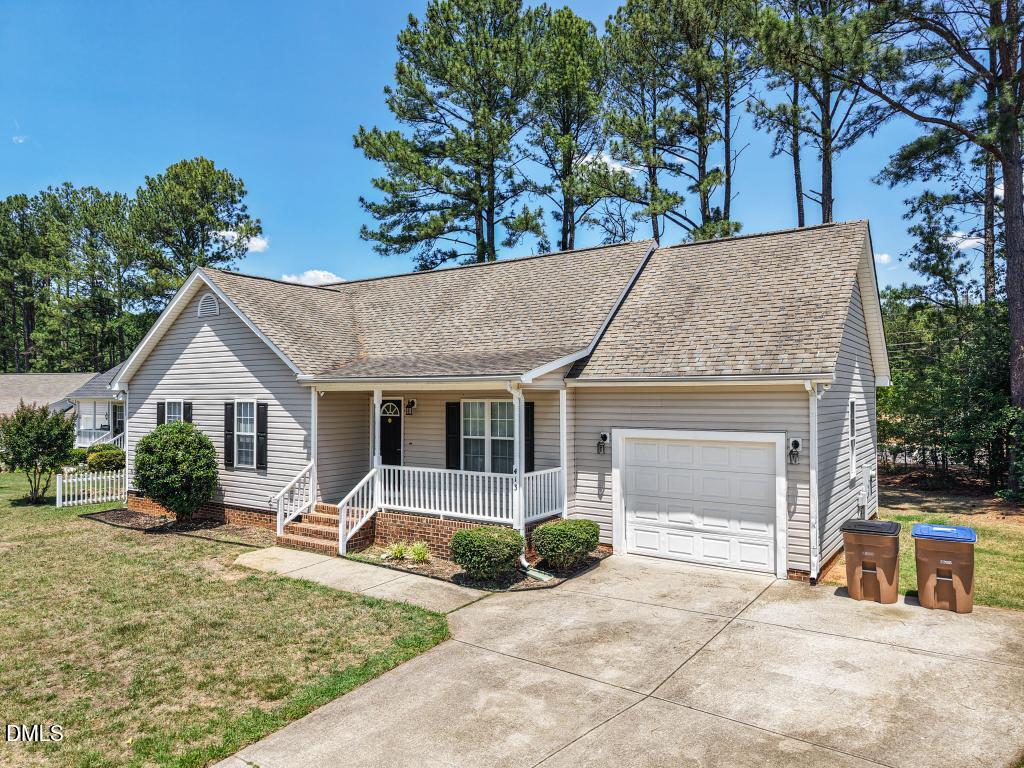
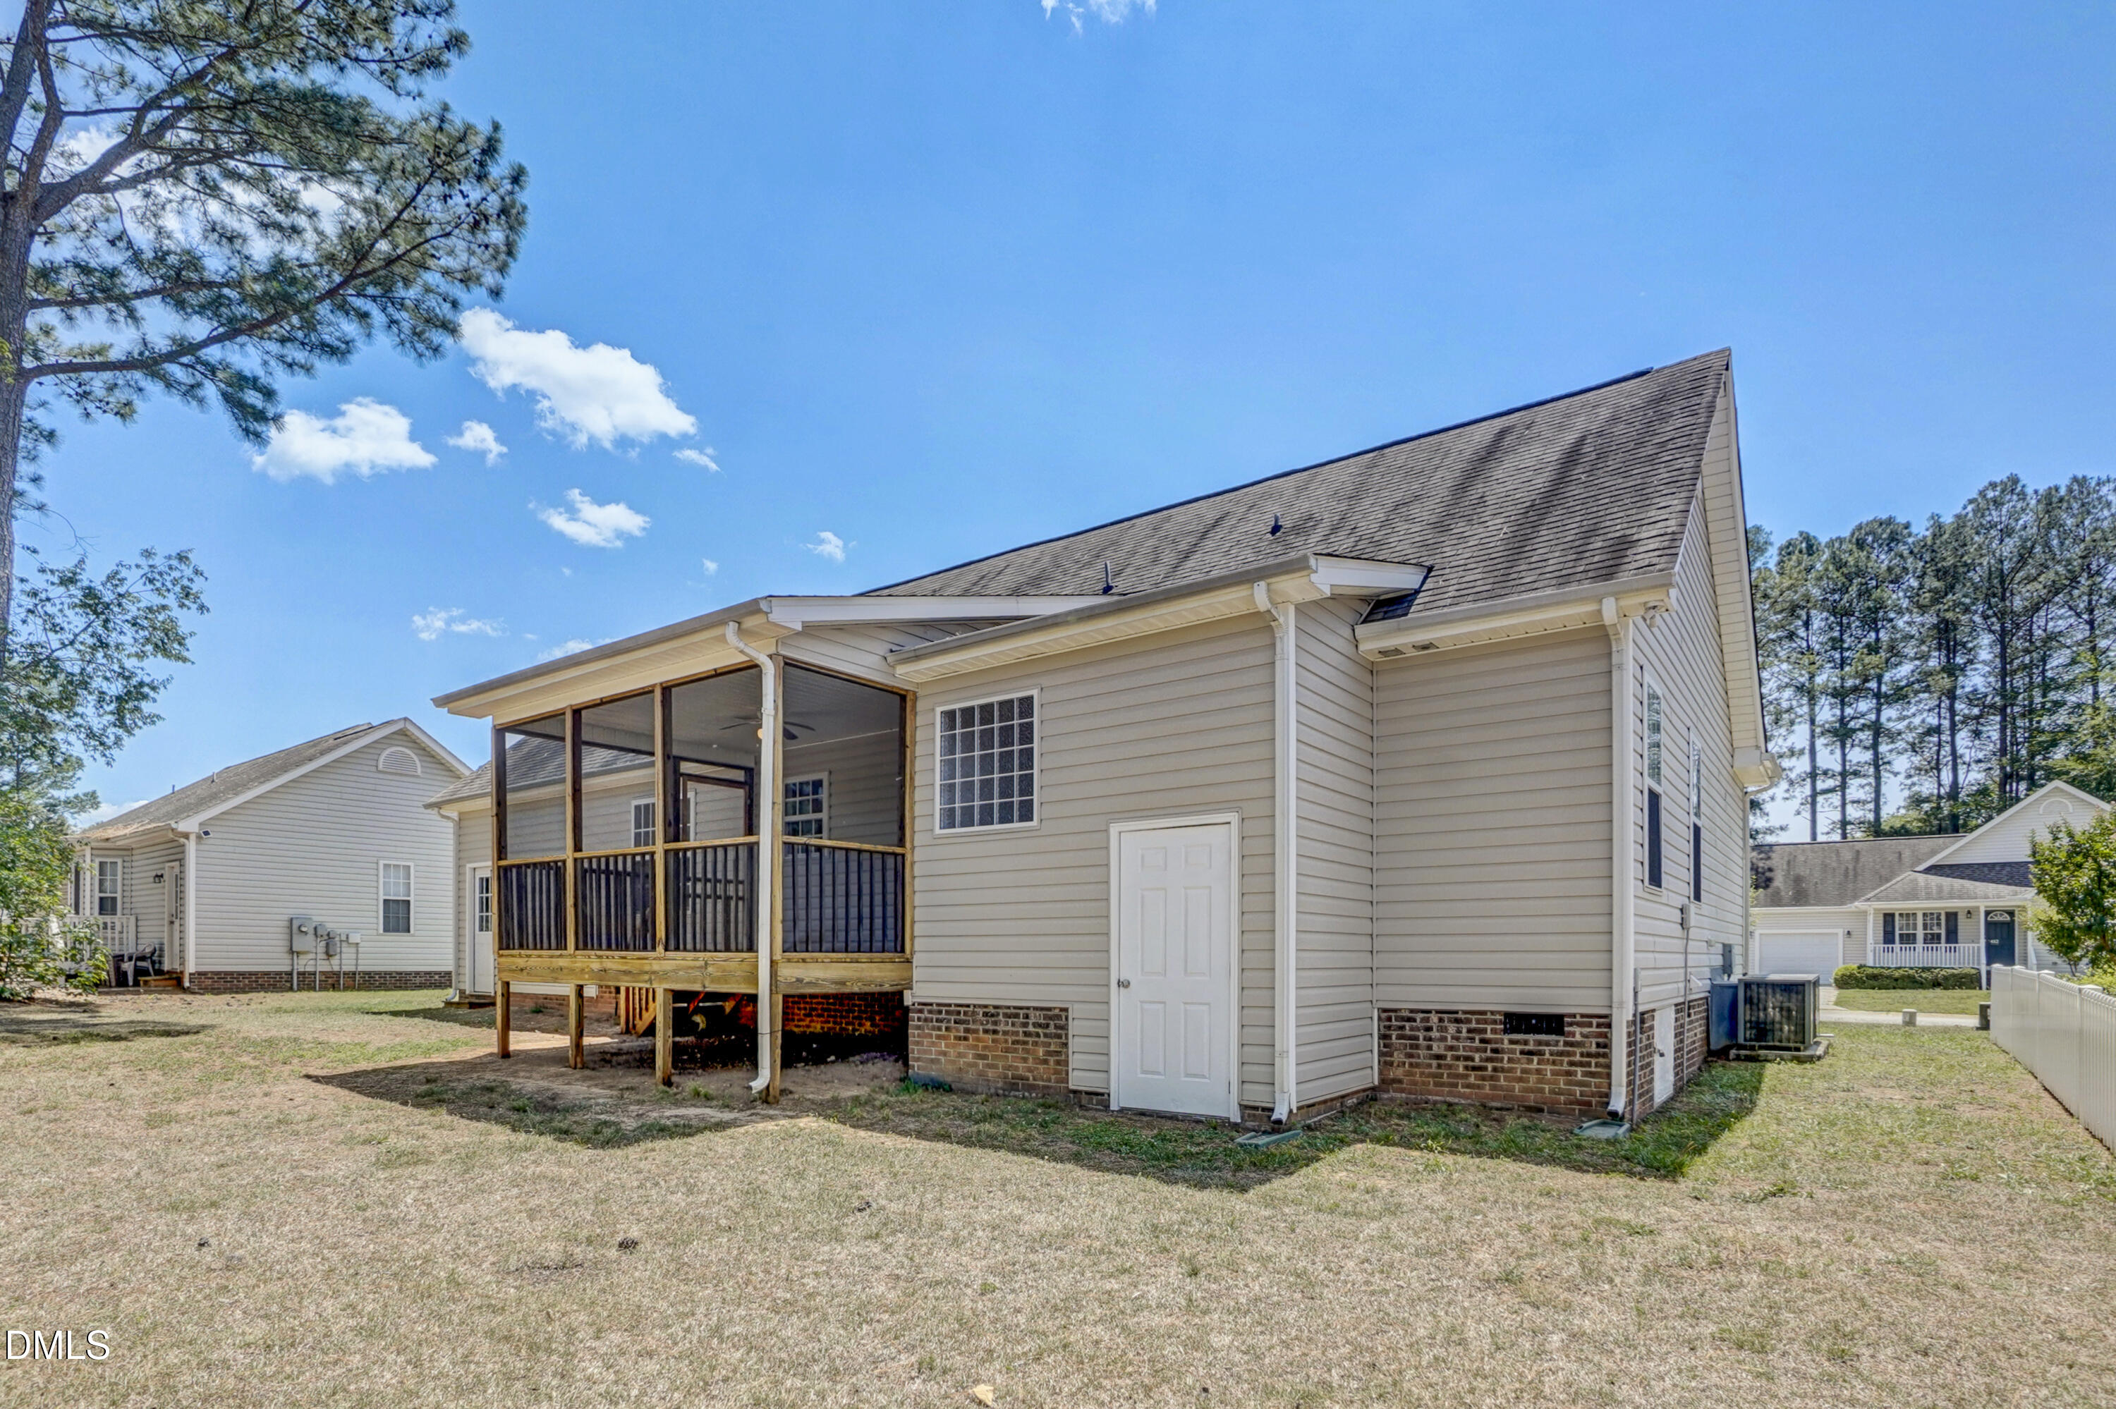
Excellent location close to shops, dining and downtown. The home most remarkable features are, a screened porch that extends the living space outdoors, creating private sanctuary overlooking the private and serene back yard. The large living room adorned with a cozy fireplace. The kitchen offers plenty of cabinet space. The primary suite is a true retreat featuring a spa inspired bath with a large soaking tub and separate shower. The secondary bedrooms are a perfect blend of luxury, comfort and functionality, featuring new ceiling fans.
Save
Ask
Tour
Hide
Listing Snapshot
Price
$323,000
Days On Site
79 Days
Bedrooms
3
Inside Area (SqFt)
1,100 sqft
Total Baths
2
Full Baths
2
Partial Baths
N/A
Lot Size
0.18 Acres
Year Built
2004
MLS® Number
10172259
Status
Pending
Property Tax
$2,992.59
HOA/Condo/Coop Fees
N/A
Sq Ft Source
N/A
Friends & Family
Recent Activity
| 2 weeks ago | Listing updated with changes from the MLS® | |
| 2 weeks ago | Status changed to Pending | |
| 2 months ago | Price changed to $323,000 | |
| 3 months ago | Listing first seen on site |
General Features
Acres
0.18
Attached Garage
Yes
Garage
Yes
Garage Spaces
1
Levels
One
Parking
PavedAttachedDrivewayGarageGarage Door OpenerKitchen LevelStorage
Property Condition
Updated/Remodeled
Property Sub Type
Single Family Residence
Security
Smoke Detector(s)
Sewer
Public Sewer
Special Circumstances
Standard
SqFt Above
1100
SqFt Total
1100
Style
Ranch
Utilities
Electricity ConnectedSewer ConnectedWater Available
Water Source
Public
Zoning
GR5
Interior Features
Appliances
DishwasherElectric CooktopElectric Water HeaterExhaust FanFree-Standing RefrigeratorRefrigeratorWater Heater
Cooling
Ceiling Fan(s)Central AirElectricHeat Pump
Fireplace
Yes
Fireplace Features
ElectricGlass DoorsLiving Room
Fireplaces
1
Flooring
CarpetHardwoodLaminate
Heating
CentralElectricForced AirNone
Interior
Eat-in KitchenPantryMaster Downstairs
Laundry Features
Laundry ClosetLower LevelWasher Hookup
Main Level Bedrooms
3
Window Features
Double Pane WindowsShutters
Bathroom 2
Level - Main
Bedroom 2
Level - Main
Bedroom 3
Level - Main
Entrance Hall
Level - Main
Family Room
Level - Main
Master Bathroom
Level - Main
Master Bedroom
Level - Main
Save
Ask
Tour
Hide
Exterior Features
Construction Details
Vinyl Siding
Exterior
Rain GuttersStorage
Fencing
Privacy
Lot Features
Back YardLandscapedLevel
Other Structures
Storage
Patio And Porch
Enclosed
Road Frontage
City Street
Roof
Shingle
Windows/Doors
Double Pane WindowsShutters
Community Features
Building Access
Front door
Financing Terms Available
CashConventionalFHALease Purchase
Roads
Paved
School District
Wake - Wake Forest High School
Schools
School District
Wake - Wake Forest High School
Elementary School
Wake - Heritage Elementary
Middle School
Wake - Heritage Middle
High School
Wake - Wake Forest High School
Listing courtesy of Alicia Acuna of Acuna Realty & Investments

Listings that are marked with an icon are provided courtesy of the Triangle MLS, Inc. of North Carolina, Internet Data Exchange Database. Copyright 2026 Triangle MLS, Inc. of North Carolina. All rights reserved.
Last checked: 2026-08-24 04:59 PM UTC
Listings that are marked with an icon are provided courtesy of the Triangle MLS, Inc. of North Carolina, Internet Data Exchange Database. Copyright 2026 Triangle MLS, Inc. of North Carolina. All rights reserved.
Last checked: 2026-08-24 04:59 PM UTC
Neighborhood & Commute
Source: Walkscore
Disclosure: Community information and market data powered by Constellation Data Labs. Information is deemed reliable but not guaranteed.
Save
Ask
Tour
Hide
Did you know? You can invite friends and family to your search. They can join your search, rate and discuss listings with you.