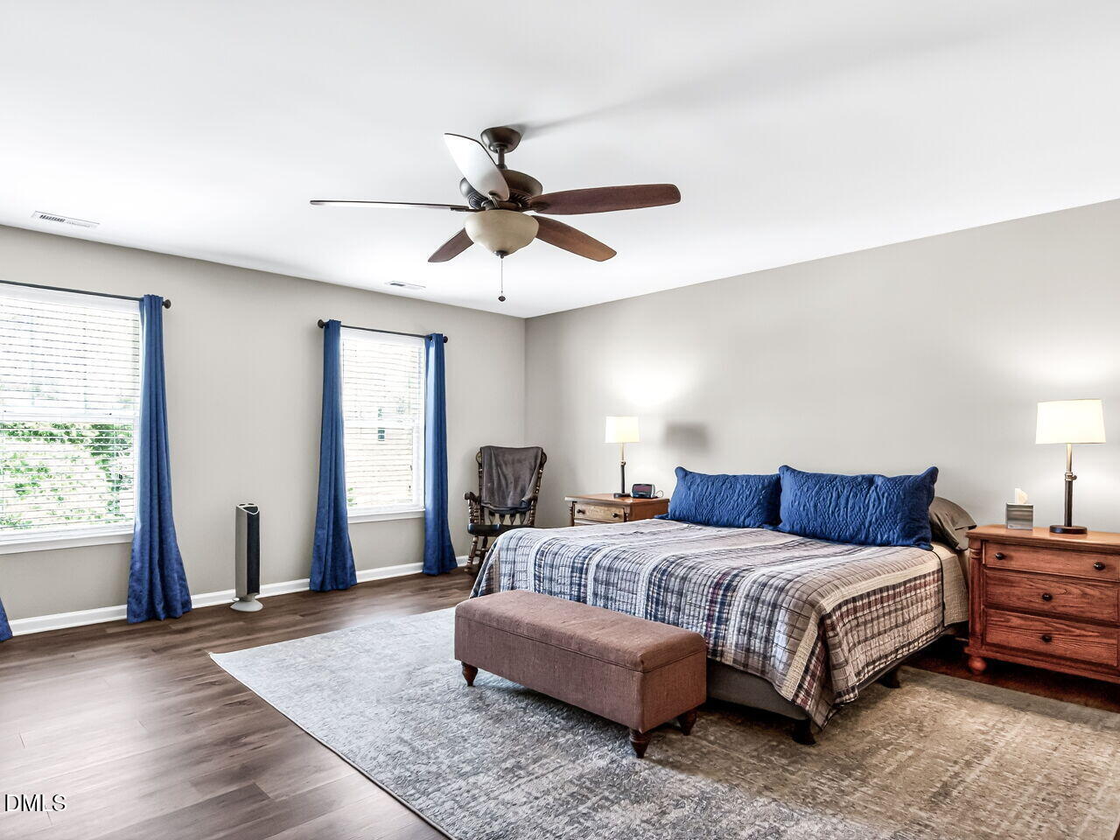
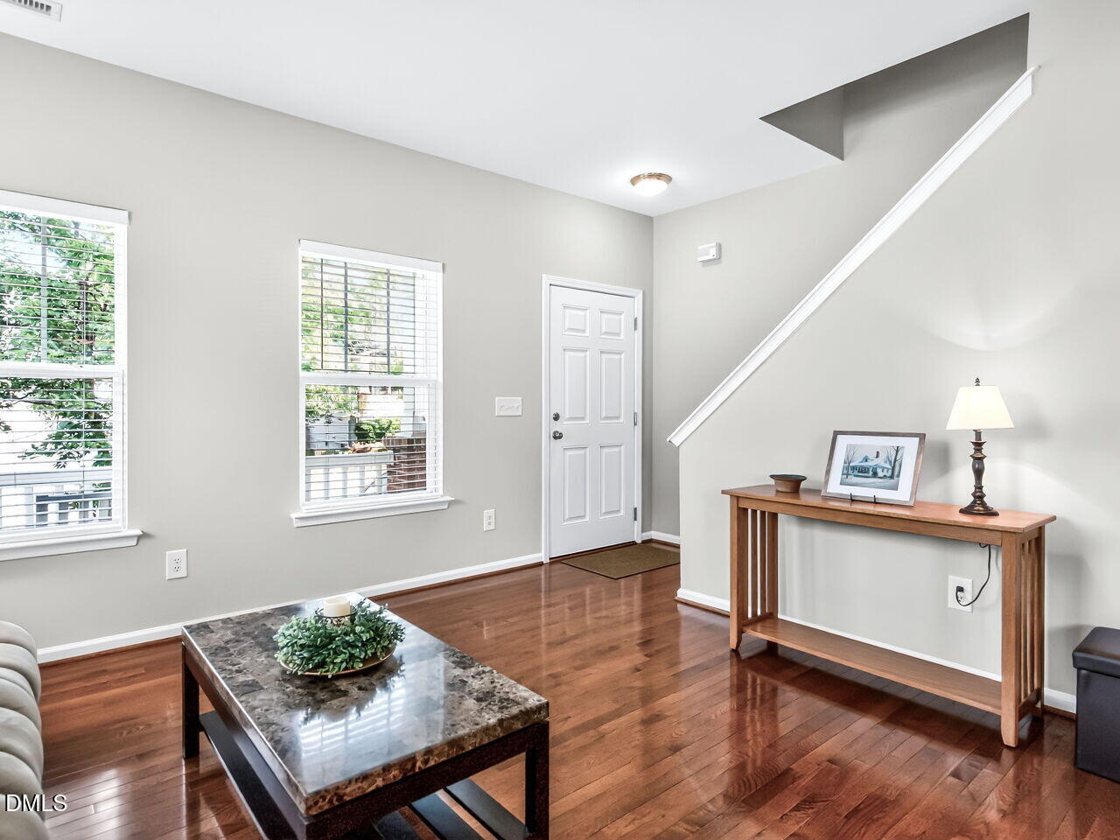
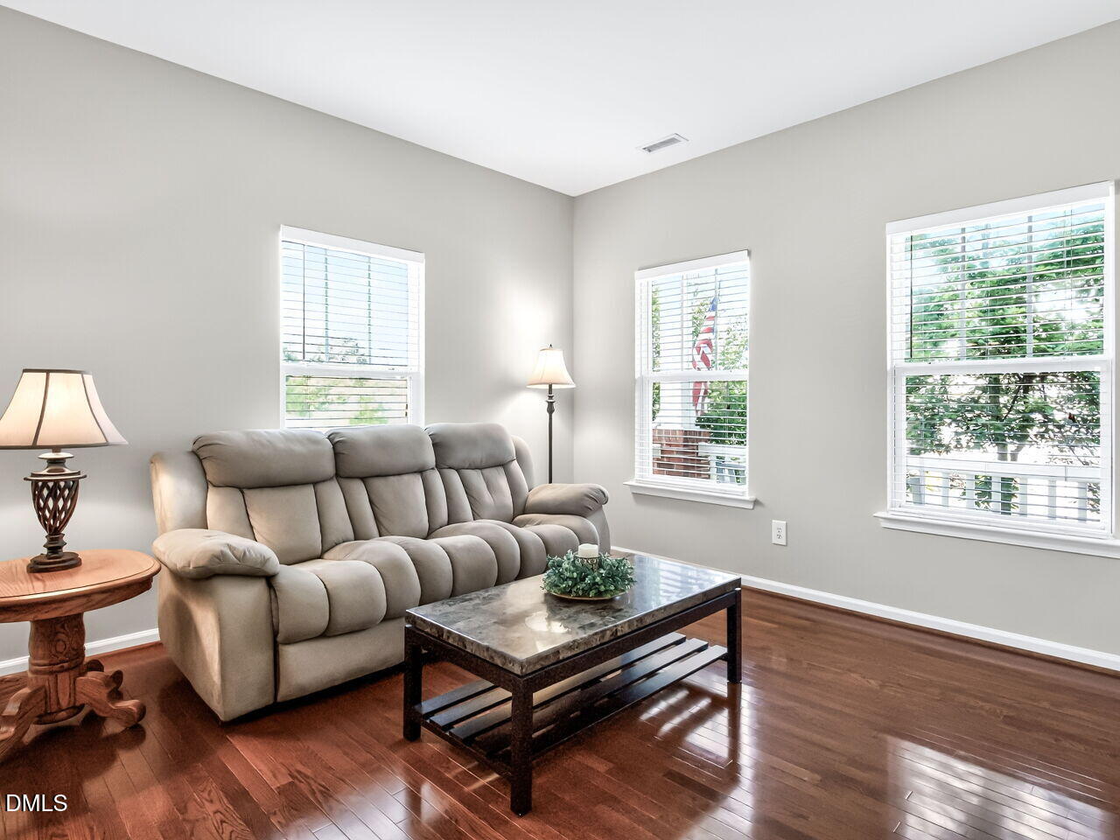
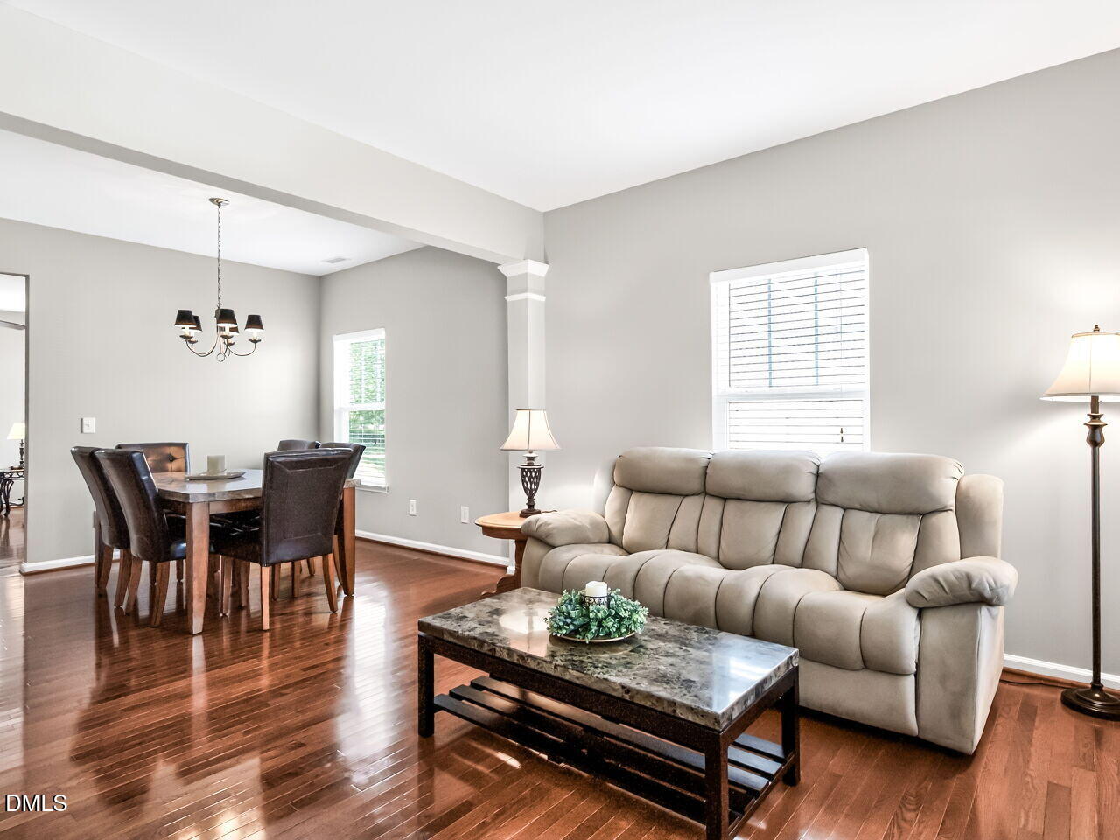
Welcome to 3604 Bretton Mill Drive, a beautifully updated home in Northeast Raleigh's desirable McKinley Mill community. Offering an inviting, comfortable layout with convenient access to everything the Triangle has to offer, this home is truly move-in ready. Step inside to an inviting, open floor plan featuring finished hardwood floors throughout the main level and durable luxury vinyl plank flooring upstairs. The spacious kitchen offers granite countertops, abundant cabinetry, and generous prep space, creating a natural gathering place for everyday meals and entertaining. A RainSoft whole-home water filtration system adds another thoughtful upgrade. Fresh paint, updated 2" faux wood blinds, and abundant natural light give the home a bright, refreshed feel throughout. Upstairs, the spacious owner's suite provides a relaxing retreat with a walk-in closet, whirlpool garden tub, and generously sized bath. Enjoy North Carolina's seasons from the screened-in patio overlooking the backyard—an ideal spot for morning coffee, outdoor dining, or relaxing with friends and family. An attached garage with additional storage and a recently replaced roof add convenience and peace of mind. Located near Harris Creek Elementary with quick access to I-540, Lowe's Foods, Triangle Town Center, shopping, dining, and major commuter routes, 3604 Bretton Mill Drive puts everyday conveniences within easy reach while still offering the comfort of an established neighborhood. Updated, move-in ready, and conveniently located—come see what makes 3604 Bretton Mill Drive a wonderful place to call home. Roof replaced in 2025, home has been freshly painted, No Carpet, LVP installed upstairs
Save
Ask
Tour
Hide
Share
Listing Snapshot
Price
$439,000
Days On Site
84 Days
Bedrooms
4
Inside Area (SqFt)
2,652 sqft
Total Baths
3
Full Baths
2
Partial Baths
1
Lot Size
0.21 Acres
Year Built
2005
MLS® Number
10172254
Status
Active
Property Tax
$3,907.78
HOA/Condo/Coop Fees
$33.33 monthly
Sq Ft Source
N/A
Friends & Family
React
Comment
Invite
No Comments Yet
Did you know? You can invite friends and family to your search. They can join your search, rate and discuss listings with you.
Recent Activity
6 days ago
Listing updated with changes from the MLS®
2 weeks ago
Price changed to $439,000
3 months ago
Listing first seen on site
General Features
Acres
0.21
Attached Garage
Yes
Foundation
Block
Garage
Yes
Garage Spaces
2
Green Energy Efficient
Water Heater
Levels
Two
Parking
AttachedDrivewayGarageGarage Door OpenerGarage Faces FrontInside EntranceLightedSide By SideStorage
Listing courtesy of Jon Bolding of eXp Realty, LLC - C
Listings that are marked with an icon are provided courtesy of the Triangle MLS, Inc. of North Carolina, Internet Data Exchange Database. Copyright 2026 Triangle MLS, Inc. of North Carolina. All rights reserved.
Last checked: 2026-08-29 03:01 PM UTC
Neighborhood & Commute
Source: Walkscore
Disclosure: Community information and market data powered by Constellation Data Labs. Information is deemed reliable but not guaranteed.


Did you know? You can invite friends and family to your search. They can join your search, rate and discuss listings with you.