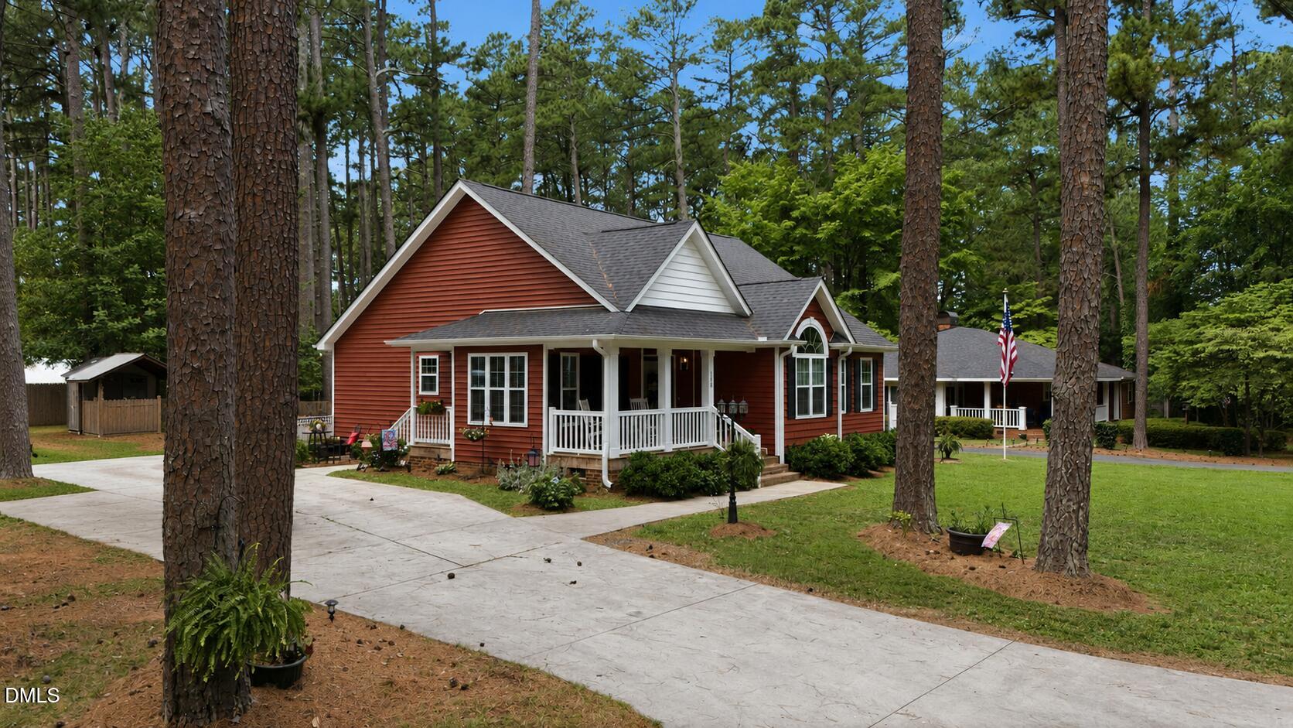
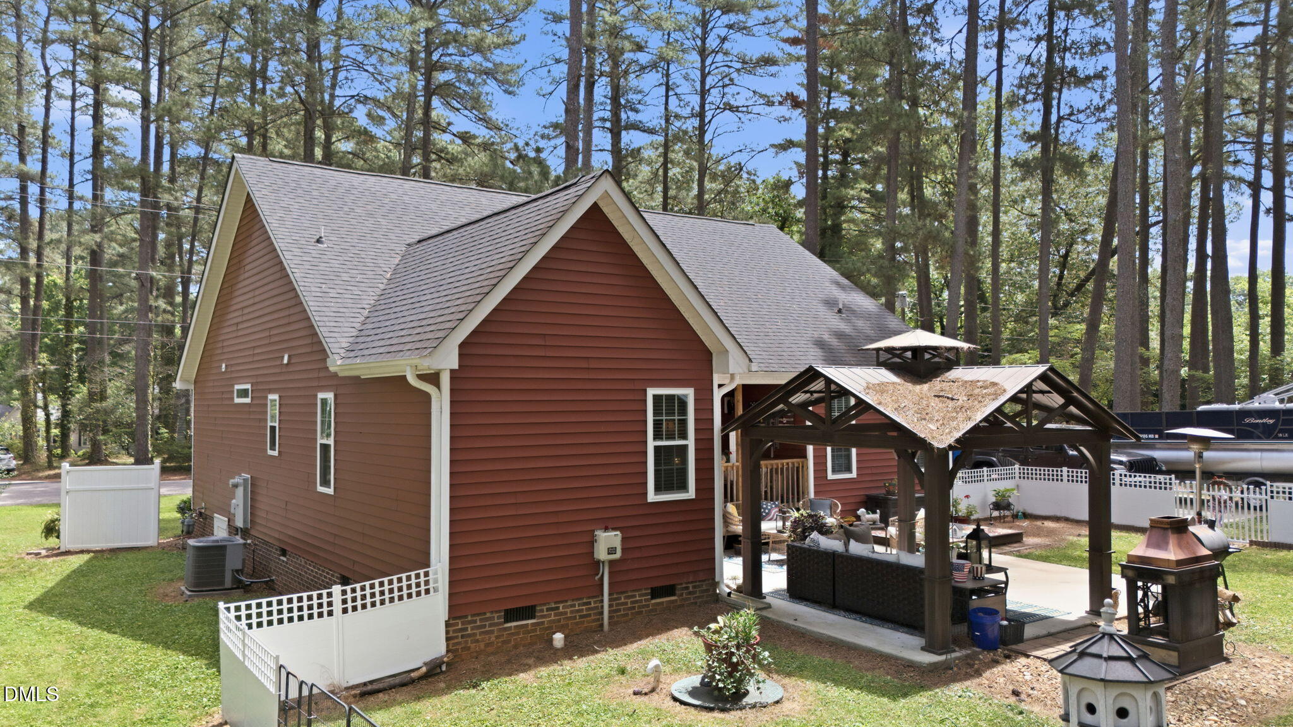
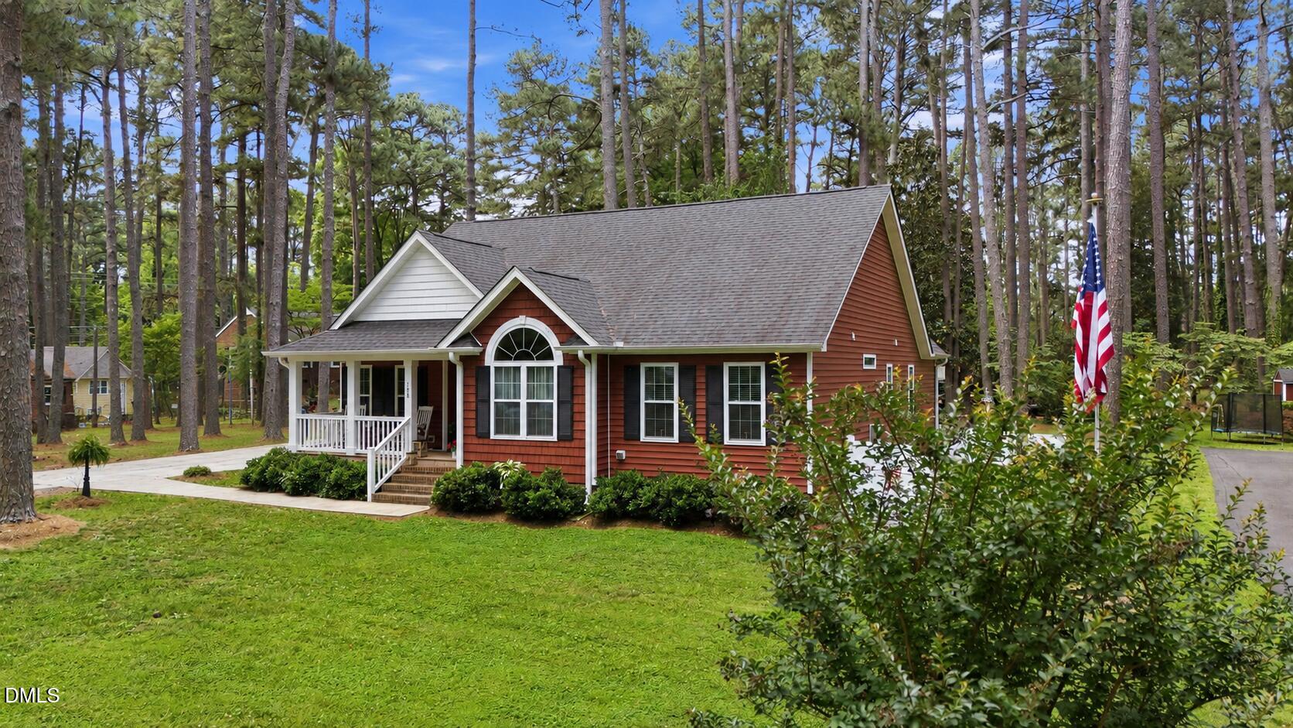
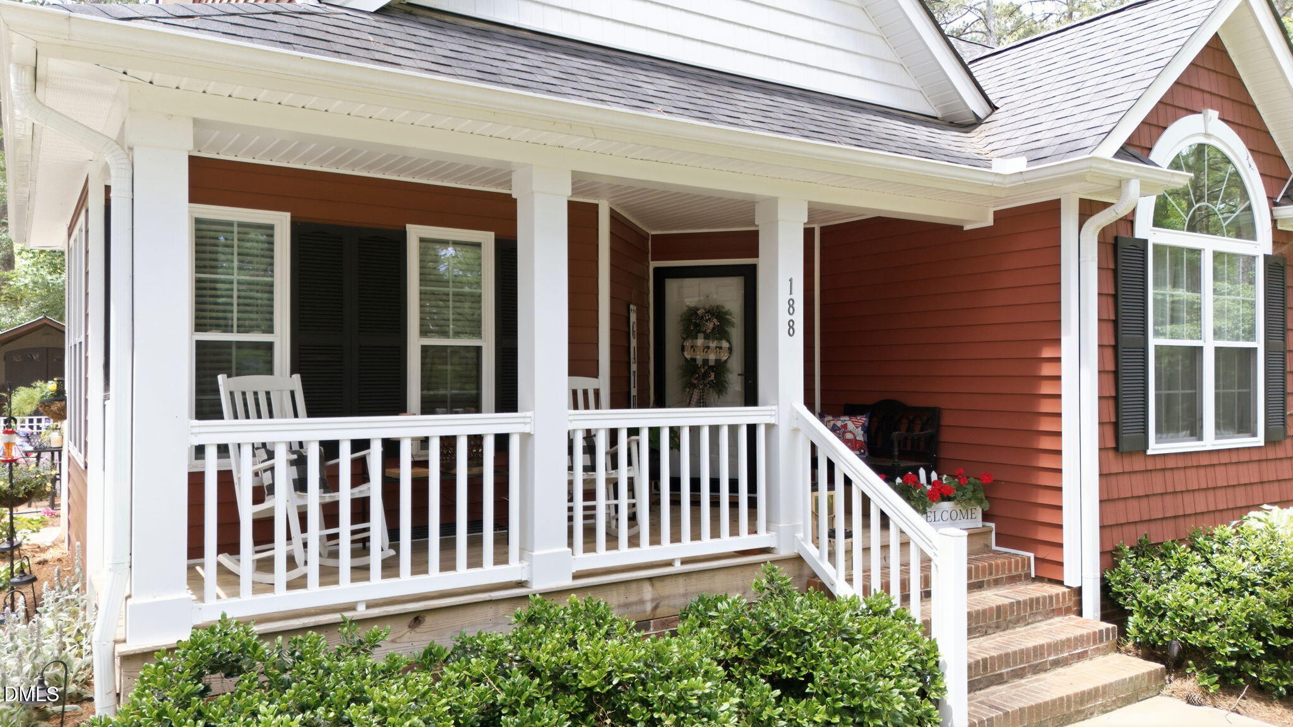
SELLER OFFERING $7,500 in SELLER CONCESSIONS !!! Welcome to this charming 3-bedroom, 2-bath home in Oxford, NC, offering comfortable living and a functional layout designed for everyday convenience. The spacious kitchen features granite countertops, modern appliances, a breakfast area, and a side entrance providing easy access from the driveway. The primary suite and two additional bedrooms offer flexibility for family, guests, or a home office. Step outside to enjoy the impressive backyard, complete with a custom 20' x 20' freestanding patio pavilion—perfect for entertaining or relaxing on warm summer evenings. Additional outdoor features include a 16' x 10' workshop with a 9' x 16' lean-to and a 7' x 7' garden shed with a covered stoop, providing ample space for hobbies, storage, and gardening. This well-maintained property combines comfort, functionality, and exceptional outdoor living space.
Save
Ask
Tour
Hide
Share
Listing Snapshot
Price
$346,500
Days On Site
138 Days
Bedrooms
3
Inside Area (SqFt)
1,407 sqft
Total Baths
2
Full Baths
2
Partial Baths
N/A
Lot Size
0.349 Acres
Year Built
2020
MLS Number
10172251
Status
Active
Property Tax
$3,390.08
HOA/Condo/Coop Fees
N/A
Sq Ft Source
N/A
Friends & Family
React
Comment
Invite
No Comments Yet
Did you know? You can invite friends and family to your search. They can join your search, rate and discuss listings with you.
Recent Activity
2 months ago
Price changed to $346,500
2 months ago
Listing updated with changes from the MLS
5 months ago
Listing first seen on site
General Features
Acres
0.349
Disclosures
Seller Disclosure
Foundation
Brick/Mortar
Levels
One
Parking
DrivewayParking Pad
Parking Spaces
4
Property Sub Type
Single Family Residence
Security
Smoke Detector(s)
Sewer
Public Sewer
Special Circumstances
Standard
SqFt Above
1407
SqFt Total
1407
Style
Cottage
Utilities
Cable AvailablePhone Available
Water Source
Public
Interior Features
Appliances
DishwasherElectric RangeElectric Water HeaterFree-Standing Electric RangeFree-Standing RefrigeratorFree-Standing RangeIce MakerMicrowaveRangeRefrigeratorStainless Steel Appliance(s)
Listing courtesy of Tracy Dozier-Peiffer of Premier Advantage Realty Inc
Listings that are marked with an icon are provided courtesy of the Triangle MLS, Inc. of North Carolina, Internet Data Exchange Database. Copyright 2026 Triangle MLS, Inc. of North Carolina. All rights reserved.
Last checked: 2026-10-22 12:05 AM UTC
Neighborhood & Commute
Source: Walkscore
Disclosure: Community information and market data powered by Constellation Data Labs. Information is deemed reliable but not guaranteed.


Did you know? You can invite friends and family to your search. They can join your search, rate and discuss listings with you.