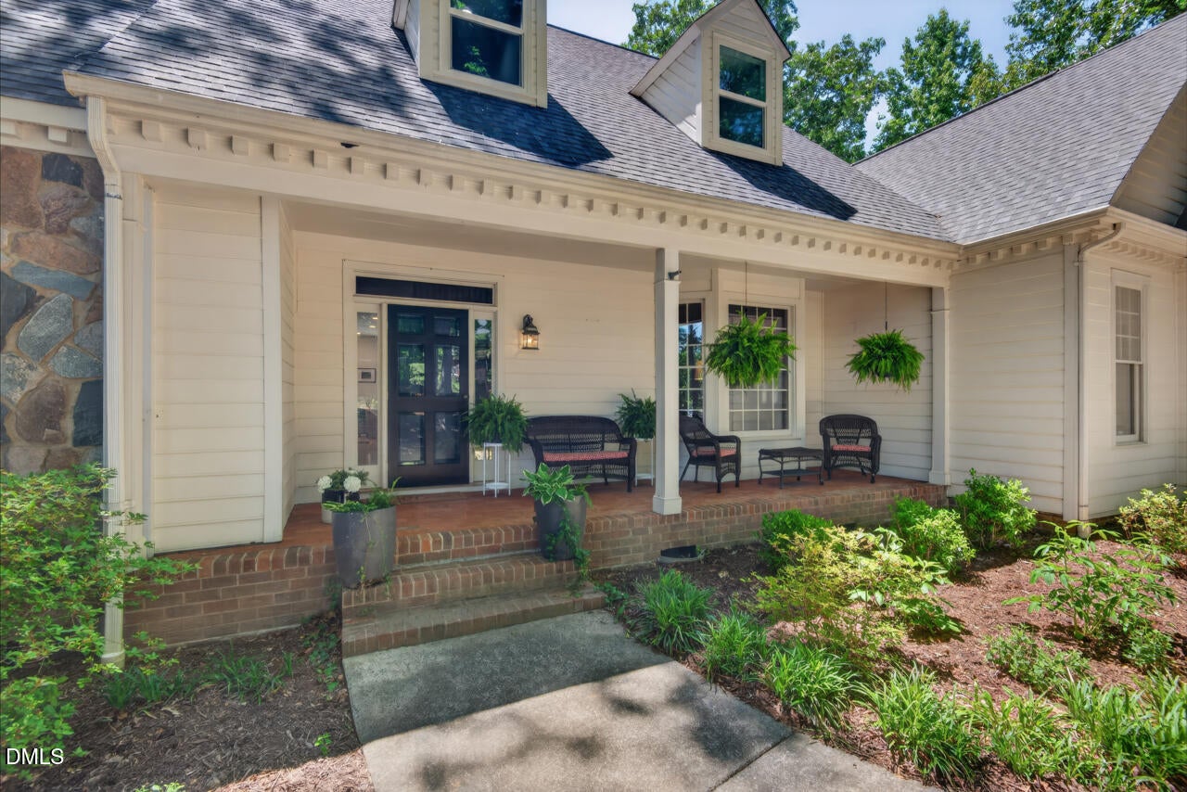
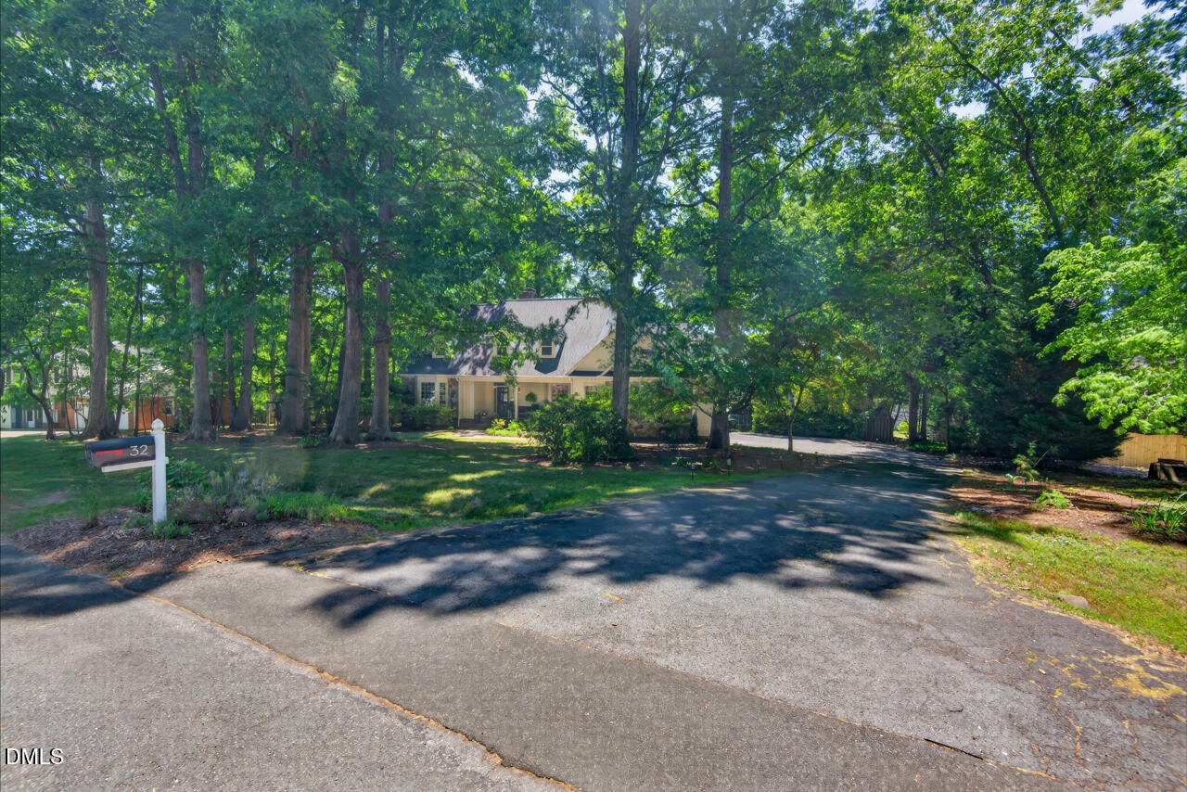
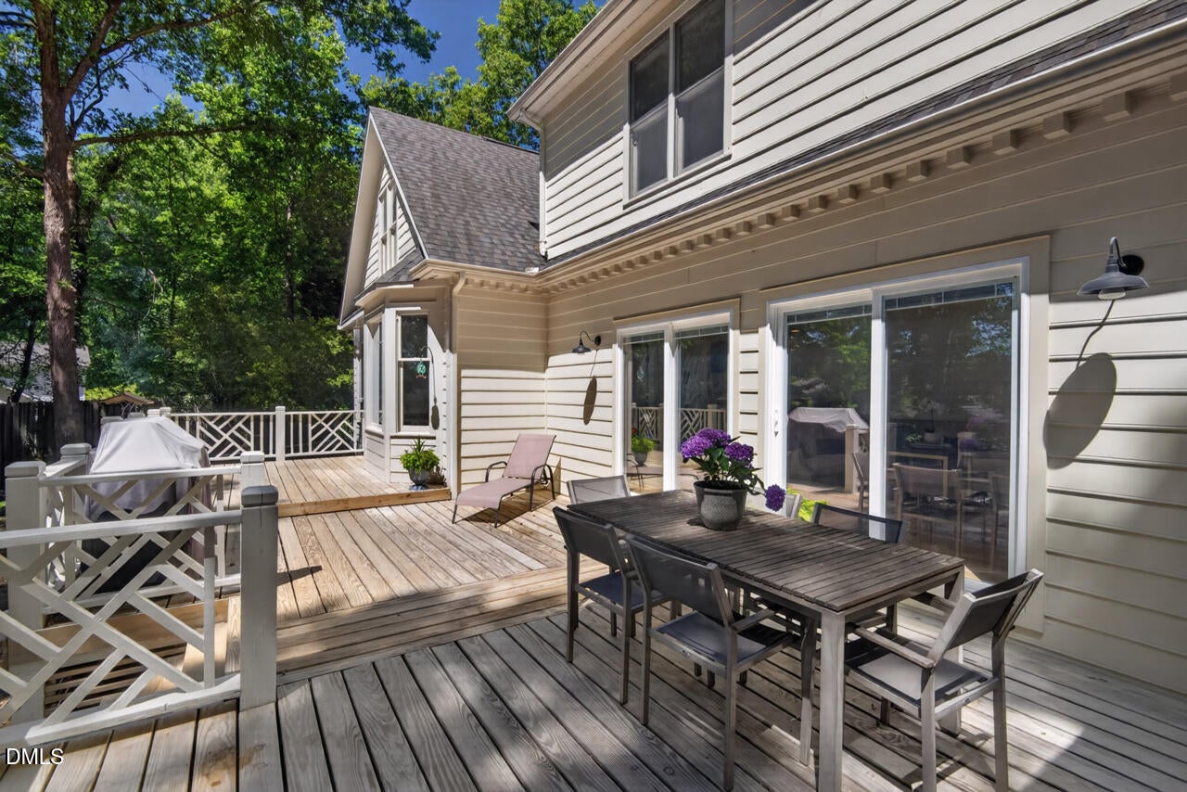
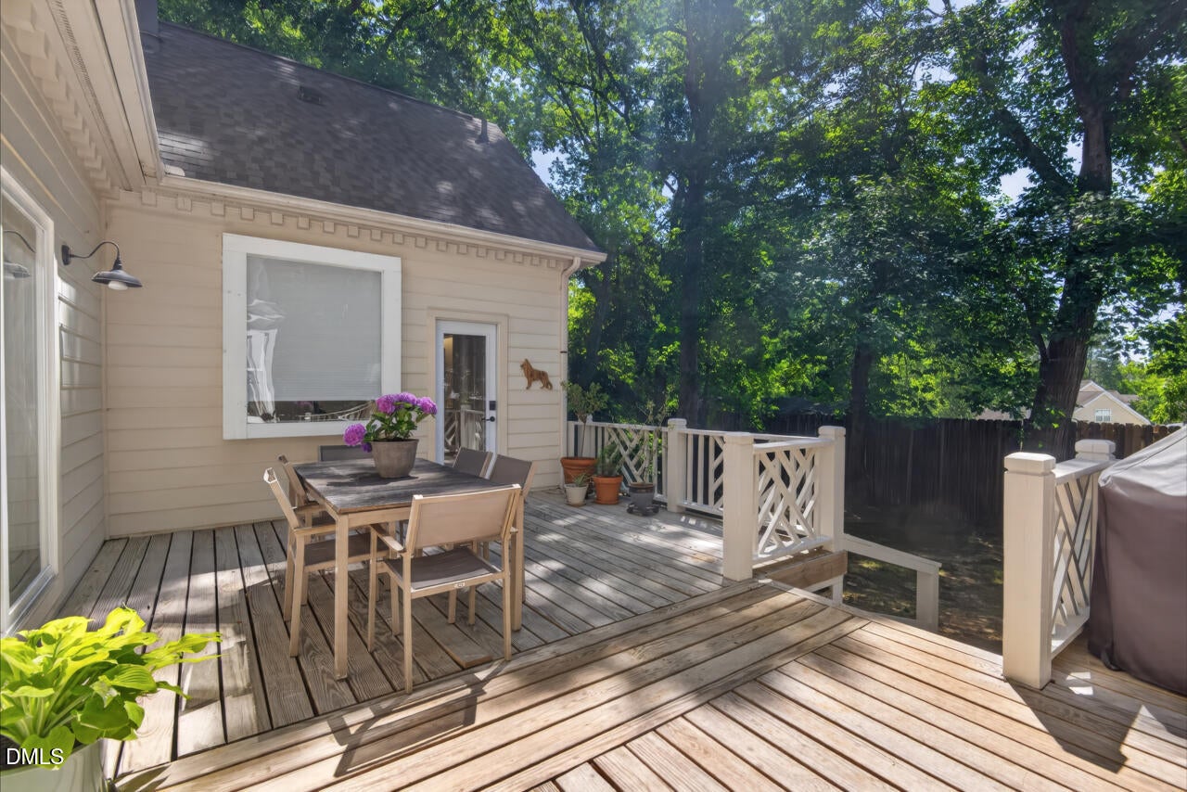
Spacious 2-story Craftsman home in Northern Durham offering 4,423 sq. ft. with 6 bedrooms, 3.5 baths, and a desirable 0.69-acre lot. This well-appointed property features generous living areas, brick flooring, hardwood flooring, new carpet, a sunroom, covered front porch, large back deck, and a large upstairs bonus room that provides excellent flex space for a game room, media room, or guest suite. The primary suite includes a fireplace and private bath with soaking tub and separate shower, creating a comfortable retreat within the home. Additional highlights include a 2-car garage with utility sink and ample space throughout for everyday living including walk in storage. Located in a quiet Durham neighborhood with cul-de-sac setting, this home offers convenient access to some of the area's most sought-after destinations. Just 10 minutes from Duke University and downtown Durham, and close to Croasdaile Country Club, Hillandale Golf Course and Eno River access. The location provides easy access to dining, shopping, recreation, and major Durham amenities. Don't miss this opportunity to own a spacious home in a convenient Northern Durham location.
Save
Ask
Tour
Hide
Share
Listing Snapshot
Price
$770,000
Days On Site
141 Days
Bedrooms
6
Inside Area (SqFt)
4,423 sqft
Total Baths
4
Full Baths
3
Partial Baths
1
Lot Size
0.69 Acres
Year Built
1985
MLS Number
10172245
Status
Active
Property Tax
$9,922.8
HOA/Condo/Coop Fees
N/A
Sq Ft Source
N/A
Friends & Family
React
Comment
Invite
No Comments Yet
Did you know? You can invite friends and family to your search. They can join your search, rate and discuss listings with you.
BarBookcasesCeiling Fan(s)Double VanityEntrance FoyerOpen FloorplanPantrySoaking TubStorageWalk-In Closet(s)Master DownstairsHigh Speed Internet
Laundry Features
Laundry ClosetInsideIn KitchenMain Level
Main Level Bedrooms
1
Bedroom 2
Dimensions - 15.6 x 11.5Level - Second
Bedroom 3
Dimensions - 14.4 x 12.5Level - Second
Bedroom 4
Dimensions - 13.3 x 11.6Level - Second
Bedroom 5
Dimensions - 12.0 x 15.3Level - Second
Bonus Room
Dimensions - 17.3 x 26.5Level - Second
Breakfast Room
Dimensions - 10.0 x 12.4Level - Main
Dining Room
Dimensions - 12.0 x 15.3Level - Main
Entrance Hall
Dimensions - 12.6 x 11.8Level - Main
Family Room
Dimensions - 23.7 x 15.7Level - Main
Kitchen
Dimensions - 15.7 x 13.5Level - Main
Laundry
Dimensions - 6.8 x 2.6Level - Main
Living Room
Dimensions - 18.0 x 11.6Level - Main
Master Bedroom
Dimensions - 18.0 x 19.2Level - Main
Other
Dimensions - 6.5 x 28.0Level - MainDescription - Porch
Sunroom
Dimensions - 12.6 x 10.0Level - Main
Save
Ask
Tour
Hide
Share
Exterior Features
Construction Details
MasoniteStone
Exterior
Private Yard
Fencing
Back YardFenced
Lot Features
Landscaped
Patio And Porch
DeckFront PorchGlass Enclosed
Roof
Shingle
Windows/Doors
Sliding Doors
Community Features
Community Features
None
Financing Terms Available
CashConventionalFHAVA Loan
Building Access
Front Door
Roads
Asphalt
Schools
School District
Unknown
Elementary School
Durham - Hillandale Elementary
Middle School
Durham - George L Carrington Middle
High School
Durham - Riverside High
Listing courtesy of Kathryn White of Berkshire Hathaway HomeService
Listings that are marked with an icon are provided courtesy of the Triangle MLS, Inc. of North Carolina, Internet Data Exchange Database. Copyright 2026 Triangle MLS, Inc. of North Carolina. All rights reserved.
Last checked: 2026-10-25 11:53 AM UTC
Neighborhood & Commute
Source: Walkscore
Disclosure: Community information and market data powered by Constellation Data Labs. Information is deemed reliable but not guaranteed.


Did you know? You can invite friends and family to your search. They can join your search, rate and discuss listings with you.