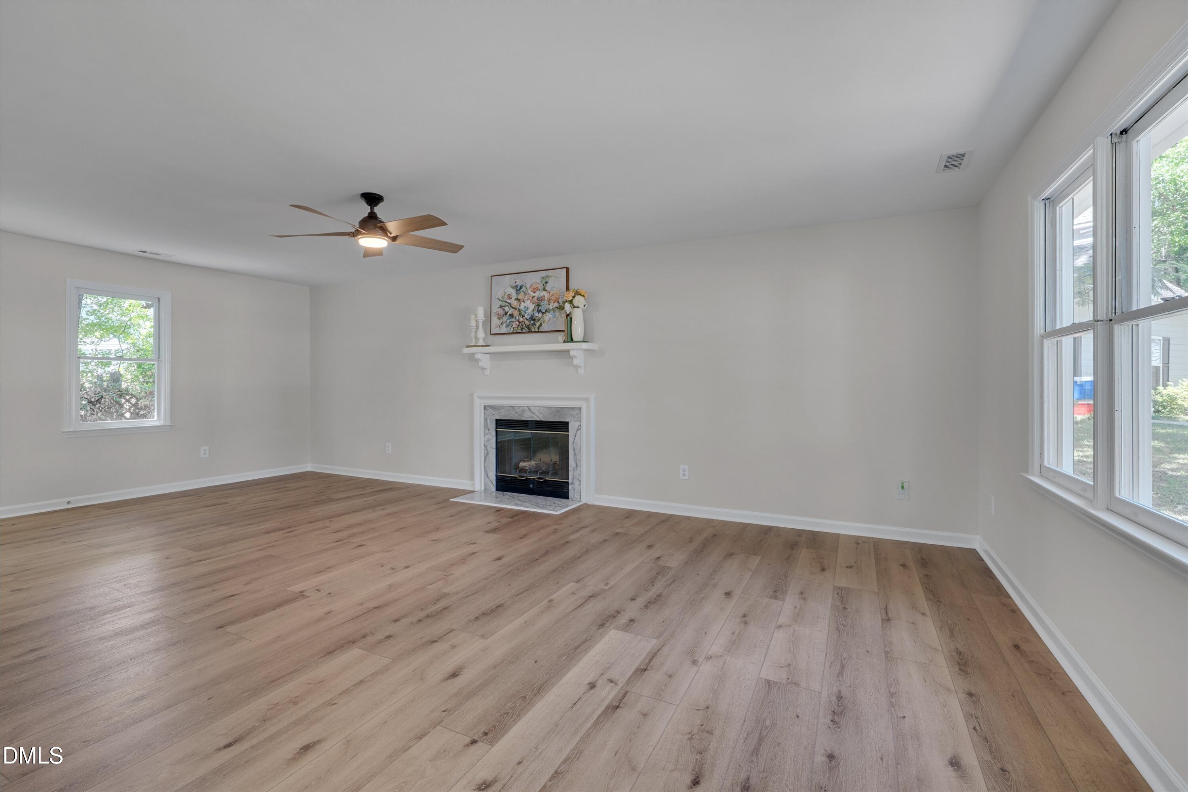
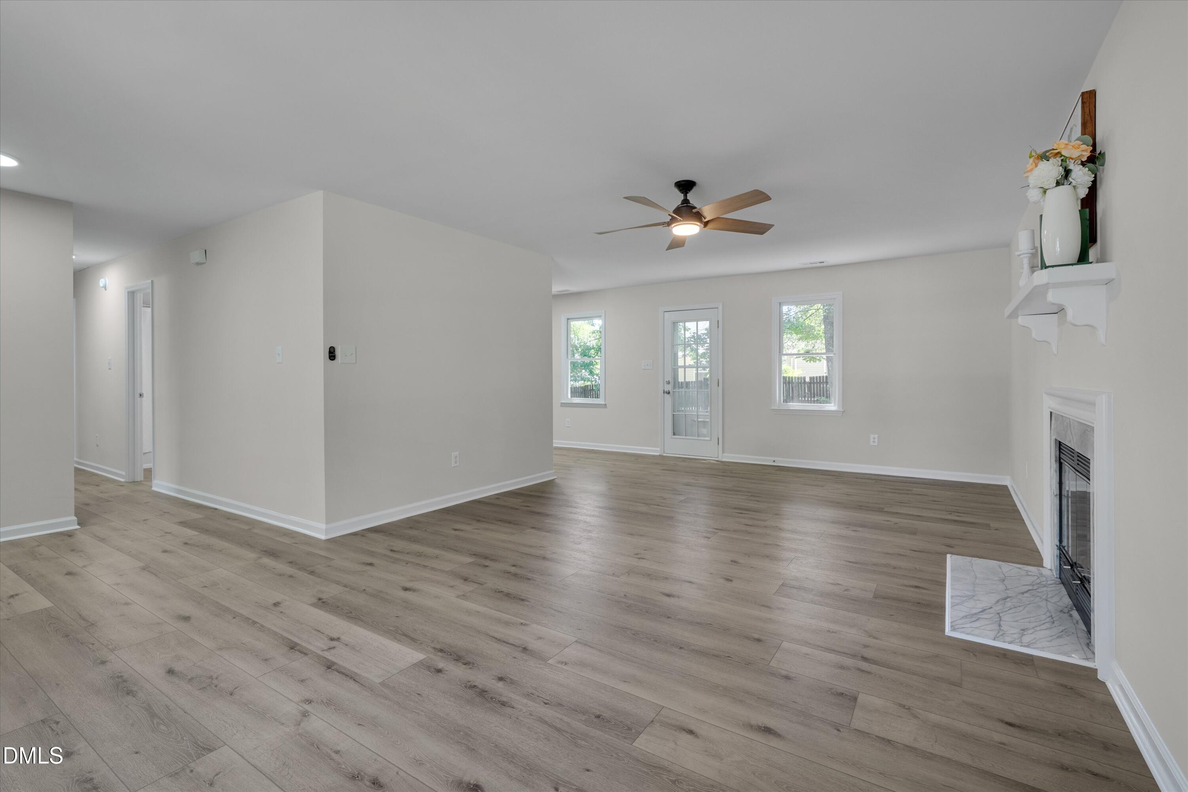
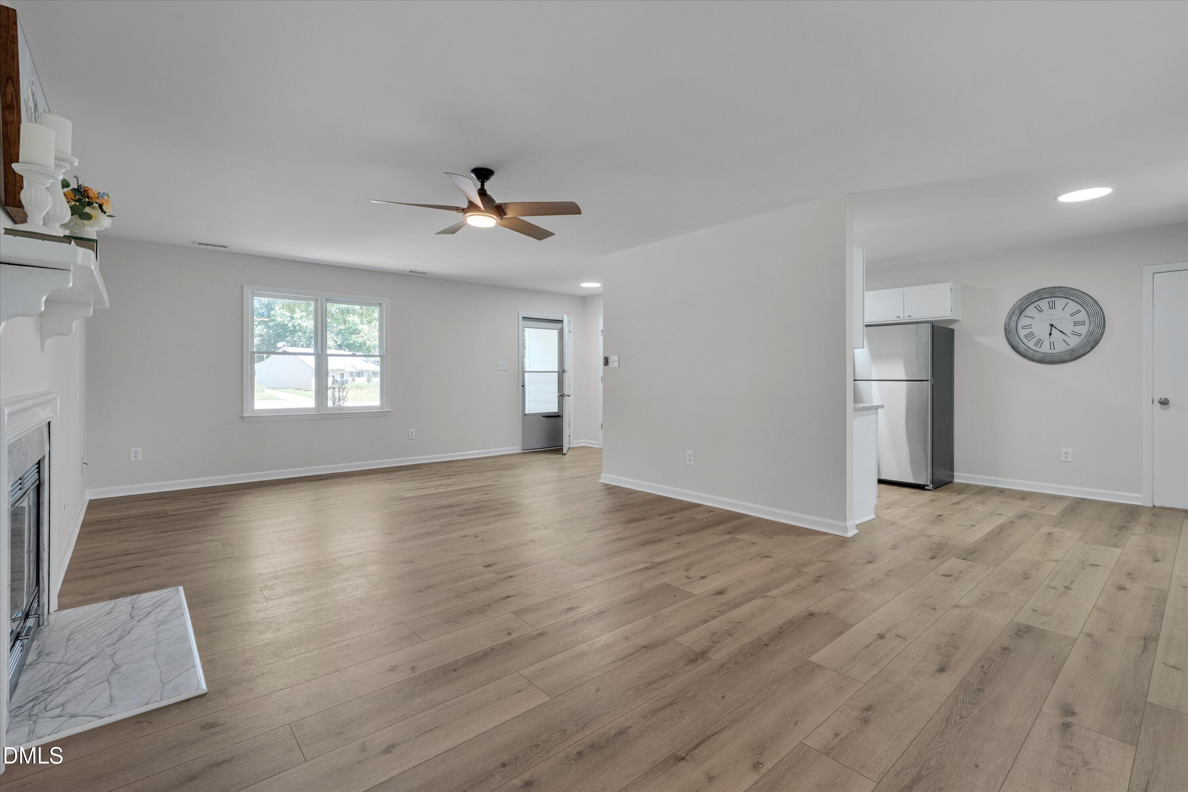
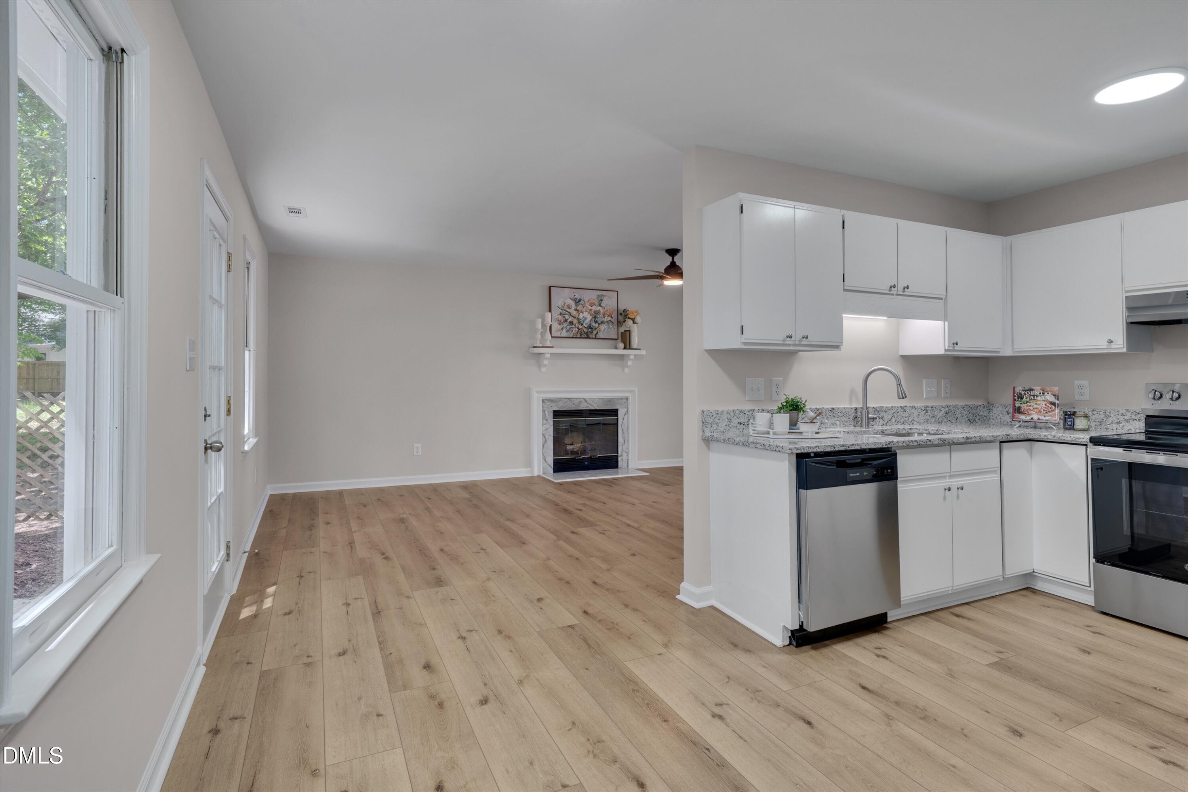
Charming Ranch on a Cul-de-Sac Lot! This move-in-ready home offers comfortable one-level living with an open floor plan that's perfect for first-time homebuyers, investors, or anyone seeking easy maintenance. The updated eat-in kitchen features white cabinetry, granite countertops, a double-bowl sink, and brand-new stainless steel appliances, including the range, dishwasher, and refrigerator. Recent improvements continue throughout the home with new luxury vinyl plank flooring, fresh neutral interior/exterior paint, updated lighting, new storm doors, and renovated bathrooms featuring new shower surrounds, vanities, toilets, and fixtures. The spacious primary suite includes two closets and a private full bath. Conveniently located just minutes from the charming downtown area of Fuquay-Varina, where you'll enjoy local shops, dining, recreation, and entertainment.
Save
Ask
Tour
Hide
Share
Listing Snapshot
Price
$280,000
Days On Site
90 Days
Bedrooms
3
Inside Area (SqFt)
1,237 sqft
Total Baths
2
Full Baths
2
Partial Baths
N/A
Lot Size
0.19 Acres
Year Built
1991
MLS® Number
10172189
Status
Active
Property Tax
$2,431.71
HOA/Condo/Coop Fees
$18.33 monthly
Sq Ft Source
N/A
Friends & Family
React
Invite
Recent Activity
2 weeks ago
Price changed to $280,000
2 weeks ago
Listing updated with changes from the MLS®
2 months ago
Status changed to Active
3 months ago
Listing first seen on site
General Features
Acres
0.19
Disclosures
Seller Disclosure
Energy Features
Solar
Foundation
Slab
Levels
One
Parking
DrivewayParking Pad
Parking Spaces
4
Property Sub Type
Single Family Residence
Sewer
Public Sewer
Special Circumstances
Standard
SqFt Above
1237
SqFt Total
1237
Style
Ranch
Utilities
Electricity ConnectedNatural Gas ConnectedSewer ConnectedWater Connected
Ceiling Fan(s)Eat-in KitchenGranite CountersHis and Hers ClosetsOpen Floorplan
Laundry Features
Common AreaLaundry RoomMain Level
Main Level Bedrooms
3
Bedroom 2
Dimensions - 10.0 x 11.2Level - Main
Bedroom 3
Dimensions - 10.0 x 9.2Level - Main
Dining Room
Dimensions - 7.6 x 9.5Level - Main
Family Room
Dimensions - 24.2 x 13.3Level - Main
Kitchen
Dimensions - 8.0 x 9.2Level - Main
Laundry
Dimensions - 5.0 x 5.5Level - Main
Master Bedroom
Dimensions - 14.2 x 11.0Level - Main
Save
Ask
Tour
Hide
Share
Exterior Features
Construction Details
Masonite
Lot Features
Back YardCul-De-SacFront YardInterior LotLevel
Patio And Porch
Front PorchPatioPorch
Roof
Shingle
Windows/Doors
Storm Door(s)
Community Features
Association Dues
55
Financing Terms Available
CashConventionalFHAVA Loan
HOA Fee Frequency
Quarterly
Schools
School District
Unknown
Elementary School
Wake - Lincoln Heights Elementary
Middle School
Wake - Holly Grove Middle School
High School
Wake - Fuquay Varina High
Listing courtesy of Sally Mackie of Relevate Real Estate Inc.
Listings that are marked with an icon are provided courtesy of the Triangle MLS, Inc. of North Carolina, Internet Data Exchange Database. Copyright 2026 Triangle MLS, Inc. of North Carolina. All rights reserved.
Last checked: 2026-09-04 10:09 AM UTC
Neighborhood & Commute
Source: Walkscore
Disclosure: Community information and market data powered by Constellation Data Labs. Information is deemed reliable but not guaranteed.