Save
Ask
Tour
Hide
Share
$454,900
96 Days On Site

9116 Ashton Glen Drive
Zebulon, NC 27597

Single Family Residence|Pending
3
Beds
4
Total Baths
3
Full Baths
1
Partial Bath
2,437
SqFt
$187
/SqFt
2019
Built
Subdivision:
Ashton Glen
County:
Wake
Call Now: 919-404-SHOW
Is this the listing for you? We can help make it yours.
919-404-SHOW
9116 Ashton Glen Drive9116 Ashton Glen Drive9116 Ashton Glen Drive9116 Ashton Glen Drive
Save
Ask
Tour
Hide
Share

Mortgage Calculator

Monthly Payment (Est.)

$2,075
Calculator powered by Showcase IDX, a Constellation1 Company. Copyright ©2026 Information is deemed reliable but not guaranteed.

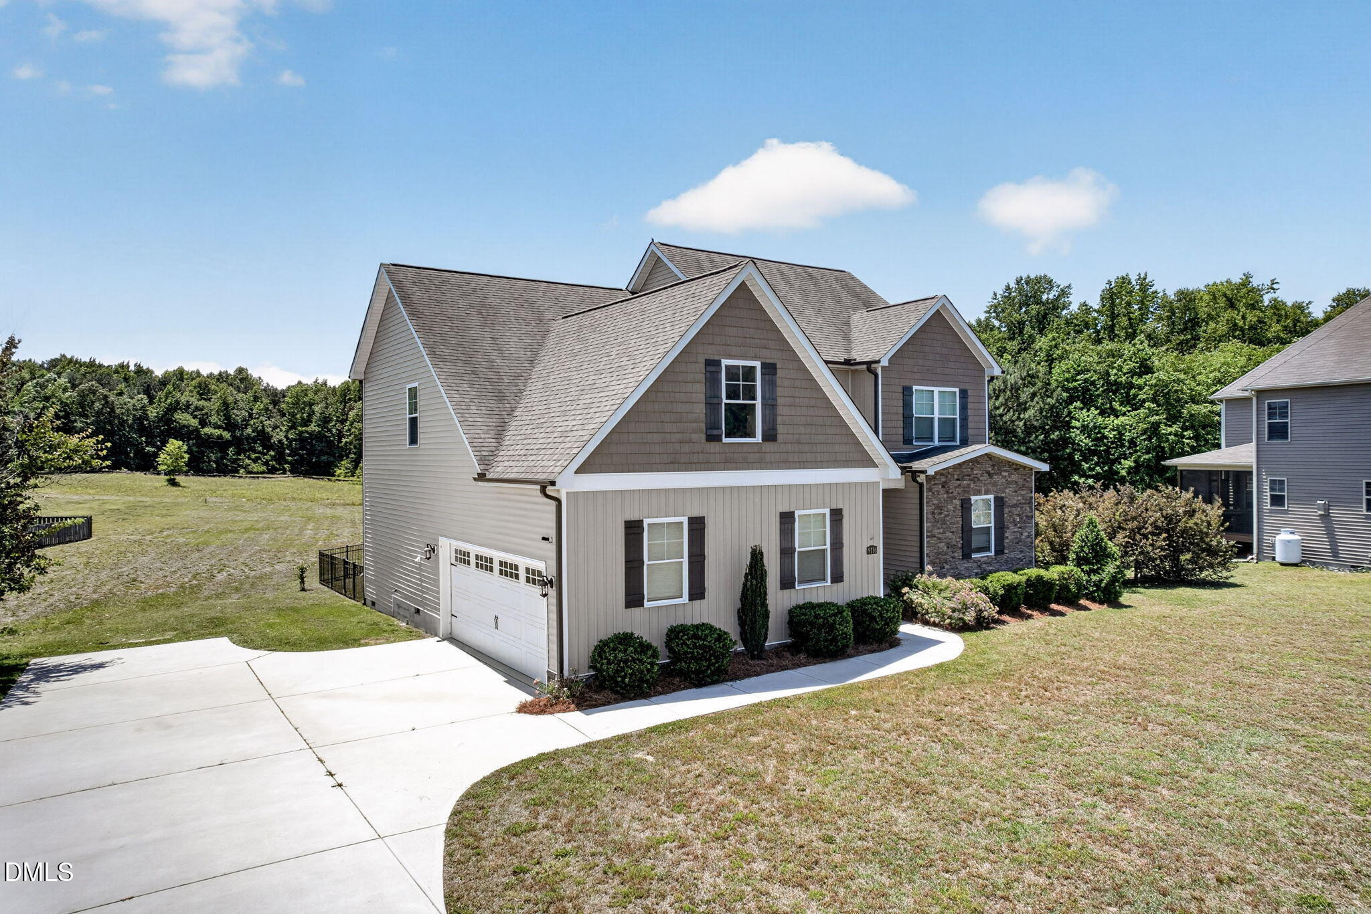
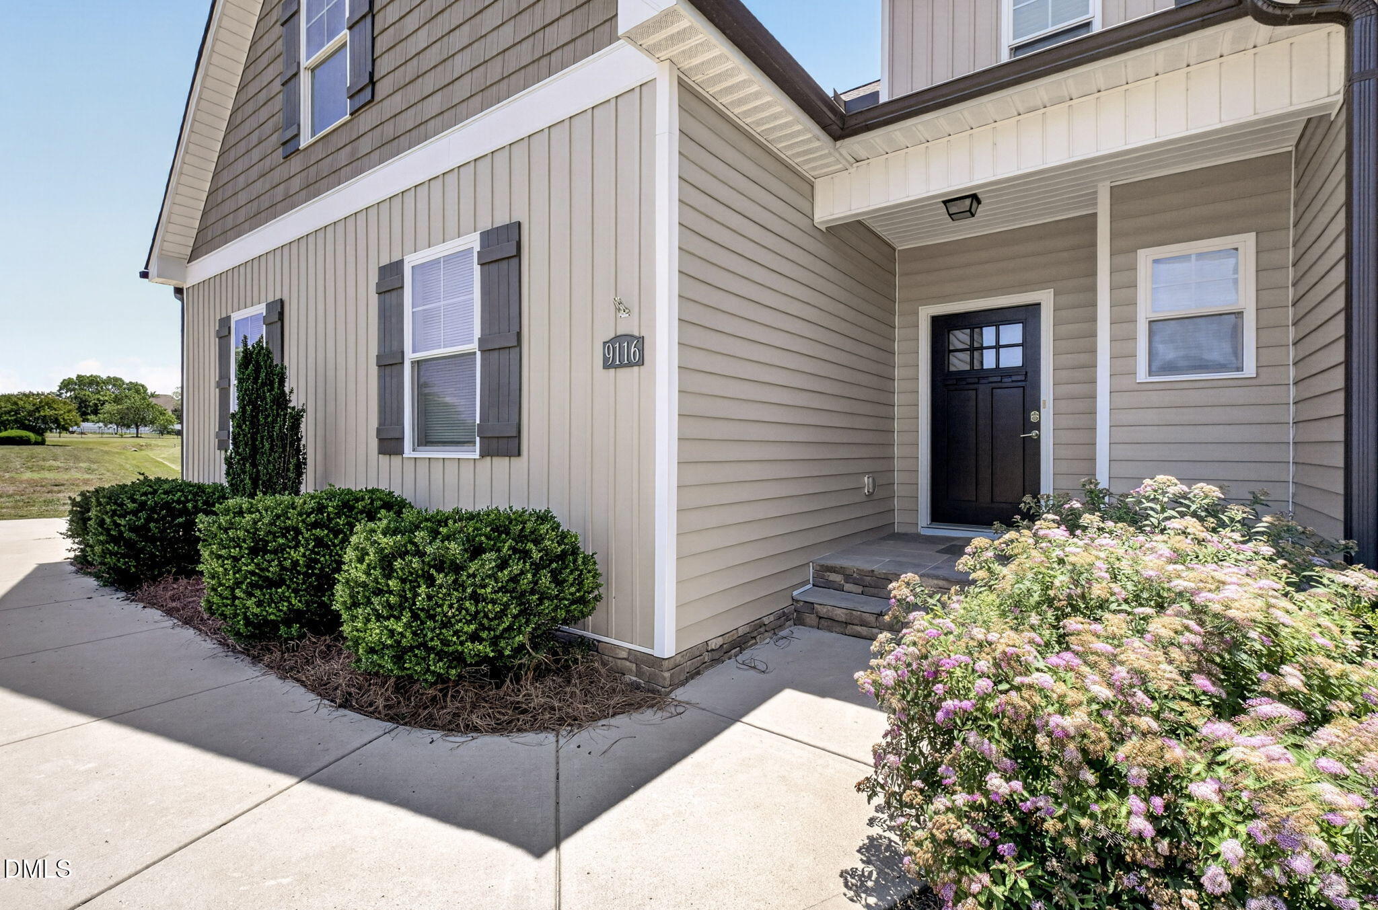
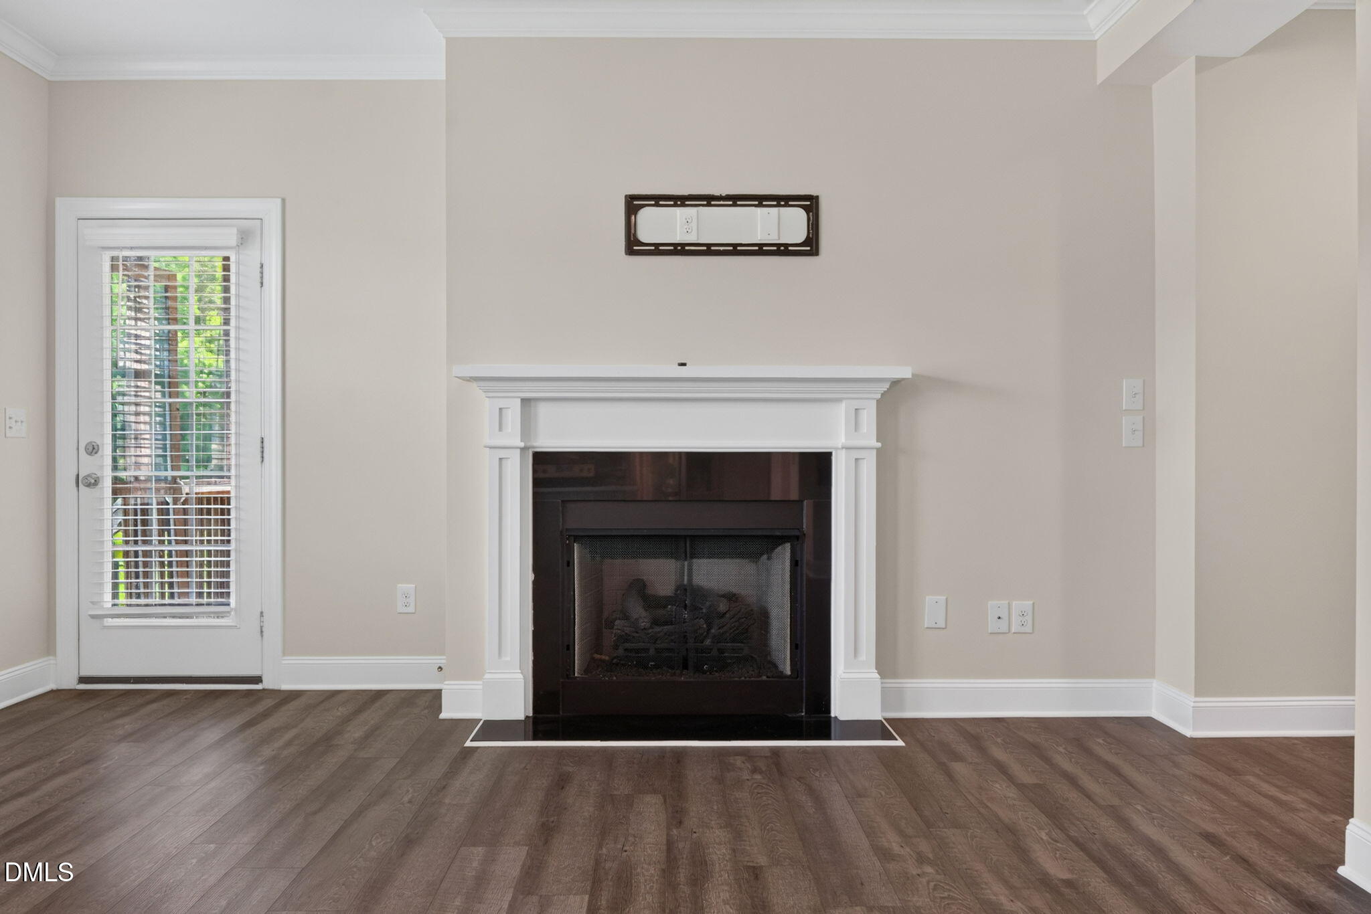
Nestled in a charming community where timeless craftsmanship and wide-open spaces create an exceptional way of life, this stunning custom-built home offers the perfect balance of elegance, comfort, and modern convenience. Set on a beautifully level 0.94-acre cul-de-sac lot, the property invites you to slow down, spread out, and enjoy the serenity of large-lot living. Built in 2019, this thoughtfully designed two-story residence features 3 bedrooms, 3.5 bathrooms, and more than 2,400 square feet of inviting living space. At its heart, an open-concept floor plan seamlessly connects the warm and welcoming living room—with its cozy fireplace—to the kitchen and dining areas, creating an ideal setting for both everyday moments and memorable gatherings. The sought-after first-floor primary suite offers a private retreat, blending comfort and convenience with effortless style. Upstairs, two spacious bedrooms, two full bathrooms, and a generous bonus room with an adjoining flex space provide endless possibilities—whether you envision a media room, home office, fitness studio, playroom, or guest haven. A large unfinished walk-in storage area offers abundant room for future expansion or organization. Unwind on the covered and screened rear deck overlooking the expansive and partially fenced backyard—a peaceful backdrop for entertaining, gardening, or simply enjoying the outdoors. Additional features include main-level laundry, an attached two-car garage, a whole-home water filtration system, tankless water heater, AT&T Fiber internet, and low HOA dues. While offering the privacy and tranquility of country living, this home remains conveniently connected to everything you need. Wendell Falls, Publix, and WakeMed are just 15 minutes away, Knightdale Station is within 20 minutes, and downtown Raleigh is only a 30-minute drive. With easy access to Highways 64 and 264, commuting throughout the Triangle is effortless.

Save
Ask
Tour
Hide
Share
Listing Snapshot
Price 
$454,900
Days On Site 
96 Days
Bedrooms 
3
Inside Area (SqFt) 
2,437 sqft
Total Baths 
4
Full Baths 
3
Partial Baths 
1
Lot Size 
0.94 Acres
Year Built 
2019
MLS® Number 
10172177
Status 
Pending
Property Tax 
$2,778.87
HOA/Condo/Coop Fees 
$17.42 monthly
Sq Ft Source 
N/A
Friends & Family
Recent Activity
3 weeks agoListing updated with changes from the MLS®
3 weeks agoStatus changed to Pending
2 months agoPrice changed to $454,900
3 months agoListing first seen on site
General Features
Acres 
0.94
Attached Garage 
Yes
Garage 
Yes
Garage Spaces 
2
Levels 
Two
Parking 
AttachedGarageConcreteDrivewayGarage Faces SideGarage Door Opener
Property Sub Type 
Single Family Residence
Security 
Smoke Detector(s)
Sewer 
Septic Tank
Special Circumstances 
Standard
SqFt Above 
2437
SqFt Total 
2437
Style 
Traditional
Water Source 
Well
Zoning 
R-40
Interior Features
Appliances 
DryerDishwasherExhaust FanFree-Standing Electric RangeFree-Standing RefrigeratorIce MakerMicrowaveRefrigeratorStainless Steel Appliance(s)Tankless Water HeaterWasherWater Purifier Owned
Basement 
Crawl SpaceExterior Entry
Cooling 
Central Air
Fireplace 
Yes
Fireplace Features 
Living Room
Fireplaces 
1
Flooring 
CarpetVinyl
Heating 
ElectricForced Air
Interior 
Ceiling Fan(s)Crown MoldingDouble VanityGranite CountersKitchen IslandOpen FloorplanPantrySoaking TubStorageWalk-In Closet(s)Master Downstairs
Laundry Features 
InsideLaundry RoomMain Level
Main Level Bedrooms 
1
Window Features 
BlindsWindow Coverings
Bedroom 2 
Dimensions - 12.3 x 13.2Level - Second
Bedroom 3 
Dimensions - 12.0 x 13.2Level - Second
Kitchen 
Dimensions - 12.4 x 13.0Level - Main
Living Room 
Dimensions - 15.2 x 17.3Level - Main
Master Bedroom 
Dimensions - 13.3 x 15.4Level - Main
Other 
Dimensions - 13.3 x 22.7Level - Second
Save
Ask
Tour
Hide
Share
Exterior Features
Construction Details 
Vinyl Siding
Fencing 
Back YardVinylFenced
Lot Features 
Cul-De-SacRectangular Lot
Other Structures 
Shed(s)
Patio And Porch 
CoveredDeckPorchScreened
Roof 
Shingle
Windows/Doors 
BlindsWindow Coverings
Community Features
Association Fee 
$209.0
Association Fee Frequency 
Annually
Financing Terms Available 
CashConventionalFHAUSDA LoanVA Loan
Schools
School District
Unknown
Elementary School
Wake - Zebulon Elementary
Middle School
Wake - Zebulon Middle
High School
Wake - East Wake High School
Listing courtesy of Tricia Markulin of SW Raleigh Properties LLC


Listings that are marked with an icon are provided courtesy of the Triangle MLS, Inc. of North Carolina, Internet Data Exchange Database. Copyright 2026 Triangle MLS, Inc. of North Carolina. All rights reserved.

Last checked: 2026-09-10 05:23 PM UTC

Neighborhood & Commute
Source: Walkscore
Disclosure: Community information and market data powered by Constellation Data Labs. Information is deemed reliable but not guaranteed.
Save
Ask
Tour
Hide
Share