Save
Ask
Tour
Hide
Share
$1,750,000
109 Days On Site

10917 Jordan Road
Raleigh, NC 27603

For Sale|Single Family Residence|Active
4
Beds
5
Total Baths
4
Full Baths
1
Partial Bath
6,097
SqFt
$287
/SqFt
2005
Built
Subdivision:
Not in a Subdivision
County:
Wake
Call Now: 919-404-SHOW
Is this the listing for you? We can help make it yours.
919-404-SHOW
10917 Jordan Road10917 Jordan Road10917 Jordan Road10917 Jordan Road
Save
Ask
Tour
Hide
Share

Mortgage Calculator

Monthly Payment (Est.)

Enter an interest rate to see your estimated monthly payment.
Calculator powered by Showcase IDX, a Constellation1 Company. Copyright ©2026 Information is deemed reliable but not guaranteed.

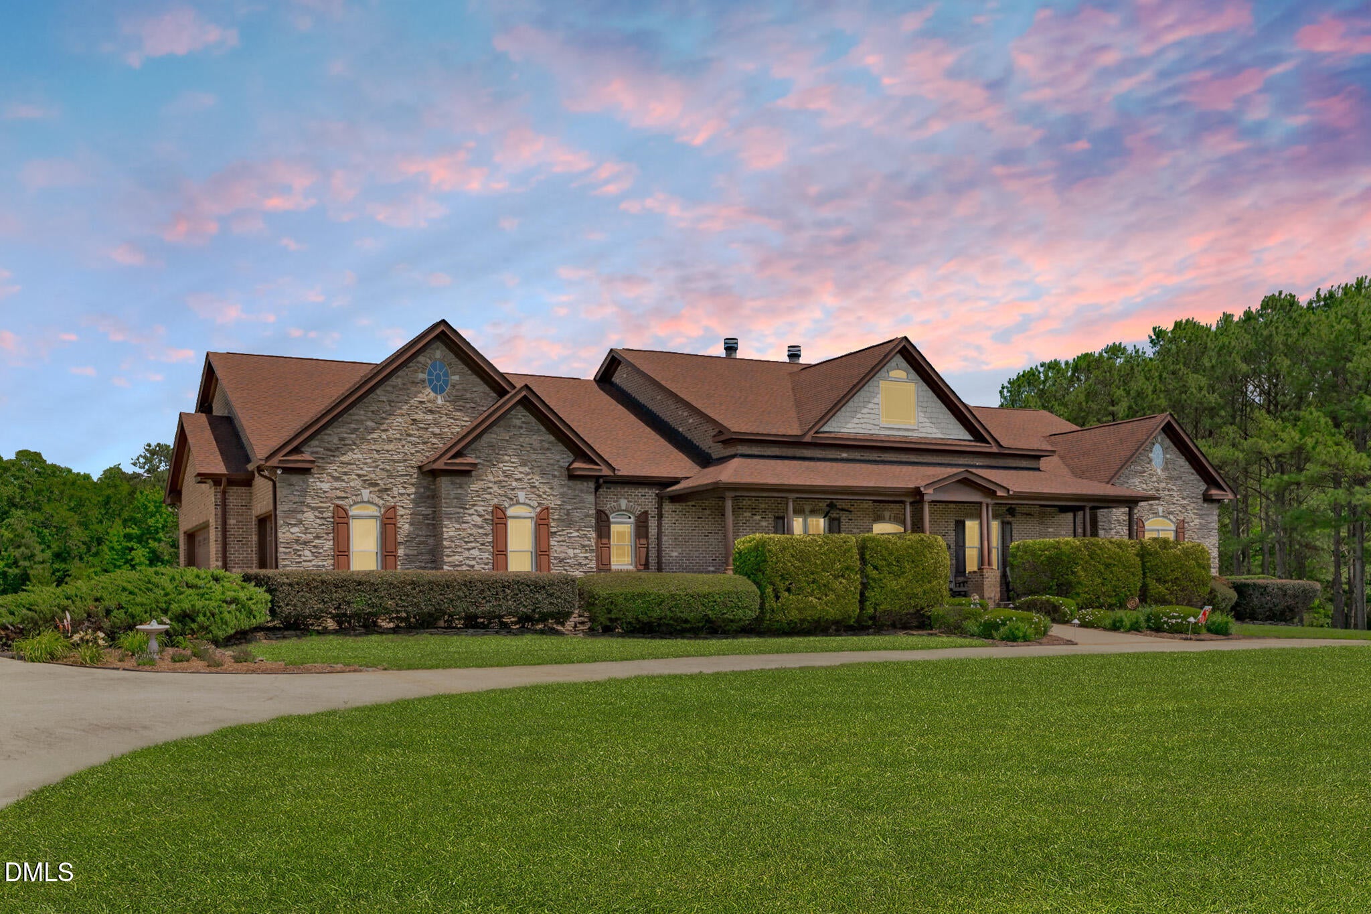
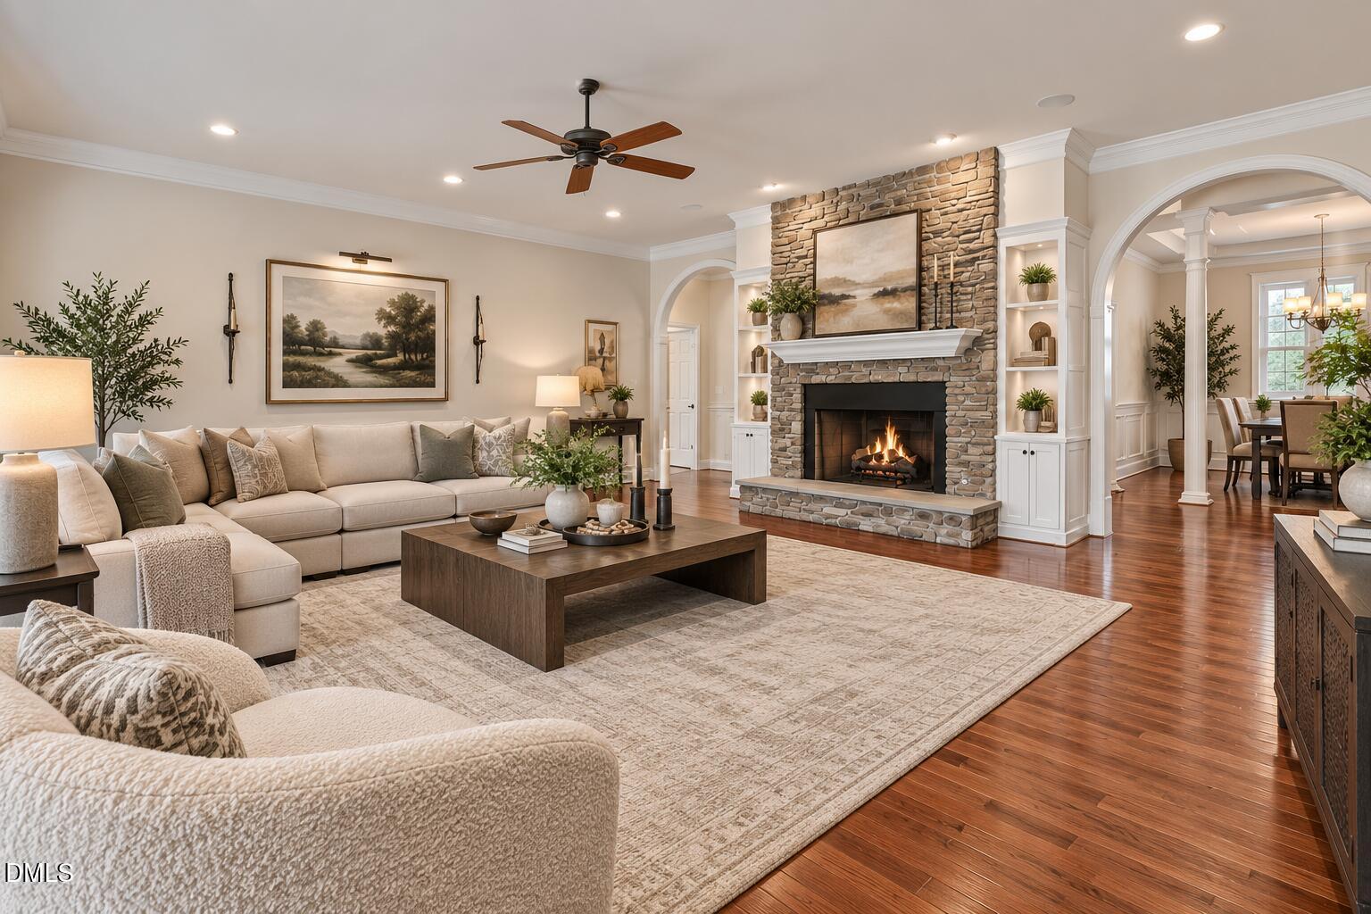
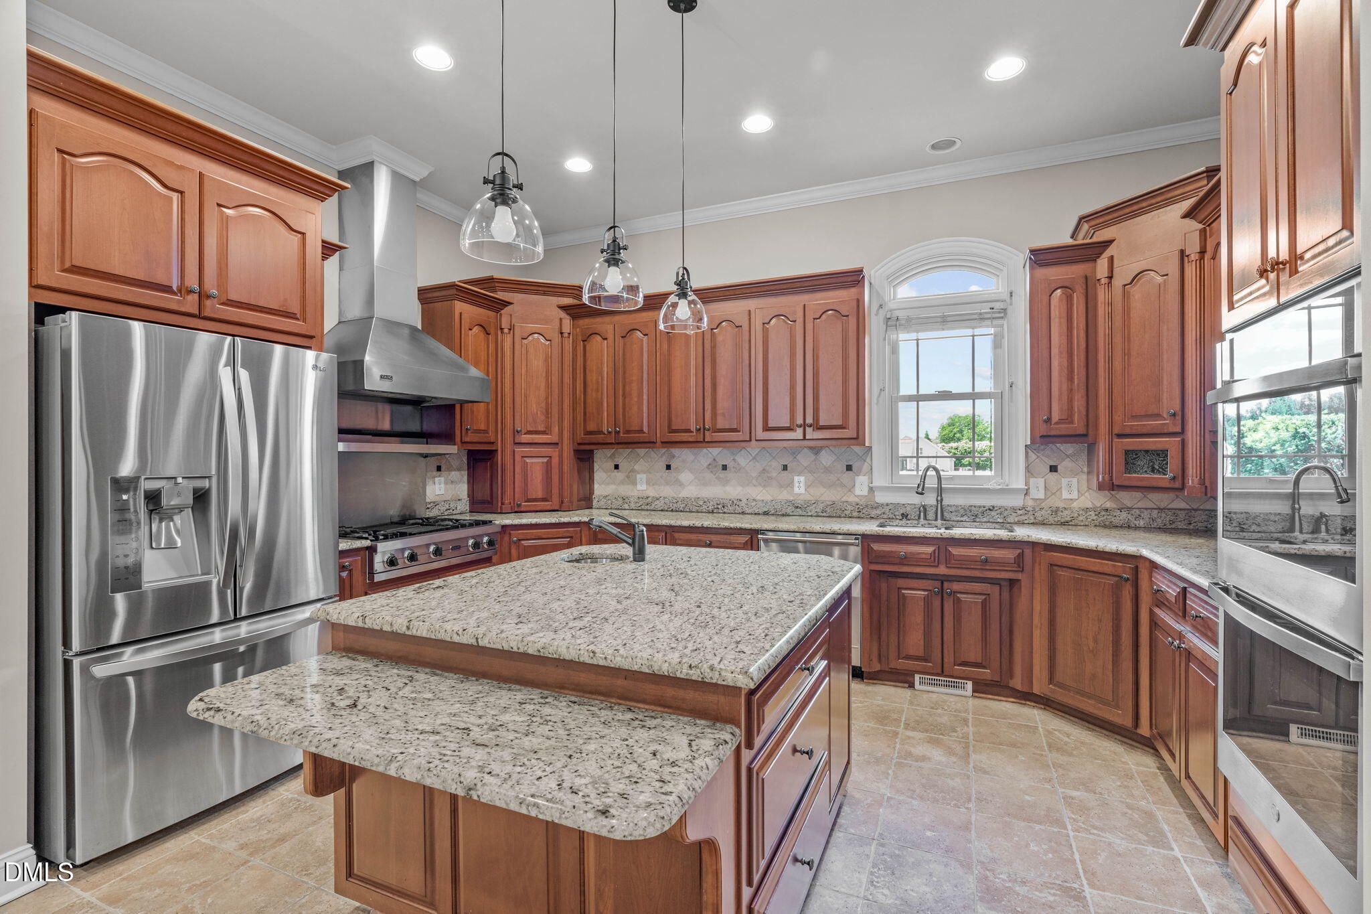
You can buy new—or you can buy complete. 10917 Jordan Road offers a rare opportunity for buyers seeking a private, resort-like lifestyle with the space, amenities, and flexibility already in place. Situated on 3.32 private acres with over 6,000 finished square feet, this custom estate features a heated saltwater pool and pool house, private basketball court, finished walk-out basement, attached 3-car garage, detached garage, additional storage building, solar panels, and expansive indoor and outdoor living spaces—all with no HOA. The home offers generous main-level living, a chef's kitchen with Viking gas range, multiple fireplaces, spacious flex and recreation areas, exceptional storage, and options for home office, fitness, hobbies, entertaining, or multigenerational living. The grounds and amenities create the feel of a private resort while still offering convenient access to Raleigh and surrounding areas. Encourage buyers looking for acreage, privacy, recreation, garage space, a basement, pool, or a home designed for entertaining to experience this property in person. More than a home, It's a lifestyle!

Save
Ask
Tour
Hide
Share
Listing Snapshot
Price 
$1,750,000
Days On Site 
109 Days
Bedrooms 
4
Inside Area (SqFt) 
6,097 sqft
Total Baths 
5
Full Baths 
4
Partial Baths 
1
Lot Size 
3.32 Acres
Year Built 
2005
MLS® Number 
10172173
Status 
Active
Property Tax 
$7,355.92
HOA/Condo/Coop Fees 
N/A
Sq Ft Source 
N/A
Friends & Family
Recent Activity
3 months agoPrice changed to $1,750,000
3 months agoListing updated with changes from the MLS®
4 months agoListing first seen on site
General Features
Acres 
3.32
Attached Garage 
Yes
Energy Features 
Solar
Foundation 
Slab
Garage 
Yes
Garage Spaces 
3
Levels 
Two
Parking 
AttachedGarageConcreteDetachedDrivewayGarage Faces SideInside Entrance
Parking Spaces 
2
Property Sub Type 
Single Family Residence
Sewer 
Septic Tank
Special Circumstances 
Standard
SqFt Above 
4370
SqFt Below 
1727
SqFt Total 
6097
Style 
Ranch
Water Source 
PrivateWell
Interior Features
Appliances 
DishwasherElectric Water HeaterGas CooktopMicrowavePlumbed For Ice MakerRange HoodStainless Steel Appliance(s)Oven
Basement 
FinishedUnfinishedWalk-Out Access
Cooling 
Central AirElectric
Fireplace 
Yes
Fireplace Features 
DenFamily RoomGas LogMaster Bedroom
Fireplaces 
3
Flooring 
CarpetHardwoodTile
Heating 
CentralForced AirNatural Gas
Interior 
Built-in FeaturesCeiling Fan(s)ChandelierCrown MoldingEntrance FoyerGranite CountersHigh CeilingsKitchen IslandPantryRecessed LightingSoaking TubStorageTray Ceiling(s)Walk-In Closet(s)Master DownstairsHigh Speed Internet
Laundry Features 
InsideLaundry RoomMain Level
Main Level Bedrooms 
4
Bedroom 2 
Dimensions - 13.0 x 13.4Level - Main
Bedroom 3 
Dimensions - 13.0 x 16.7Level - Main
Bedroom 4 
Dimensions - 13.0 x 13.2Level - Main
Breakfast Room 
Dimensions - 10.0 x 14.0Level - Main
Den 
Dimensions - 24.8 x 24.5Level - Basement
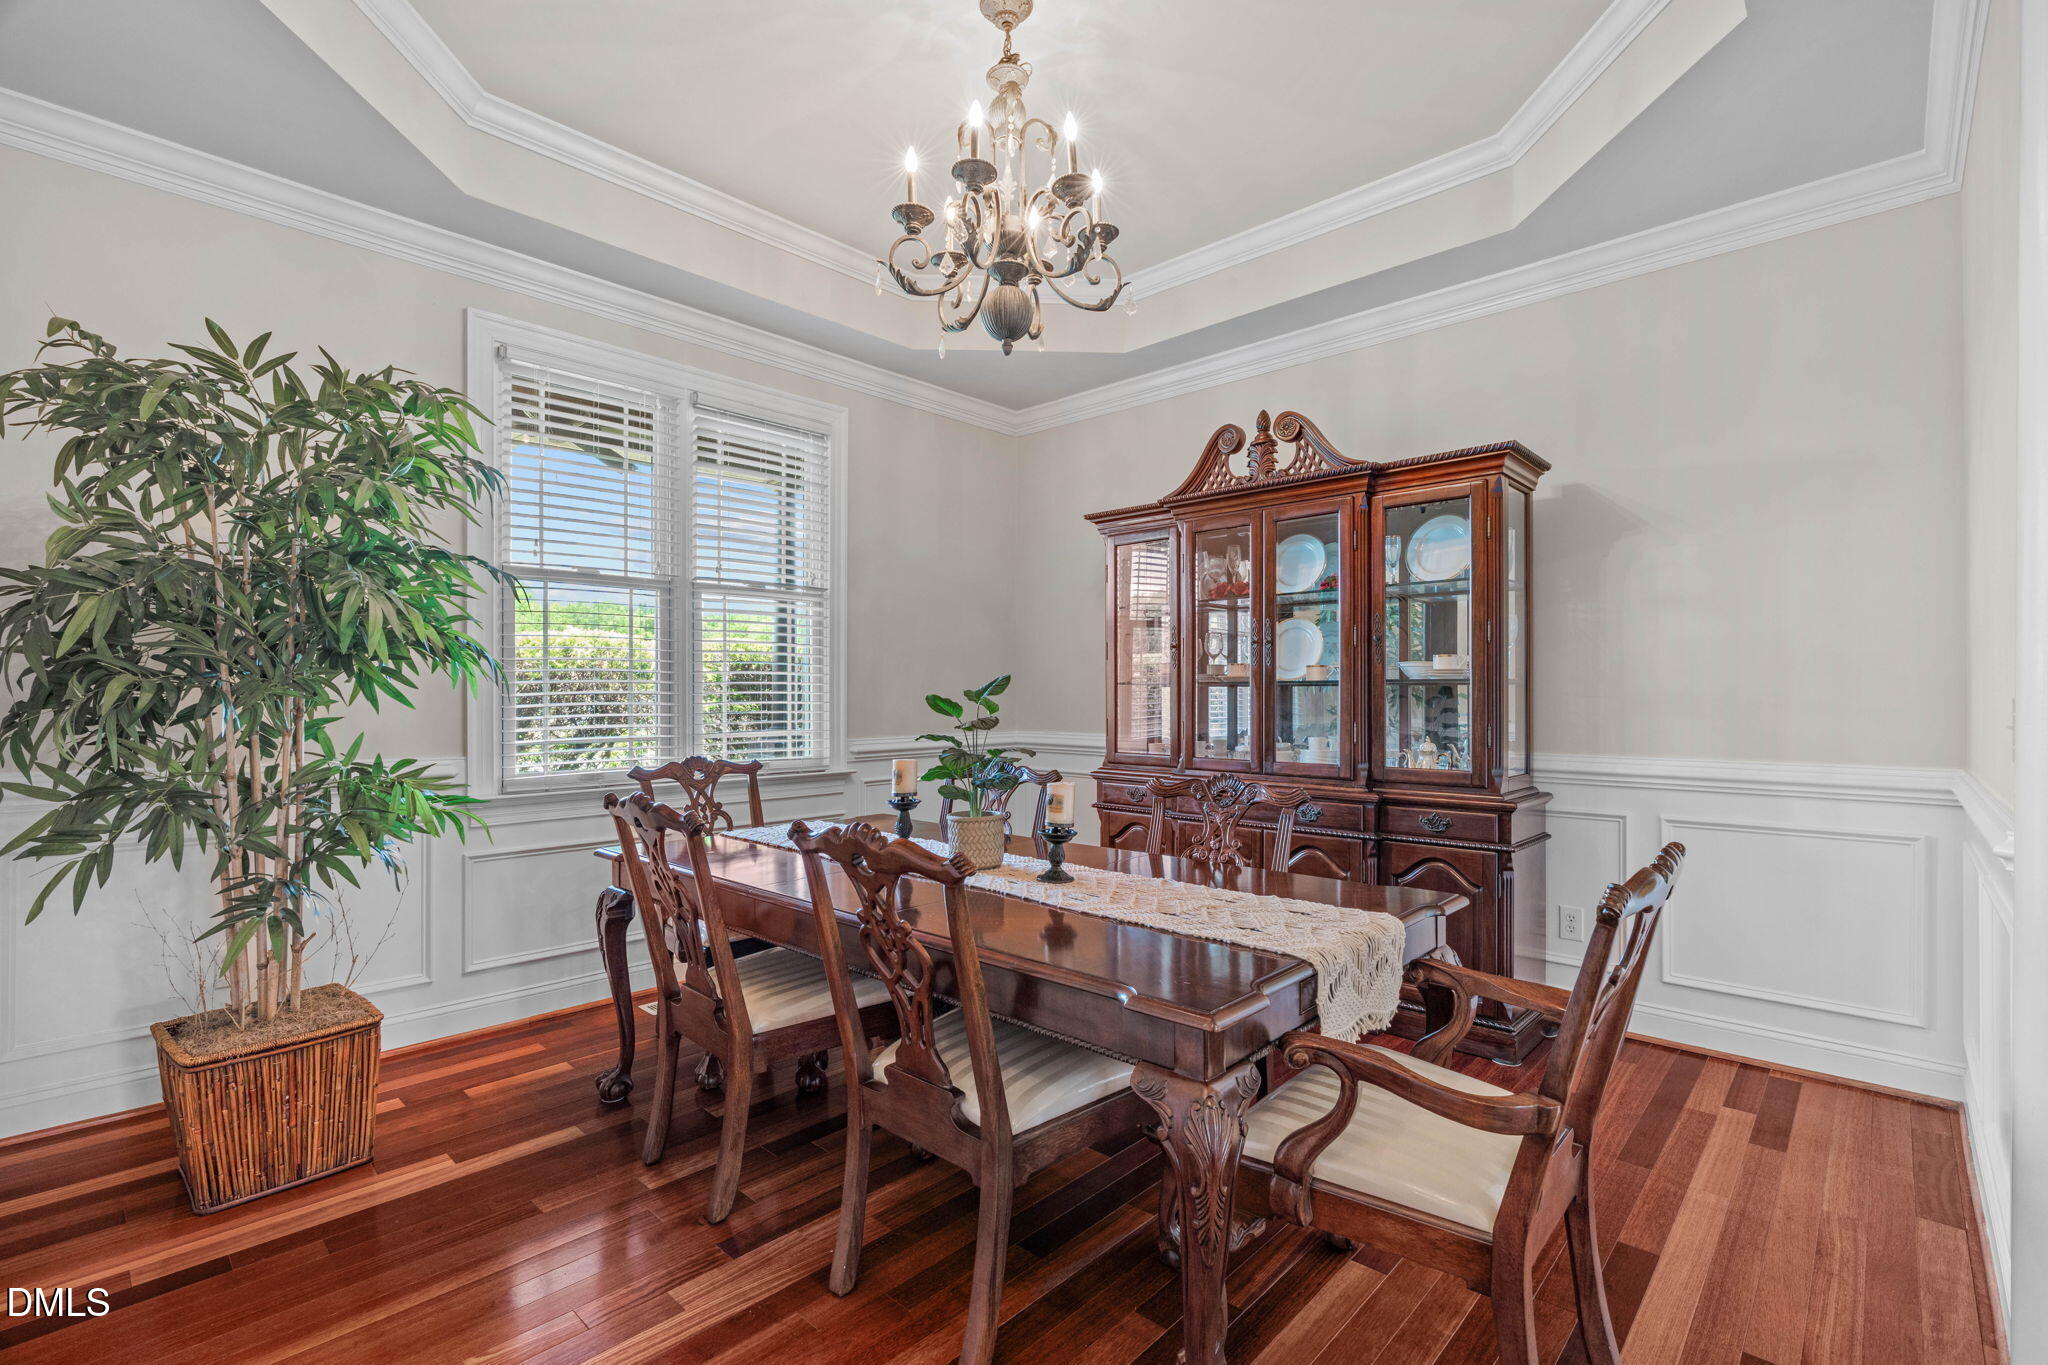
Dining Room 
Dimensions - 13.0 x 13.4Level - Main
Entrance Hall 
Dimensions - 15.3 x 7.0Level - Main
Family Room 
Dimensions - 25.4 x 24.7Level - Main
Kitchen 
Dimensions - 12.0 x 15.3Level - Main
Laundry 
Dimensions - 5.8 x 8.6Level - Main
Master Bedroom 
Dimensions - 19.0 x 17.2Level - Main
Other 
Dimensions - 8.0 x 47.0Level - MainDescription - Front Porch
Save
Ask
Tour
Hide
Share
Exterior Features
Construction Details 
BrickFiber CementShake SidingStone
Exterior 
Basketball CourtRain Gutters
Fencing 
FencedPartialWrought Iron
Lot Features 
Back YardFew TreesFront YardLandscaped
Other Structures 
Pool HouseSecond Garage
Patio And Porch 
CoveredFront PorchPorchRear PorchScreened
Pool Features 
Diving BoardIn GroundOutdoor PoolPrivateSalt Water
Private Pool 
Yes
Roof 
Shingle
Community Features
Financing Terms Available 
CashConventionalFHAVA Loan
Schools
School District
Unknown
Elementary School
Wake - Rand Road Elementary
Middle School
Wake - North Garner Middle
High School
Wake - South Garner High
Listing courtesy of Tina Caul of EXP Realty LLC


Listings that are marked with an icon are provided courtesy of the Triangle MLS, Inc. of North Carolina, Internet Data Exchange Database. Copyright 2026 Triangle MLS, Inc. of North Carolina. All rights reserved.

Last checked: 2026-09-23 12:11 AM UTC

Neighborhood & Commute
Source: Walkscore
Disclosure: Community information and market data powered by Constellation Data Labs. Information is deemed reliable but not guaranteed.

Save
Ask
Tour
Hide
Share