
Save
Ask
Tour
Hide
$351,355
90 Days On Site
458 Robert Howe DriveFuquay Varina, NC 27526
For Sale|Single Family Residence|Active
3
Beds
2
Total Baths
2
Full Baths
1,446
SqFt
$243
/SqFt
2026
Built
Subdivision:
Birchwood Trails
County:
Harnett
Call Now: 919-404-SHOW
Is this the listing for you? We can help make it yours.
919-404-SHOWUpcoming Open Houses
Sat, Sep 5, 12:00 PM - 4:00 PM
Sun, Sep 6, 12:00 PM - 4:00 PM
Sat, Sep 12, 12:00 PM - 4:00 PM
Sun, Sep 13, 12:00 PM - 4:00 PM
Save
Ask
Tour
Hide
Mortgage Calculator
Monthly Payment (Est.)
$1,603Calculator powered by Showcase IDX, a Constellation1 Company. Copyright ©2026 Information is deemed reliable but not guaranteed.
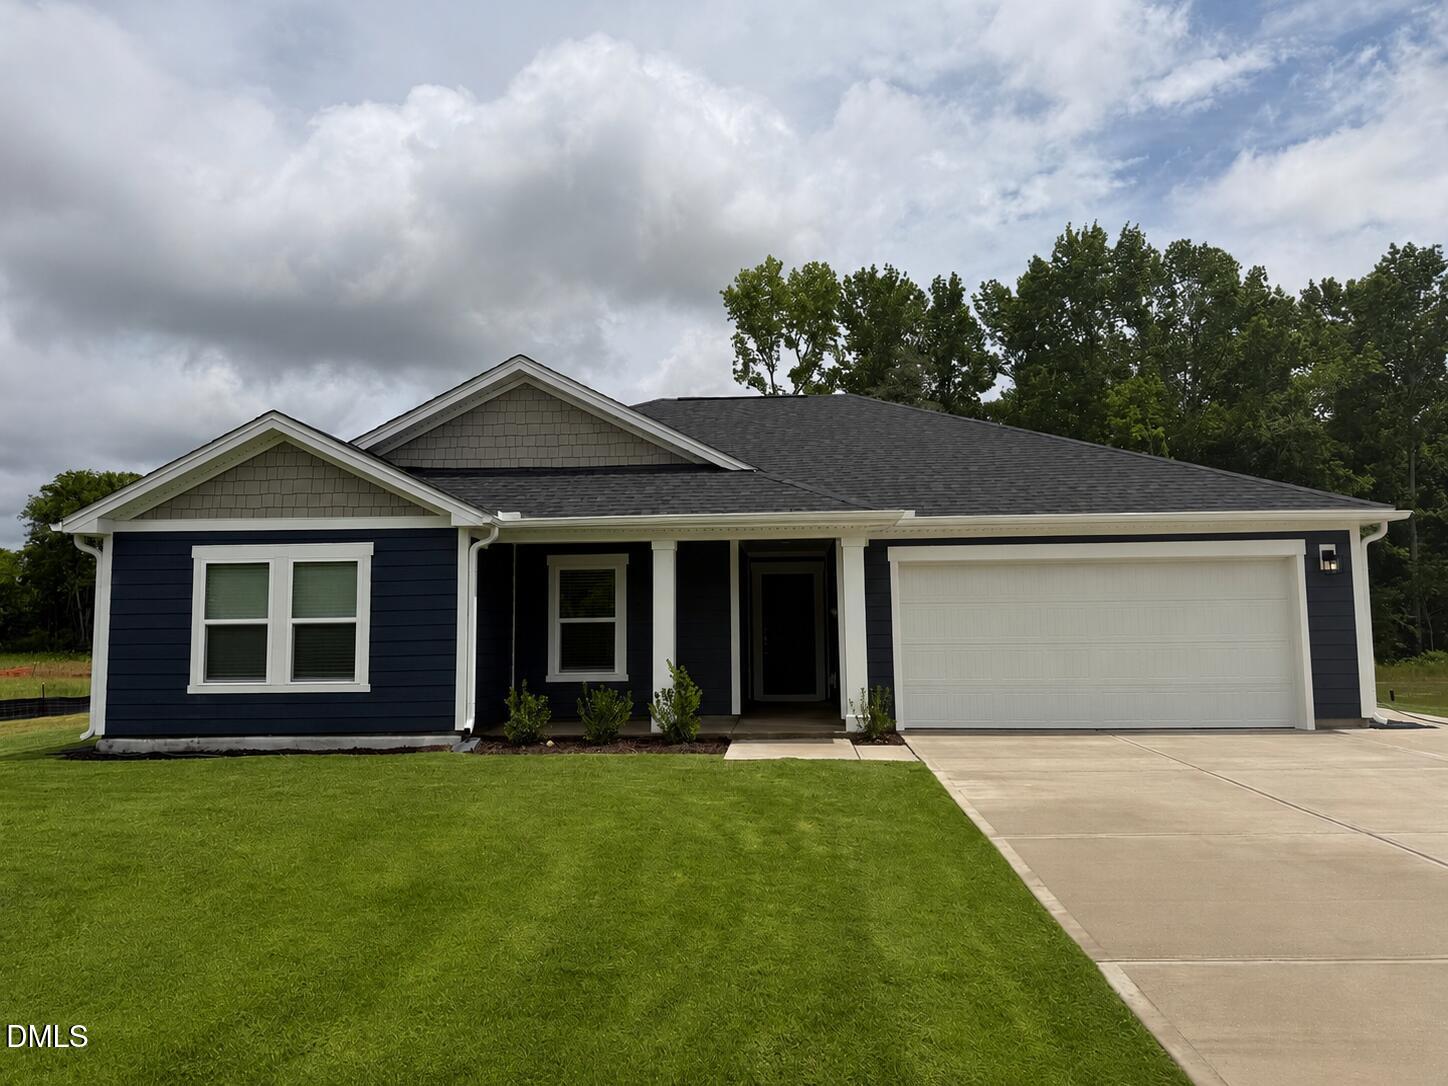
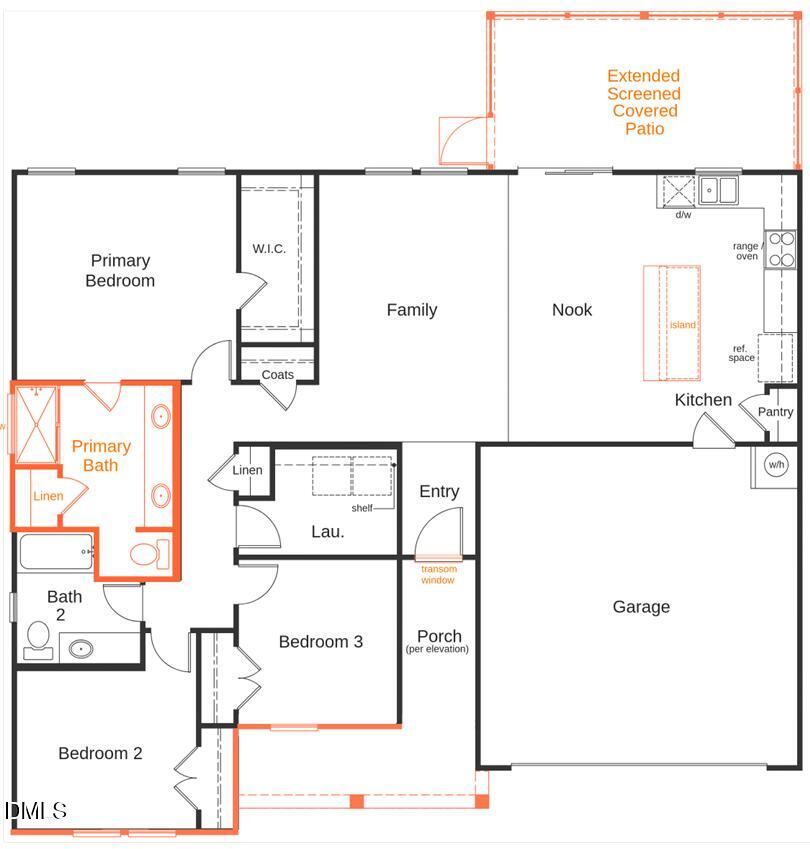
*HOME NOT YET STARTED* Buyer has the opportunity to personalize their options on this plan. Don't miss this beautiful 1,446 sq. ft. ranch-style gem, perfectly located just off Hwy 401 in vibrant Fuquay-Varina! Step into a bright and open living area, ideal for relaxing or entertaining. The spacious primary suite features a large bath, while the secondary bedrooms are cozy--one even includes a walk-in closet! Sitting on a generous half-acre homesite, this home offers room to breathe in a quiet, nature-inspired community with sidewalks, a dog park, and a picnic area. Enjoy the best of both worlds--peaceful surroundings with easy access to shopping, dining, and major highways! *Photo is not of the actual home.
Save
Ask
Tour
Hide
Listing Snapshot
Price
$351,355
Days On Site
90 Days
Bedrooms
3
Inside Area (SqFt)
1,446 sqft
Total Baths
2
Full Baths
2
Partial Baths
N/A
Lot Size
0.48 Acres
Year Built
2026
MLS® Number
10172169
Status
Active
Property Tax
N/A
HOA/Condo/Coop Fees
$24.33 monthly
Sq Ft Source
N/A
Friends & Family
Recent Activity
| 3 months ago | Listing first seen on site | |
| 3 months ago | Listing updated with changes from the MLS® |
General Features
Acres
0.48
Attached Garage
Yes
Foundation
Slab
Garage
Yes
Garage Spaces
2
Green Energy Efficient
LightingThermostat
Levels
One
Parking
AttachedGarageDrivewayGarage Faces Front
Property Condition
New Construction
Property Sub Type
Single Family Residence
Security
Smoke Detector(s)
Sewer
Septic Tank
Special Circumstances
Standard
SqFt Above
1446
SqFt Total
1446
Style
Traditional
Utilities
Cable Available
Water Source
Public
Interior Features
Appliances
DishwasherElectric CooktopENERGY STAR Qualified AppliancesElectric RangeElectric Water HeaterMicrowavePlumbed For Ice Maker
Cooling
Central AirZoned
Flooring
CarpetCombinationVinyl
Heating
Forced AirNatural Gas
Interior
Eat-in KitchenPantrySmart ThermostatWalk-In Closet(s)WaterSense Fixture(s)
Laundry Features
Main Level
Window Features
Insulated Windows
Bedroom 2
Dimensions - 11.0 x 10.0Level - Main
Bedroom 3
Dimensions - 10.0 x 10.0Level - Main
Kitchen
Dimensions - 17.0 x 20.0Level - Main
Master Bedroom
Dimensions - 14.0 x 13.0Level - Main
Save
Ask
Tour
Hide
Exterior Features
Construction Details
Fiber Cement
Exterior
Rain Gutters
Lot Features
Landscaped
Patio And Porch
Patio
Roof
Shingle
Windows/Doors
Insulated Windows
Community Features
Association Dues
73
Financing Terms Available
CashConventionalFHAVA Loan
HOA Fee Frequency
Quarterly
Schools
School District
Unknown
Elementary School
Harnett - LaFayette Year Round School
Middle School
Harnett - Harnett Central Middle
High School
Harnett - Harnett Central High
Listing courtesy of L. Calvin Ramsey of Ramsey Realtors Team Inc

Listings that are marked with an icon are provided courtesy of the Triangle MLS, Inc. of North Carolina, Internet Data Exchange Database. Copyright 2026 Triangle MLS, Inc. of North Carolina. All rights reserved.
Last checked: 2026-09-04 09:02 AM UTC
Listings that are marked with an icon are provided courtesy of the Triangle MLS, Inc. of North Carolina, Internet Data Exchange Database. Copyright 2026 Triangle MLS, Inc. of North Carolina. All rights reserved.
Last checked: 2026-09-04 09:02 AM UTC
Neighborhood & Commute
Source: Walkscore
Disclosure: Community information and market data powered by Constellation Data Labs. Information is deemed reliable but not guaranteed.
Save
Ask
Tour
Hide
Did you know? You can invite friends and family to your search. They can join your search, rate and discuss listings with you.