Save
Ask
Tour
Hide
Share
$420,000
166 Days On Site

3103 Tilghman Road N
Wilson, NC 27896

For Sale|Single Family Residence|Active
5
Beds
4
Total Baths
4
Full Baths
3,719.9
SqFt
$113
/SqFt
1967
Built
Subdivision:
Sherwood Forest
County:
Wilson
Call Now: 919-404-SHOW
Is this the listing for you? We can help make it yours.
919-404-SHOW
3103 Tilghman Road N3103 Tilghman Road N3103 Tilghman Road N3103 Tilghman Road N
Save
Ask
Tour
Hide
Share

Mortgage Calculator

Monthly Payment (Est.)

Enter an interest rate to see your estimated monthly payment.
Calculator powered by Showcase IDX, a Constellation1 Company. Copyright ©2026 Information is deemed reliable but not guaranteed.

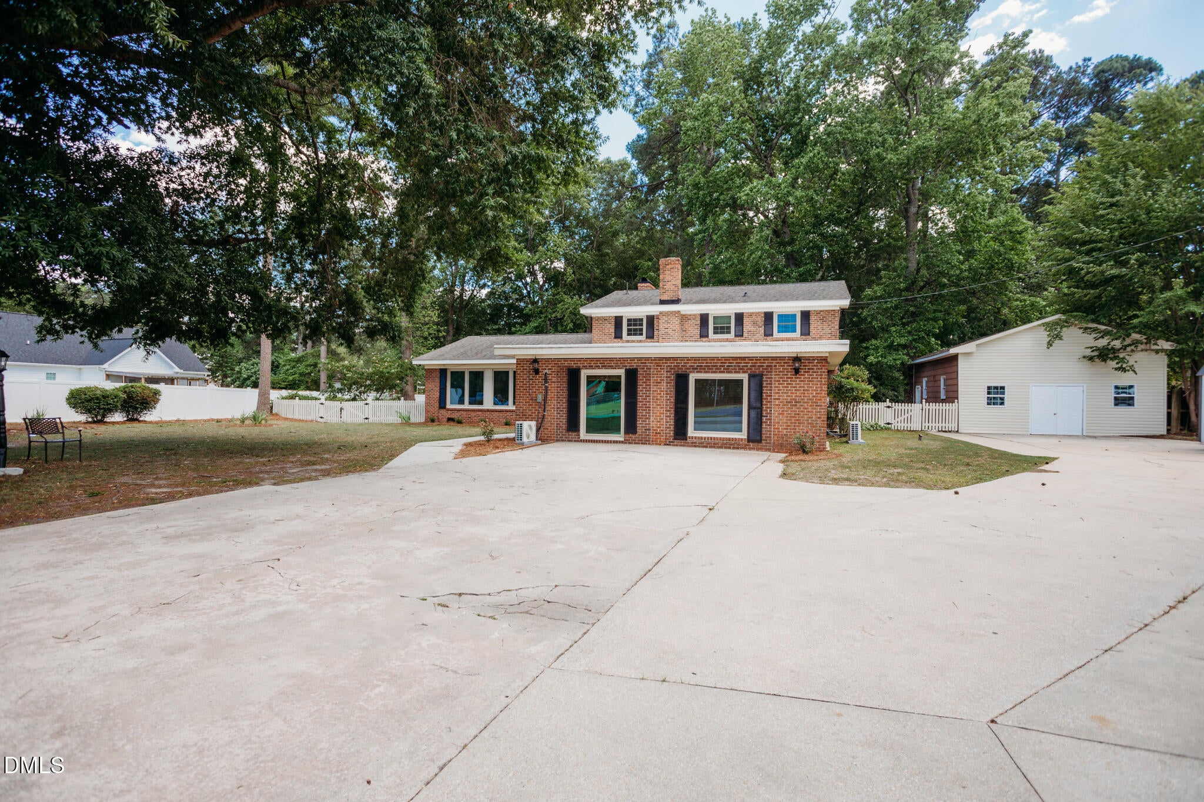
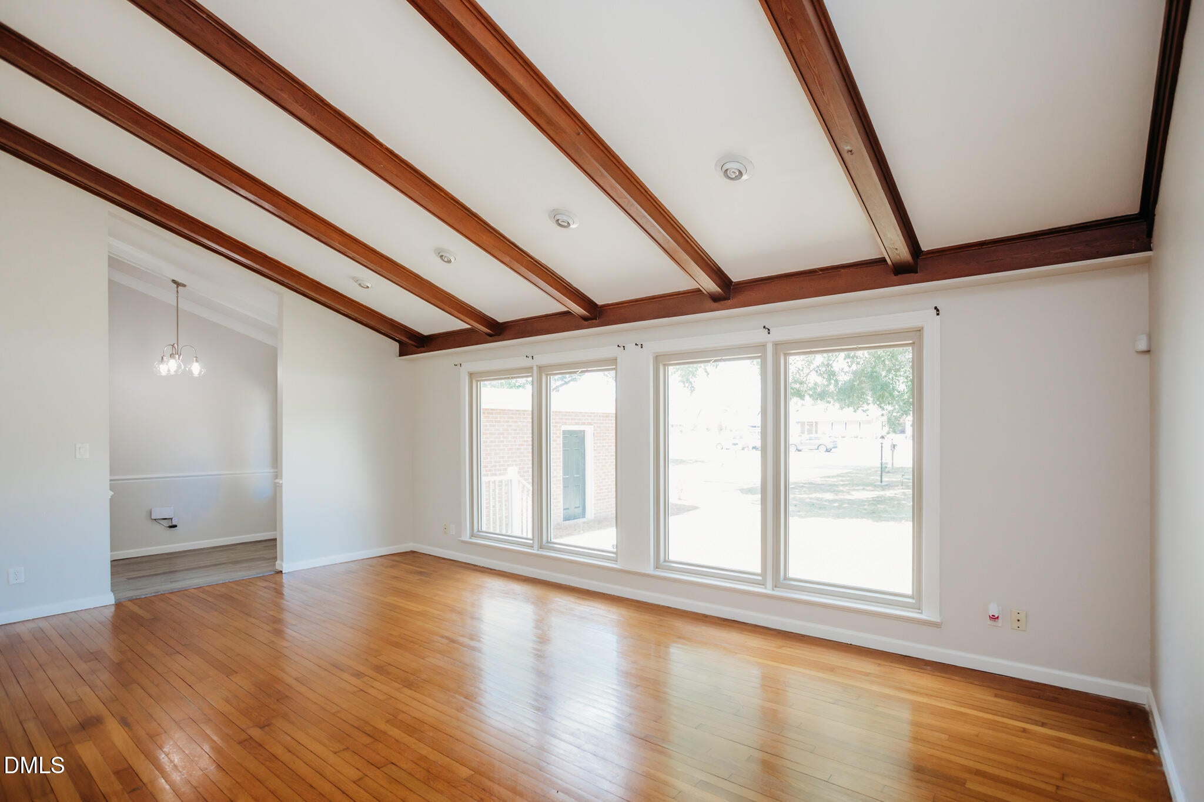
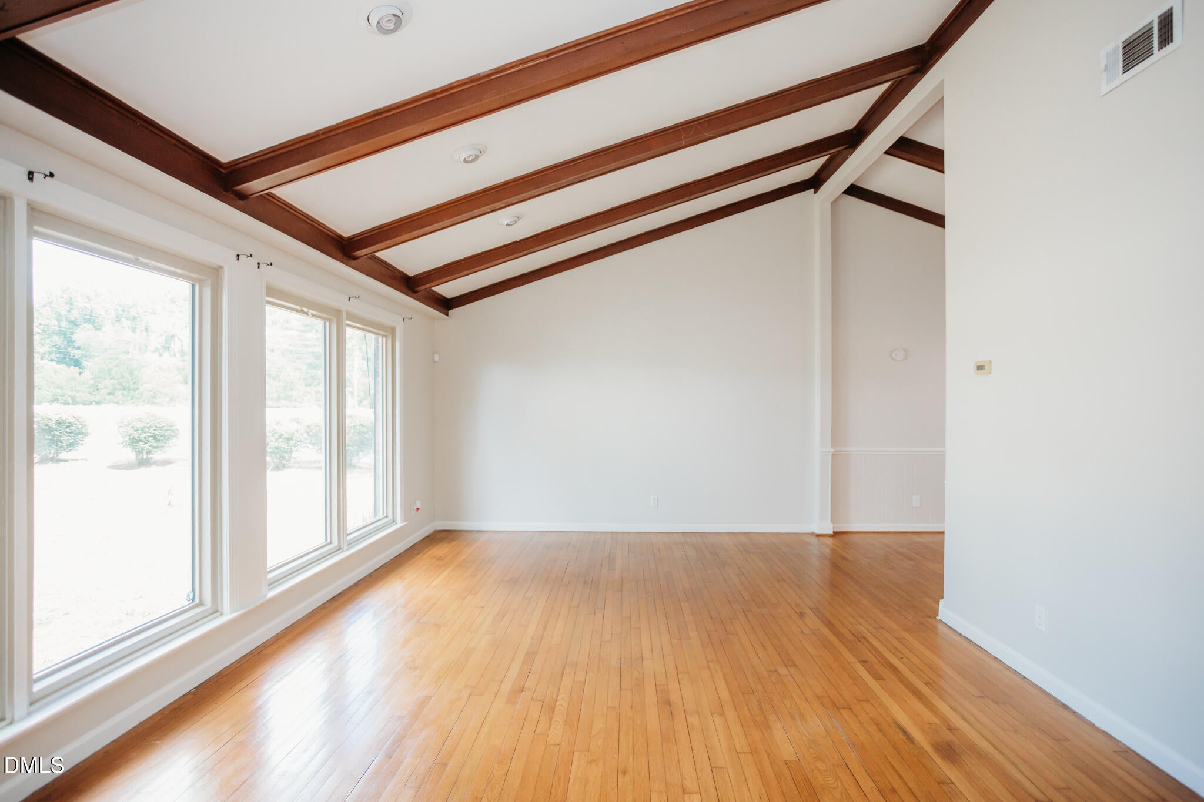
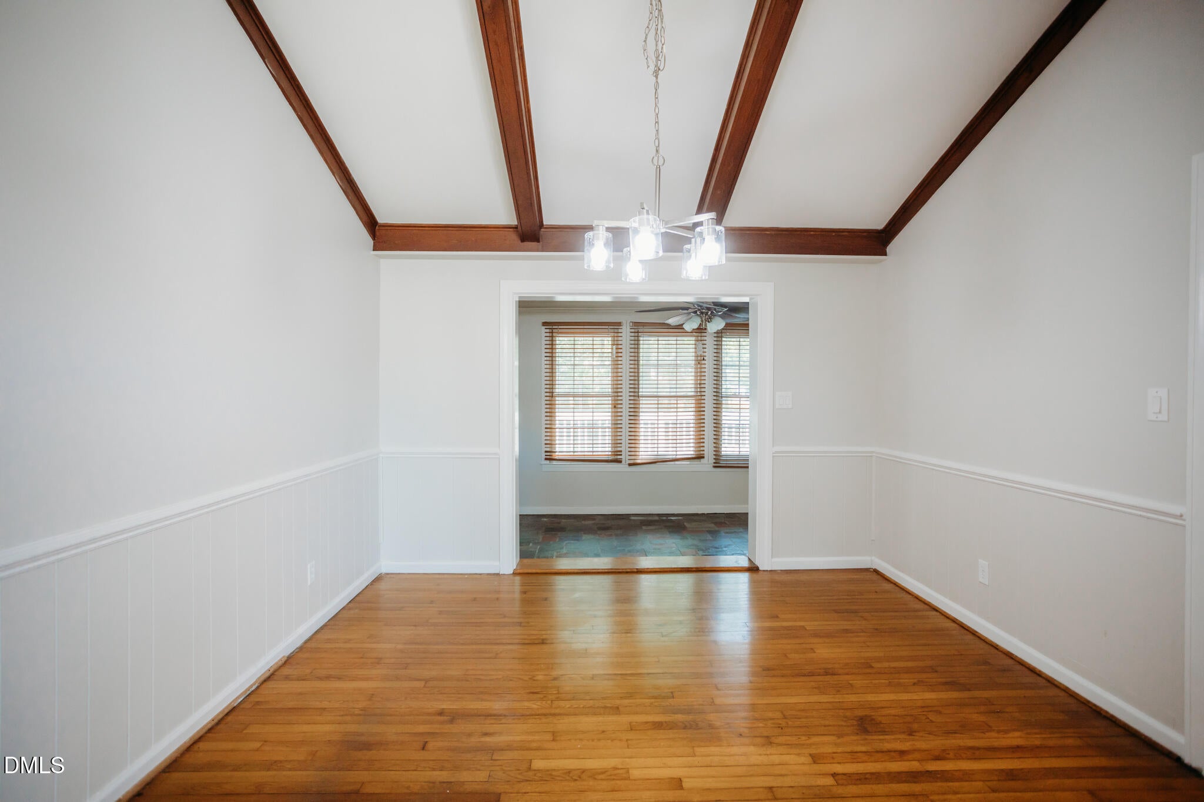
NEW PRICE $420,000! MORE SPACE. MORE POSSIBILITIES. MORE VALUE! Where else can you find 3,720 square feet, 5 bedrooms, 4 full bathrooms, and THREE separate living areas at this price? This spacious Wilson home offers flexibility that's hard to find! One of its standout features is a private addition with its own entrance, living area, bedroom, full bathroom, and separate heating and cooling system. Ideal for extended family, guests, or a home office! Recent improvements include fresh neutral paint, updated LVP flooring, refreshed kitchen countertops and backsplash, bathroom updates, and landscaping. Enjoy a formal dining room, sunroom, screened porch, large deck, fenced backyard, and spacious 24x30 outbuilding! NEW FINANCING OPPORTUNITY! A preferred lender is offering a lender-paid temporary 1/0 interest rate buydown for qualified buyers, providing a reduced interest rate during the first year! PLUS, the refrigerator, washer, dryer, and a one-year home warranty are included! 3,720 SQ FT FOR $420,000! Come see the space, flexibility, and value for yourself! Temporary rate buydown subject to lender approval, buyer qualification, and loan program requirements.

Save
Ask
Tour
Hide
Share
Listing Snapshot
Price 
$420,000
Days On Site 
166 Days
Bedrooms 
5
Inside Area (SqFt) 
3,719.9 sqft
Total Baths 
4
Full Baths 
4
Partial Baths 
N/A
Lot Size 
0.62 Acres
Year Built 
1967
MLS Number 
10172100
Status 
Active
Property Tax 
$3,518.39
HOA/Condo/Coop Fees 
N/A
Sq Ft Source 
N/A
Friends & Family
Recent Activity
2 weeks agoPrice changed to $420,000
2 weeks agoListing updated with changes from the MLS
4 months agoStatus changed to Active
5 months agoListing first seen on site
General Features
Acres 
0.62
Disclosures 
Lead Based Paint
Foundation 
Slab
Levels 
Two
Parking 
Concrete
Property Sub Type 
Single Family Residence
Sewer 
Public Sewer
Special Circumstances 
Standard
SqFt Above 
955.5
SqFt Below 
2764.4
SqFt Total 
3719.9
Style 
Colonial
Water Source 
Public
Interior Features
Appliances 
DryerDishwasherElectric CooktopElectric OvenRefrigeratorWasher
Basement 
Crawl Space
Cooling 
Central Air
Fireplace 
Yes
Fireplace Features 
Family RoomMaster Bedroom
Fireplaces 
2
Flooring 
HardwoodTile
Heating 
Heat Pump
Interior 
BookcasesCeiling Fan(s)Eat-in KitchenIn-Law FloorplanKitchen IslandPantryVaulted Ceiling(s)Walk-In Closet(s)Master DownstairsHigh Speed Internet
Laundry Features 
Laundry Room
Main Level Bedrooms 
2
Bedroom 3 
Level - Main
Bedroom 4 
Level - Second
Bedroom 5 
Level - Second
Bonus Room 
Level - Main
Dining Room 
Level - Main
Family Room 
Level - Main
Kitchen 
Level - Main
Living Room 
Level - Main
Master Bedroom 
Level - Main
Save
Ask
Tour
Hide
Share
Exterior Features
Construction Details 
Brick
Fencing 
Chain LinkWood
Other Structures 
Outbuilding
Patio And Porch 
DeckPorchScreened
Roof 
MembraneShingle
Community Features
Financing Terms Available 
CashConventionalFHAVA Loan
Roads 
Paved
Schools
School District
Unknown
Elementary School
Wilson - New Hope Elementary
Middle School
Wilson - Elm City Middle
High School
Wilson - Fike High
Listing courtesy of Ruhamah Baker of KW Wilson


Listings that are marked with an icon are provided courtesy of the Triangle MLS, Inc. of North Carolina, Internet Data Exchange Database. Copyright 2026 Triangle MLS, Inc. of North Carolina. All rights reserved.

Last checked: 2026-11-19 12:21 PM UTC

Neighborhood & Commute
Source: Walkscore
Disclosure: Community information and market data powered by Constellation Data Labs. Information is deemed reliable but not guaranteed.
Save
Ask
Tour
Hide
Share