Save
Ask
Tour
Hide
Share
$548,900
102 Days On Site

549 Metro Station
Apex, NC 27502

For Sale|Townhouse|Active
4
Beds
4
Total Baths
3
Full Baths
1
Partial Bath
2,776
SqFt
$198
/SqFt
2017
Built
Subdivision:
The Villages of Apex
County:
Wake
Call Now: 919-404-SHOW
Is this the listing for you? We can help make it yours.
919-404-SHOW
549 Metro Station549 Metro Station549 Metro Station549 Metro Station
Save
Ask
Tour
Hide
Share

Mortgage Calculator

Monthly Payment (Est.)

$2,504
Calculator powered by Showcase IDX, a Constellation1 Company. Copyright ©2026 Information is deemed reliable but not guaranteed.

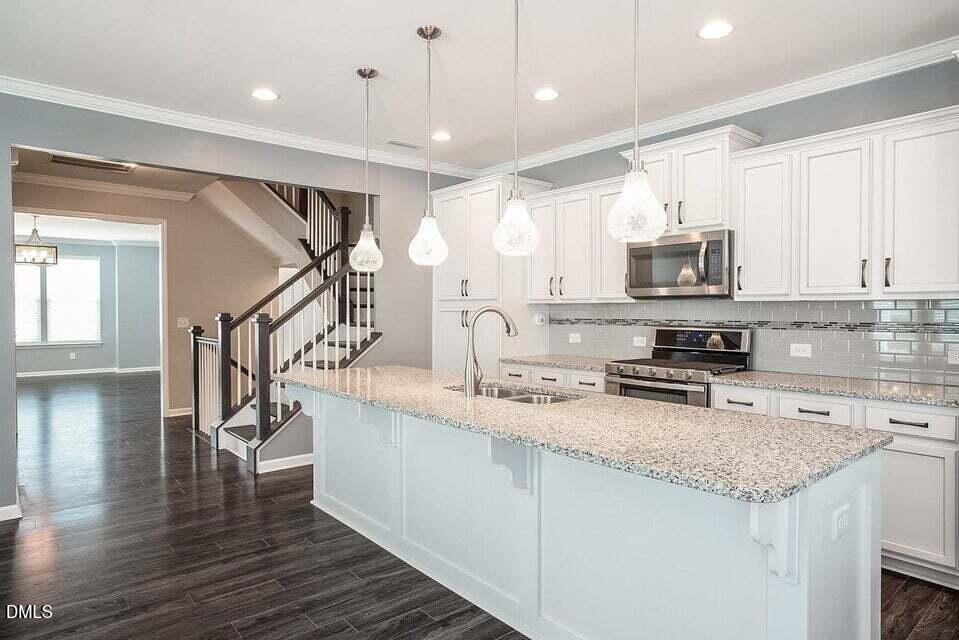
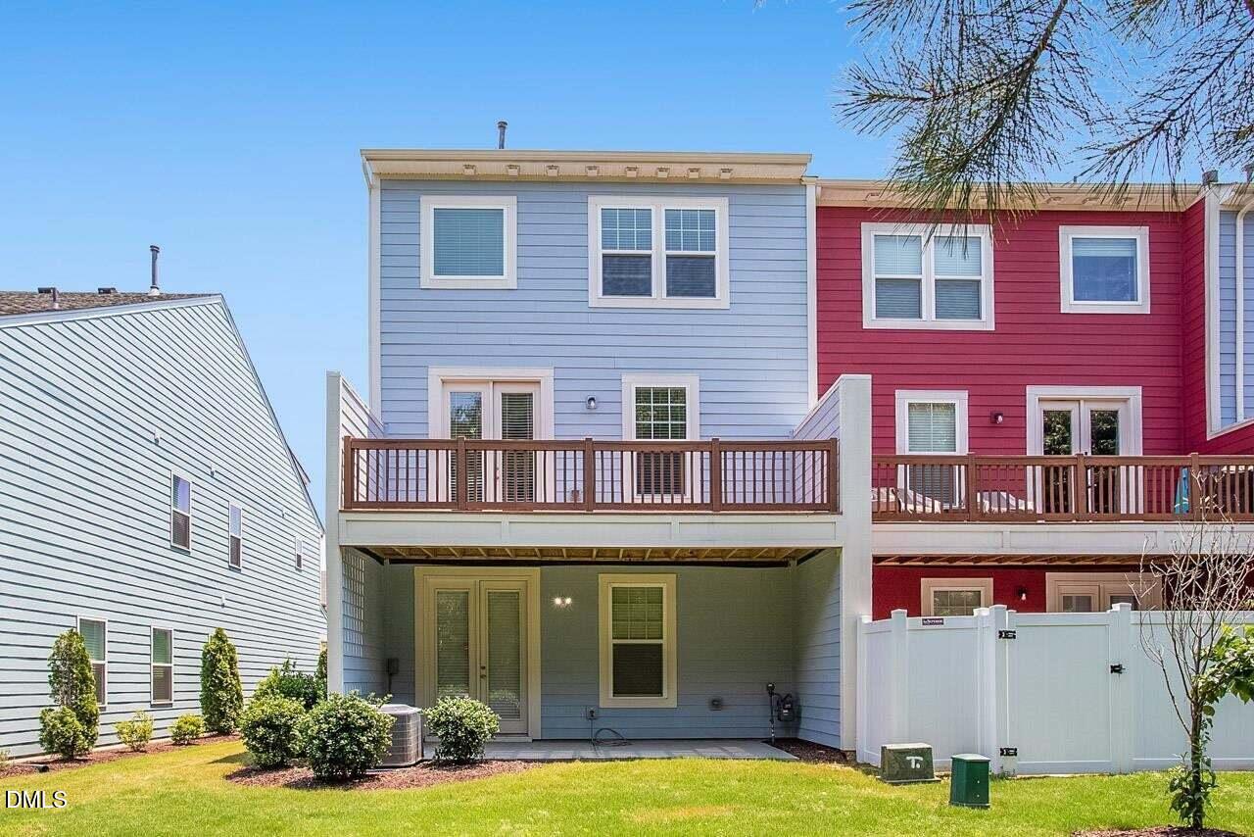
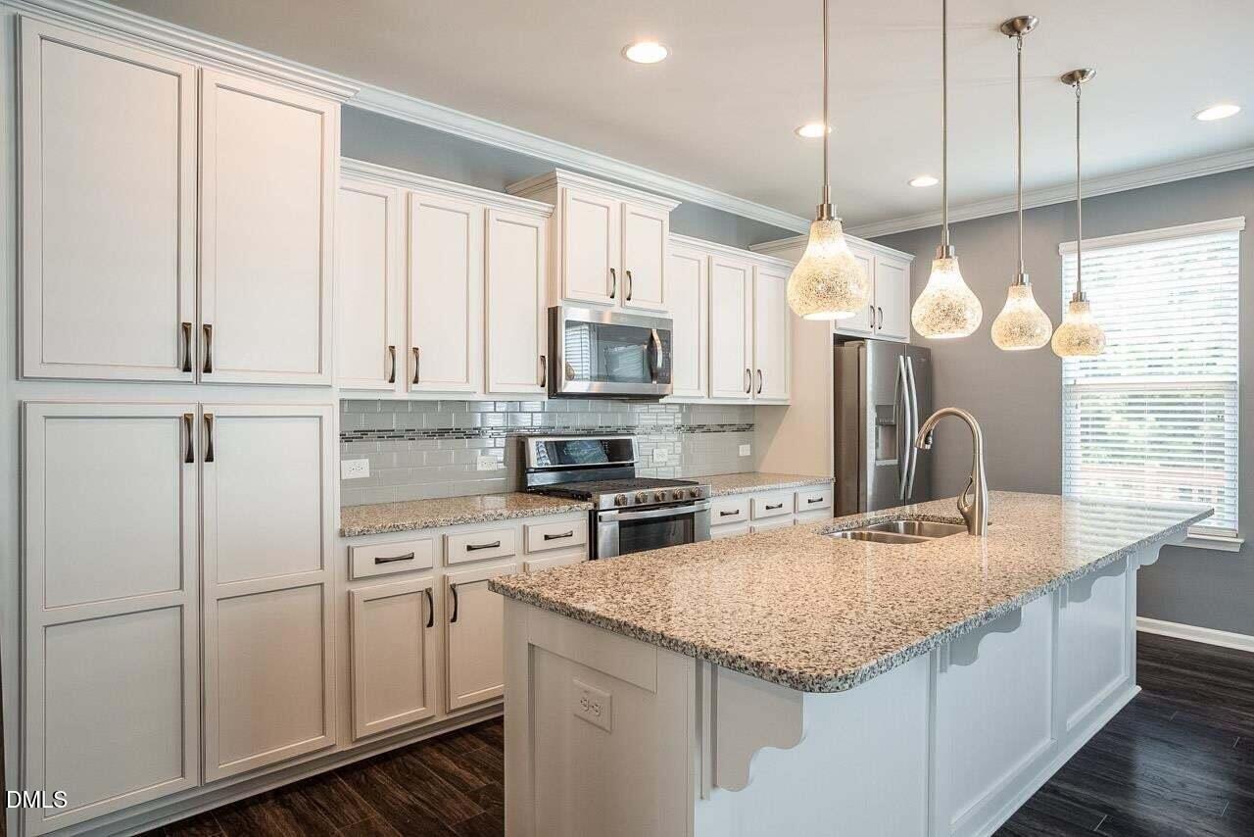
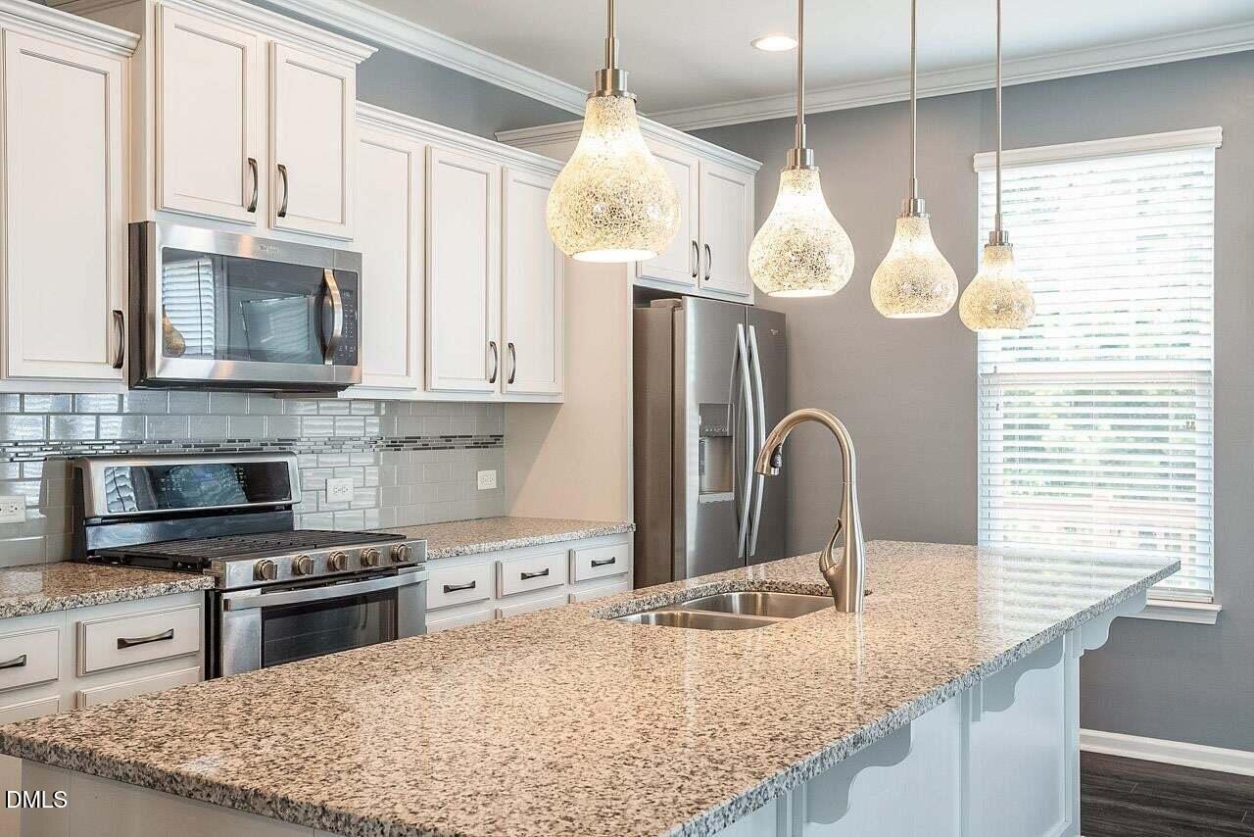
***MULTIGENERATIONAL LIVING IN THE HEART OF APEX*** Welcome to this charming 4-bedroom, 3.5 bathroom townhouse nestled in The Villages of Apex South community. Walkable to downtown Apex, Restaurants, Grocery Stores, and several parks, this home is located in the heart of all that Apex has to offer. A separate entry living space on the bottom floor offers a private 4th bedroom, full bath, and living room, perfect for guests or generational family living. The home was built with beautiful finishings, including granite counters, gas stove, large kitchen island, trey ceilings, and tons of closet space. A gorgeous primary bedroom offers duel closets and a stunning bathroom with a tub perfect for a soak. This home has it all! -Please contact Katie McFarland with all questions or offers. 919-740-7703 [email protected]

Save
Ask
Tour
Hide
Share
Listing Snapshot
Price 
$548,900
Days On Site 
102 Days
Bedrooms 
4
Inside Area (SqFt) 
2,776 sqft
Total Baths 
4
Full Baths 
3
Partial Baths 
1
Lot Size 
0.05 Acres
Year Built 
2017
MLS® Number 
10172093
Status 
Active
Property Tax 
$4,377.72
HOA/Condo/Coop Fees 
$245 monthly
Sq Ft Source 
N/A
Friends & Family
Recent Activity
2 weeks agoPrice changed to $548,900
2 weeks agoListing updated with changes from the MLS®
3 months agoListing first seen on site
General Features
Acres 
0.05
Attached Garage 
Yes
Disclosures 
Seller Disclosure
Foundation 
Slab
Garage 
Yes
Garage Spaces 
2
Lease Term 
Month To Month
Levels 
Multi/Split
Parking 
AttachedGarageDriveway
Parking Spaces 
4
Property Sub Type 
Townhouse
Security 
Smoke Detector(s)
Sewer 
Public Sewer
Special Circumstances 
Standard
SqFt Above 
2776
SqFt Total 
2776
Style 
CraftsmanTraditional
Water Source 
Public
Zoning 
PUD-C
Interior Features
Appliances 
DishwasherMicrowaveRangeStainless Steel Appliance(s)
Cooling 
Central AirCeiling Fan(s)
Fireplace 
Yes
Fireplaces 
1
Flooring 
CarpetTileWood
Interior 
Breakfast BarCeiling Fan(s)Crown MoldingGranite CountersHis and Hers ClosetsKitchen IslandRecessed LightingStone CountersTray Ceiling(s)Walk-In Closet(s)In-Law FloorplanMaster DownstairsHigh Speed Internet
Laundry Features 
Upper Level
Main Level Bedrooms 
1
Bedroom 2 
Level - Upper
Bedroom 3 
Level - Upper
Bedroom 4 
Level - Lower
Master Bedroom 
Level - Upper
Save
Ask
Tour
Hide
Share
Exterior Features
Construction Details 
Fiber CementStone Veneer
Exterior 
BalconyRain Gutters
Patio And Porch 
CoveredDeckPatio
Roof 
Shingle
View 
Trees/Woods
Waterview 
Trees/Woods
Windows/Doors 
French Doors
Community Features
Association Amenities 
ClubhouseFitness CenterMaintenance GroundsMaintenance StructurePool
Association Fee 
$245.0
Association Fee Frequency 
Monthly
Community Features 
ClubhousePool
Financing Terms Available 
CashConventionalFHAVA Loan
Roads 
Paved
Schools
School District
Unknown
Elementary School
Wake - Apex Elementary
Middle School
Wake - Apex Middle
High School
Wake - Apex High
Listing courtesy of Mary Ellen Holleran of Holleran Real Estate & Consult


Listings that are marked with an icon are provided courtesy of the Triangle MLS, Inc. of North Carolina, Internet Data Exchange Database. Copyright 2026 Triangle MLS, Inc. of North Carolina. All rights reserved.

Last checked: 2026-09-16 11:22 AM UTC

Neighborhood & Commute
Source: Walkscore
Disclosure: Community information and market data powered by Constellation Data Labs. Information is deemed reliable but not guaranteed.
Save
Ask
Tour
Hide
Share