Save
Ask
Tour
Hide
Share
$827,000
33 Days On Site

111 Manning Way
Durham, NC 27703

Single Family Residence|Pending
3
Beds
3
Total Baths
3
Full Baths
3,154
SqFt
$262
/SqFt
2016
Built
Subdivision:
Carolina Arbors
County:
Durham
Call Now: 919-404-SHOW
Is this the listing for you? We can help make it yours.
919-404-SHOW
111 Manning Way111 Manning Way111 Manning Way111 Manning Way
Save
Ask
Tour
Hide
Share

Mortgage Calculator

Monthly Payment (Est.)

$3,773
Calculator powered by Showcase IDX, a Constellation1 Company. Copyright ©2026 Information is deemed reliable but not guaranteed.

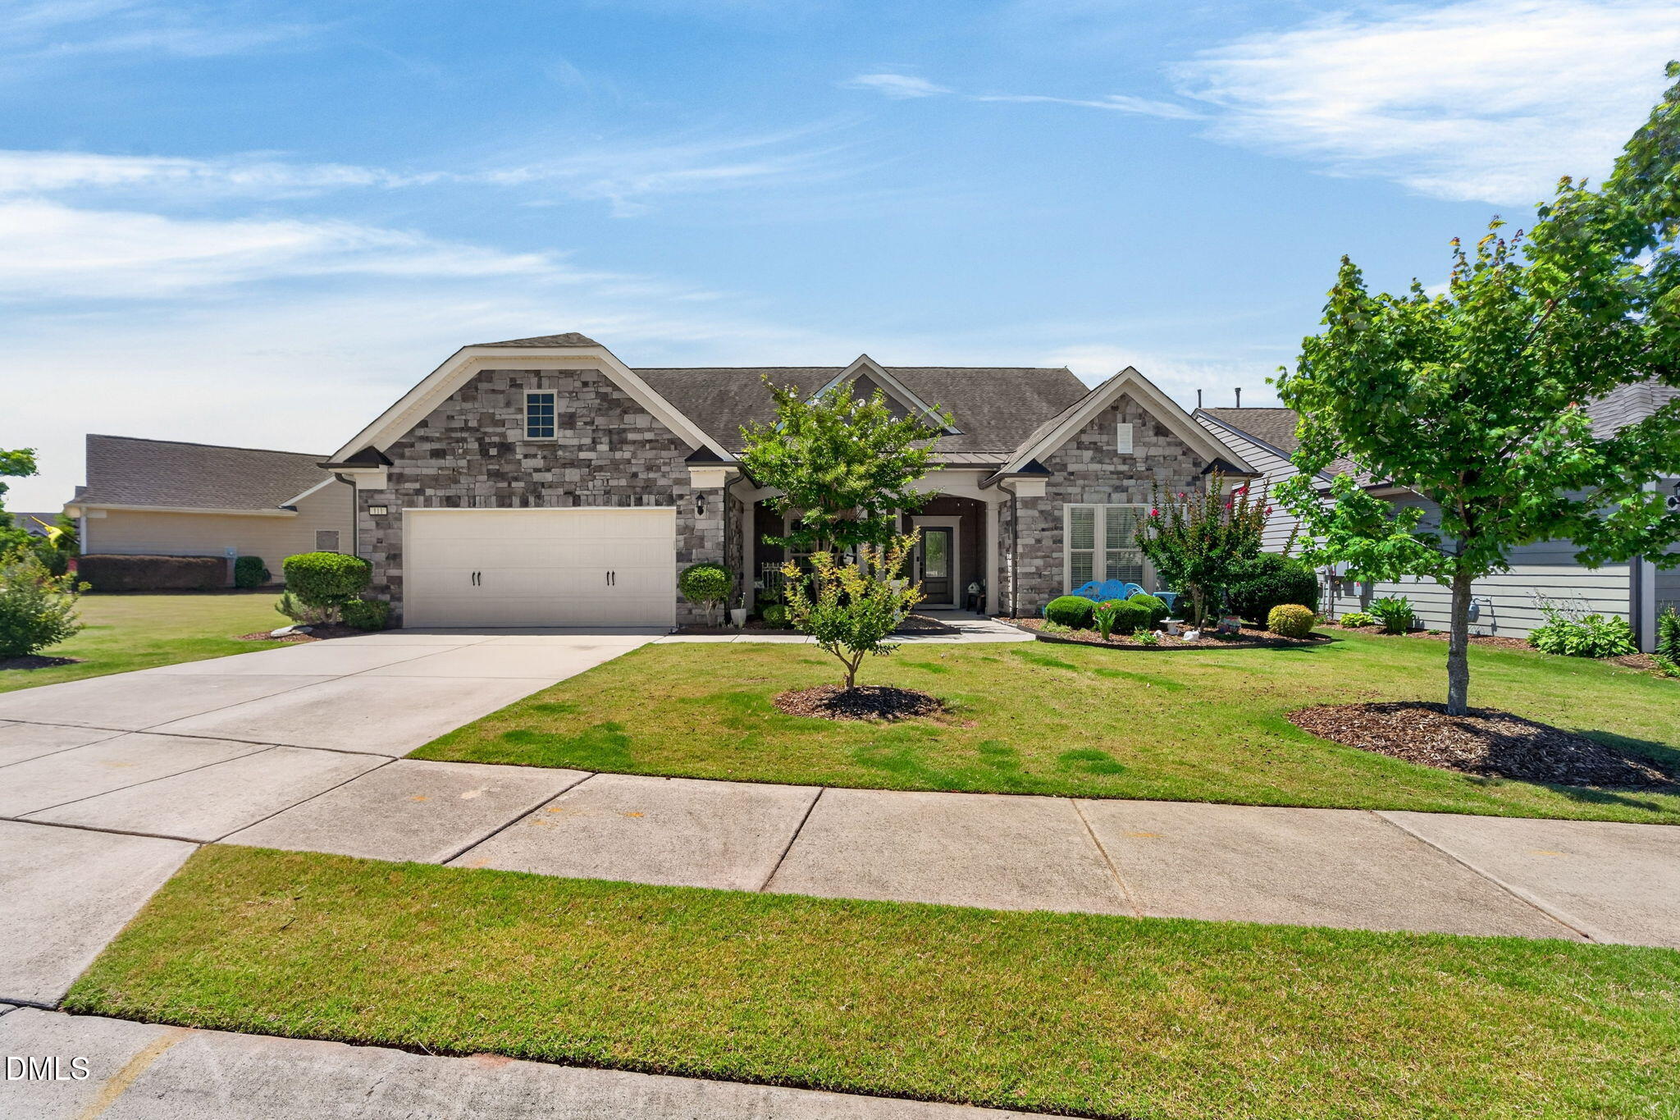
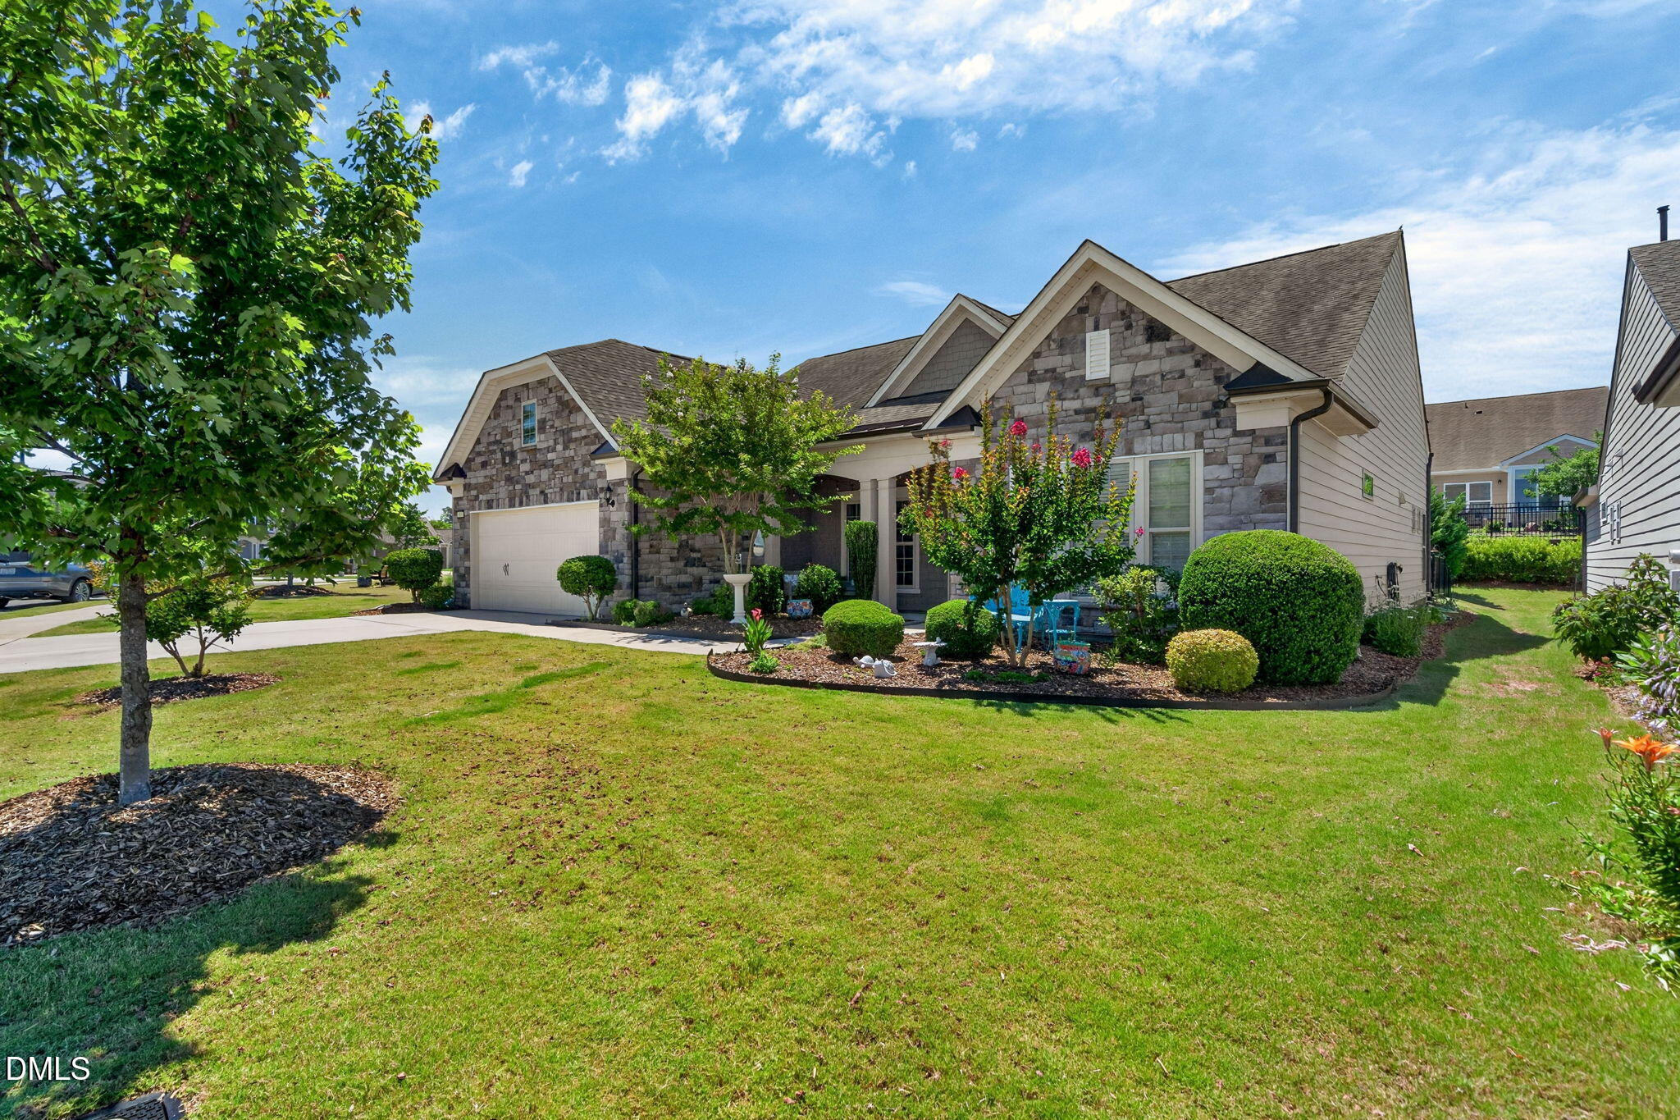
An absolute MUST SEE in this popular 55+ Del Webb community. This stunning home is filled with natural light and offers convenient main level living with a Bonus Room Upstairs. As you enter, you will be greeted by an open floor plan, perfect for entertaining, as the Kitchen, Family room, sunroom, and Dining Area are seamlessly connected. The chef's kitchen has beautiful cabinets, granite, a huge island, stainless appliances including the popular wall oven, backsplash, pantry, windows added for extra light, and a lovely dining area. Large Family Room opens to the peaceful Sunroom which is filled with natural light and is a perfect place to enjoy your morning coffee. Beautifully appointed primary suite is a retreat unto itself and features an elegant bath with dual sinks, granite, walk-in tiled shower with a seat, extra windows added for light, and a large walk-in California closet with extra storage and shelving. Two more bedrooms downstairs and one with its own private full bath that features a walk-in shower. The large main floor office/flex room adds versatility and room for productivity. Escape upstairs to the large bonus/tv/office space perfect for many uses. Other features include new garbage disposal, garage with added storage shelving, fenced yard, beautiful stone front, hardwoods everywhere in home except bonus room, and a dishwasher new in 2023. Lovely patio and a private backyard...don't miss!!

Save
Ask
Tour
Hide
Share
Listing Snapshot
Price 
$827,000
Days On Site 
33 Days
Bedrooms 
3
Inside Area (SqFt) 
3,154 sqft
Total Baths 
3
Full Baths 
3
Partial Baths 
N/A
Lot Size 
0.18 Acres
Year Built 
2016
MLS® Number 
10172062
Status 
Pending
Property Tax 
$7,668.01
HOA/Condo/Coop Fees 
$266 monthly
Sq Ft Source 
N/A
Friends & Family
Recent Activity
2 weeks agoListing updated with changes from the MLS®
2 weeks agoStatus changed to Pending
a month agoListing first seen on site
General Features
Acres 
0.18
Attached Garage 
Yes
Foundation 
Slab
Garage 
Yes
Garage Spaces 
2
Levels 
One and One Half
Parking 
Garage Faces FrontAttached
Parking Spaces 
4
Property Sub Type 
Single Family Residence
Sewer 
Public Sewer
Special Circumstances 
Standard
SqFt Above 
3154
SqFt Total 
3154
Style 
Ranch
Water Source 
Public
Zoning 
PDR
Interior Features
Appliances 
DishwasherElectric CooktopMicrowaveRefrigeratorStainless Steel Appliance(s)Oven
Cooling 
Central Air
Flooring 
CarpetHardwoodTile
Heating 
Forced AirNatural Gas
Interior 
PantryCrown MoldingDouble VanityEntrance FoyerGranite CountersKitchen IslandOpen FloorplanMaster DownstairsWalk-In Closet(s)
Laundry Features 
Laundry Room
Main Level Bedrooms 
3
Bedroom 2 
Dimensions - 16.0 x 13.0Level - Main
Bedroom 3 
Dimensions - 11.0 x 10.0Level - Main
Bonus Room 
Dimensions - 21.0 x 16.0Level - Second
Breakfast Room 
Dimensions - 13.0 x 13.0Level - Main
Kitchen 
Dimensions - 18.0 x 13.0Level - Main
Living Room 
Dimensions - 24.0 x 18.0Level - Main
Master Bedroom 
Dimensions - 19.0 x 14.0Level - Main
Other 
Dimensions - 20.0 x 12.0Level - MainDescription - Sun Room
Save
Ask
Tour
Hide
Share
Exterior Features
Construction Details 
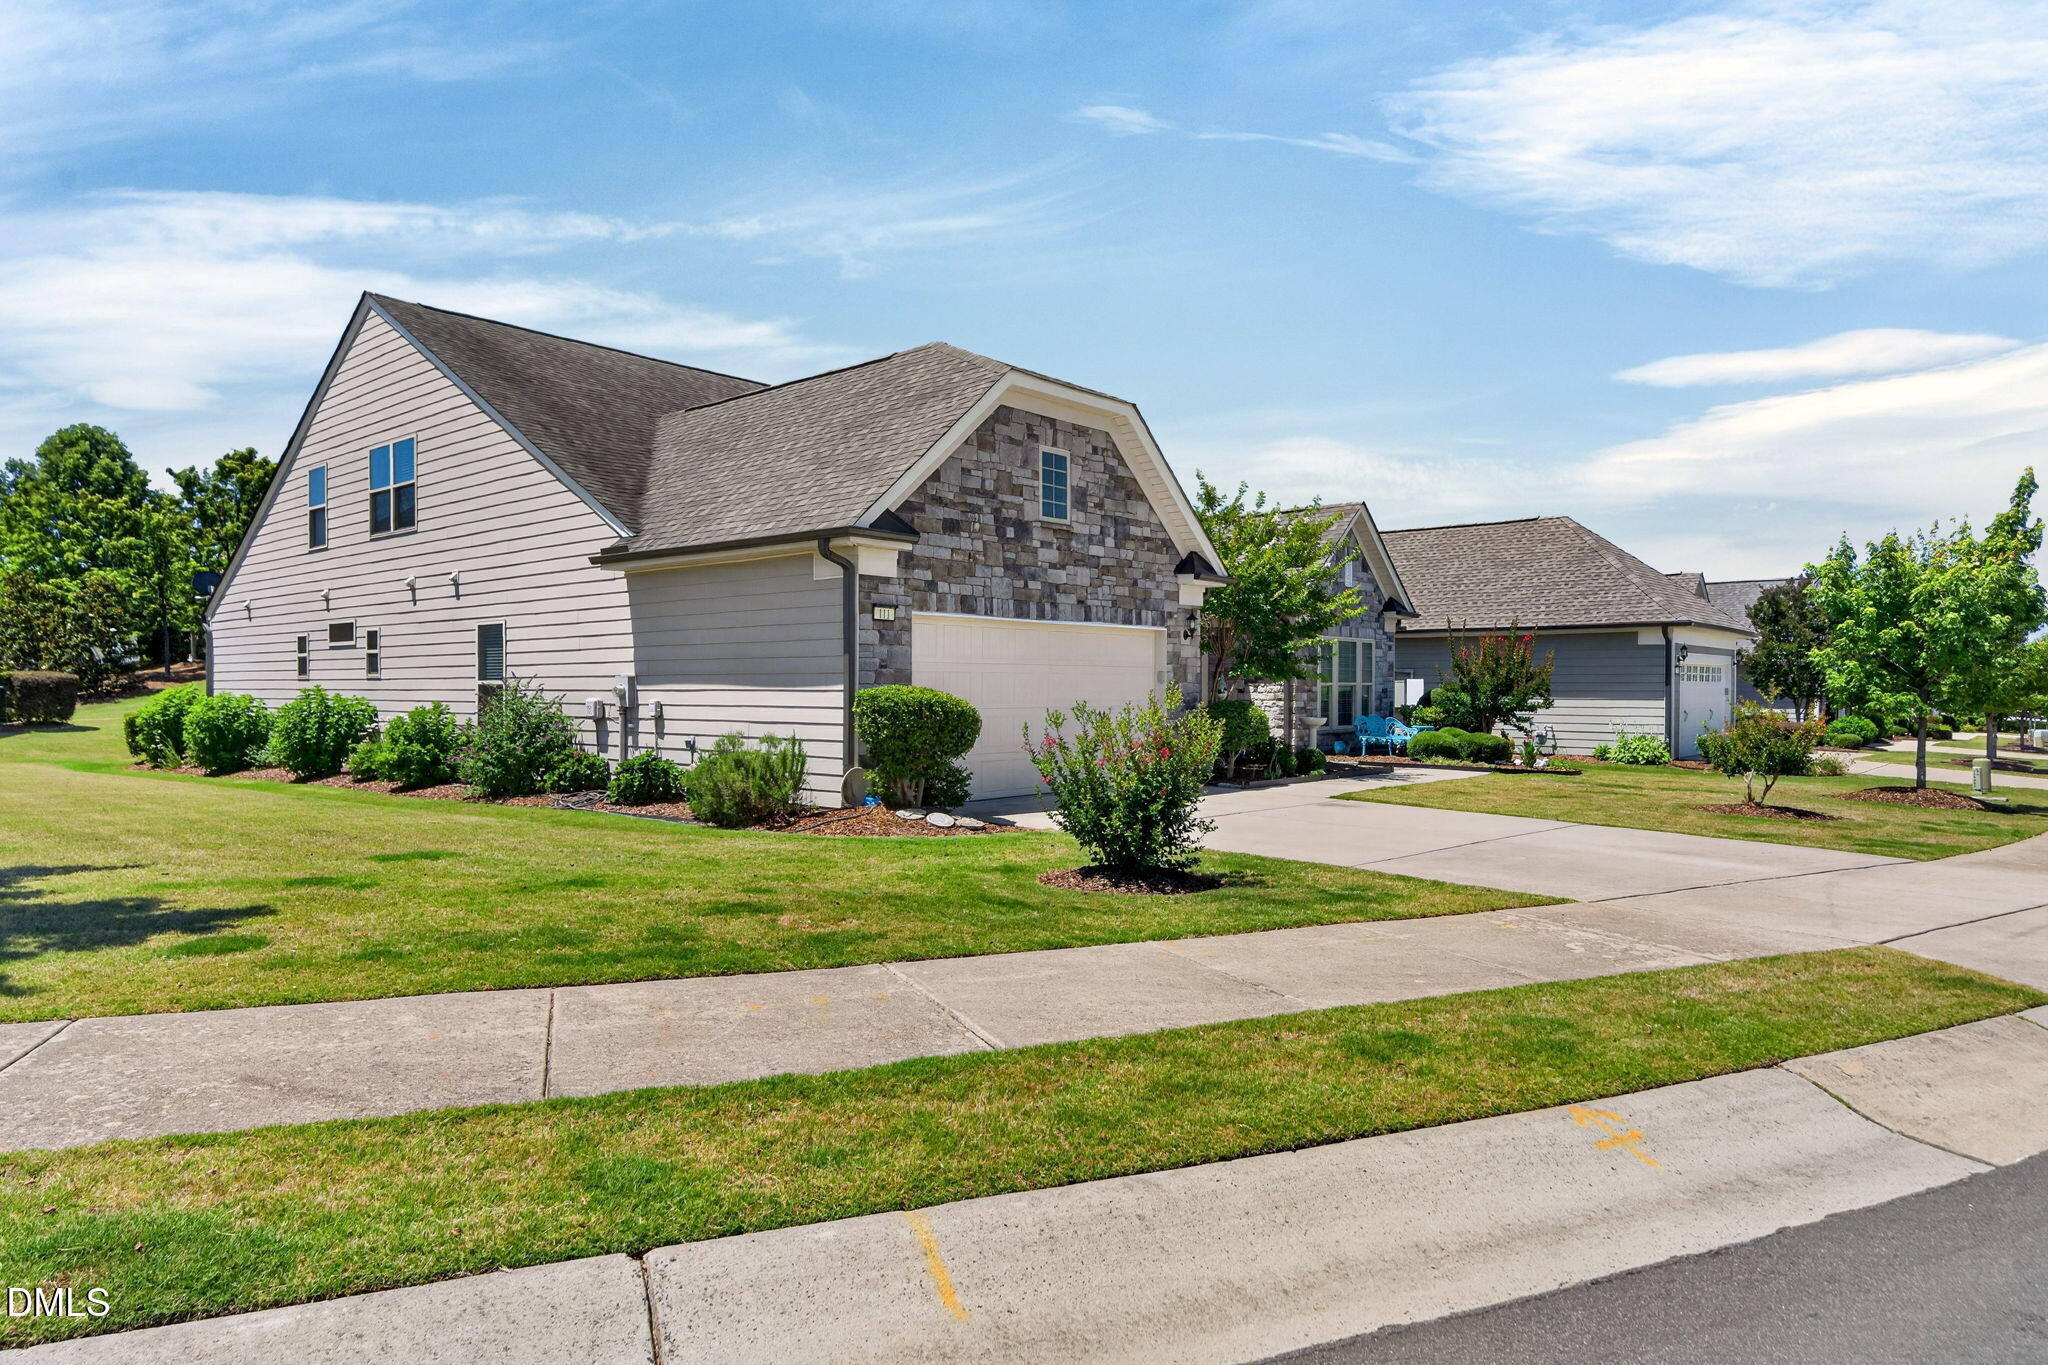
Fiber CementStone Veneer
Lot Features 
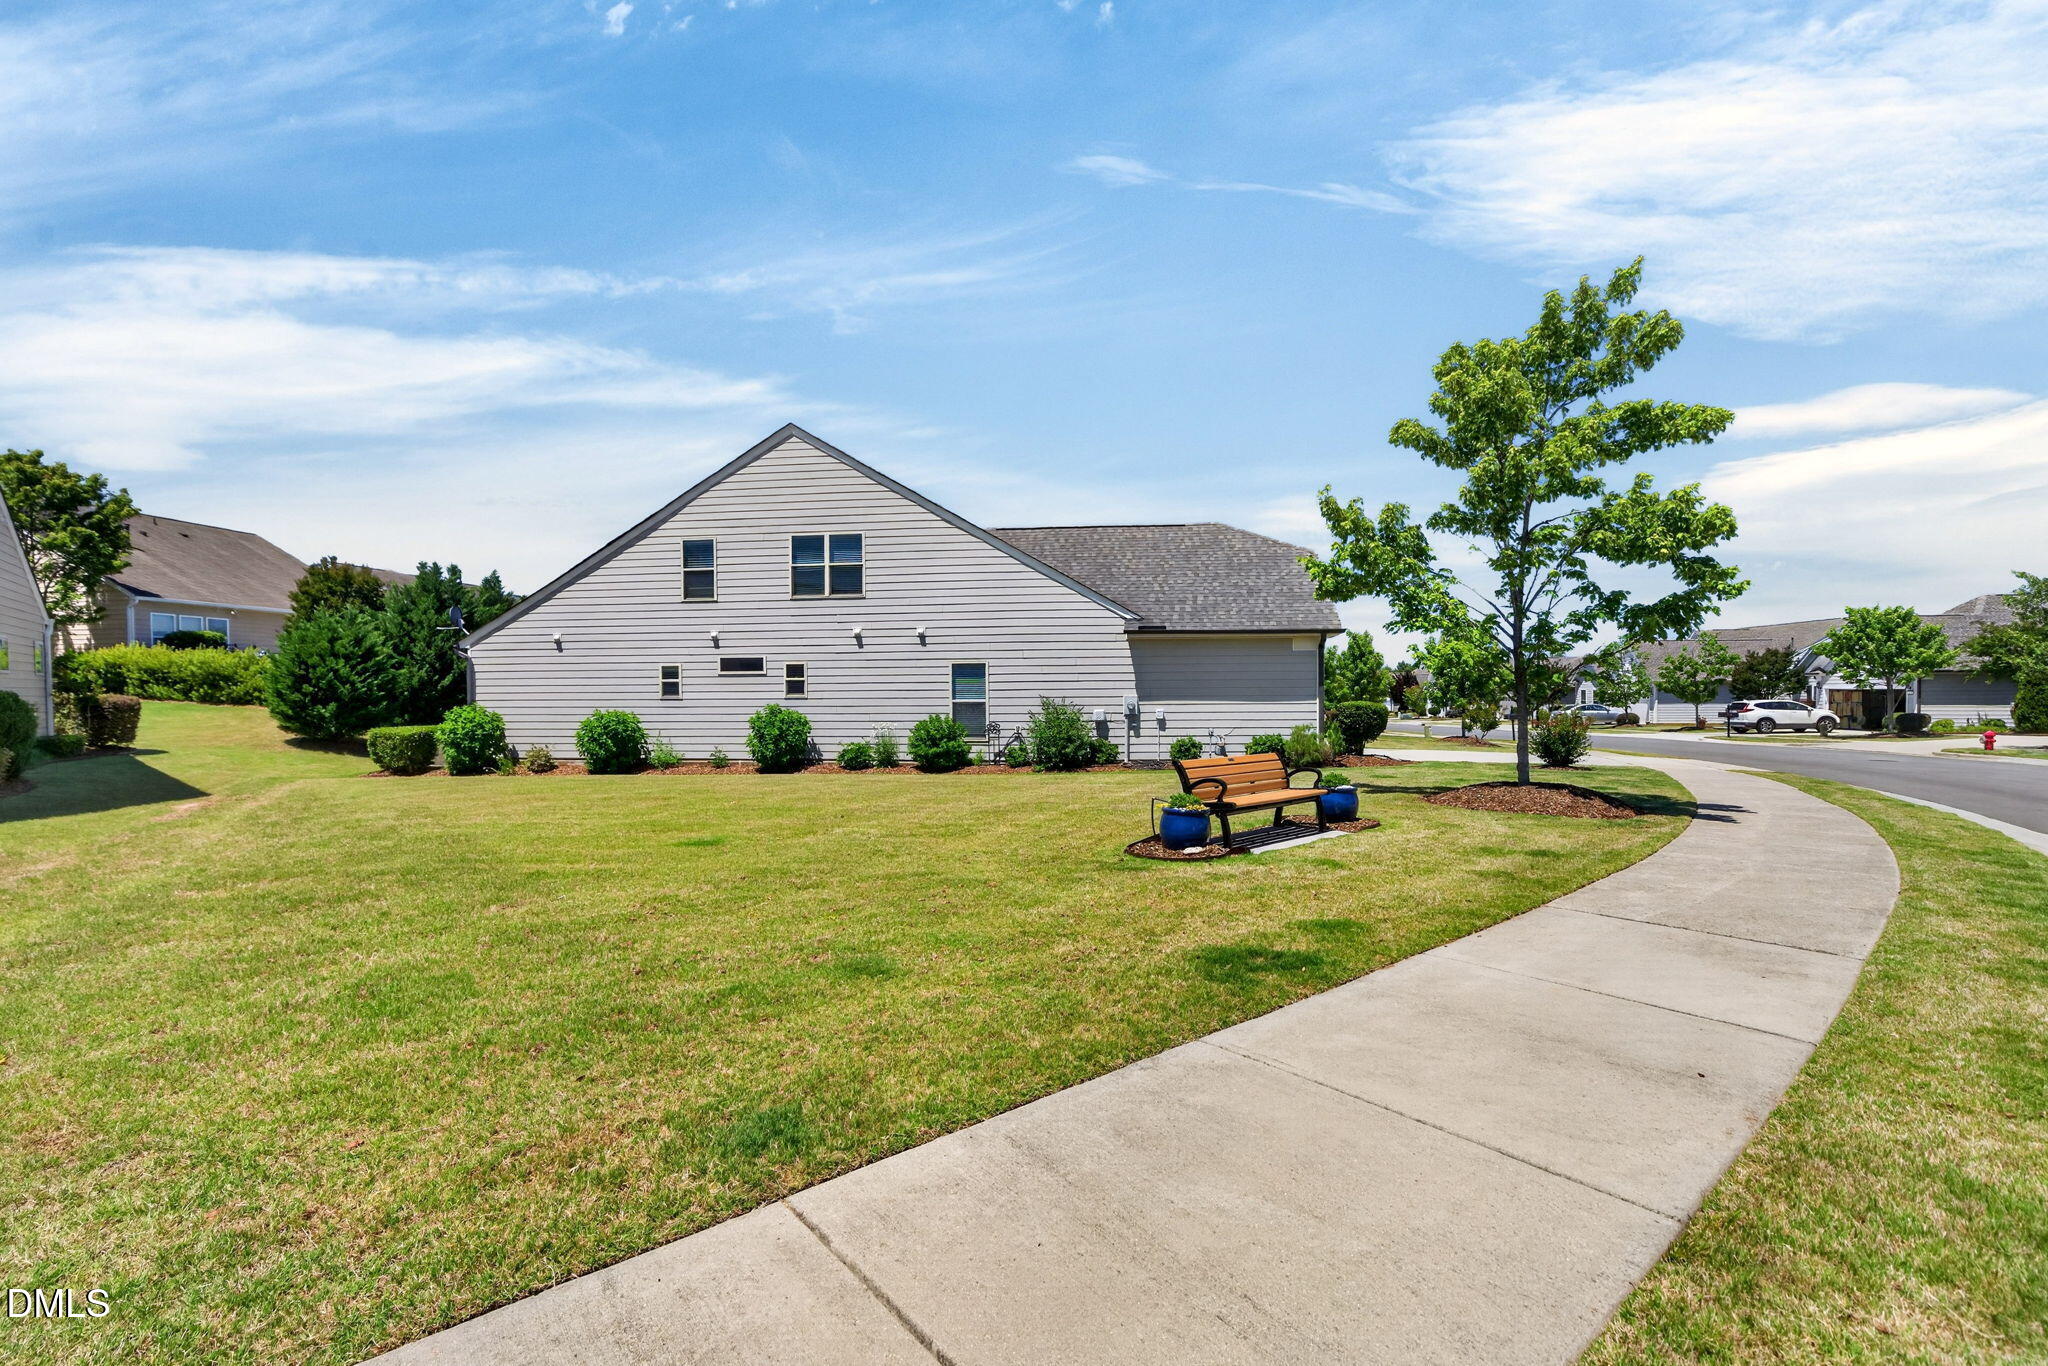
Back YardFront YardLandscaped
Roof 
Shingle
Community Features
Association Dues 
266
Financing Terms Available 
CashConventional
HOA Fee Frequency 
Monthly
Senior Community 
Yes
Schools
School District
Unknown
Elementary School
Durham - Spring Valley Elementary School
Middle School
Durham - Neal Middle
High School
Durham - Southern School of Energy and Sustainabil
Listing courtesy of Sherri Smith of Wieland Properties, Inc.


Listings that are marked with an icon are provided courtesy of the Triangle MLS, Inc. of North Carolina, Internet Data Exchange Database. Copyright 2026 Triangle MLS, Inc. of North Carolina. All rights reserved.

Last checked: 2026-07-09 12:13 AM UTC

Neighborhood & Commute
Source: Walkscore
Disclosure: Community information and market data powered by Constellation Data Labs. Information is deemed reliable but not guaranteed.
Save
Ask
Tour
Hide
Share