Save
Ask
Tour
Hide
Share
$440,000
78 Days On Site

124 Freedom Ridge Drive
Smithfield, NC 27577

For Sale|Single Family Residence|Active
3
Beds
2
Total Baths
2
Full Baths
2,010
SqFt
$219
/SqFt
2026
Built
Subdivision:
Freedom Ridge
County:
Johnston
Call Now: 919-404-SHOW
Is this the listing for you? We can help make it yours.
919-404-SHOW
Upcoming Open Houses
Sun, Aug 23, 1:00 PM - 3:00 PM
Sat, Aug 29, 1:00 PM - 3:00 PM
Sun, Aug 30, 1:00 PM - 3:00 PM
124 Freedom Ridge Drive124 Freedom Ridge Drive124 Freedom Ridge Drive124 Freedom Ridge Drive
Save
Ask
Tour
Hide
Share

Mortgage Calculator

Monthly Payment (Est.)

$2,007
Calculator powered by Showcase IDX, a Constellation1 Company. Copyright ©2026 Information is deemed reliable but not guaranteed.

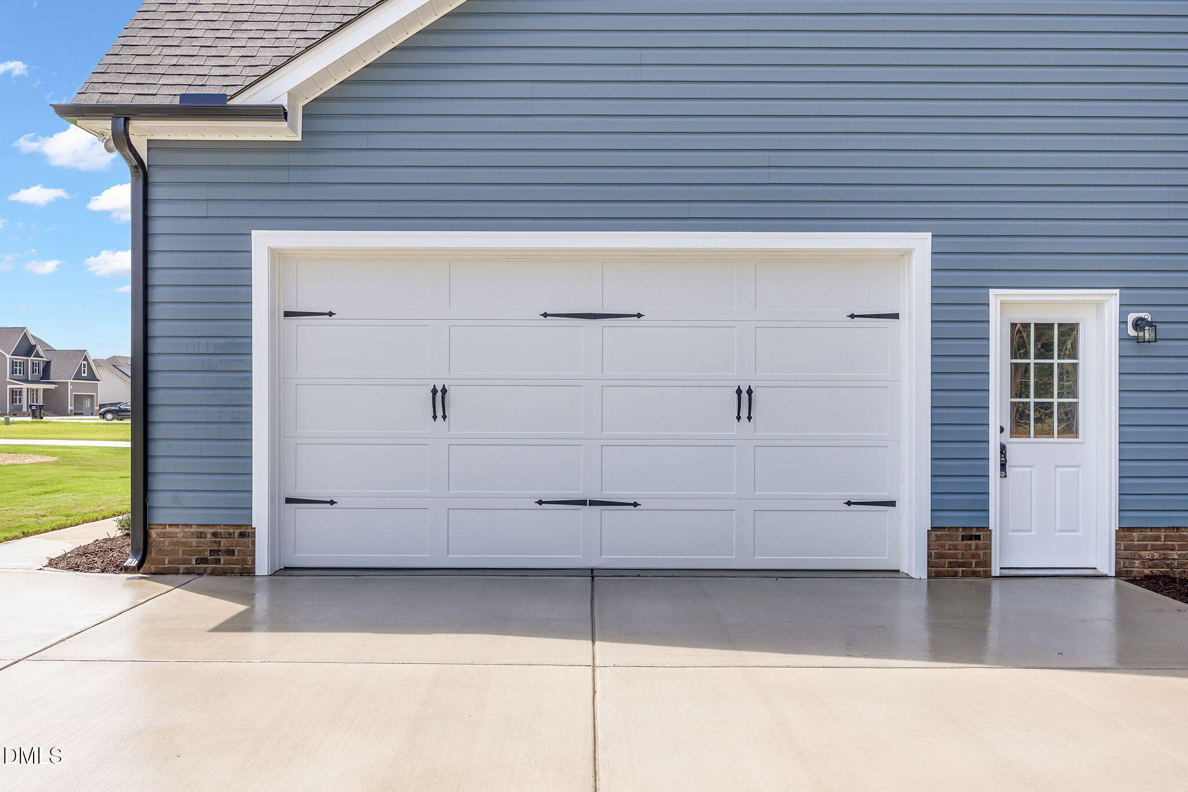
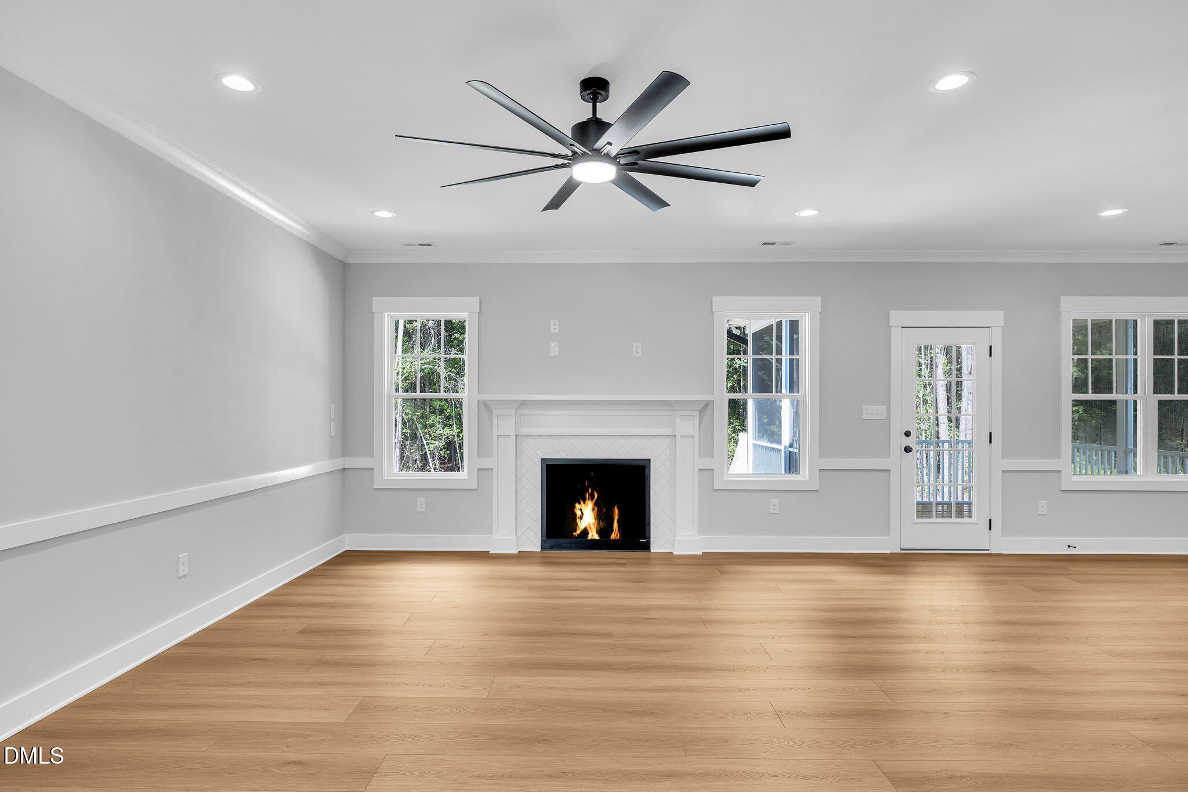
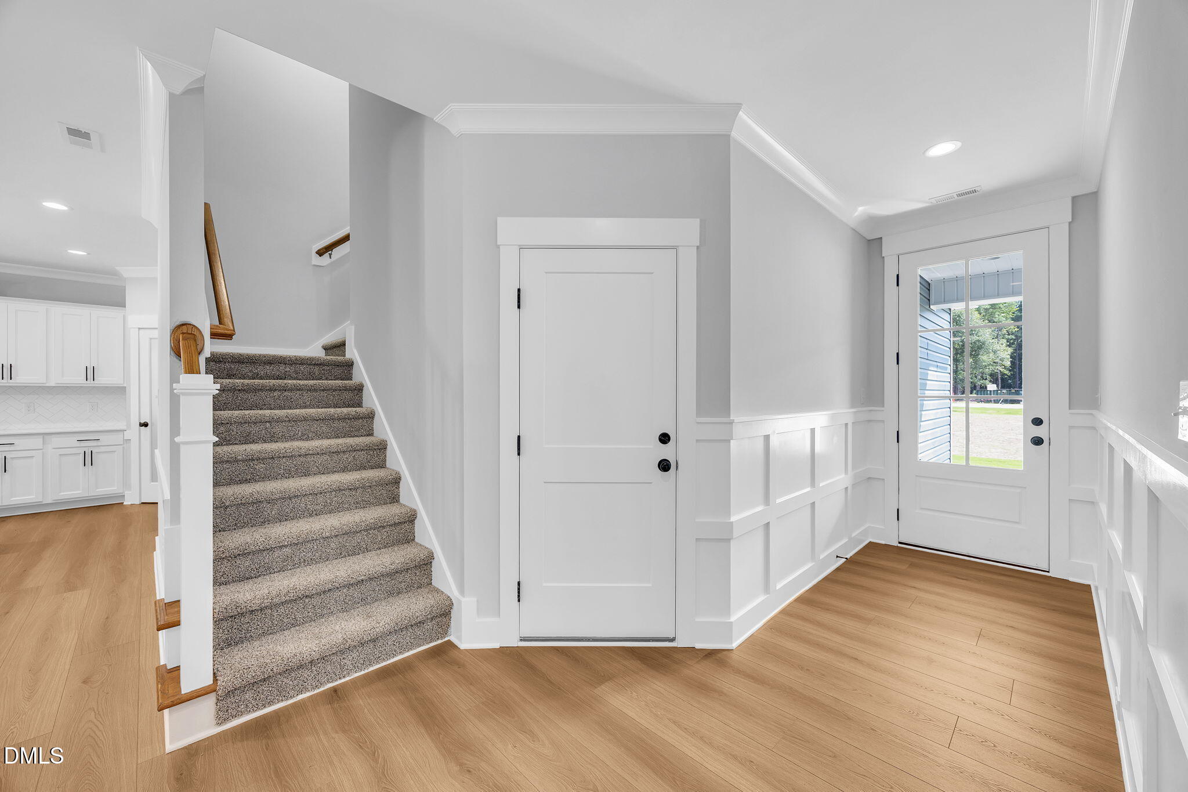
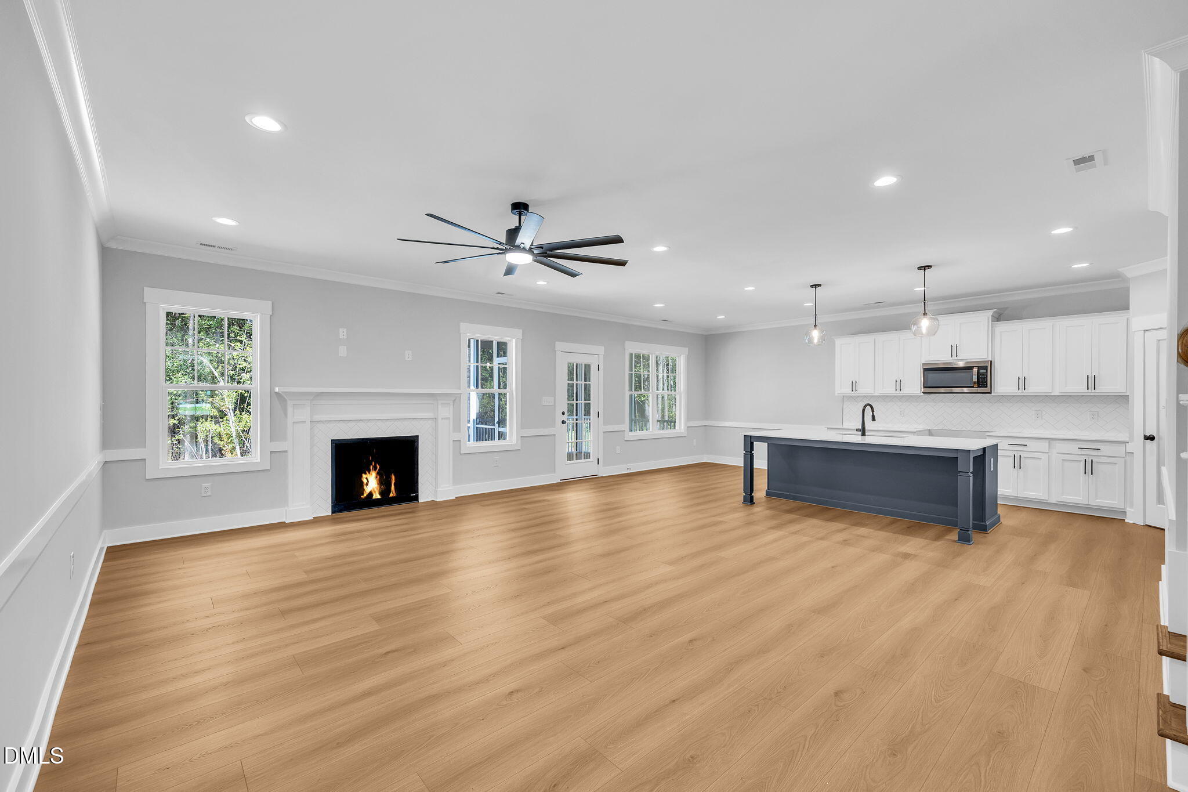
***LIMITED TIME*** Up to $10,000 in Concessions when you use the preferred Lender and Closing Attorney. With its stunning blue exterior and undeniable cottage charm, this home feels special before you ever step inside. A long driveway creates a beautiful approach and leads seamlessly to the side-load garage, allowing the home's inviting exterior to remain the star of the show. Inside, the thoughtfully designed layout offers just enough space in all the right places. The wide-open floor plan feels airy and connected, while three main-floor bedrooms and an upstairs bonus room provide flexibility without adding rooms you may never use. Beautiful wainscoting, custom trim work, and quality craftsmanship bring warmth and character throughout, proving that a smaller footprint never has to mean sacrificing style. Outside, the private wooded backyard continues the cottage-like feel, creating a peaceful setting to relax, entertain, and enjoy the beauty of nature. Efficient, inviting, and full of personality, this is the kind of home that stands apart from the crowd and feels right from the moment you arrive.

Save
Ask
Tour
Hide
Share
Listing Snapshot
Price 
$440,000
Days On Site 
78 Days
Bedrooms 
3
Inside Area (SqFt) 
2,010 sqft
Total Baths 
2
Full Baths 
2
Partial Baths 
N/A
Lot Size 
0.66 Acres
Year Built 
2026
MLS® Number 
10172039
Status 
Active
Property Tax 
N/A
HOA/Condo/Coop Fees 
$33.33 monthly
Sq Ft Source 
N/A
Friends & Family
Recent Activity
yesterdayListing updated with changes from the MLS®
3 months agoListing first seen on site
General Features
Acres 
0.66
Attached Garage 
Yes
Garage 
Yes
Garage Spaces 
2
Levels 
One
Parking 
DrivewayGarageGarage Faces SideAttached
Parking Spaces 
4
Property Condition 
FixerNew Construction
Property Sub Type 
Single Family Residence
Sewer 
Septic Tank
Special Circumstances 
Standard
SqFt Above 
2010
SqFt Total 
2010
Style 
CraftsmanRanchTraditional
Utilities 
Cable AvailableElectricity ConnectedWater Connected
Water Source 
Public
Interior Features
Appliances 
DishwasherElectric RangeExhaust FanMicrowave
Cooling 
Ceiling Fan(s)Central Air
Flooring 
CarpetLaminateTile
Heating 
CentralFireplace(s)
Interior 
Ceiling Fan(s)Granite CountersKitchen IslandPantryMaster DownstairsWalk-In Closet(s)
Laundry Features 
Laundry Room
Main Level Bedrooms 
3
Window Features 
Aluminum Frames
Bathroom 2 
Level - First
Bedroom 2 
Level - First
Bedroom 3 
Level - First
Bonus Room 
Level - Second
Breakfast Room 
Level - First
Kitchen 
Level - First
Laundry 
Level - First
Living Room 
Level - First
Master Bathroom 
Level - First
Master Bedroom 
Level - First
Save
Ask
Tour
Hide
Share
Exterior Features
Construction Details 
Board & Batten SidingShake SidingVinyl Siding
Patio And Porch 
DeckRear PorchScreened
Roof 
Shingle
Windows/Doors 
Aluminum Frames
Community Features
Association Dues 
400
Community Features 
Street Lights
Financing Terms Available 
CashConventionalFHAVA LoanUSDA Loan
HOA Fee Frequency 
Annually
Schools
School District
Unknown
Elementary School
Johnston - Swift Creek Elementary
Middle School
Johnston - Swift Creek Middle School
High School
Johnston - Cleveland High School
Listing courtesy of Emma Hicks of HomeTowne Realty


Listings that are marked with an icon are provided courtesy of the Triangle MLS, Inc. of North Carolina, Internet Data Exchange Database. Copyright 2026 Triangle MLS, Inc. of North Carolina. All rights reserved.

Last checked: 2026-08-22 09:32 PM UTC

Neighborhood & Commute
Source: Walkscore
Disclosure: Community information and market data powered by Constellation Data Labs. Information is deemed reliable but not guaranteed.
Save
Ask
Tour
Hide
Share