Save
Ask
Tour
Hide
Share
$475,000
34 Days On Site

1300 Holly Blue Run
Fuquay Varina, NC 27526

For Sale|Single Family Residence|Active
2
Beds
2
Total Baths
2
Full Baths
1,524
SqFt
$312
/SqFt
2022
Built
Subdivision:
Carolina Gardens by Del Webb
County:
Wake
Call Now: 919-404-SHOW
Is this the listing for you? We can help make it yours.
919-404-SHOW
1300 Holly Blue Run1300 Holly Blue Run1300 Holly Blue Run1300 Holly Blue Run
Save
Ask
Tour
Hide
Share

Mortgage Calculator

Monthly Payment (Est.)

$2,167
Calculator powered by Showcase IDX, a Constellation1 Company. Copyright ©2026 Information is deemed reliable but not guaranteed.

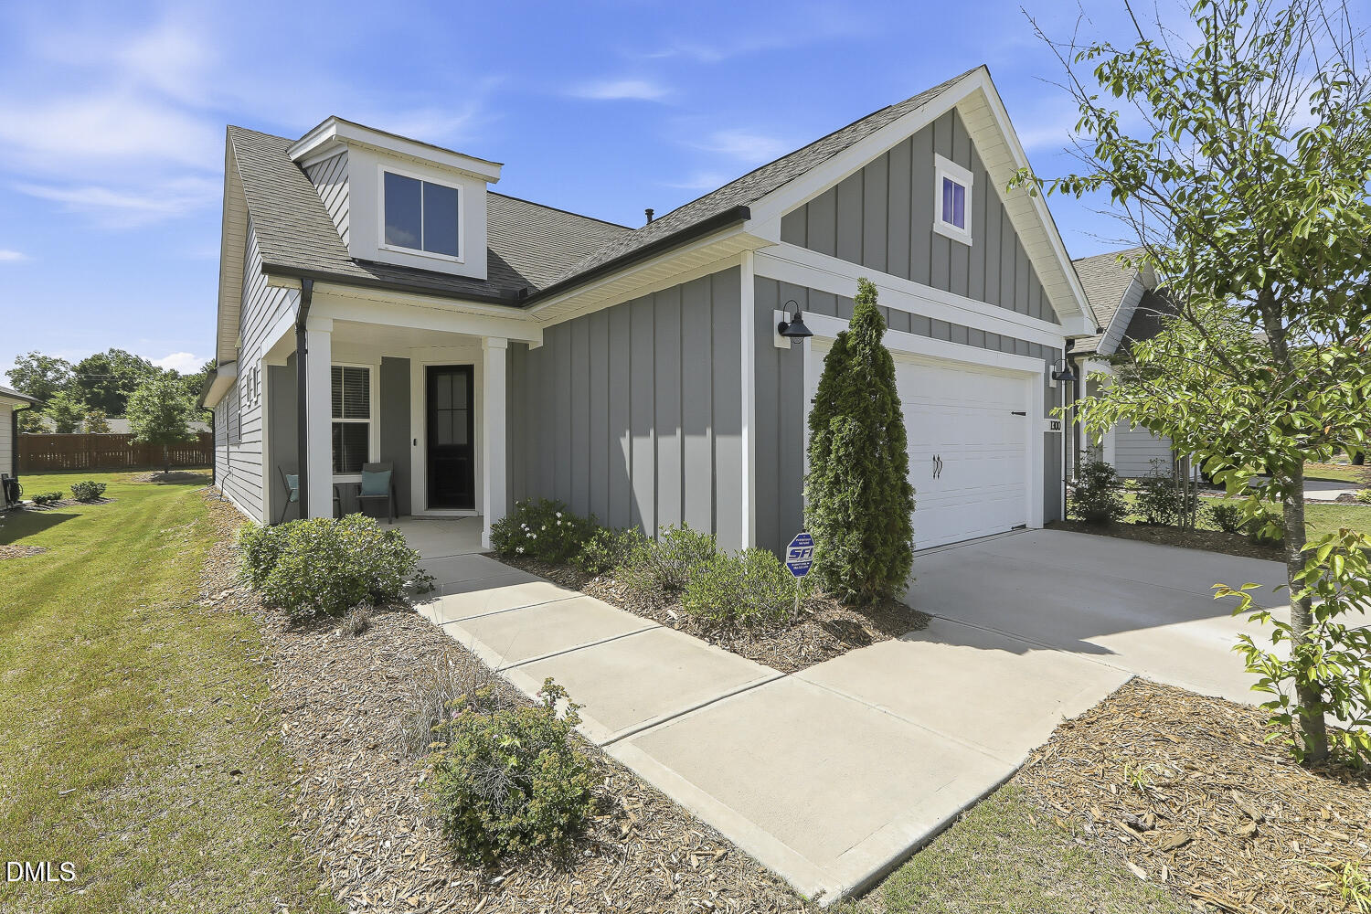
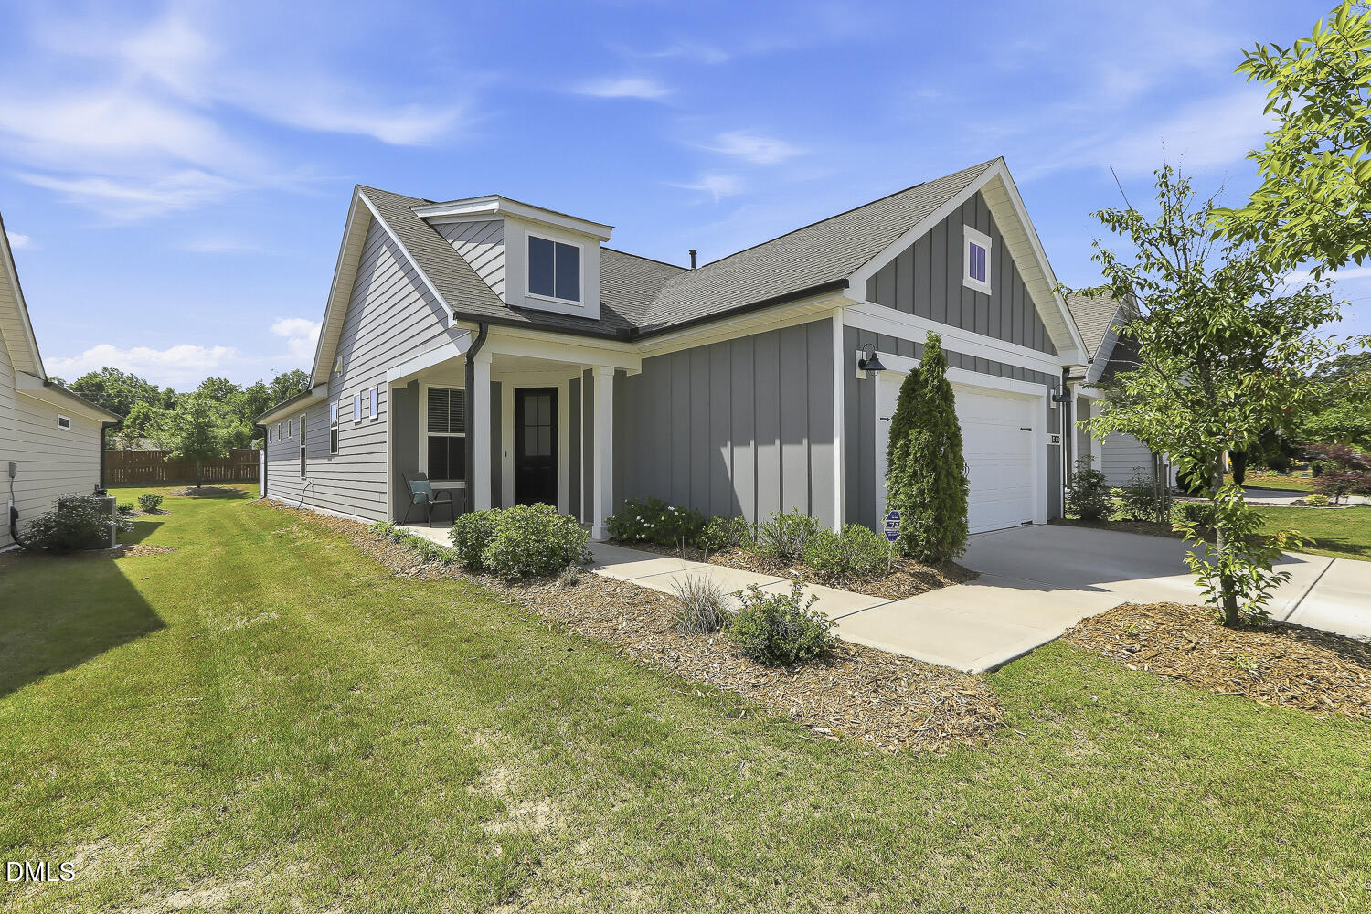
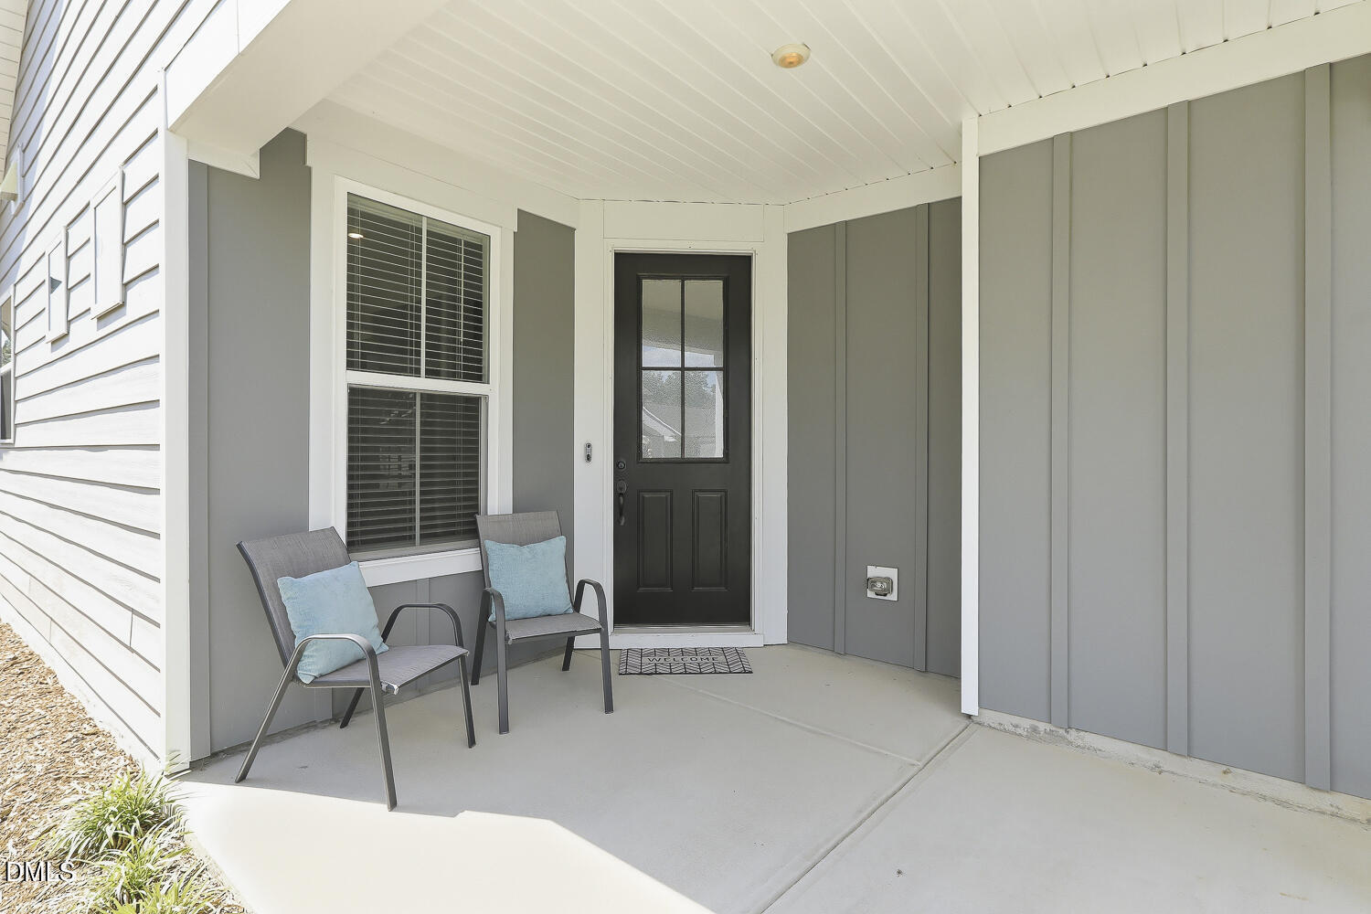
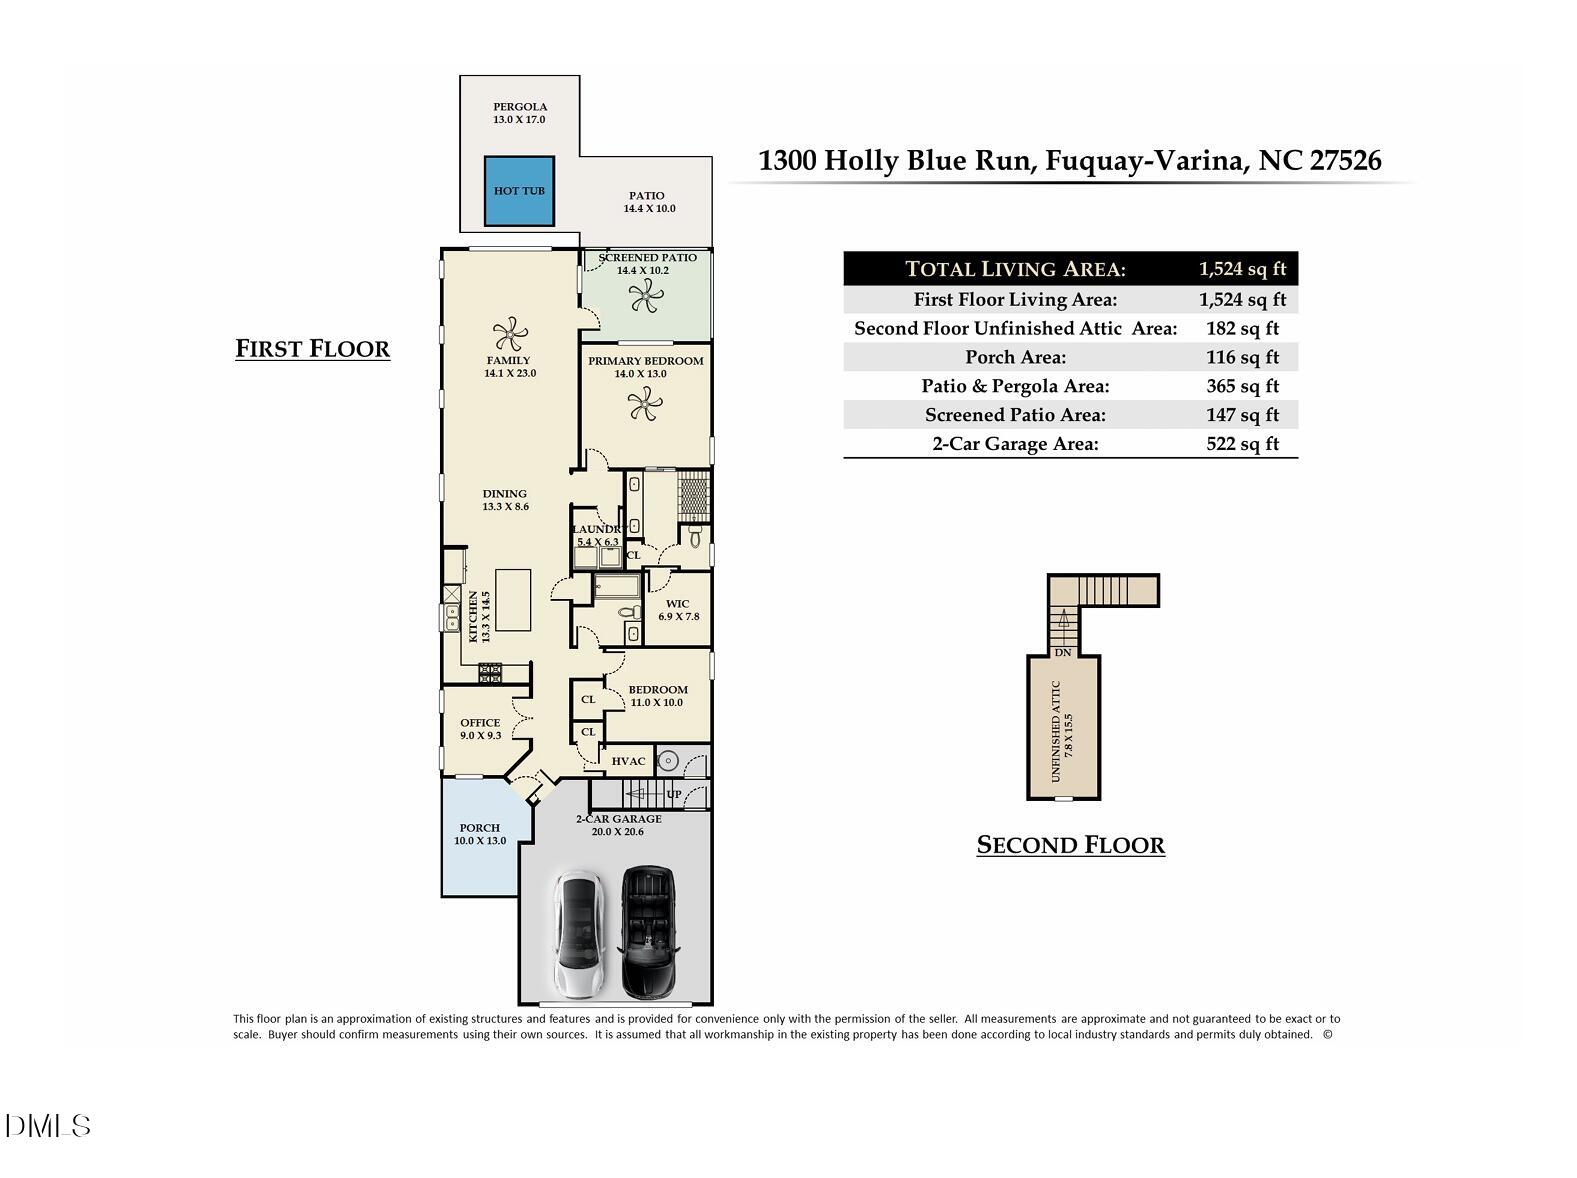
Welcome to your dream lifestyle in Carolina Gardens, the premier over-55 community where every day feels like a luxury vacation. Say goodbye to weekend yard work and hello to ultimate freedom, as the monthly dues cover all grounds maintenance. From the moment you step inside this stunning home, you are greeted by a sun-drenched open floor plan with beautiful luxury vinyl plank flooring that seamlessly connects your living spaces. The heart of the home is a chef-inspired kitchen featuring an oversized island, sleek quartz countertops, stainless steel appliances, and a gas range that elevates every home-cooked meal. The kitchen transitions effortlessly into a large dining area, perfect for hosting lively dinner parties or cozy family gatherings. Downsizing is made effortless, thanks to a rarely found walk-up attic that provides immense storage space, keeping your living areas completely clutter-free. For those seeking a quiet workspace, the private study behind French doors offers the perfect sanctuary for reading, crafting, or working from home. Your daily routine transforms into a spa-like experience within the expansive primary suite, which boasts a large walk-in closet and a luxury bathroom complete with a double vanity and a large tiled shower. Guests will feel equally pampered and enjoy use of the adjacent full bath. The easy indoor-outdoor flow guides you to your personal backyard escape. Here, you can sip your morning coffee on the breezy screened porch or enjoy evening respite on the enlarged patio under the shade of a custom pergola. Beyond your private oasis, a vibrant social life awaits - the community's massive 20,500-square-foot clubhouse serves as the hub of activity, where a dedicated activities director coordinates events, fitness classes, and clubs. Whether you prefer swimming laps in the indoor and outdoor pools, playing friendly matches on the game courts, exploring scenic parks, or tending the community garden, this home offers the ultimate blend of relaxation and active living.

Save
Ask
Tour
Hide
Share
Listing Snapshot
Price 
$475,000
Days On Site 
34 Days
Bedrooms 
2
Inside Area (SqFt) 
1,524 sqft
Total Baths 
2
Full Baths 
2
Partial Baths 
N/A
Lot Size 
0.14 Acres
Year Built 
2022
MLS® Number 
10172014
Status 
Active
Property Tax 
$3,793.66
HOA/Condo/Coop Fees 
$291 monthly
Sq Ft Source 
N/A
Friends & Family
Recent Activity
3 weeks agoListing updated with changes from the MLS®
a month agoListing first seen on site
General Features
Acres 
0.14
Attached Garage 
Yes
Foundation 
Slab
Garage 
Yes
Garage Spaces 
2
Levels 
One
Parking 
PavedAttachedDrivewayGarageGarage Door OpenerGarage Faces Front
Parking Spaces 
4
Property Sub Type 
Single Family Residence
Security 
Security SystemSmoke Detector(s)
Sewer 
Public Sewer
Special Circumstances 
Standard
SqFt Above 
1524
SqFt Total 
1524
Style 
Ranch
Utilities 
Cable ConnectedElectricity ConnectedNatural Gas ConnectedWater Connected
Water Source 
Public
Zoning 
RMD-C
Interior Features
Appliances 
DishwasherDisposalGas CooktopGas RangeGas Water HeaterIce MakerMicrowaveOvenPlumbed For Ice MakerRange HoodRefrigeratorStainless Steel Appliance(s)Water Heater
Cooling 
Ceiling Fan(s)Central Air
Flooring 
CarpetCeramic TileVinyl
Heating 
Central
Interior 
Breakfast BarCeiling Fan(s)Crown MoldingDouble VanityEntrance FoyerGranite CountersKitchen IslandOpen FloorplanPantryMaster DownstairsRecessed LightingStorageWalk-In Closet(s)Wired for Data
Laundry Features 
Electric Dryer HookupLaundry RoomMain LevelWasher Hookup
Main Level Bedrooms 
2
Window Features 
BlindsDouble Pane Windows
Bedroom 2 
Dimensions - 11.0 x 10.0Level - Main
Dining Room 
Dimensions - 13.3 x 8.6Level - Main
Family Room 
Dimensions - 14.1 x 23.0Level - Main
Kitchen 
Dimensions - 13.3 x 14.5Level - Main
Laundry 
Dimensions - 5.4 x 6.3Level - Main
Master Bedroom 
Dimensions - 14.0 x 13.0Level - Main
Office 
Dimensions - 9.0 x 9.3Level - Main
Other 
Dimensions - 6.9 x 7.8Level - MainDescription - Primary WIC
Save
Ask
Tour
Hide
Share
Exterior Features
Construction Details 
HardiPlank Type
Exterior 
Rain Gutters
Lot Features 
Back YardFront YardLandscapedLevel
Other Structures 
Pergola
Patio And Porch 
Front PorchPatioScreened
Road Frontage 
City Street
Roof 
Shingle
View 
Neighborhood
Waterview 
Neighborhood
Windows/Doors 
BlindsDouble Pane Windows
Community Features
Association Dues 
291
Community Features 
ClubhouseCurbsFitness CenterPoolSidewalksStreet LightsTennis Court(s)
Financing Terms Available 
CashConventional
HOA Fee Frequency 
Monthly
Roads 
Paved
Senior Community 
Yes
Schools
School District
Unknown
Elementary School
Wake - South Lakes Elementary
Middle School
Wake - Fuquay Varina Middle
High School
Wake - Willow Spring High School
Listing courtesy of Melissa Schambs of Berkshire Hathaway HomeService


Listings that are marked with an icon are provided courtesy of the Triangle MLS, Inc. of North Carolina, Internet Data Exchange Database. Copyright 2026 Triangle MLS, Inc. of North Carolina. All rights reserved.

Last checked: 2026-07-10 02:10 AM UTC

Neighborhood & Commute
Source: Walkscore
Disclosure: Community information and market data powered by Constellation Data Labs. Information is deemed reliable but not guaranteed.
Save
Ask
Tour
Hide
Share