Save
Ask
Tour
Hide
Share
$639,900
109 Days On Site

4505 Heritage Gates Drive
Rolesville, NC 27571

For Sale|Single Family Residence|Active
5
Beds
3
Total Baths
3
Full Baths
3,000
SqFt
$213
/SqFt
2013
Built
Subdivision:
Heritage
County:
Wake
Call Now: 919-404-SHOW
Is this the listing for you? We can help make it yours.
919-404-SHOW
4505 Heritage Gates Drive4505 Heritage Gates Drive4505 Heritage Gates Drive4505 Heritage Gates Drive
Save
Ask
Tour
Hide
Share

Mortgage Calculator

Monthly Payment (Est.)

Enter an interest rate to see your estimated monthly payment.
Calculator powered by Showcase IDX, a Constellation1 Company. Copyright ©2026 Information is deemed reliable but not guaranteed.

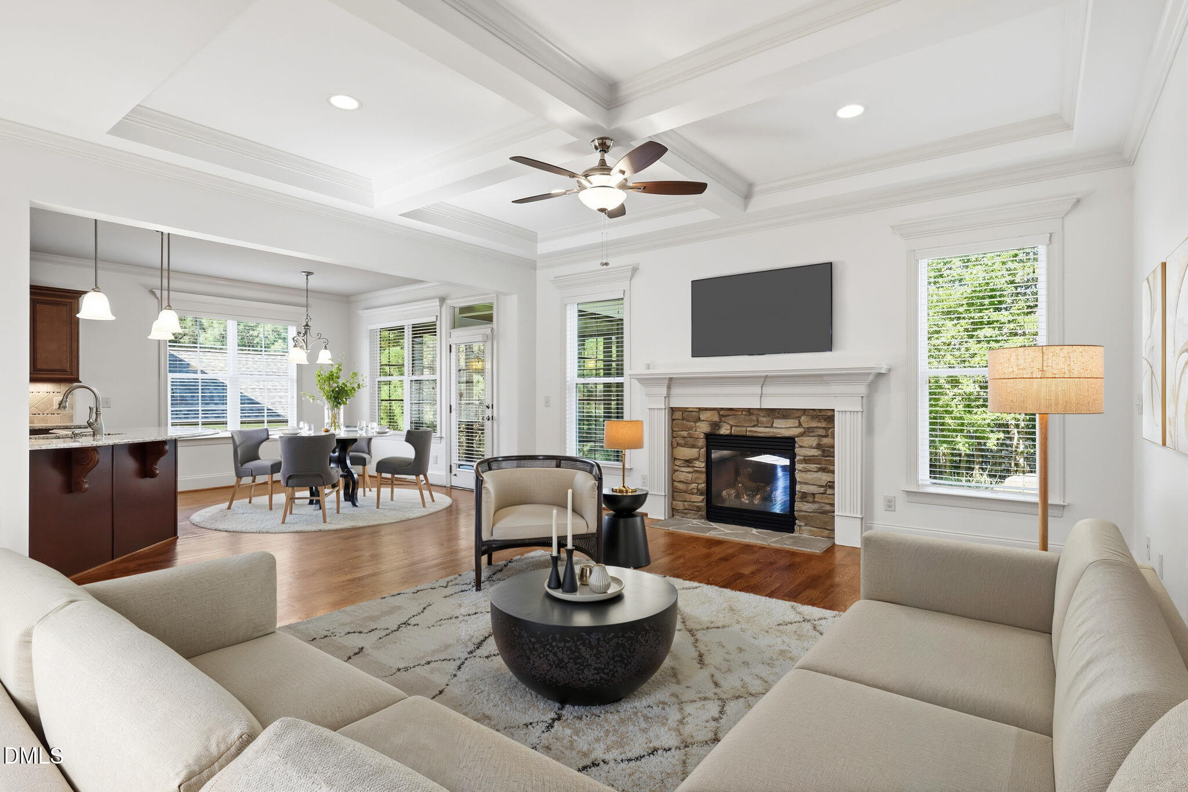
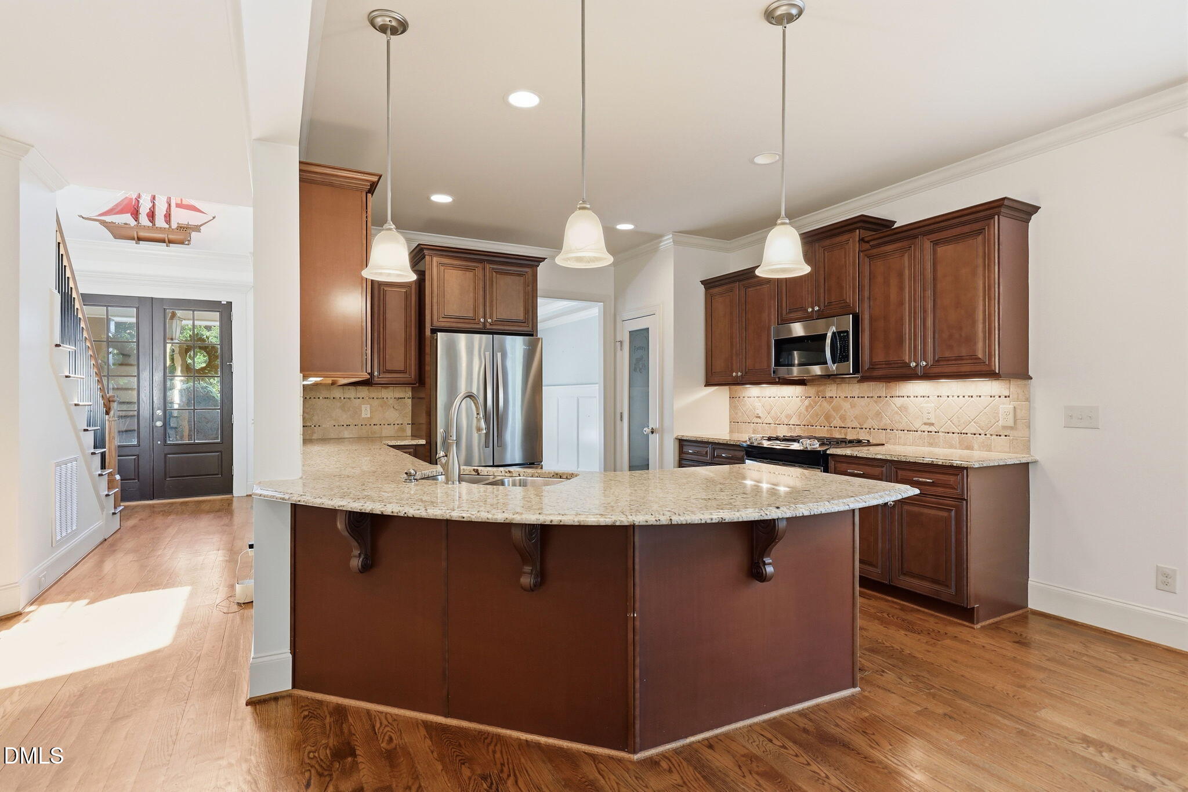
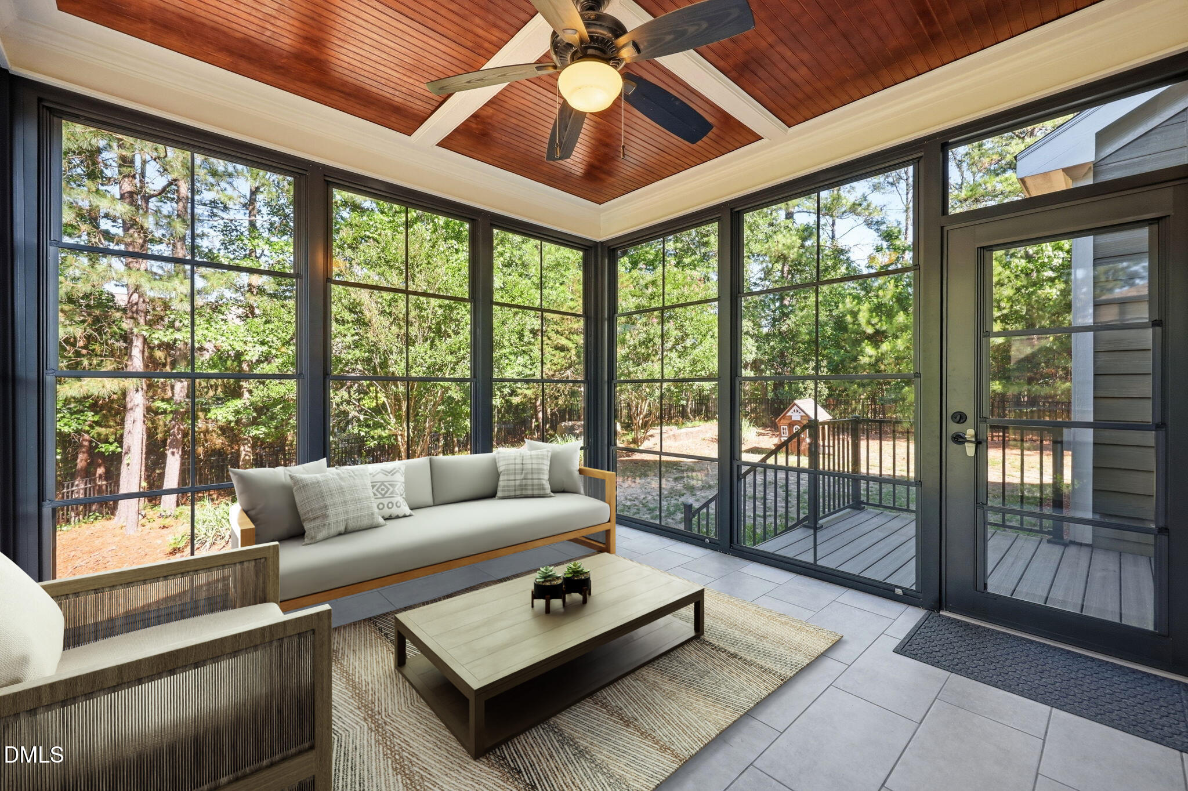
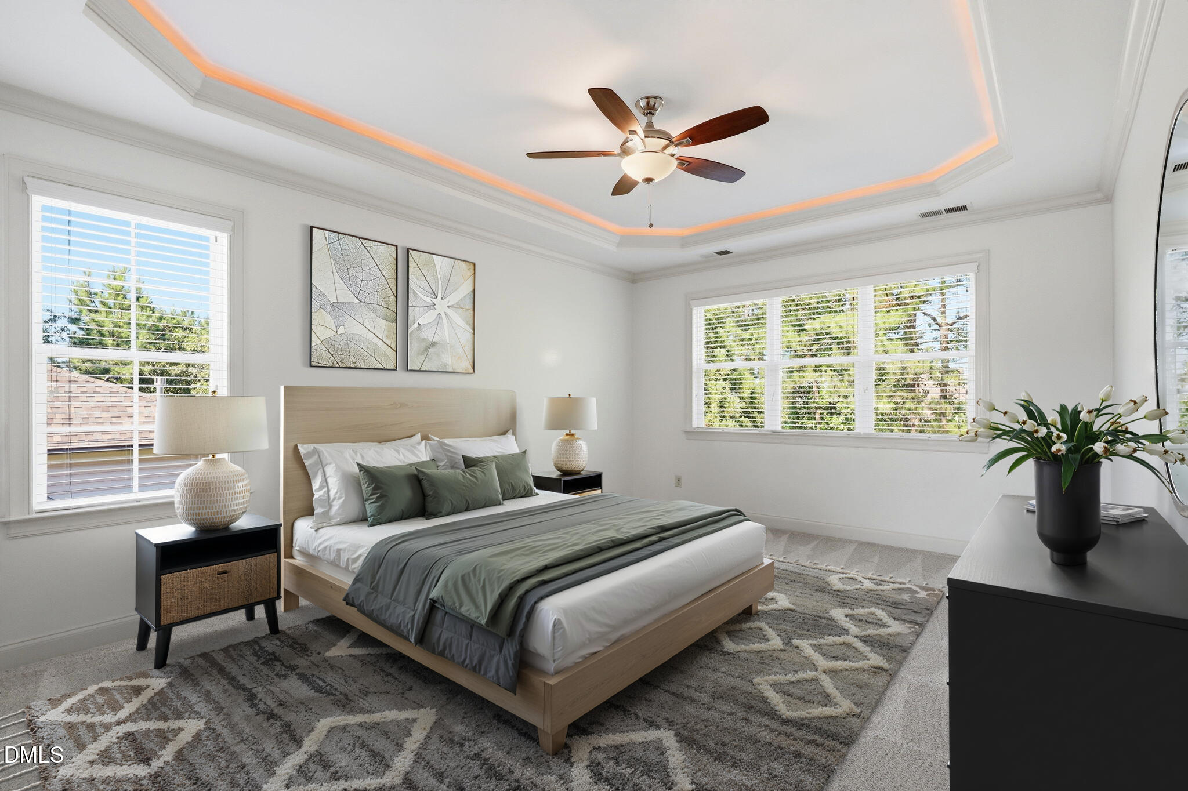
A sunroom overlooking mature trees, a main-floor bedroom with access to a full bath, and generous bonus space make this five-bedroom, three-bath Heritage home easy to imagine living in. Across approximately 3,000 square feet, hardwood floors, detailed millwork, and coffered and tray ceilings give the home character. The kitchen features granite countertops, stainless steel appliances, a gas cooktop, and island seating, opening to the breakfast area and living room with its stone fireplace. A separate dining room with French doors offers another inviting space to gather. Enjoy morning coffee in the sunroom beneath its wood ceiling, or step outside to the stamped-concrete patio and fenced backyard. Mature landscaping creates a leafy backdrop for relaxing and entertaining. The main-floor bedroom offers flexibility for overnight guests or a home office. Upstairs, the primary suite includes a spacious closet, soaking tub, and separate shower. Additional bedrooms, a bonus room with built-ins, and upstairs laundry provide room for everyday routines, hobbies, and downtime. A walk-up unfinished attic adds accessible storage and potential for future expansion or left as is for exceptional storage. Complete with a two-car garage, this home puts you in Heritage with convenient access to shopping and dining in Rolesville and Wake Forest. Welcome Home.

Save
Ask
Tour
Hide
Share
Listing Snapshot
Price 
$639,900
Days On Site 
109 Days
Bedrooms 
5
Inside Area (SqFt) 
3,000 sqft
Total Baths 
3
Full Baths 
3
Partial Baths 
N/A
Lot Size 
0.25 Acres
Year Built 
2013
MLS® Number 
10171999
Status 
Active
Property Tax 
$5,525.76
HOA/Condo/Coop Fees 
$266 Semi-Annually
Sq Ft Source 
N/A
Friends & Family
Recent Activity
3 weeks agoPrice changed to $639,900
3 weeks agoListing updated with changes from the MLS®
4 months agoListing first seen on site
General Features
Acres 
0.25
Attached Garage 
Yes
Garage 
Yes
Garage Spaces 
2
Levels 
Two
Parking 
AttachedGarageDrivewayGarage Faces FrontKitchen Level
Property Sub Type 
Single Family Residence
Security 
Carbon Monoxide Detector(s)Smoke Detector(s)
Sewer 
Public Sewer
Special Circumstances 
Standard
SqFt Above 
3000
SqFt Total 
3000
Style 
Traditional
Utilities 
Electricity ConnectedNatural Gas ConnectedSewer ConnectedWater Connected
Water Source 
Public
Zoning 
RM-CZ
Interior Features
Appliances 
DryerDisposalDishwasherGas CooktopIce MakerMicrowaveOvenRefrigeratorSelf Cleaning OvenStainless Steel Appliance(s)WasherWater Heater
Basement 
Crawl Space
Cooling 
Central AirDual
Fireplace 
Yes
Fireplace Features 
Gas LogLiving Room
Fireplaces 
1
Flooring 
CarpetHardwoodTile
Interior 
Built-in FeaturesCeiling Fan(s)Crown MoldingCoffered Ceiling(s)Double VanityEntrance FoyerEat-in KitchenGranite CountersHigh CeilingsHigh Speed InternetOpen FloorplanRecessed LightingSoaking TubTray Ceiling(s)Walk-In Closet(s)
Laundry Features 
Laundry RoomUpper Level
Main Level Bedrooms 
1
Bedroom 2 
Dimensions - 12.6 x 11.9Level - Main
Bedroom 3 
Dimensions - 14.1 x 16.4Level - Second
Bedroom 4 
Dimensions - 11.11 x 13.6Level - Second
Bedroom 5 
Dimensions - 11.11 x 13.6Level - Second
Bonus Room 
Dimensions - 13.8 x 14.5Level - Second
Breakfast Room 
Dimensions - 12.11 x 10.1Level - Main
Dining Room 
Dimensions - 12.7 x 12.5Level - Main
Entrance Hall 
Dimensions - 7.9 x 16.0Level - Main
Kitchen 
Dimensions - 12.11 x 13.4Level - Main
Laundry 
Dimensions - 5.11 x 7.6Level - Second
Living Room 
Dimensions - 16.7 x 18.11Level - Main
Master Bedroom 
Dimensions - 12.7 x 20.1Level - Second
Save
Ask
Tour
Hide
Share
Exterior Features
Construction Details 
Fiber Cement
Exterior 
Private YardRain Gutters
Fencing 
Back YardFenced
Lot Features 
Many TreesPrivate
Patio And Porch 
CoveredFront PorchPatioScreened
Roof 
Shingle
Windows/Doors 
French Doors
Community Features
Association Fee 
$266.0
Association Fee Frequency 
Semi-Annually
Community Features 
ClubhouseFishingGolfParkPlaygroundPoolStreet LightsSidewalksTennis Court(s)
Financing Terms Available 
CashConventional
Schools
School District
Unknown
Elementary School
Wake - Sanford Creek Elementary
Middle School
Wake - Rolesville Middle School
High School
Wake - Rolesville High School
Listing courtesy of Matt Perry of Keller Williams Elite Realty


Listings that are marked with an icon are provided courtesy of the Triangle MLS, Inc. of North Carolina, Internet Data Exchange Database. Copyright 2026 Triangle MLS, Inc. of North Carolina. All rights reserved.

Last checked: 2026-09-23 09:50 AM UTC

Neighborhood & Commute
Source: Walkscore
Disclosure: Community information and market data powered by Constellation Data Labs. Information is deemed reliable but not guaranteed.

Save
Ask
Tour
Hide
Share