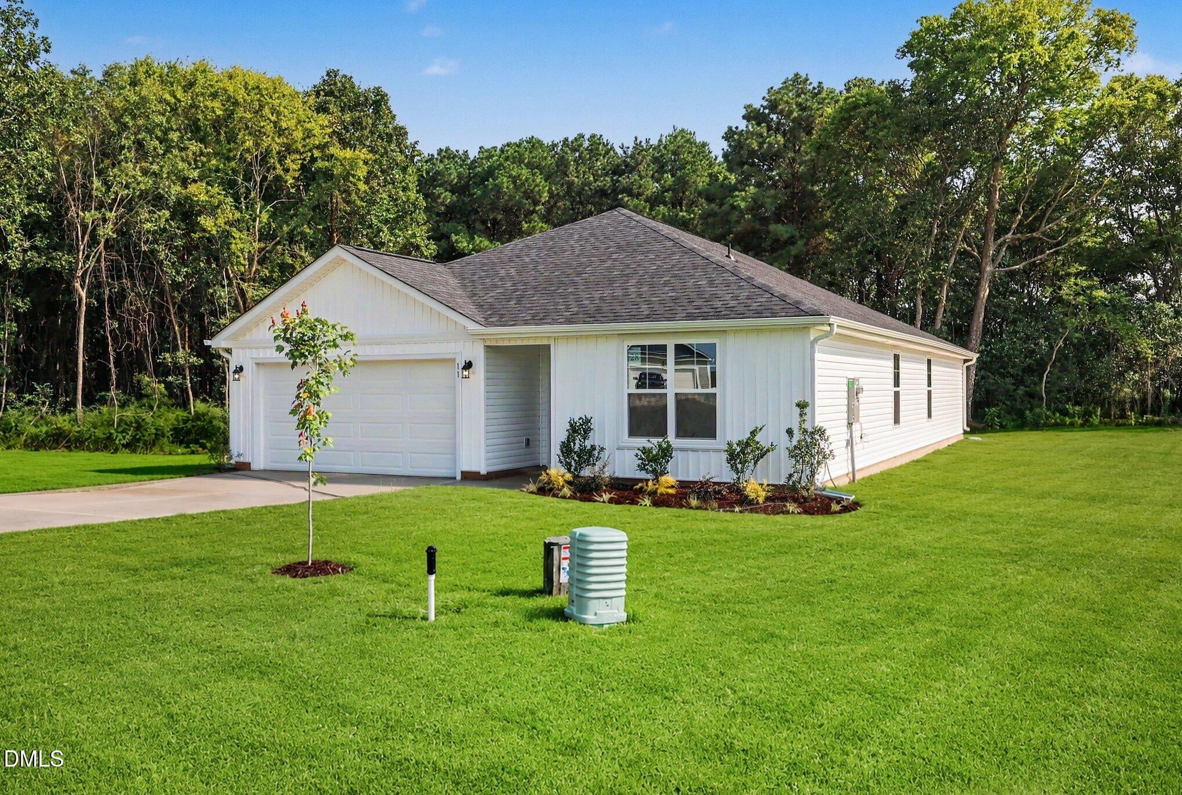
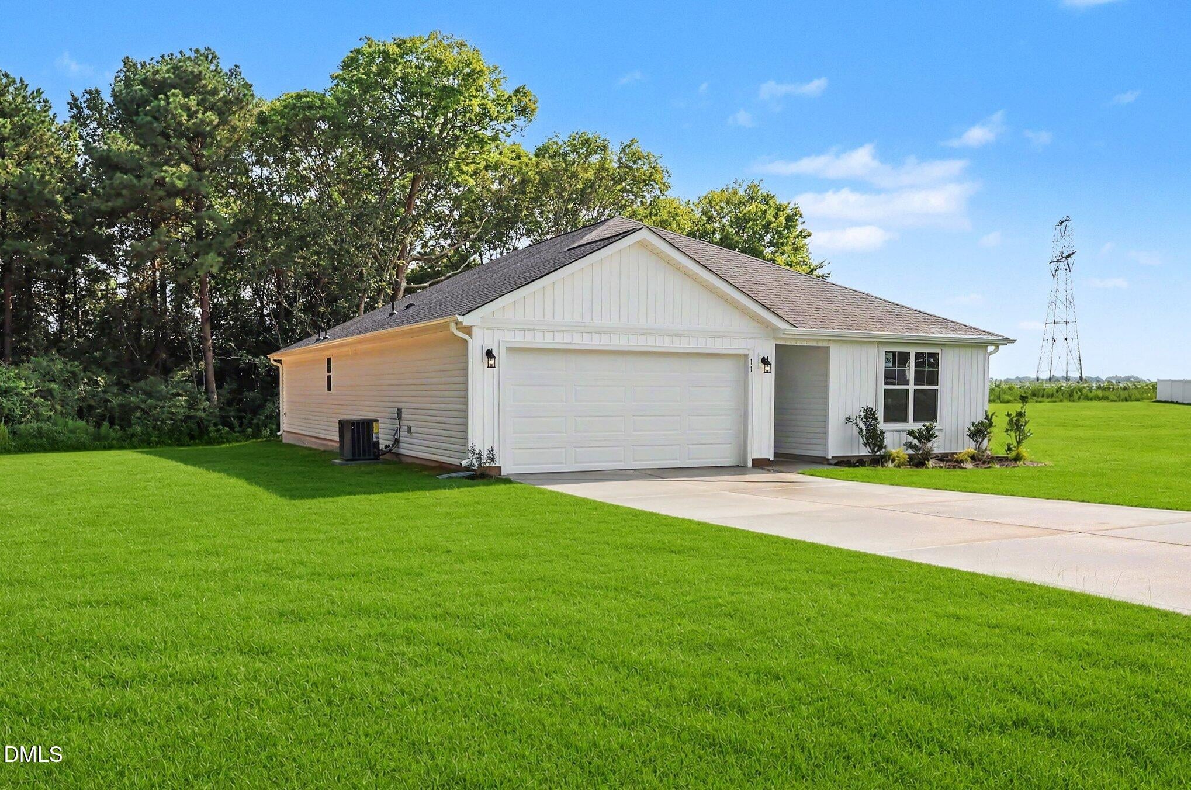
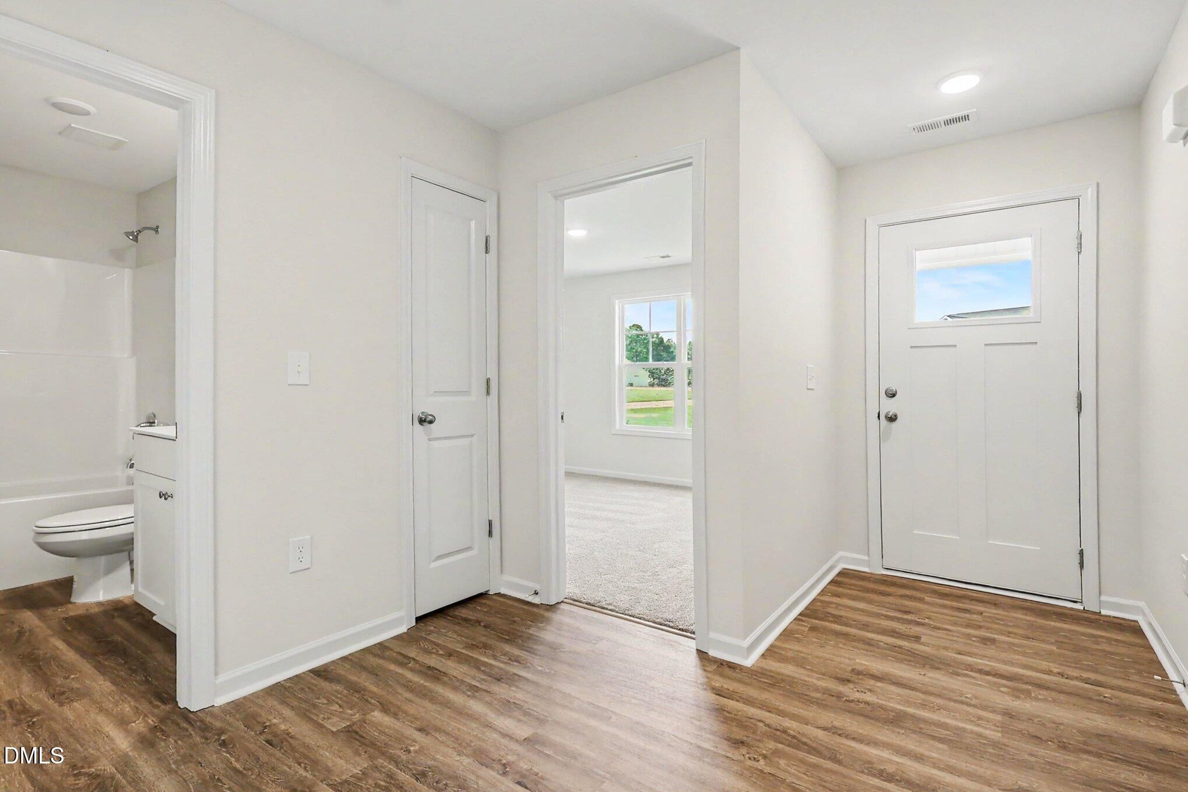
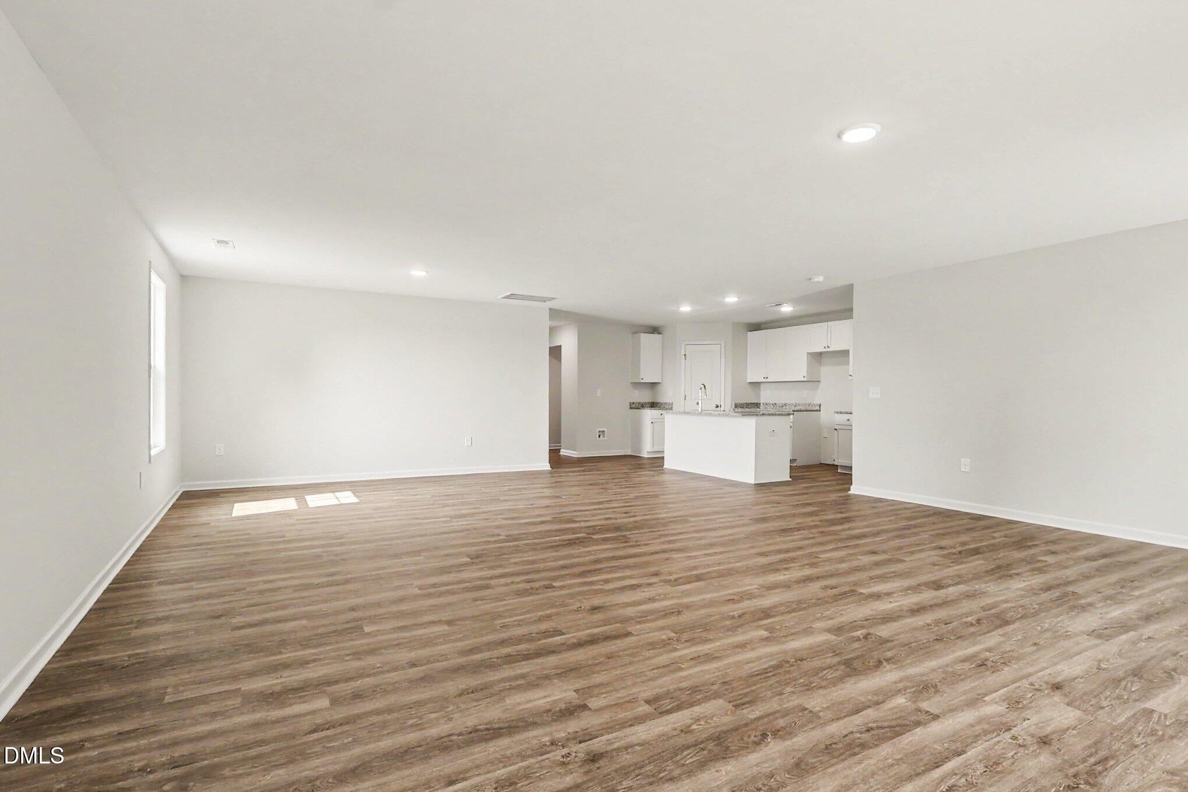
Move-In Ready! The Sunset Floor Plan built by Ben Stout Construction, is a beautiful split ranch plan in the new and charming Ila's Way! Amazing new community in Dunn, and just minutes from I-95! The home features an open living/kitchen/dining combo with island, granite countertop, lots of cabinet space, and walk in pantry! Owners suite w/ ensuite, dual vanity, walk in shower and 2 spacious extra bedrooms. Laundry room just off garage entry makes for added convenience. Stroll through the picturesque downtown, filled with unique shops, inviting eateries, and local art that reflect the heritage of Dunn. Enjoy outdoor adventures in the beautiful parks or immerse yourself in the local culture at community events and festivals throughout the year. Come see for yourself why Ila's Way is the perfect place to call home.
Save
Ask
Tour
Hide
Share
Listing Snapshot
Price
$294,995
Days On Site
103 Days
Bedrooms
3
Inside Area (SqFt)
1,784 sqft
Total Baths
2
Full Baths
2
Partial Baths
N/A
Lot Size
0.81 Acres
Year Built
2026
MLS® Number
10171980
Status
Active
Property Tax
$250
HOA/Condo/Coop Fees
$19.17 monthly
Sq Ft Source
N/A
Friends & Family
React
Invite
Recent Activity
3 months ago
Listing first seen on site
3 months ago
Listing updated with changes from the MLS®
General Features
Acres
0.81
Attached Garage
Yes
Foundation
Slab
Garage
Yes
Garage Spaces
2
Levels
One
Parking
AttachedGarageConcreteGarage Faces FrontGarage Door Opener
Electric Dryer HookupLaundry RoomMain LevelWasher Hookup
Bedroom 2
Dimensions - 11.8 x 11.2Level - Main
Bedroom 3
Dimensions - 13.4 x 11.2Level - Main
Dining Room
Dimensions - 14.4 x 11.4Level - Main
Entrance Hall
Dimensions - 0.0 x 0.0Level - Main
Kitchen
Dimensions - 9.0 x 15.8Level - Main
Laundry
Dimensions - 9.2 x 5.8Level - Main
Living Room
Dimensions - 21.0 x 15.8Level - Main
Master Bedroom
Dimensions - 16.0 x 15.4Level - Main
Save
Ask
Tour
Hide
Share
Exterior Features
Construction Details
Vinyl Siding
Exterior
Rain Gutters
Fencing
None
Lot Features
Landscaped
Patio And Porch
PatioPorch
Roof
Shingle
View
Neighborhood
Waterview
Neighborhood
Community Features
Association Amenities
Insurance
Association Fee
$230.0
Association Fee Frequency
Annually
Financing Terms Available
CashConventionalFHAUSDA LoanVA Loan
Roads
AsphaltPaved
Schools
School District
Unknown
Elementary School
Harnett - Erwin Elementary
Middle School
Harnett - Coats Erwin Middle
High School
Harnett - Triton High
Listing courtesy of Tammy Register of eXp Realty, LLC - C
Listings that are marked with an icon are provided courtesy of the Triangle MLS, Inc. of North Carolina, Internet Data Exchange Database. Copyright 2026 Triangle MLS, Inc. of North Carolina. All rights reserved.
Last checked: 2026-09-17 12:12 PM UTC
Neighborhood & Commute
Source: Walkscore
Disclosure: Community information and market data powered by Constellation Data Labs. Information is deemed reliable but not guaranteed.