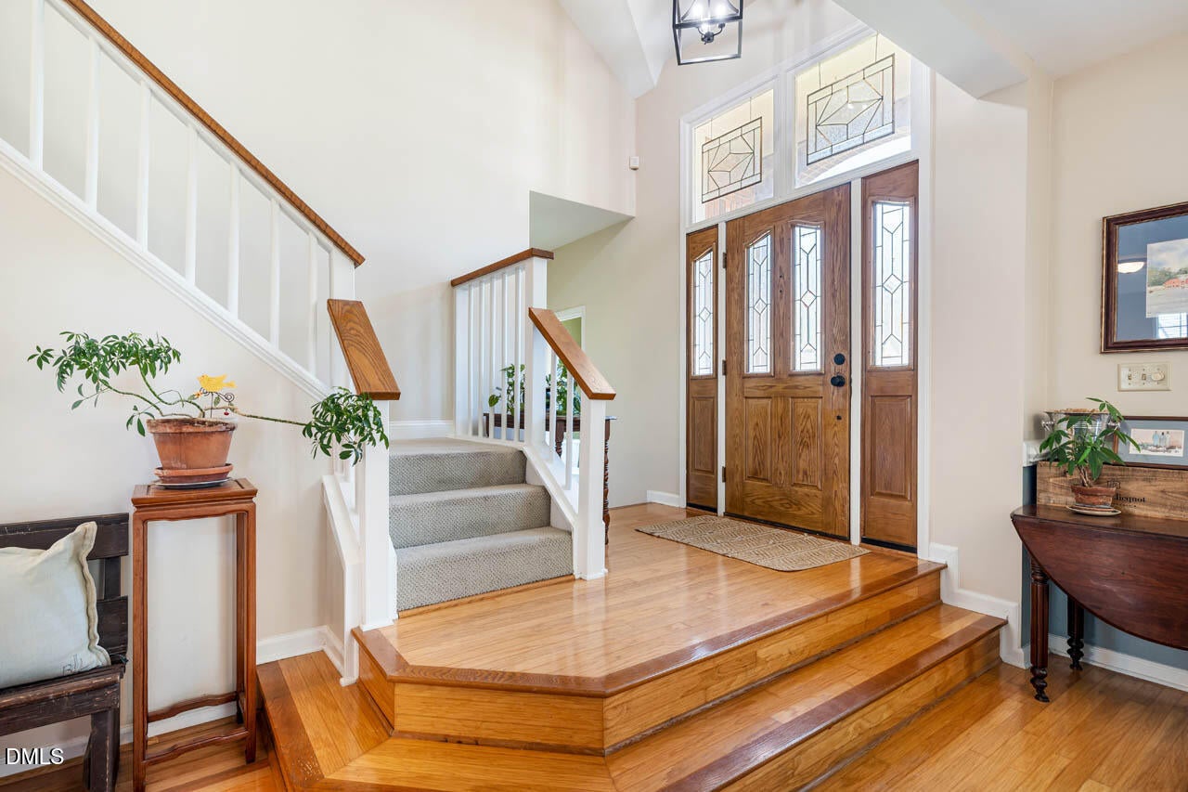
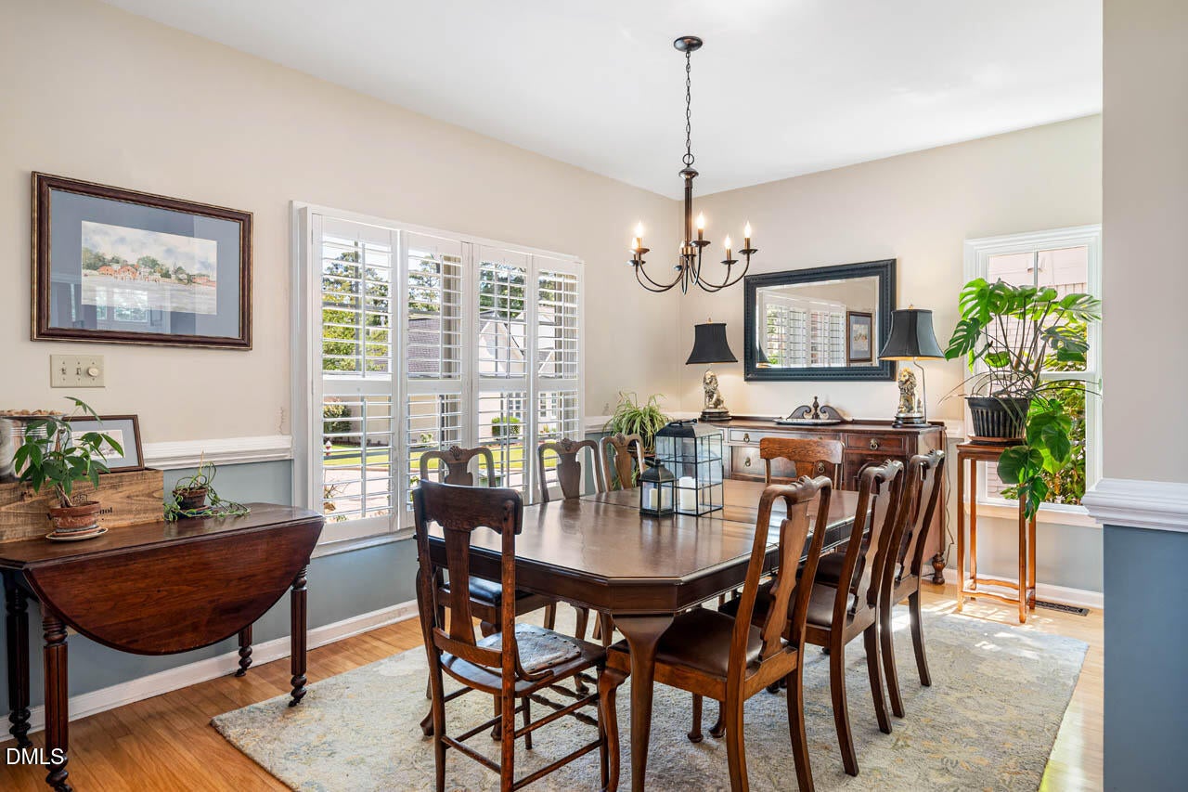
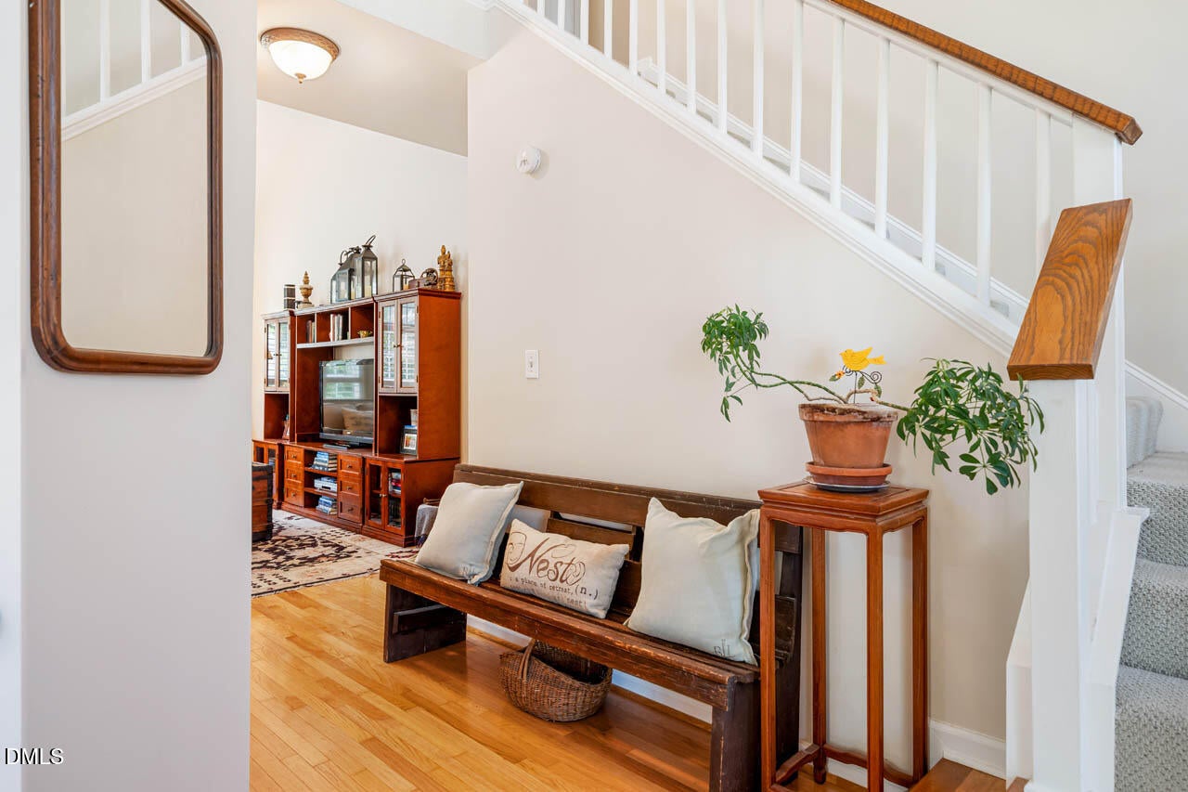
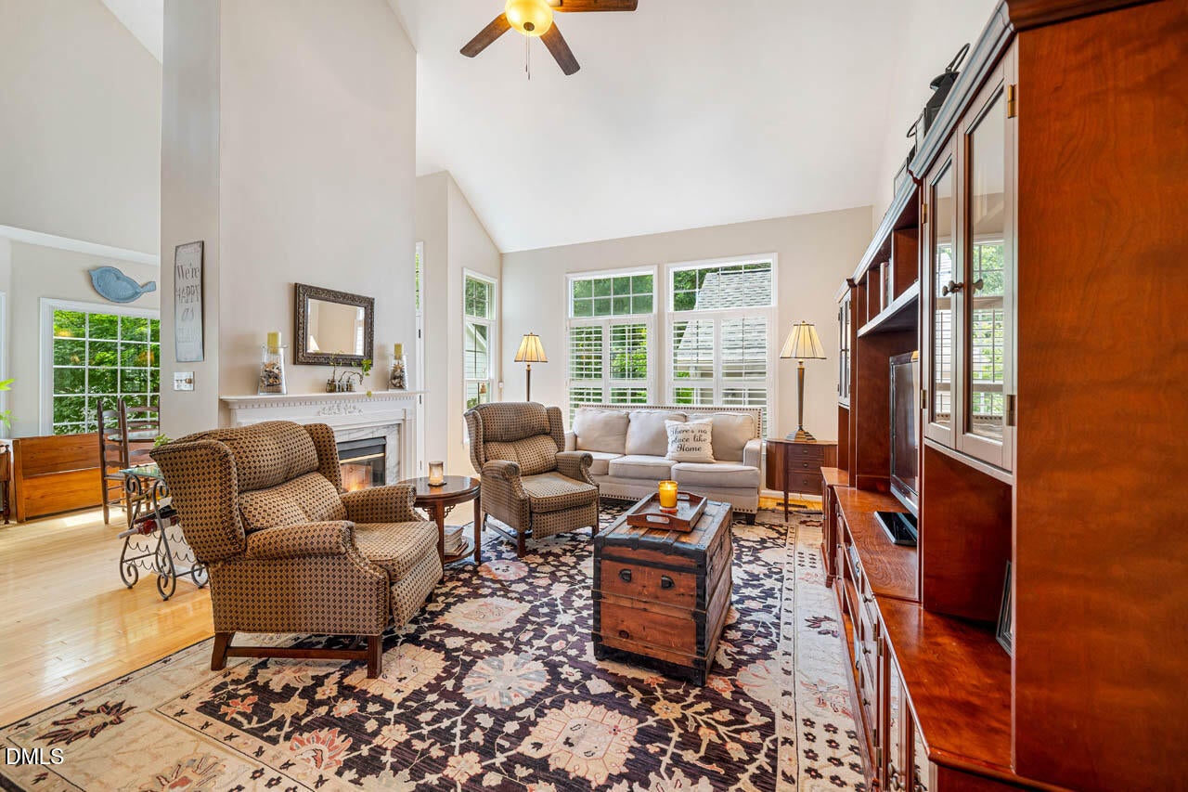
PRICE IMPROVEMENT! Find the perfect blend of comfort, energy efficiency, and convenience in this beautiful Preston home! Featuring a sought-after primary suite on the main level, this home offers the flexibility and ease of first-floor living that appeal to everyone. Designed with both everyday living and entertaining in mind, the spacious floor plan provides inviting living areas, abundant natural light, a delightful screened porch, and two additional bedrooms and a spacious loft ideal for guests, a home office, or growing households. Energy-saving solar panels and lower HOA fees help reduce costs while supporting a more sustainable lifestyle. Located in one of the Cary's most desirable communities, this home offers easy access to top-rated schools, RTP, Raleigh, Durham, shopping, dining, parks, greenways, RDU and major highways. Whether you're searching for a move-in-ready home, a low-maintenance lifestyle, or a home with energy-efficiency, this property checks all the boxes.
Save
Ask
Tour
Hide
Share
Listing Snapshot
Price
$660,000
Days On Site
104 Days
Bedrooms
3
Inside Area (SqFt)
2,209 sqft
Total Baths
3
Full Baths
2
Partial Baths
1
Lot Size
0.1 Acres
Year Built
1988
MLS® Number
10171975
Status
Active
Property Tax
$5,189.44
HOA/Condo/Coop Fees
$83.33 monthly
Sq Ft Source
N/A
Friends & Family
React
Comment
Invite
No Comments Yet
Did you know? You can invite friends and family to your search. They can join your search, rate and discuss listings with you.
Recent Activity
5 days ago
Price changed to $660,000
5 days ago
Listing updated with changes from the MLS®
3 months ago
Listing first seen on site
General Features
Acres
0.1
Disclosures
Lead Based PaintSeller Disclosure
Energy Features
Solar
Foundation
BlockPermanentPillar/Post/Pier
Garage
Yes
Garage Spaces
2
Levels
Two
Parking
Alley AccessDetachedDrivewayGarage Faces RearGarageGarage Door OpenerOn SiteOn Street
Parking Spaces
3
Property Sub Type
Single Family Residence
Security
Smoke Detector(s)
Sewer
Public Sewer
Special Circumstances
Standard
SqFt Above
2209
SqFt Total
2209
Style
Traditional
Utilities
Natural Gas ConnectedOtherSewer ConnectedUnderground UtilitiesWater Connected
Water Source
Public
Zoning
TRP
Interior Features
Appliances
DisposalDishwasherElectric CooktopElectric OvenFree-Standing Electric RangeGas Water HeaterMicrowavePlumbed For Ice MakerRefrigeratorStainless Steel Appliance(s)Washer/DryerWater Heater
Electric Dryer HookupInsideLaundry RoomMain LevelWasher Hookup
Main Level Bedrooms
1
Window Features
BlindsPlantation Shutters
Bedroom 2
Dimensions - 11.1 x 11.5Level - Second
Bedroom 3
Dimensions - 12.4 x 10.0Level - Second
Breakfast Room
Dimensions - 10.1 x 12.4Level - Main
Dining Room
Dimensions - 14.3 x 10.0Level - Main
Entrance Hall
Dimensions - 9.0 x 9.3Level - Main
Kitchen
Dimensions - 12.3 x 11.4Level - Main
Laundry
Dimensions - 7.6 x 6.7Level - Main
Living Room
Dimensions - 14.6 x 16.3Level - Main
Loft
Dimensions - 14.9 x 11.8Level - Second
Master Bedroom
Dimensions - 13.0 x 14.9Level - Main
Save
Ask
Tour
Hide
Share
Exterior Features
Construction Details
BrickBrick VeneerMasonite
Exterior
Private EntranceRain Gutters
Fencing
FencedGateWood
Lot Features
Back YardFront YardGardenNear Golf CourseRectangular Lot
Other Structures
None
Patio And Porch
CoveredDeckOtherRear PorchScreened
Road Frontage
AlleyCity Street
Roof
Shingle
View
NeighborhoodTrees/Woods
Waterview
NeighborhoodTrees/Woods
Windows/Doors
BlindsPlantation Shutters
Community Features
Accessibility Features
Therapeutic Whirlpool
Association Amenities
Other
Association Fee
$250.0
Association Fee Frequency
Quarterly
Community Features
GolfSuburbanStreet LightsSidewalks
Financing Terms Available
CashConventional
Roads
AsphaltAlley PavedSee Remarks
Schools
School District
Unknown
Elementary School
Wake - Weatherstone Elementary
Middle School
Wake - West Cary Middle
High School
Wake - Green Hope High
Listing courtesy of Rebecca Ferguson of Inhabit Real Estate
Listings that are marked with an icon are provided courtesy of the Triangle MLS, Inc. of North Carolina, Internet Data Exchange Database. Copyright 2026 Triangle MLS, Inc. of North Carolina. All rights reserved.
Last checked: 2026-09-18 02:12 AM UTC
Neighborhood & Commute
Source: Walkscore
Disclosure: Community information and market data powered by Constellation Data Labs. Information is deemed reliable but not guaranteed.


Did you know? You can invite friends and family to your search. They can join your search, rate and discuss listings with you.