Save
Ask
Tour
Hide
Share
$369,000
36 Days On Site

1024 Beddingfield Drive
Knightdale, NC 27545

For Sale|Single Family Residence|Active
3
Beds
3
Total Baths
2
Full Baths
1
Partial Bath
1,604
SqFt
$230
/SqFt
1989
Built
Subdivision:
Planters Walk
County:
Wake
Call Now: 919-404-SHOW
Is this the listing for you? We can help make it yours.
919-404-SHOW
1024 Beddingfield Drive1024 Beddingfield Drive1024 Beddingfield Drive1024 Beddingfield Drive
Save
Ask
Tour
Hide
Share

Mortgage Calculator

Monthly Payment (Est.)

$1,684
Calculator powered by Showcase IDX, a Constellation1 Company. Copyright ©2026 Information is deemed reliable but not guaranteed.

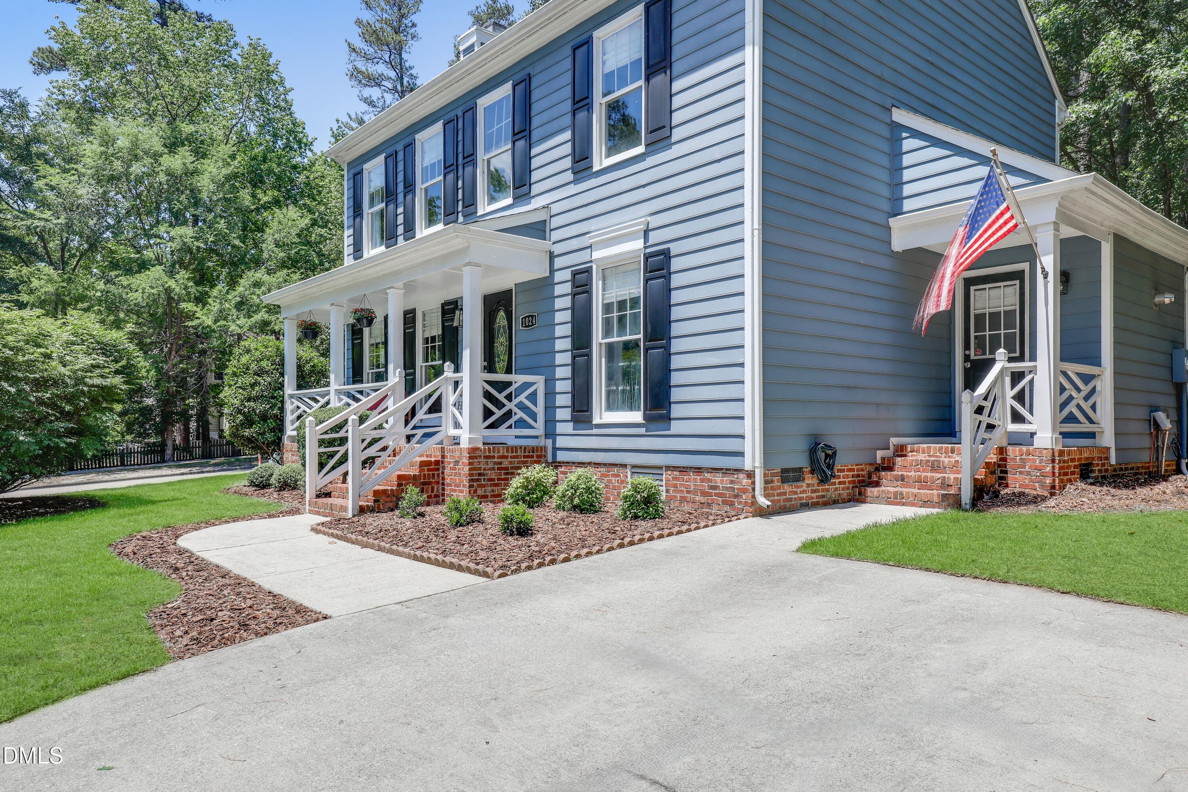
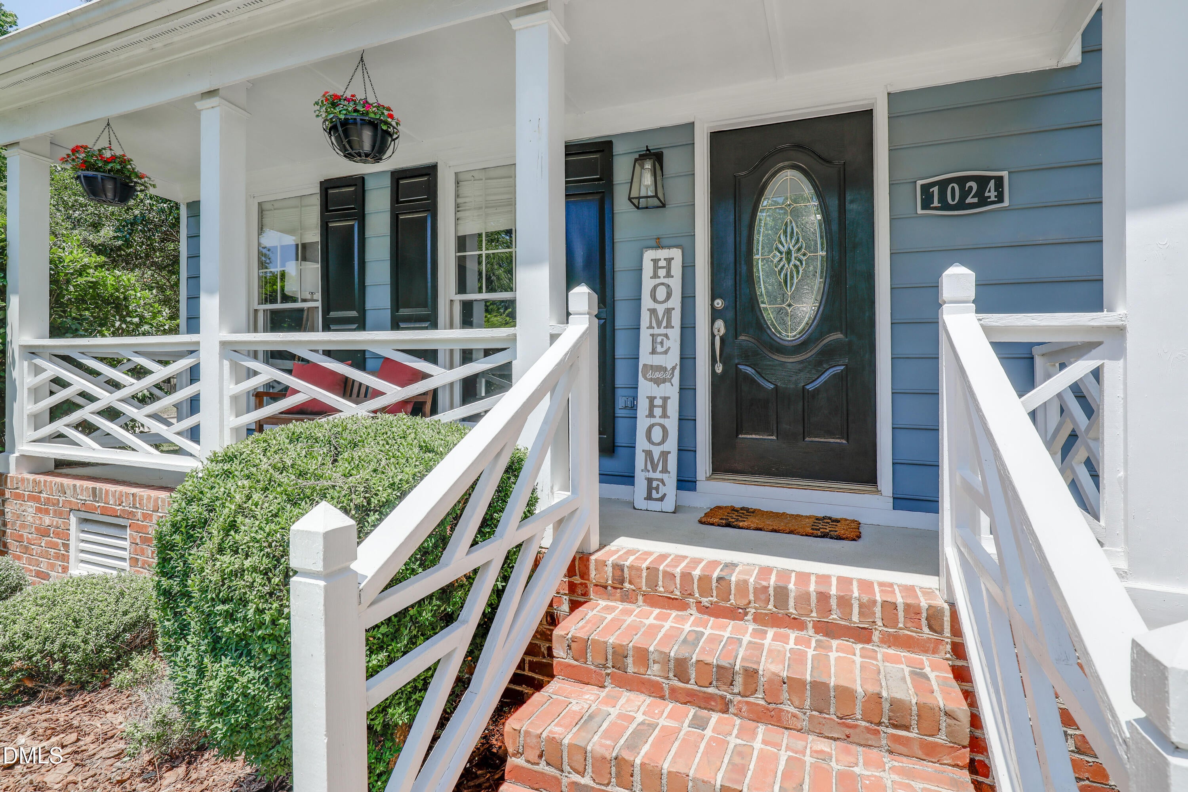
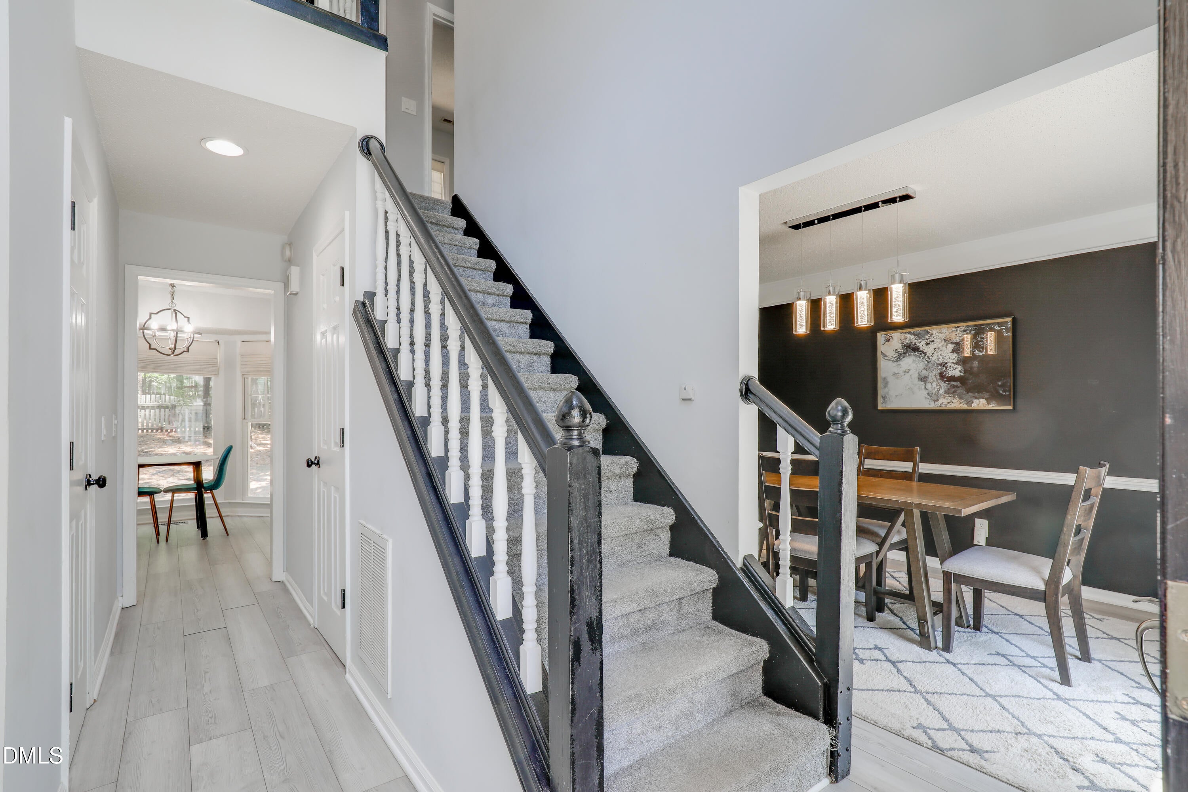
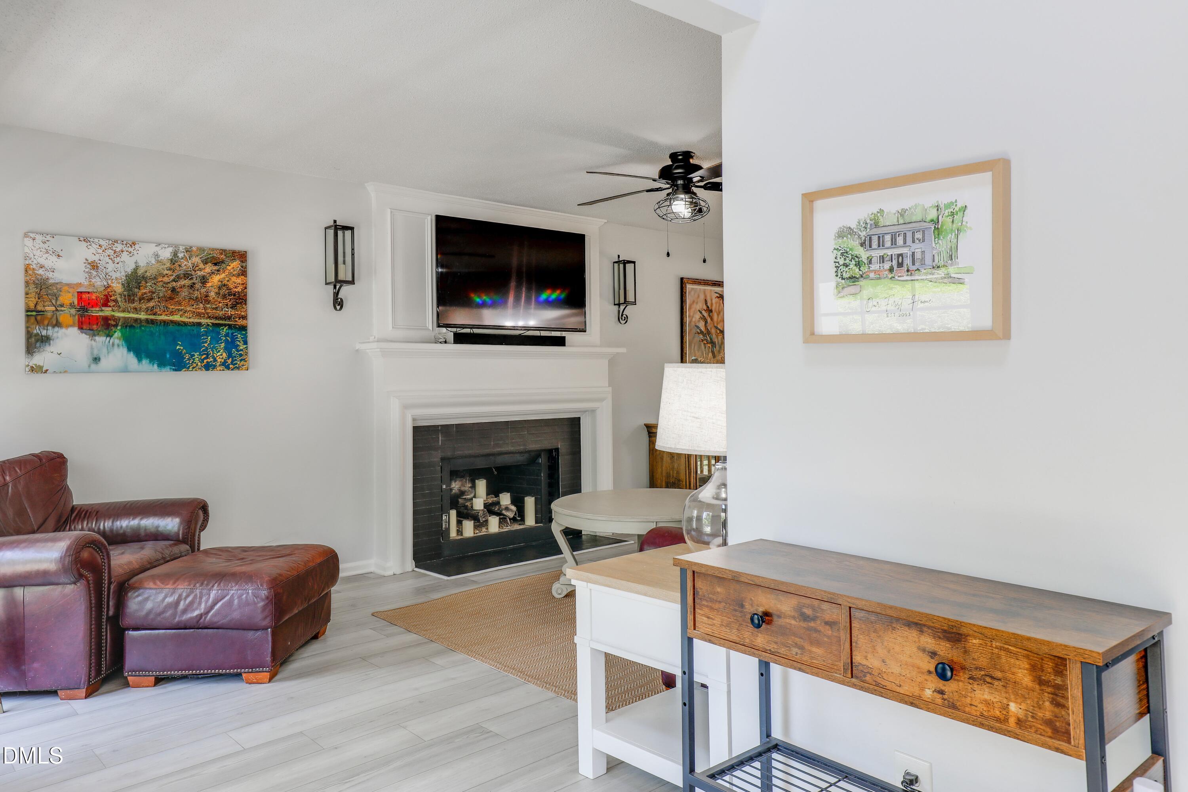
Welcome home to this Planter's Walk 3-bedroom, 2.5-bath home offering 1,604 square feet of inviting living space and an outdoor retreat that is hard to find. From the moment you arrive, the welcoming rocking chair front porch sets the tone and creates the perfect place to relax and enjoy the neighborhood. Step inside to a dramatic two-story foyer and a bright, functional floor plan featuring durable LVP flooring throughout the main level. Designed for both everyday living and entertaining, the main floor offers flexible formal and casual dining spaces along with a spacious living room that seamlessly extends outdoors. Open the doors and enjoy easy indoor-outdoor living on the expansive deck overlooking the incredible backyard. The backyard truly steals the show—fully fenced and packed with possibilities featuring a custom paver patio, detached storage shed, generous green space, and room to play, garden, entertain, or simply unwind. Upstairs, retreat to the private primary suite complete with a vaulted ceiling, walk-in closet, dual vanity, soaking tub, and separate walk-in shower. Two additional bedrooms and a full bath complete the upper level, offering comfortable space for family, guests, or a home office. A rare combination of charming curb appeal, thoughtful living spaces, and an exceptional backyard setting—this home is ready to welcome its next owners!

Save
Ask
Tour
Hide
Share
Listing Snapshot
Price 
$369,000
Days On Site 
36 Days
Bedrooms 
3
Inside Area (SqFt) 
1,604 sqft
Total Baths 
3
Full Baths 
2
Partial Baths 
1
Lot Size 
0.27 Acres
Year Built 
1989
MLS® Number 
10171910
Status 
Active
Property Tax 
$3,438.48
HOA/Condo/Coop Fees 
$260 Semi-Annually
Sq Ft Source 
N/A
Friends & Family
Recent Activity
2 weeks agoListing updated with changes from the MLS®
2 weeks agoPrice changed to $369,000
a month agoListing first seen on site
General Features
Acres 
0.27
Levels 
Two
Parking 
ConcreteDrivewayPaved
Property Sub Type 
Single Family Residence
Sewer 
Public Sewer
Special Circumstances 
Standard
SqFt Above 
1604
SqFt Total 
1604
Style 
Traditional
Water Source 
Public
Zoning 
GR8
Interior Features
Appliances 
DishwasherGas OvenMicrowavePlumbed For Ice MakerStainless Steel Appliance(s)Tankless Water Heater
Cooling 
Central Air
Fireplace 
Yes
Fireplace Features 
Living Room
Fireplaces 
1
Flooring 
CarpetVinyl
Heating 
Forced Air
Interior 
Ceiling Fan(s)PantrySoaking TubWalk-In Closet(s)
Laundry Features 
Main Level
Bedroom 2 
Dimensions - 10.0 x 10.0Level - Second
Bedroom 3 
Dimensions - 12.75 x 9.25Level - Second
Breakfast Room 
Dimensions - 10.17 x 7.17Level - First
Dining Room 
Dimensions - 11.42 x 9.25Level - First
Kitchen 
Dimensions - 11.42 x 11.75Level - First
Living Room 
Dimensions - 23.25 x 12.0Level - First
Master Bedroom 
Dimensions - 16.0 x 12.0Level - Second
Save
Ask
Tour
Hide
Share
Exterior Features
Construction Details 
Masonite
Exterior 
Private YardRain GuttersStorage
Fencing 
Back YardWood
Lot Features 
Back YardCorner LotFront YardLandscaped
Other Structures 
Shed(s)
Patio And Porch 
CoveredDeckFront PorchPatioPorch
Roof 
Shingle
Community Features
Association Dues 
260
Community Features 
ClubhousePlaygroundPoolSidewalksStreet Lights
Financing Terms Available 
CashConventional
HOA Fee Frequency 
Semi-Annually
Roads 
Asphalt
School District 
https://www.wcpss.net
Schools
School District
https://www.wcpss.net
Elementary School
Wake - Lockhart Elementary
Middle School
Wake - Neuse River Middle
High School
Wake - Knightdale High
Listing courtesy of Michael Proctor of Triangle Home Team Realty


Listings that are marked with an icon are provided courtesy of the Triangle MLS, Inc. of North Carolina, Internet Data Exchange Database. Copyright 2026 Triangle MLS, Inc. of North Carolina. All rights reserved.

Last checked: 2026-07-11 08:43 PM UTC

Neighborhood & Commute
Source: Walkscore
Disclosure: Community information and market data powered by Constellation Data Labs. Information is deemed reliable but not guaranteed.
Save
Ask
Tour
Hide
Share