Save
Ask
Tour
Hide
Share
$550,000
171 Days On Site

4214 Trotter Ridge Road
Durham, NC 27707

For Sale|Single Family Residence|Active
3
Beds
2
Total Baths
2
Full Baths
1,712
SqFt
$321
/SqFt
1978
Built
Subdivision:
Trotters Ridge
County:
Durham
Call Now: 919-404-SHOW
Is this the listing for you? We can help make it yours.
919-404-SHOW
4214 Trotter Ridge Road4214 Trotter Ridge Road4214 Trotter Ridge Road4214 Trotter Ridge Road
Save
Ask
Tour
Hide
Share

Mortgage Calculator

Monthly Payment (Est.)

Enter an interest rate to see your estimated monthly payment.
Calculator powered by Showcase IDX, a Constellation1 Company. Copyright ©2026 Information is deemed reliable but not guaranteed.

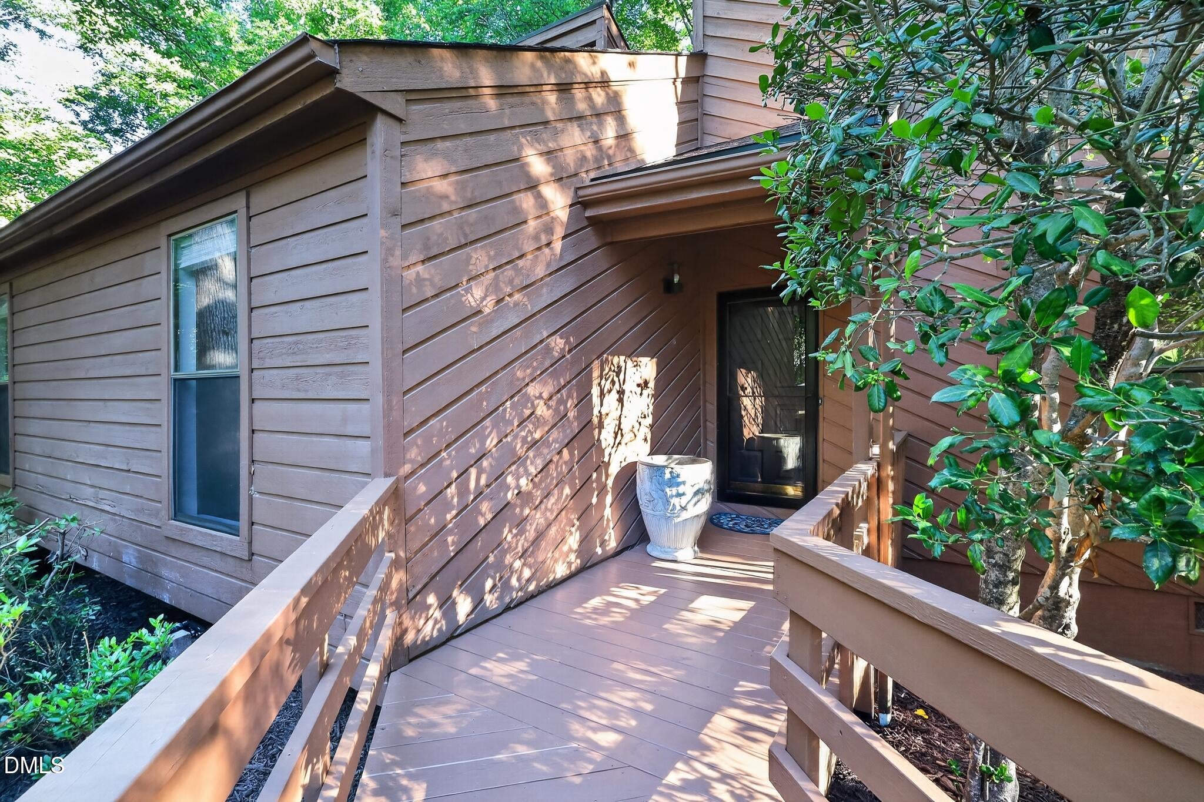
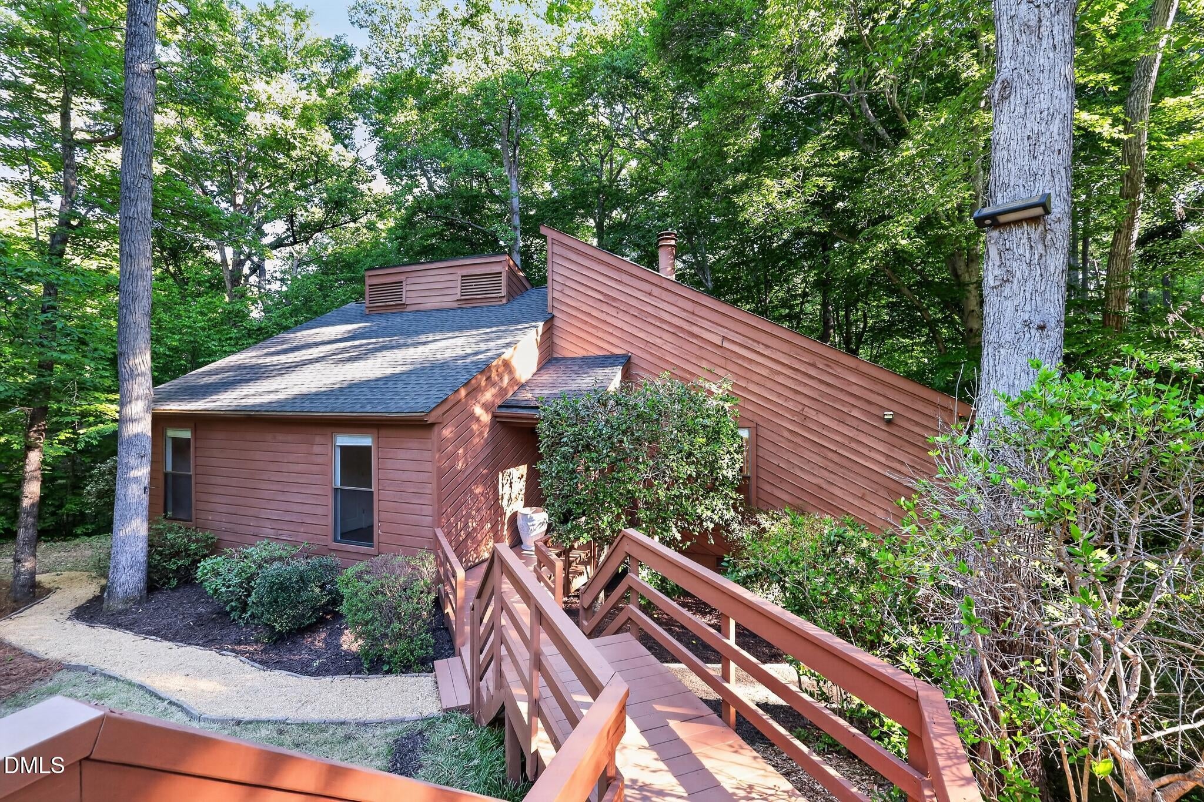
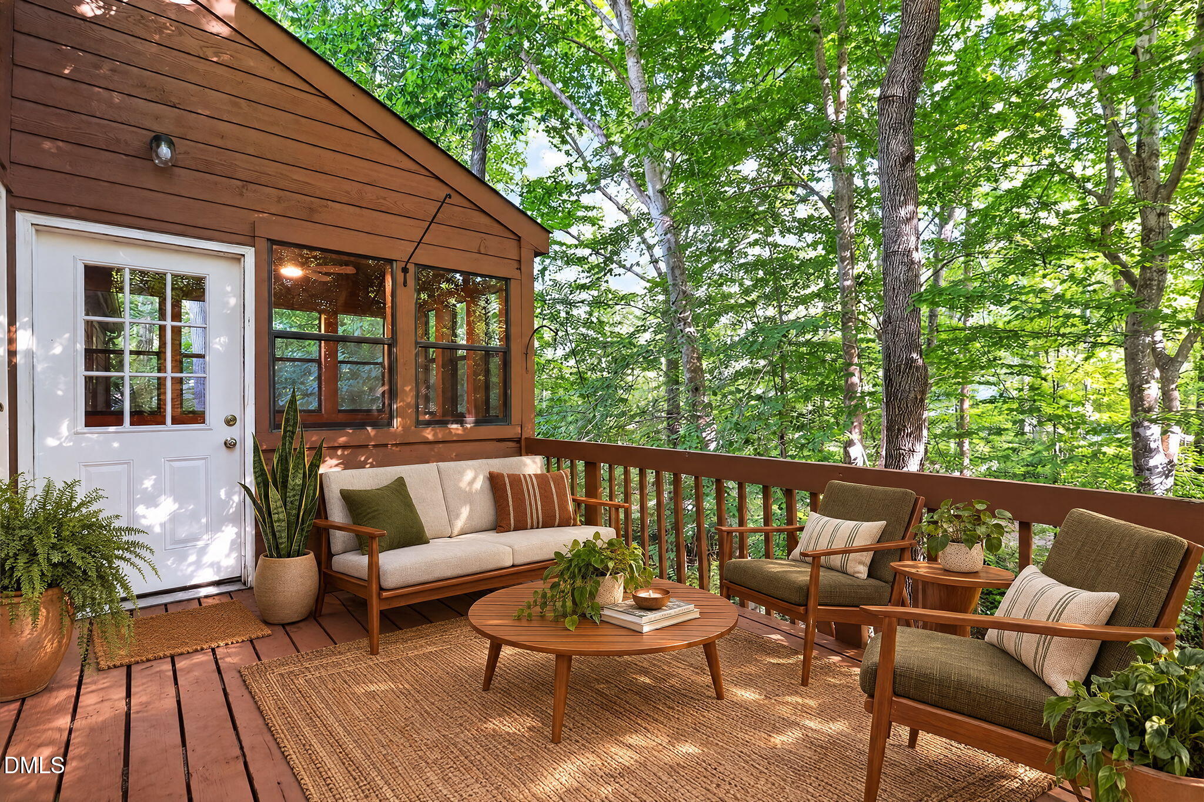
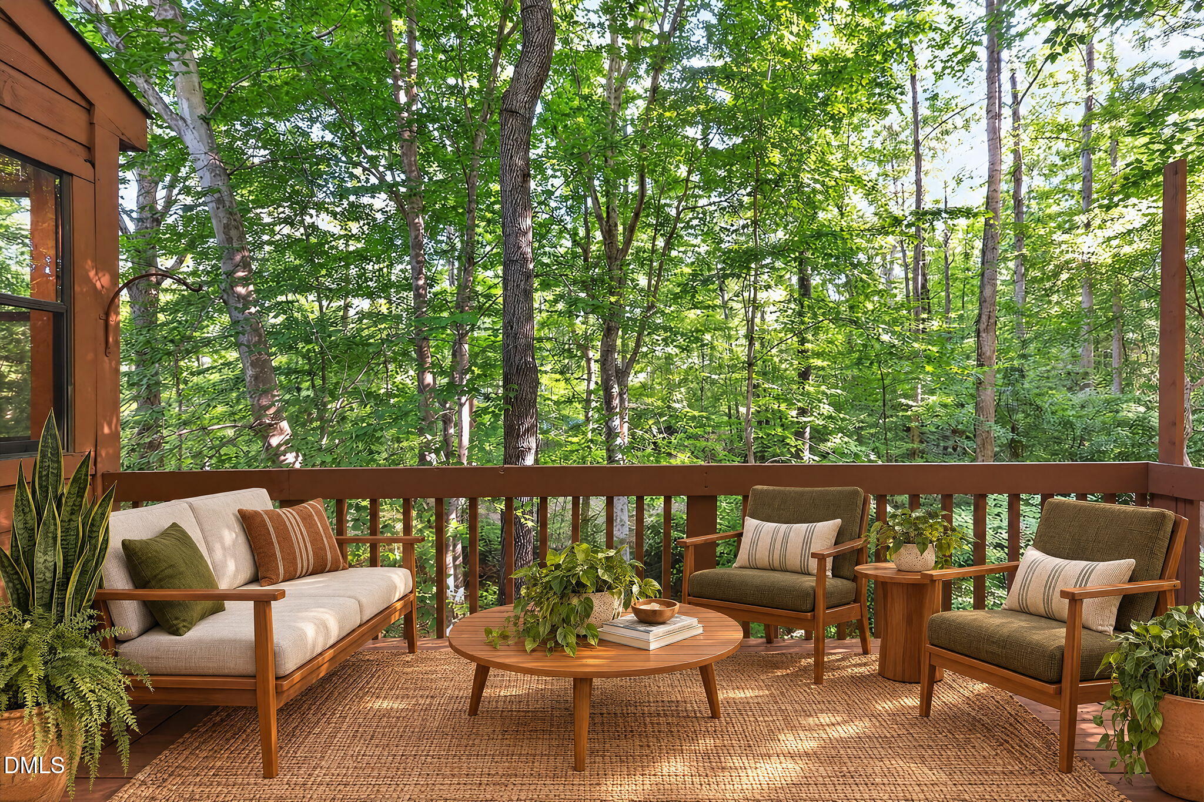
NEW LOWER PRICE - Come home to this private peaceful setting with one-level living in this updated home on cul-de-sac in desirable southwest Durham neighborhood. Three bedrooms, two full baths, large master with walk-in closet. Delightful wood-paneled sunroom with new luxury flooring overlooking the backyard; a perfect retreat likely to become a favorite spot in the house. Spacious great room w/gas fireplace, vaulted ceilings, and new skylights with access to large private deck also overlooking private, wooded backyard. Updates include new site-finished oak hardwood floors, a brand new kitchen with premier cabinets, stainless steel sink, new disposal, dishwasher, washer and dryer; fresh paint throughout, bathrooms with some updates and a new front deck with fresh landscaping. Centrally located between ChapelHill/UNC and Downtown Durham/Duke, just minutes from I-40, Streets at Southpoint. Grocery, fitness studios, restaurants, right down the street.

Save
Ask
Tour
Hide
Share
Listing Snapshot
Price 
$550,000
Days On Site 
171 Days
Bedrooms 
3
Inside Area (SqFt) 
1,712 sqft
Total Baths 
2
Full Baths 
2
Partial Baths 
N/A
Lot Size 
0.38 Acres
Year Built 
1978
MLS Number 
10171904
Status 
Active
Property Tax 
$4,082
HOA/Condo/Coop Fees 
N/A
Sq Ft Source 
N/A
Friends & Family
Recent Activity
2 months agoPrice changed to $550,000
2 months agoListing updated with changes from the MLS
6 months agoListing first seen on site
General Features
Acres 
0.38
Disclosures 
Seller Disclosure
Levels 
One
Parking 
ConcreteDriveway
Parking Spaces 
2
Property Condition 
Updated/Remodeled
Property Sub Type 
Single Family Residence
Sewer 
Public Sewer
Special Circumstances 
Standard
SqFt Above 
1712
SqFt Total 
1712
Style 
Contemporary
Utilities 
Cable AvailableElectricity AvailableNatural Gas AvailablePhone AvailablePropaneSewer ConnectedWater Connected
Water Source 
Public
Zoning 
R-10
Interior Features
Appliances 
DryerDisposalDishwasherElectric RangeElectric Water HeaterMicrowaveSelf Cleaning OvenWasher
Basement 
Crawl Space
Cooling 
Central AirElectric
Fireplace 
Yes
Fireplace Features 
Living RoomPropane
Fireplaces 
1
Flooring 
CarpetCeramic TileHardwoodVinyl
Interior 
Cathedral Ceiling(s)Ceiling Fan(s)Crown MoldingDouble VanityGranite CountersHigh CeilingsPantryWalk-In Closet(s)
Laundry Features 
InsideLaundry Room
Main Level Bedrooms 
3
Window Features 
BlindsScreensSkylight(s)
Bedroom 2 
Level - Main
Bedroom 3 
Level - Main
Dining Room 
Level - Main
Kitchen 
Level - Main
Laundry 
Level - Main
Living Room 
Level - Main
Master Bedroom 
Level - Main
Sunroom 
Level - Main
Save
Ask
Tour
Hide
Share
Exterior Features
Construction Details 
Wood Siding
Fencing 
None
Lot Features 
Cul-De-SacFront YardLandscapedPrivateWoodedFew Trees
Patio And Porch 
DeckFront Porch
Road Frontage 
City Street
Roof 
Shingle
Windows/Doors 
BlindsScreensSkylight(s)
Community Features
Financing Terms Available 
ConventionalFHAVA Loan
Building Access 
front of house
Schools
School District
Unknown
Elementary School
Durham - Creekside Elementary
Middle School
Durham - Sherwood Githens Middle
High School
Durham - Charles E Jordan Sr High School
Listing courtesy of Doreen Hostetler of Doreen Hostetler, R E Services


Listings that are marked with an icon are provided courtesy of the Triangle MLS, Inc. of North Carolina, Internet Data Exchange Database. Copyright 2026 Triangle MLS, Inc. of North Carolina. All rights reserved.

Last checked: 2026-11-22 11:16 PM UTC

Neighborhood & Commute
Source: Walkscore
Disclosure: Community information and market data powered by Constellation Data Labs. Information is deemed reliable but not guaranteed.
Save
Ask
Tour
Hide
Share