Save
Ask
Tour
Hide
Share
$500,000
46 Days On Site

4704 Bernie Place
Raleigh, NC 27616

For Sale|Single Family Residence|Active
3
Beds
2
Total Baths
2
Full Baths
2,248
SqFt
$222
/SqFt
1978
Built
Subdivision:
Will O Dean
County:
Wake
Call Now: 919-404-SHOW
Is this the listing for you? We can help make it yours.
919-404-SHOW
4704 Bernie Place4704 Bernie Place4704 Bernie Place4704 Bernie Place
Save
Ask
Tour
Hide
Share

Mortgage Calculator

Monthly Payment (Est.)

$2,281
Calculator powered by Showcase IDX, a Constellation1 Company. Copyright ©2026 Information is deemed reliable but not guaranteed.

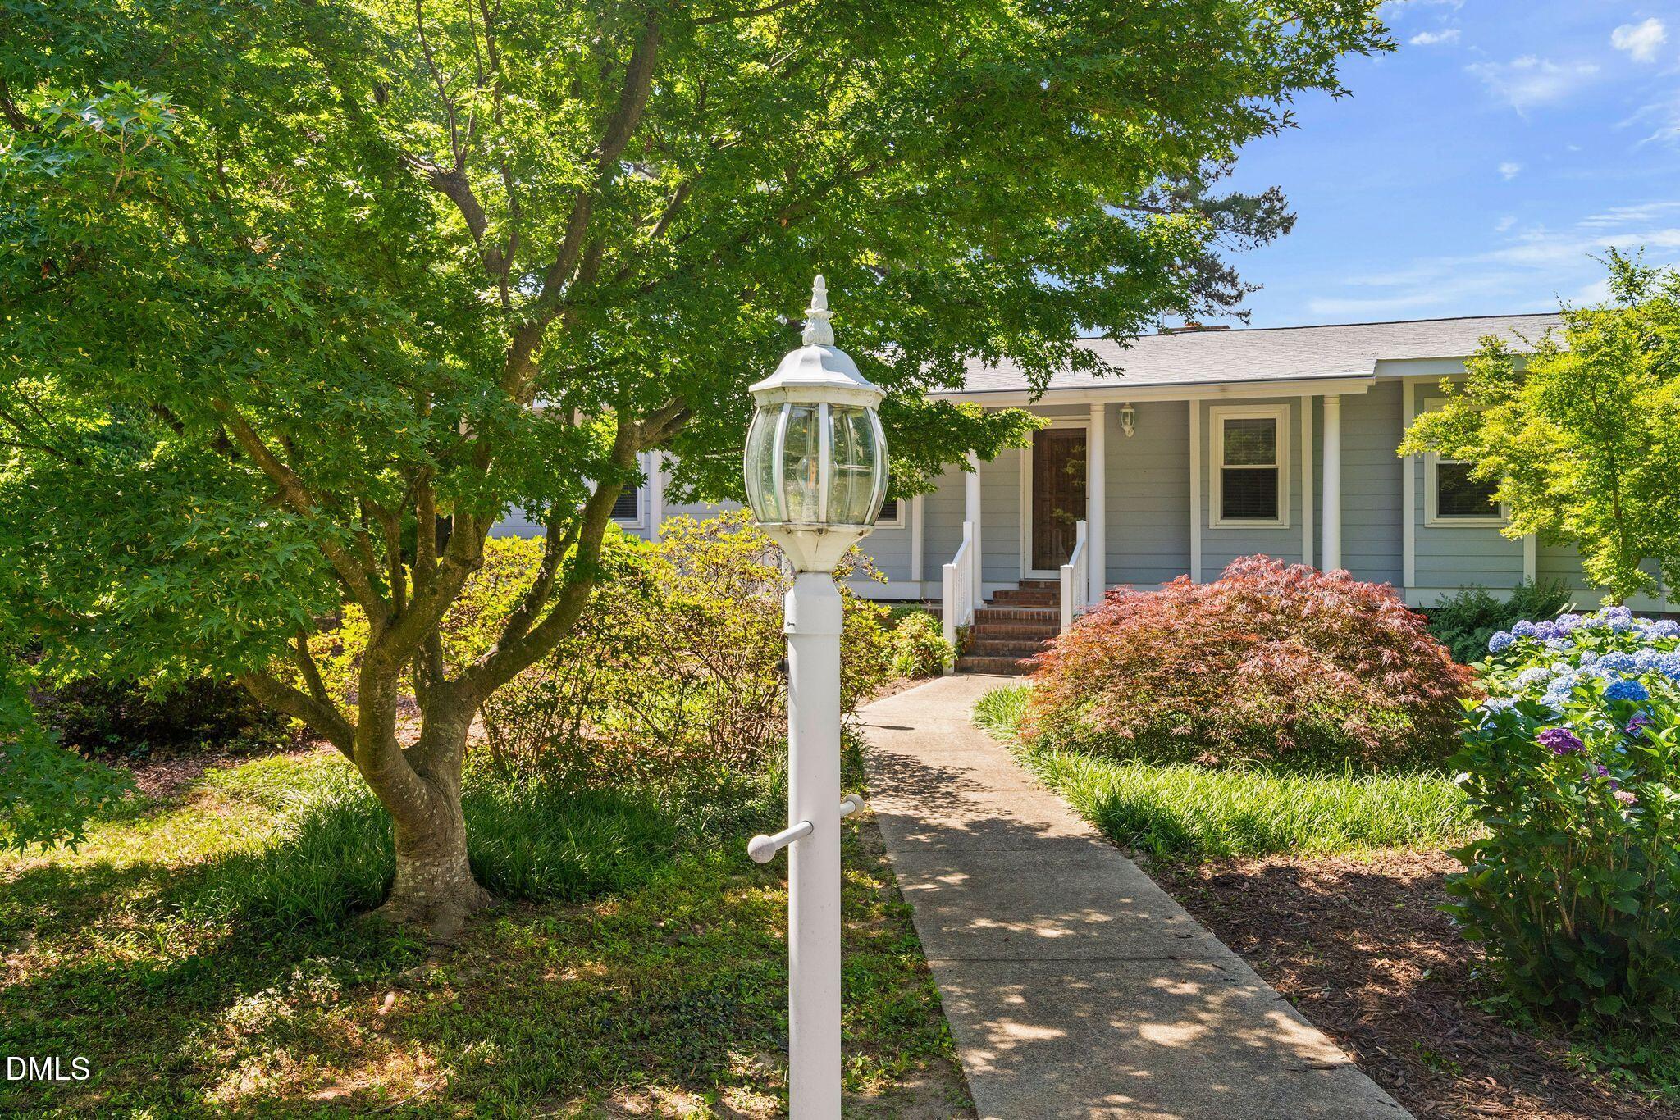
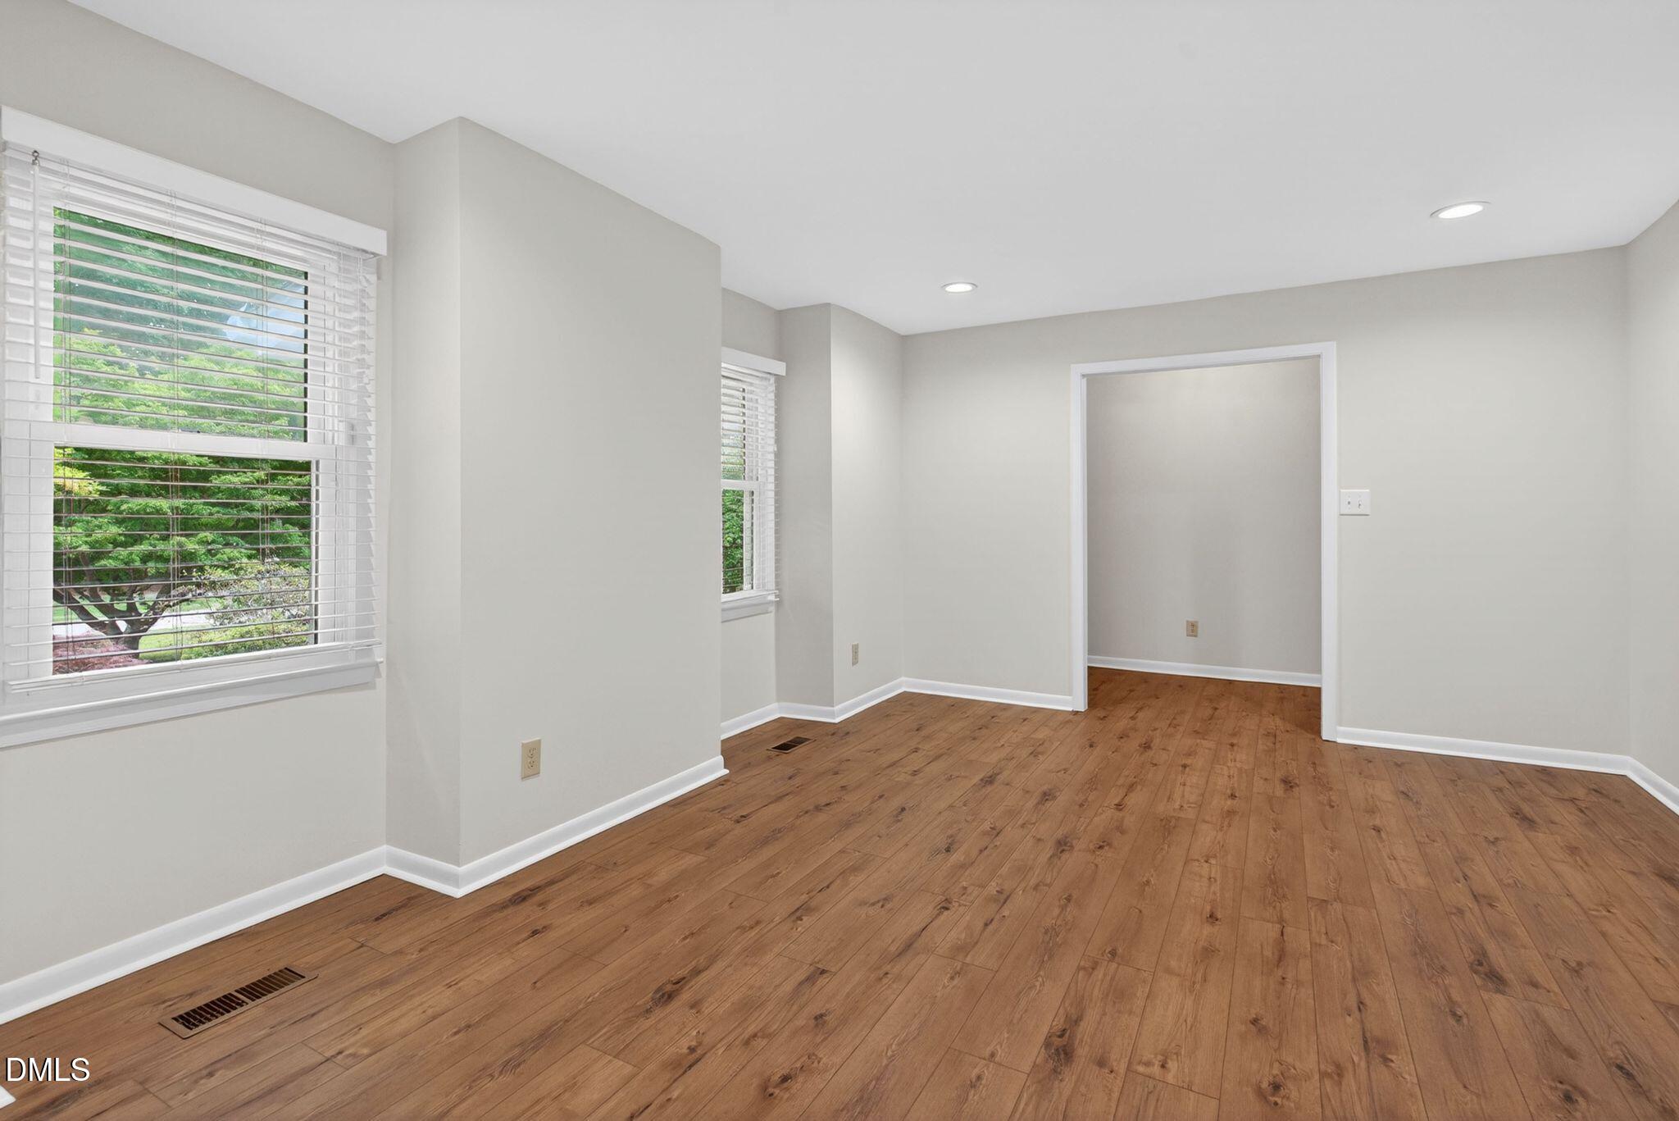
Updated ranch home on a beautifully landscaped .68-acre lot in Raleigh's established Will O Dean community. This 3-bedroom, 2-bath home offers true one-level living with a hard-to-find floor plan featuring separate living and dining rooms, plus an large kitchen that opens to the family room with a gas fireplace. Recent improvements include luxury vinyl plank flooring, fresh paint throughout, popcorn ceilings removed, a new bathroom vanity and fixtures (2026), roof (2024), and well pump (2025). The sunroom addition, included in the home's square footage, provides the perfect spot to relax and enjoy views of the backyard. Outside, you'll find blooming hydrangeas, Japanese maple trees, and mature landscaping that make this property feel like a private retreat. The 1.5-car garage offers additional storage and workspace, while the private well and septic help keep utility costs down. No city taxes, no traditional HOA dues, but residents have access to a community park and lake association. Conveniently located near shopping, dining, and major highways, this move-in ready home offers space, character, and a setting that's hard to find.

Save
Ask
Tour
Hide
Share
Listing Snapshot
Price 
$500,000
Days On Site 
46 Days
Bedrooms 
3
Inside Area (SqFt) 
2,248 sqft
Total Baths 
2
Full Baths 
2
Partial Baths 
N/A
Lot Size 
0.68 Acres
Year Built 
1978
MLS® Number 
10171888
Status 
Active
Property Tax 
$2,999.17
HOA/Condo/Coop Fees 
N/A
Sq Ft Source 
N/A
Friends & Family
Recent Activity
4 days agoListing updated with changes from the MLS®
2 weeks agoPrice changed to $500,000
2 months agoListing first seen on site
General Features
Acres 
0.68
Attached Garage 
Yes
Foundation 
Brick/Mortar
Garage 
Yes
Garage Spaces 
2
Levels 
One
Parking 
ConcreteDrivewayAttached
Property Sub Type 
Single Family Residence
Sewer 
Septic Tank
Special Circumstances 
Standard
SqFt Above 
2248
SqFt Total 
2248
Style 
Ranch
Water Source 
PrivateWell
Zoning 
R-4
Interior Features
Appliances 
Built-In RangeCooktopDishwasherDryerElectric OvenElectric RangeFree-Standing RefrigeratorRefrigeratorWasherWater Heater
Cooling 
Ceiling Fan(s)Central AirElectricHeat Pump
Fireplace 
Yes
Fireplace Features 
Family Room
Fireplaces 
1
Flooring 
HardwoodVinylTileWood
Heating 
CentralElectric
Interior 
Breakfast BarCeiling Fan(s)ChandelierCrown MoldingEntrance FoyerGranite CountersKitchen IslandOpen FloorplanMaster DownstairsRecessed LightingSmart ThermostatStone Counters
Laundry Features 
InsideLaundry RoomMain LevelSink
Main Level Bedrooms 
3
Bedroom 2 
Dimensions - 11.58 x 11.0Level - Main
Bedroom 3 
Dimensions - 12.0 x 11.0Level - Main
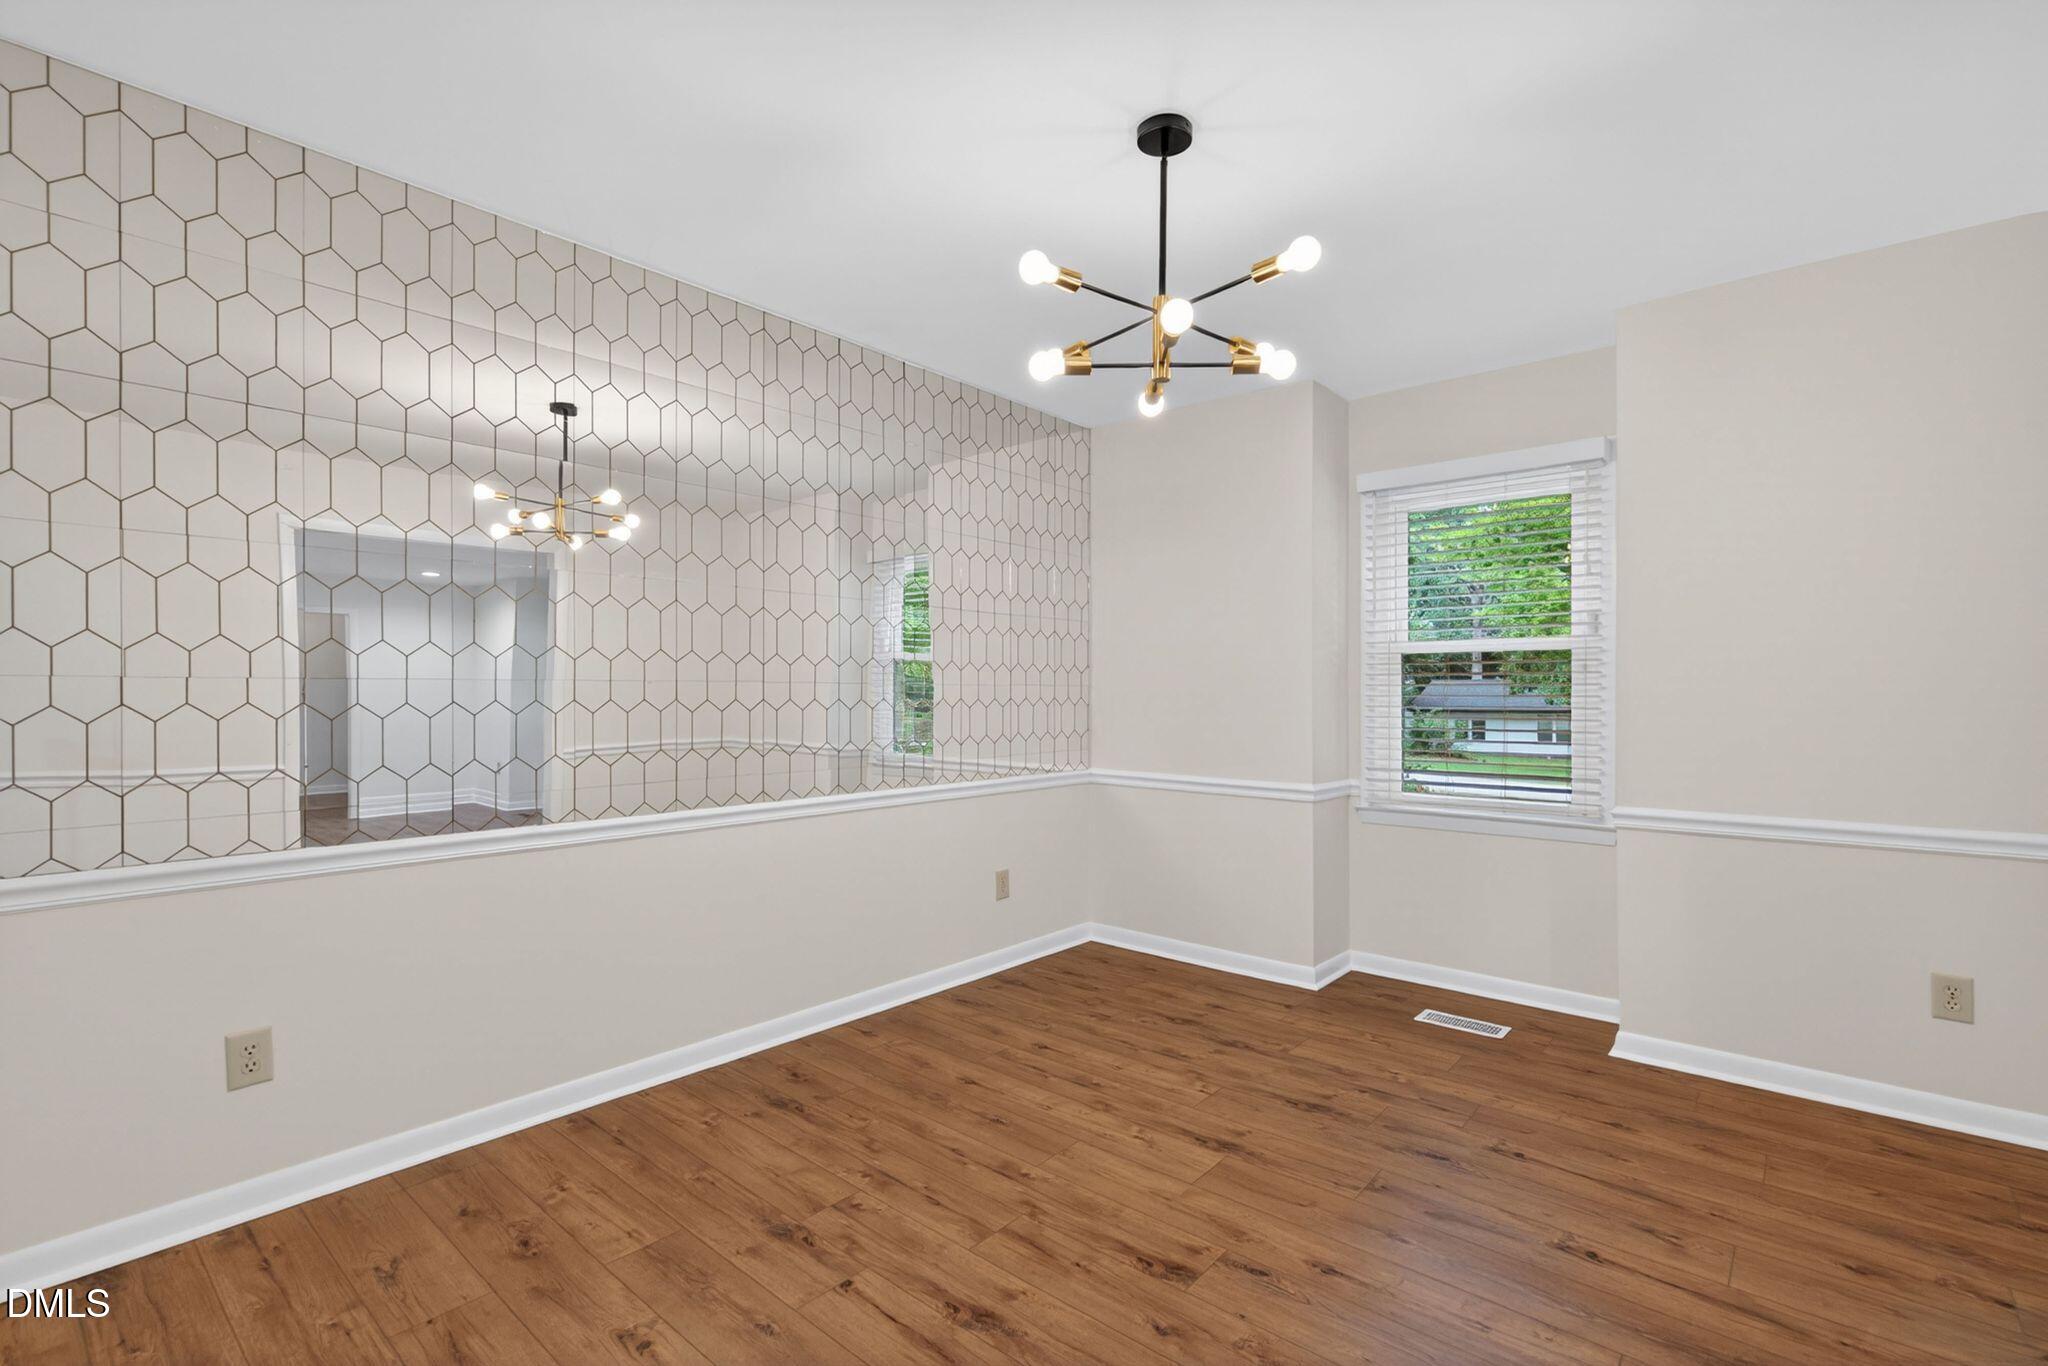
Dining Room 
Dimensions - 11.91 x 10.33Level - Main
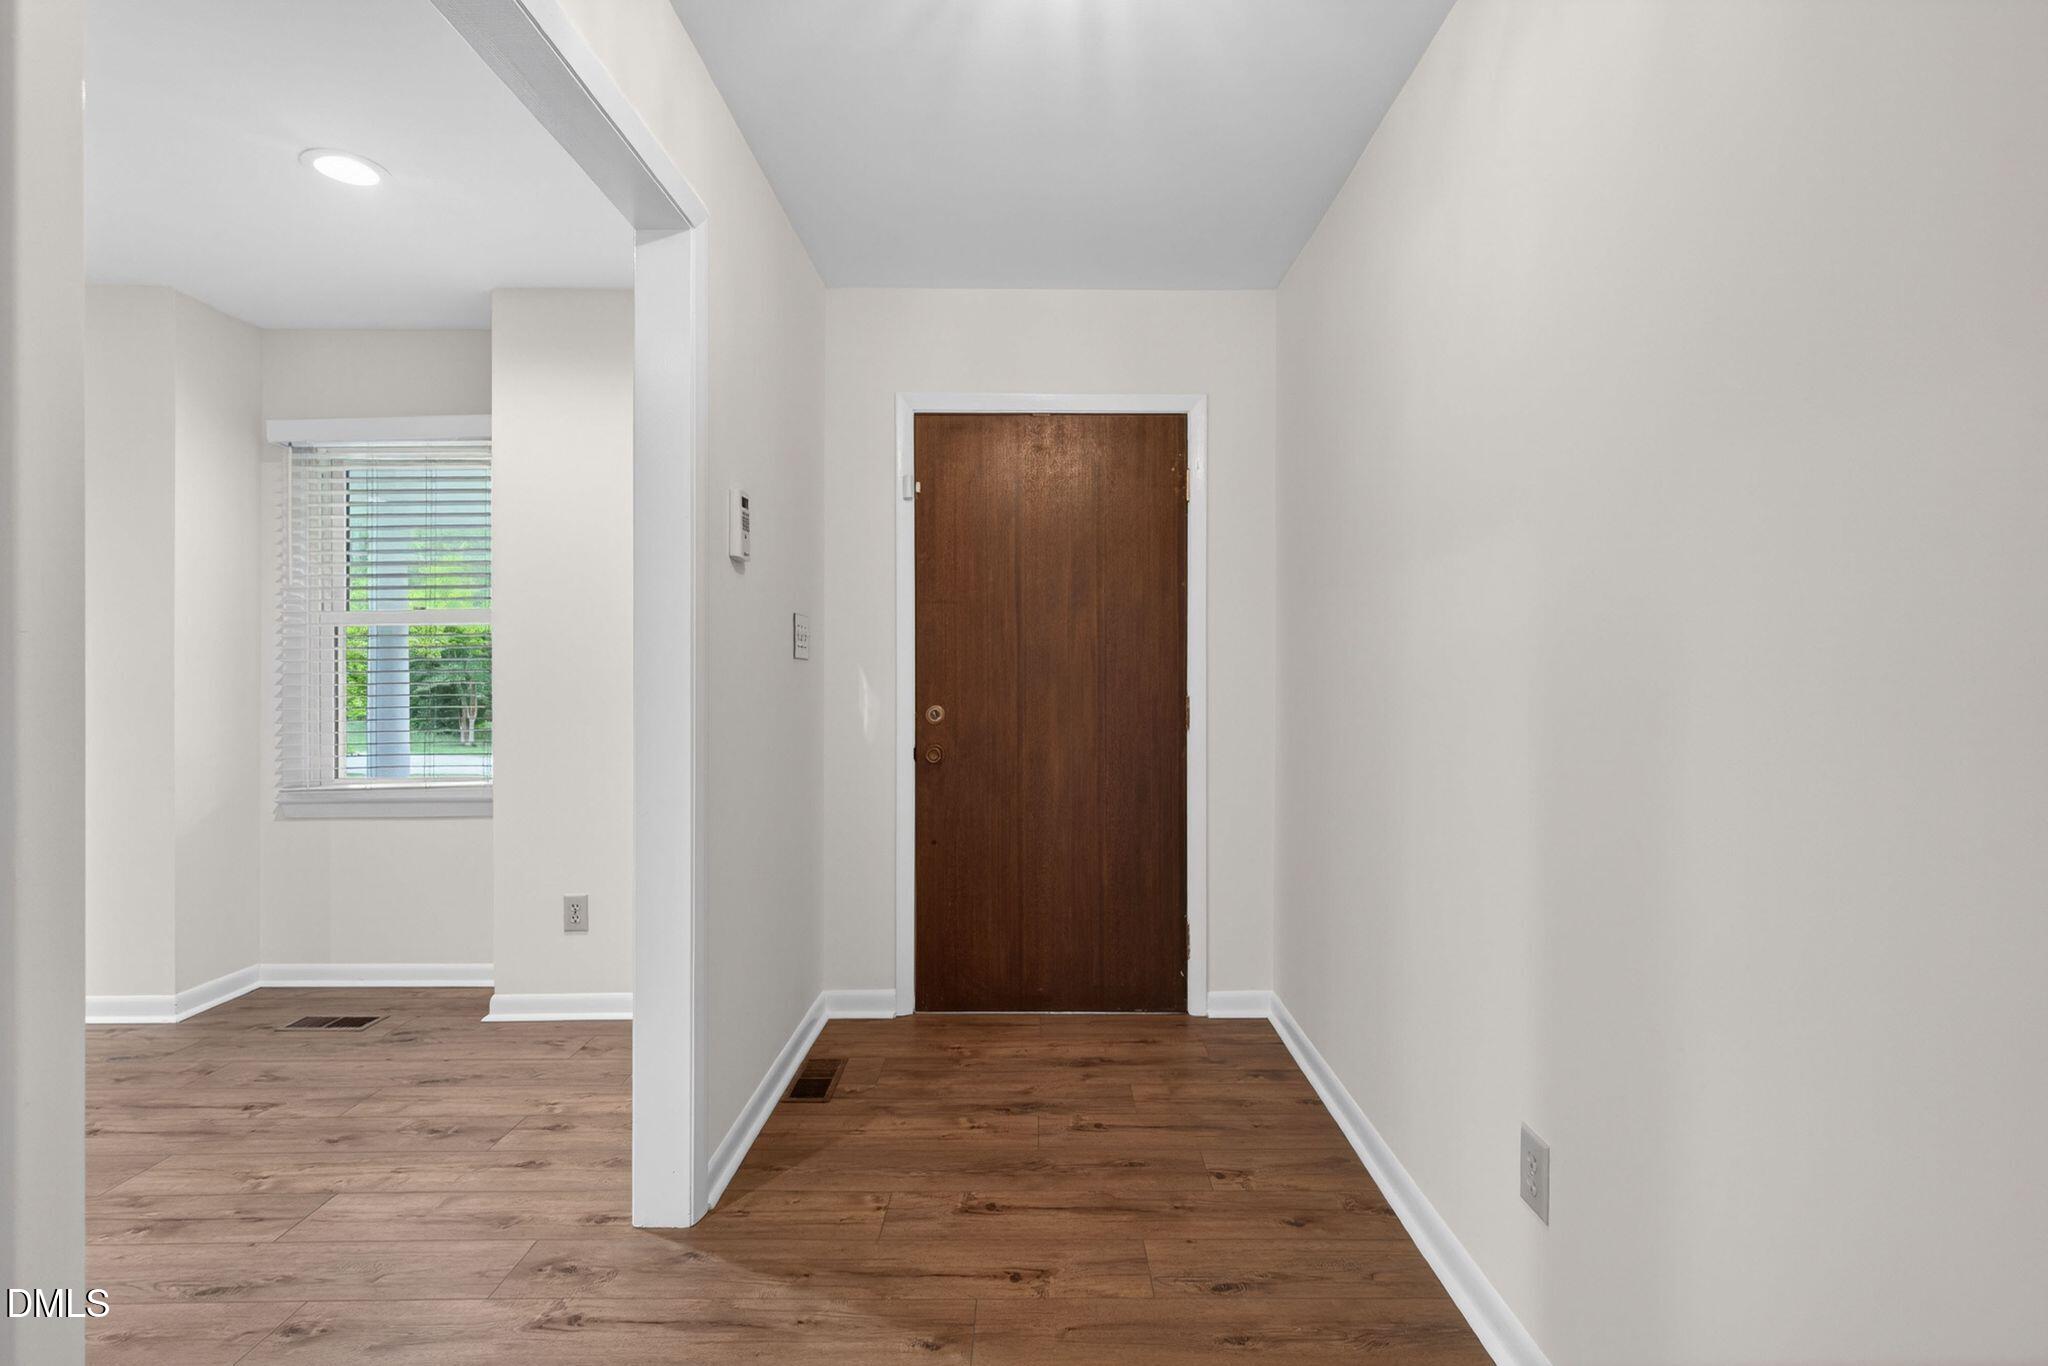
Entrance Hall 
Dimensions - 12.0 x 4.91Level - Main
Family Room 
Dimensions - 15.5 x 15.41Level - Main
Kitchen 
Dimensions - 15.41 x 14.25Level - Main
Laundry 
Dimensions - 11.0 x 6.41Level - Main
Living Room 
Dimensions - 15.91 x 11.83Level - Main
Master Bedroom 
Dimensions - 15.41 x 11.91Level - Main
Sunroom 
Dimensions - 23.33 x 15.67Level - Main
Save
Ask
Tour
Hide
Share
Exterior Features
Construction Details 
Fiber Cement
Exterior 
Rain Gutters
Fencing 
Back YardPartial
Lot Features 
Front YardLandscapedLevelMany Trees
Other Structures 
Storage
Patio And Porch 
CoveredDeckFront PorchPorch
Roof 
Shingle
Windows/Doors 
French Doors
Community Features
Financing Terms Available 
CashConventional
Schools
School District
Unknown
Elementary School
Wake - River Bend Elementary
Middle School
Wake - River Bend Middle School
High School
Wake - Rolesville High School
Listing courtesy of Tricia Sloan of Berkshire Hathaway HomeService


Listings that are marked with an icon are provided courtesy of the Triangle MLS, Inc. of North Carolina, Internet Data Exchange Database. Copyright 2026 Triangle MLS, Inc. of North Carolina. All rights reserved.

Last checked: 2026-07-21 08:11 PM UTC

Neighborhood & Commute
Source: Walkscore
Disclosure: Community information and market data powered by Constellation Data Labs. Information is deemed reliable but not guaranteed.
Save
Ask
Tour
Hide
Share