
Save
Ask
Tour
Hide
$374,999
108 Days On Site
89 Tangled Oaks LaneFuquay Varina, NC 27526
For Sale|Single Family Residence|Active
3
Beds
2
Total Baths
2
Full Baths
1,694
SqFt
$221
/SqFt
2024
Built
Subdivision:
Coble Farms
County:
Harnett
Call Now: 919-404-SHOW
Is this the listing for you? We can help make it yours.
919-404-SHOW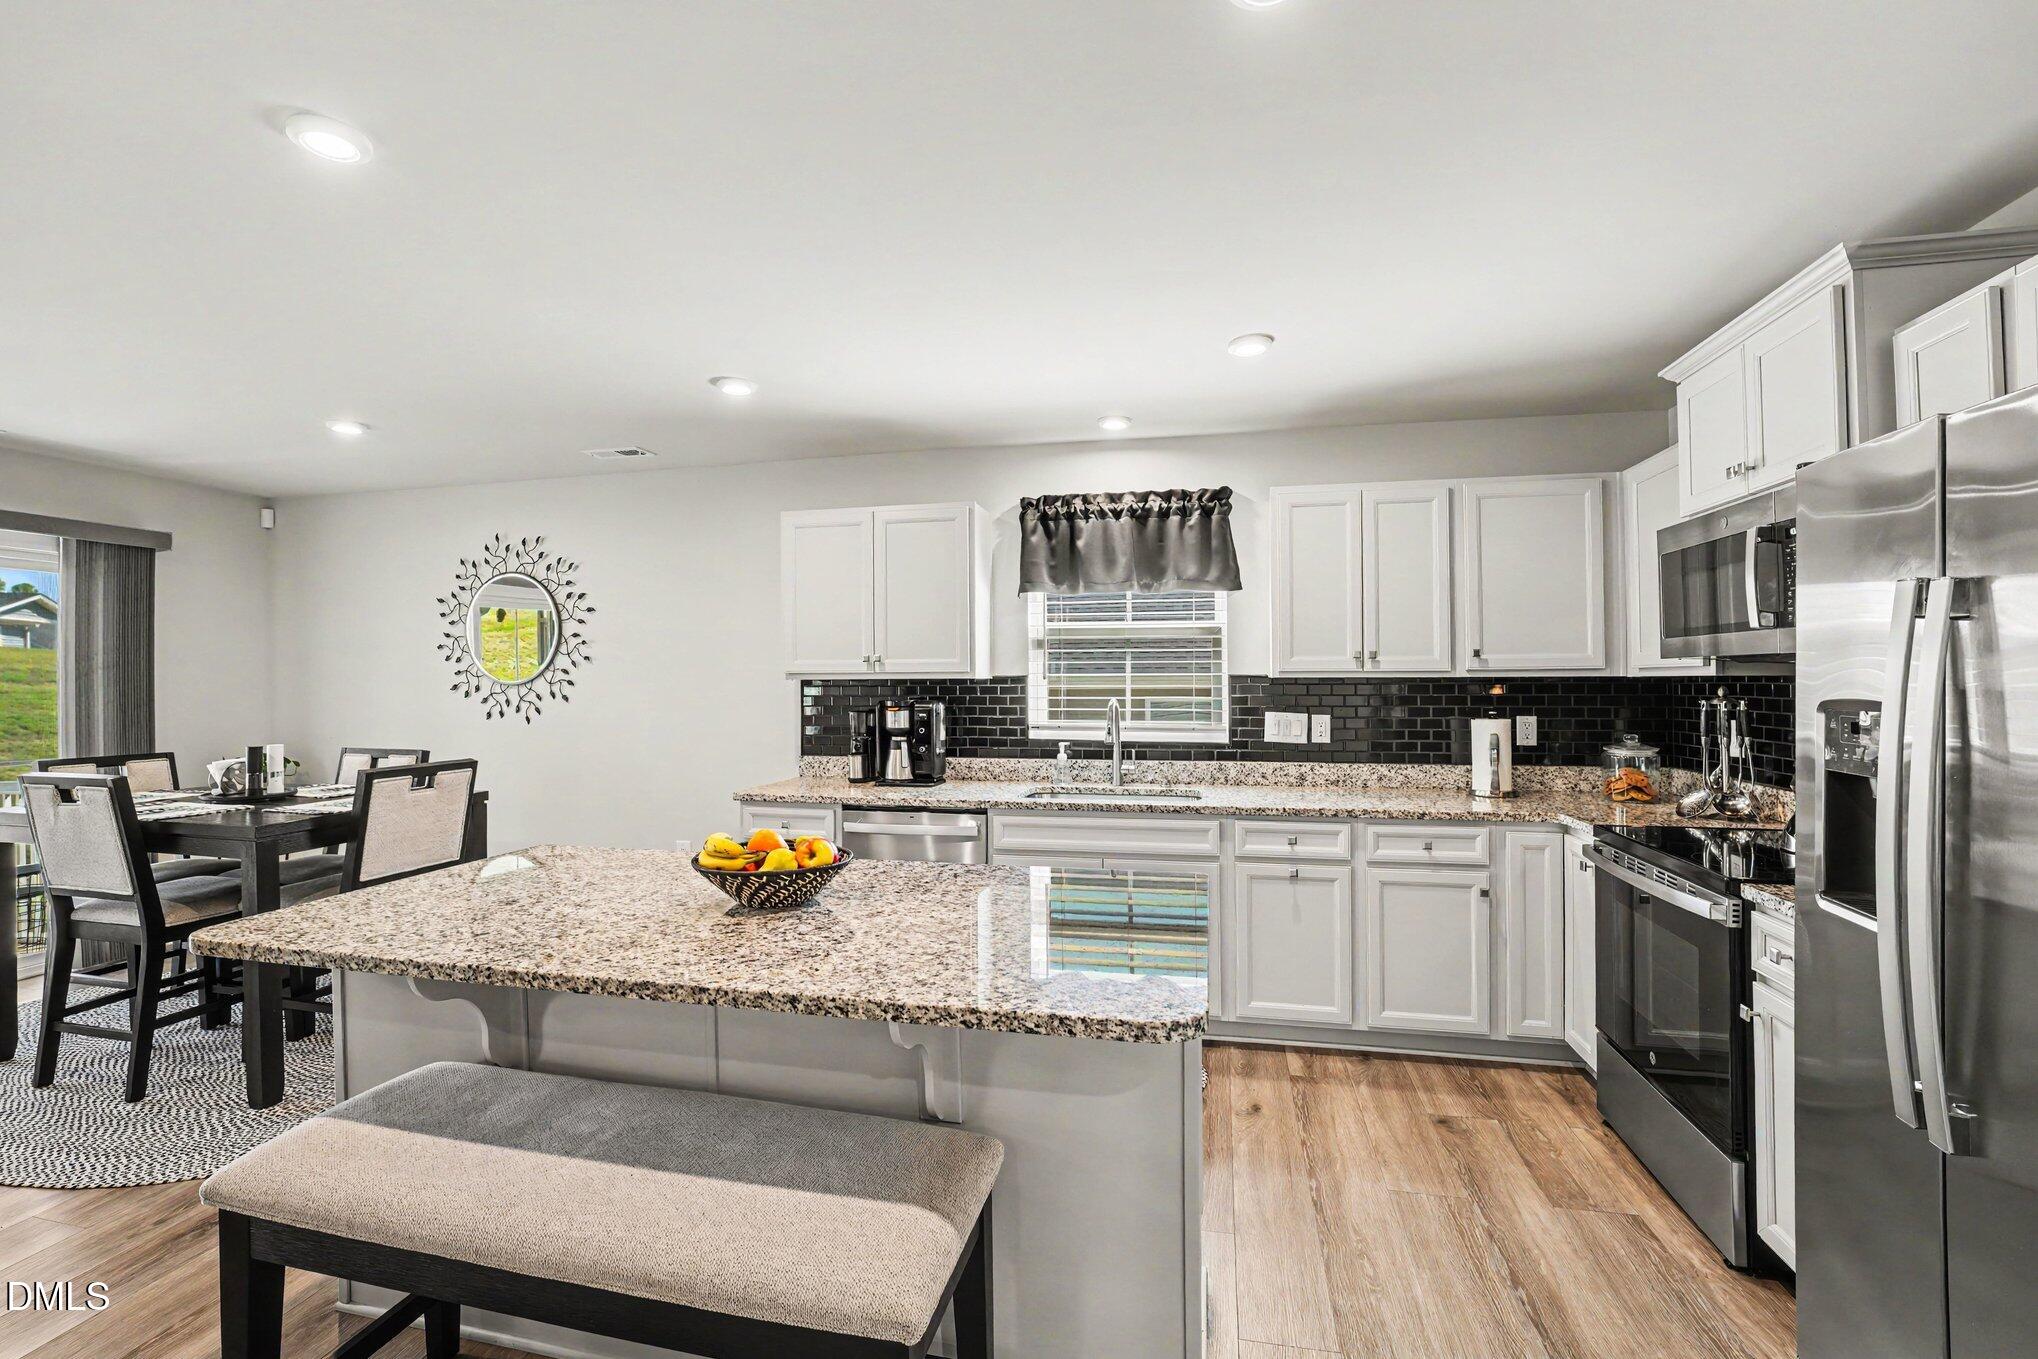
Save
Ask
Tour
Hide
Mortgage Calculator
Monthly Payment (Est.)
Enter an interest rate to see your estimated monthly payment.Calculator powered by Showcase IDX, a Constellation1 Company. Copyright ©2026 Information is deemed reliable but not guaranteed.
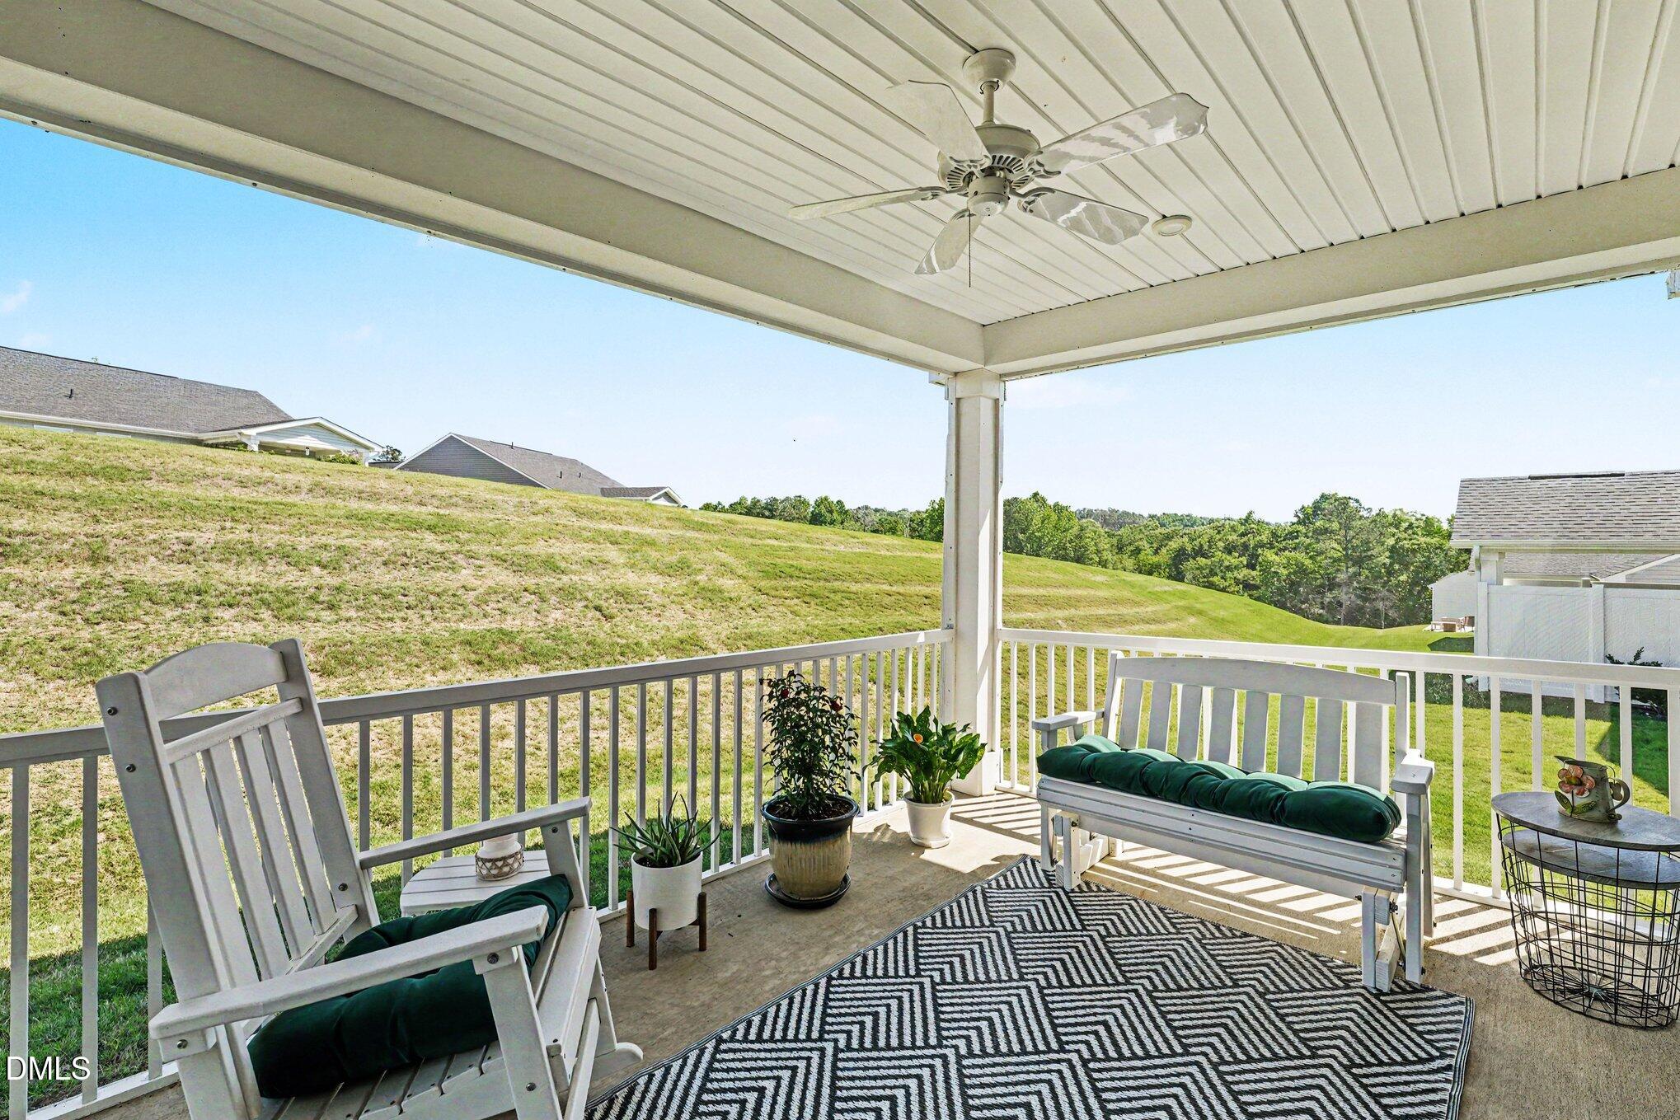
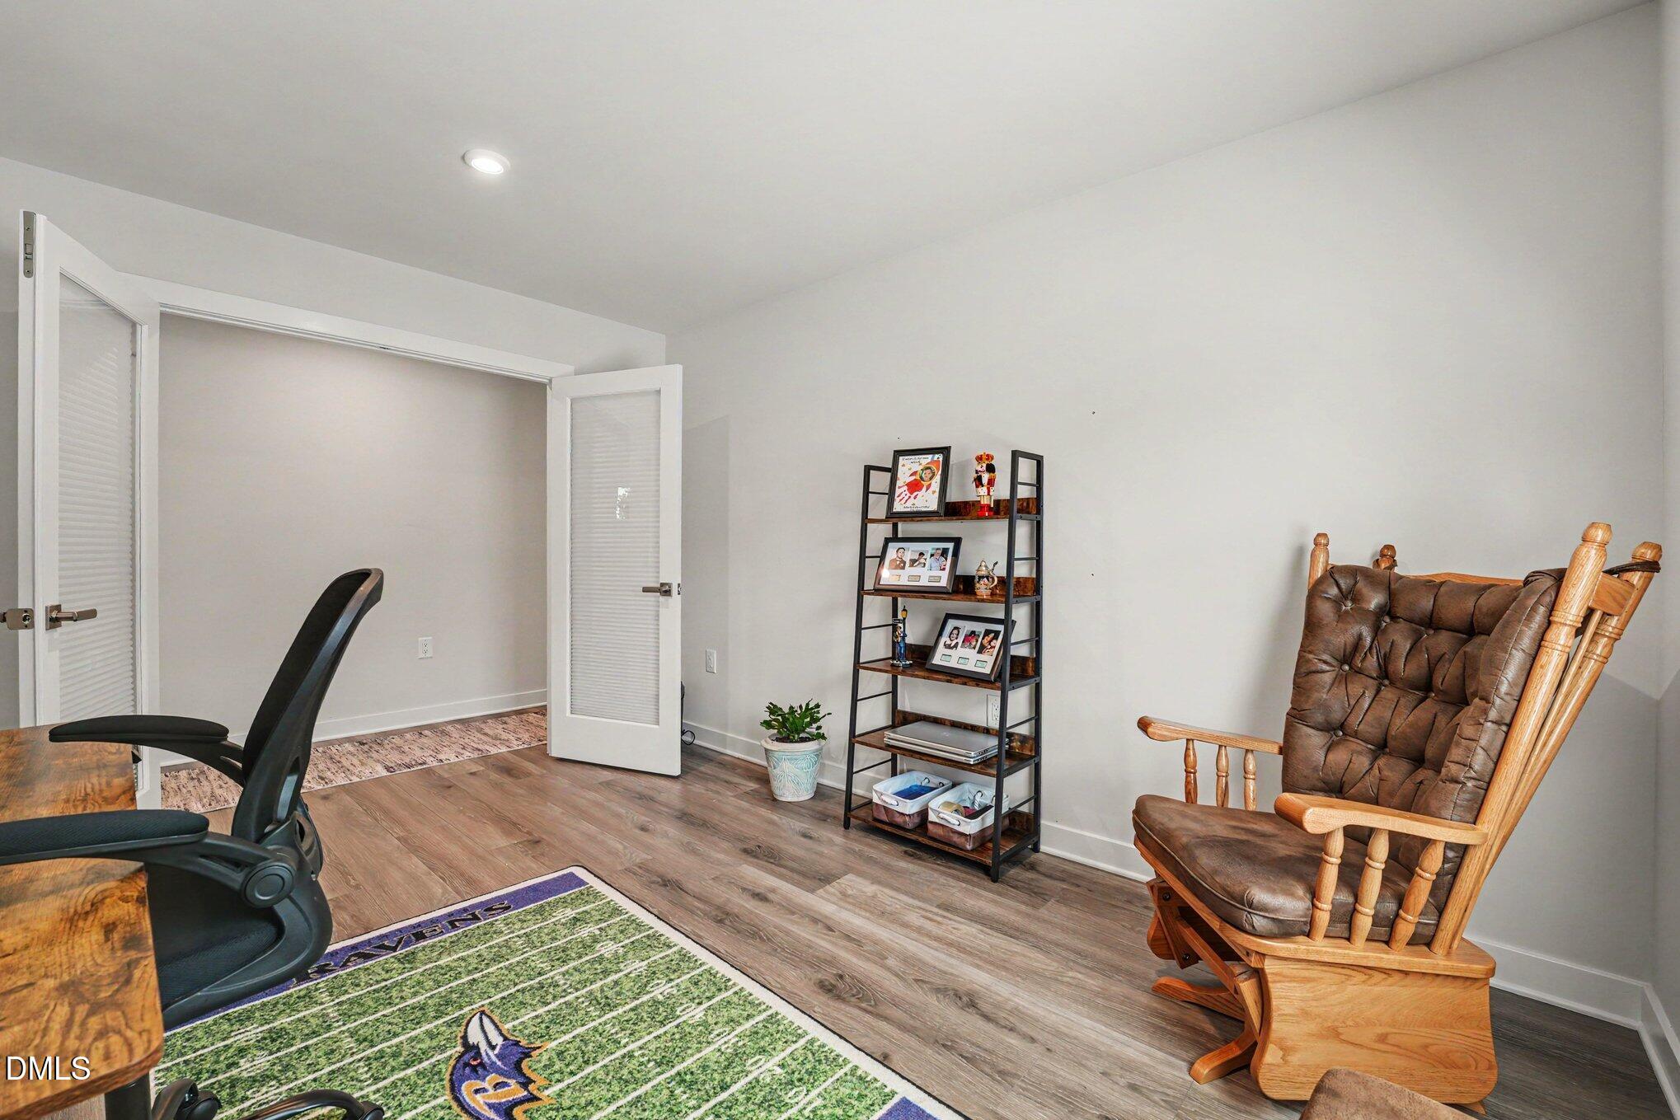
Like new and beautifully maintained! This inviting 3-bedroom, 2-bath home features a dedicated office and an open-concept floor plan designed for comfortable everyday living. Enjoy low-maintenance living with lawn care included through the HOA, giving you more time to unwind on the screened porch overlooking your private cul-de-sac lot. Conveniently located just minutes from charming downtown Angier, where you'll find local coffee shops, an Irish pub, and a variety of dining options. The new Target and numerous shopping, dining, and entertainment destinations in Fuquay-Varina are also just a short drive away
Save
Ask
Tour
Hide
Listing Snapshot
Price
$374,999
Days On Site
108 Days
Bedrooms
3
Inside Area (SqFt)
1,694 sqft
Total Baths
2
Full Baths
2
Partial Baths
N/A
Lot Size
0.17 Acres
Year Built
2024
MLS® Number
10171887
Status
Active
Property Tax
$4,524.75
HOA/Condo/Coop Fees
$115 monthly
Sq Ft Source
N/A
Friends & Family
Recent Activity
| 2 months ago | Price changed to $374,999 | |
| 2 months ago | Listing updated with changes from the MLS® | |
| 4 months ago | Listing first seen on site |
General Features
Acres
0.17
Attached Garage
Yes
Disclosures
Seller Disclosure
Foundation
Slab
Garage
Yes
Garage Spaces
2
Levels
One
Parking
AttachedGarageConcreteGarage Door Opener
Parking Spaces
4
Property Sub Type
Single Family Residence
Sewer
Public Sewer
Special Circumstances
Standard
SqFt Above
1694
SqFt Total
1694
Style
Ranch
Water Source
Public
Zoning
R6
Interior Features
Appliances
Built-In Electric RangeDishwasherElectric Water Heater
Cooling
Central Air
Flooring
CarpetVinyl
Interior
Ceiling Fan(s)Eat-in KitchenKitchen IslandWalk-In Closet(s)High Speed Internet
Laundry Features
Laundry Room
Main Level Bedrooms
3
Window Features
Double Pane WindowsInsulated Windows
Bedroom 2
Dimensions - 12.5 x 11.5Level - Main
Bedroom 3
Dimensions - 13.5 x 11.0Level - Main
Dining Room
Dimensions - 11.5 x 9.5Level - Main
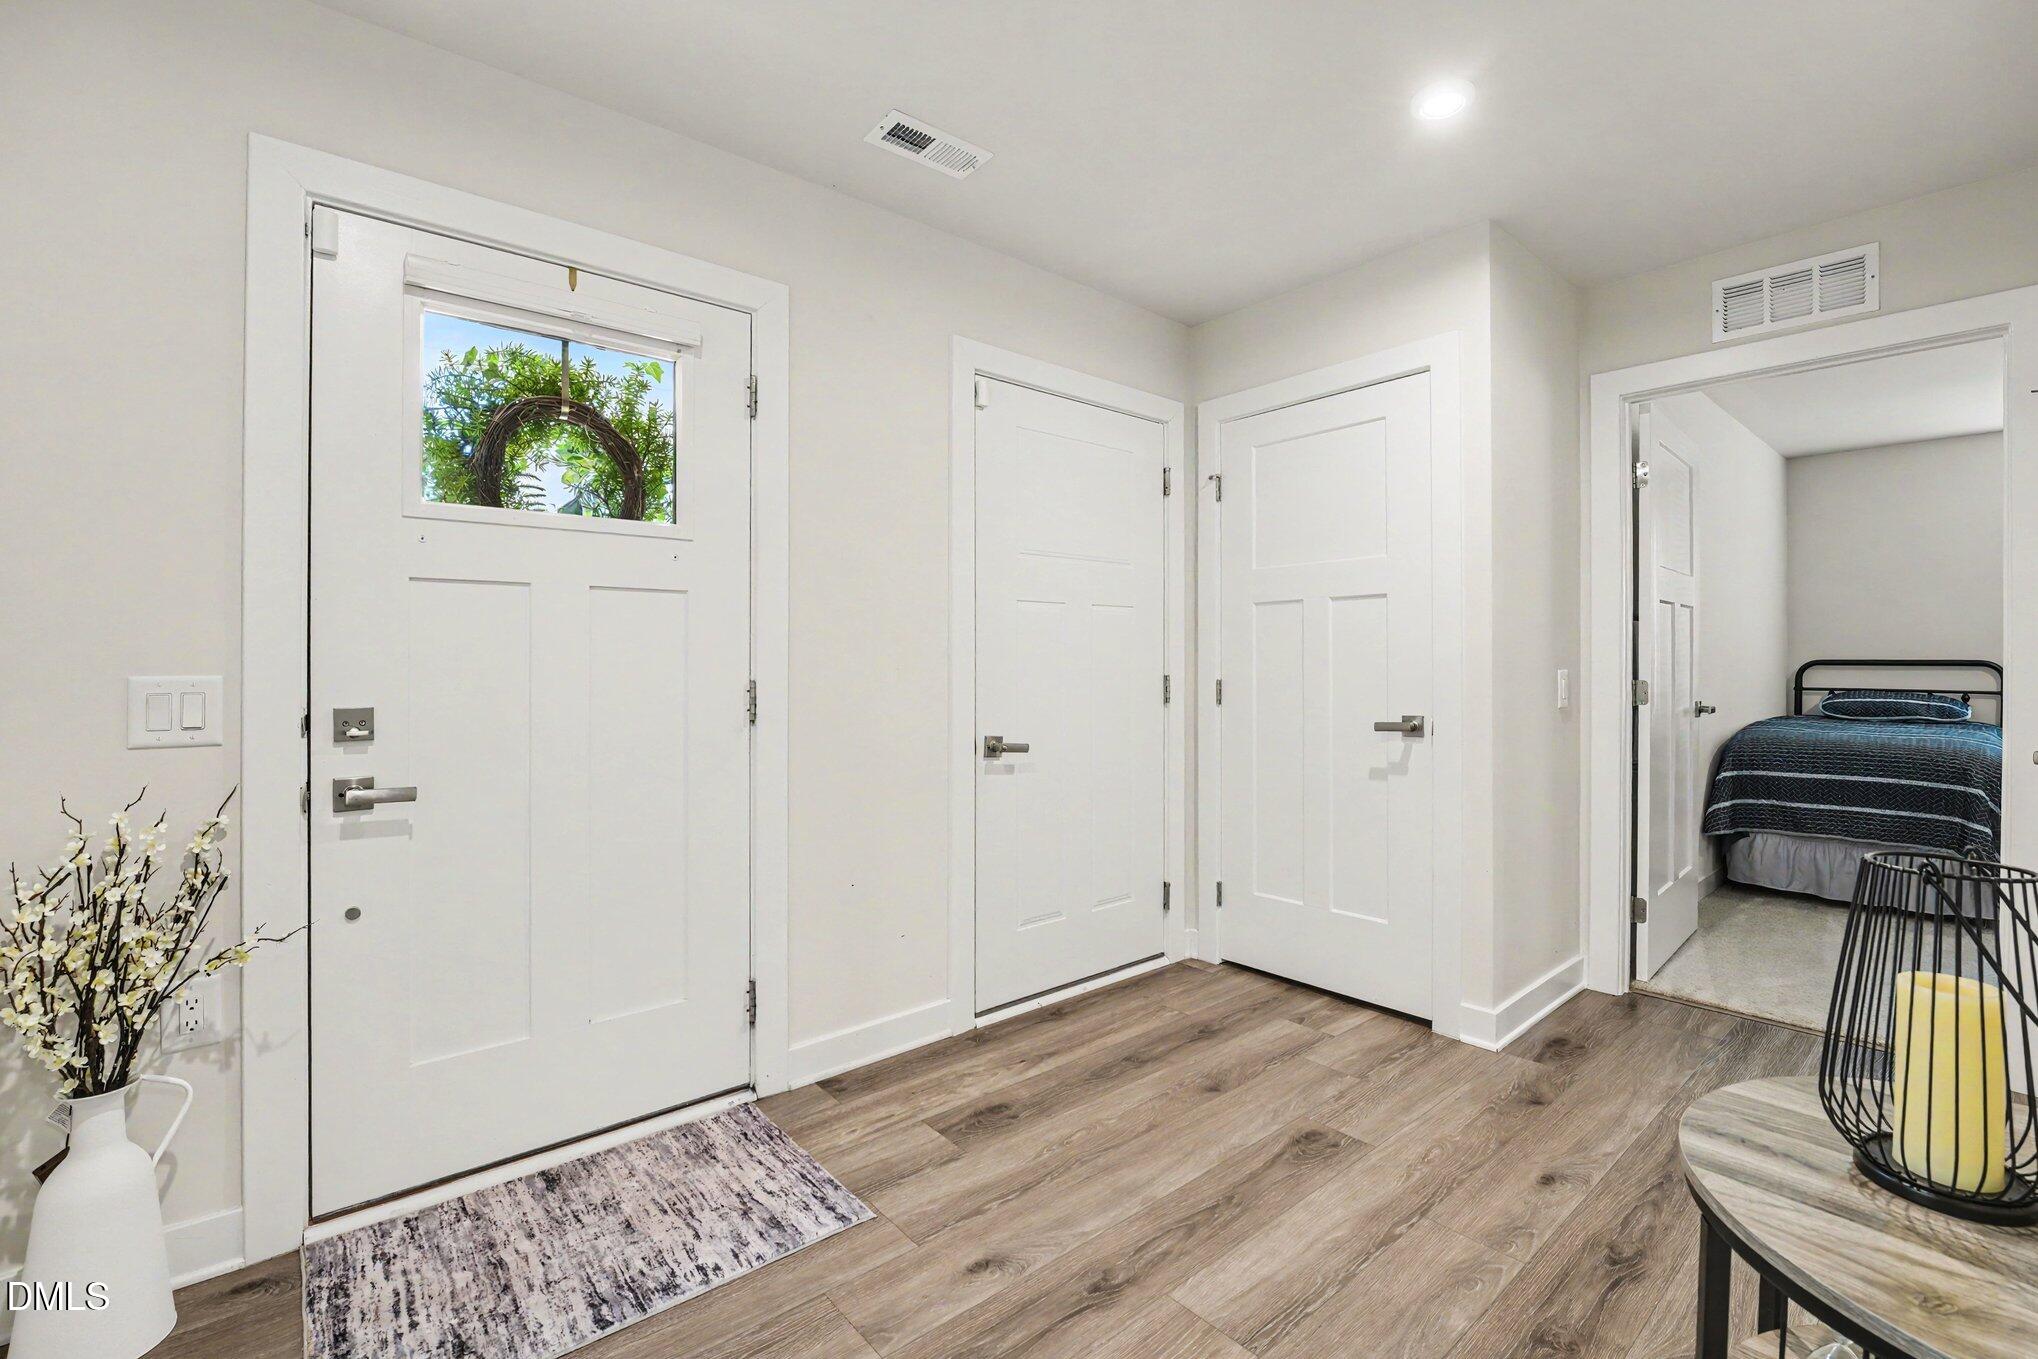
Entrance Hall
Dimensions - 13.0 x 8.0Level - Main
Kitchen
Dimensions - 13.0 x 13.0Level - Main
Laundry
Dimensions - 10.0 x 6.5Level - Main
Master Bedroom
Dimensions - 14.0 x 15.0Level - MainDescription - Owners Suite
Office
Dimensions - 13.5 x 10.0Level - Main
Save
Ask
Tour
Hide
Exterior Features
Construction Details
StoneVinyl Siding
Exterior
GardenRain Gutters
Fencing
None
Lot Features
Cul-De-SacSloped Up
Patio And Porch
Screened
Road Frontage
City Street
Roof
Asphalt
Windows/Doors
Double Pane WindowsInsulated Windows
Community Features
Accessibility Features
Accessible BedroomAccessible Common AreaAccessible Entrance
Association Amenities
Maintenance Grounds
Association Fee
$115.0
Association Fee Frequency
Monthly
Community Features
ParkSidewalks
Financing Terms Available
CashConventionalFHAVA Loan
Building Access
Front Door
Roads
Asphalt
Schools
School District
Unknown
Elementary School
Harnett - North Harnett Primary
Middle School
Harnett - Harnett Central Middle
High School
Harnett - Harnett Central High
Listing courtesy of Devin E Giovacchini of Robbins and Associates Realty

Listings that are marked with an icon are provided courtesy of the Triangle MLS, Inc. of North Carolina, Internet Data Exchange Database. Copyright 2026 Triangle MLS, Inc. of North Carolina. All rights reserved.
Last checked: 2026-09-21 04:02 PM UTC
Listings that are marked with an icon are provided courtesy of the Triangle MLS, Inc. of North Carolina, Internet Data Exchange Database. Copyright 2026 Triangle MLS, Inc. of North Carolina. All rights reserved.
Last checked: 2026-09-21 04:02 PM UTC
Neighborhood & Commute
Source: Walkscore
Disclosure: Community information and market data powered by Constellation Data Labs. Information is deemed reliable but not guaranteed.
Save
Ask
Tour
Hide
Did you know? You can invite friends and family to your search. They can join your search, rate and discuss listings with you.