
Save
Ask
Tour
Hide
$520,000
38 Days On Site
1063 Danvers LoopApex, NC 27523
Single Family Residence|Pending
3
Beds
4
Total Baths
3
Full Baths
1
Partial Bath
2,461
SqFt
$211
/SqFt
2021
Built
Subdivision:
Townes at North Salem
County:
Wake
Call Now: 919-404-SHOW
Is this the listing for you? We can help make it yours.
919-404-SHOW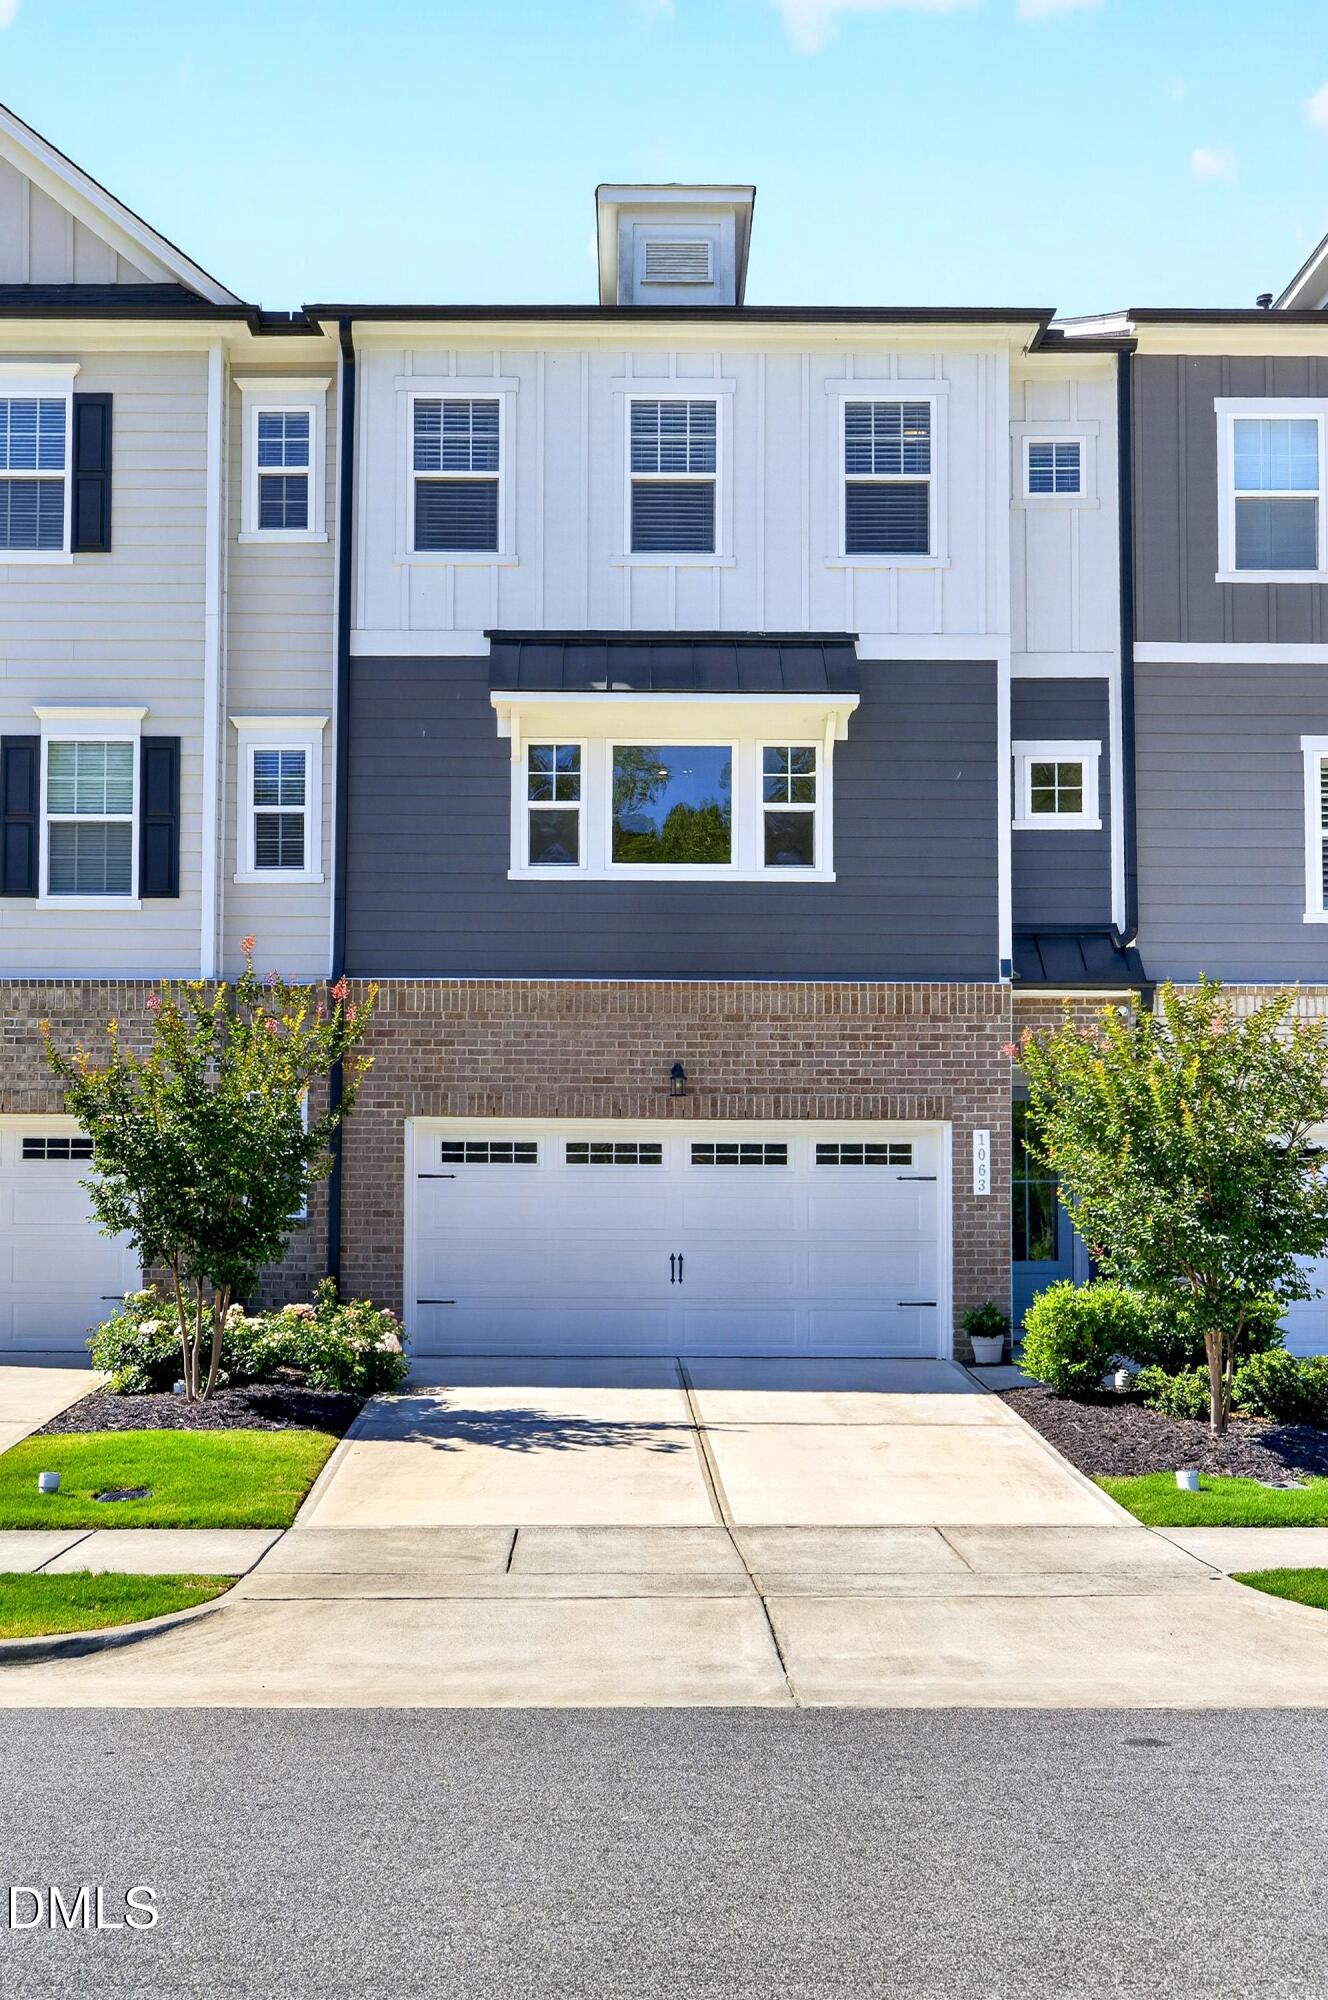
Save
Ask
Tour
Hide
Mortgage Calculator
Monthly Payment (Est.)
$2,372Calculator powered by Showcase IDX, a Constellation1 Company. Copyright ©2026 Information is deemed reliable but not guaranteed.
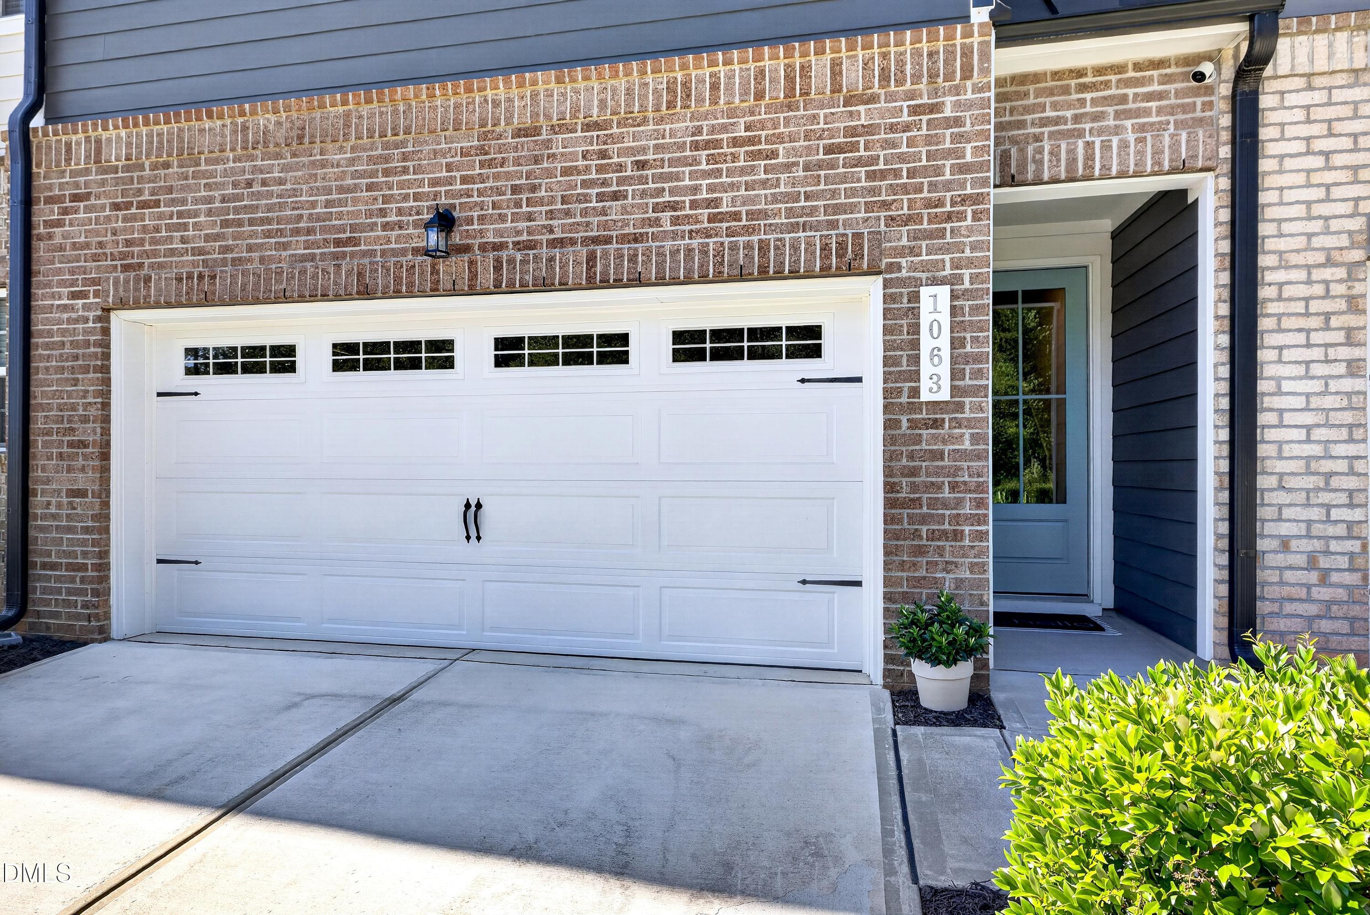
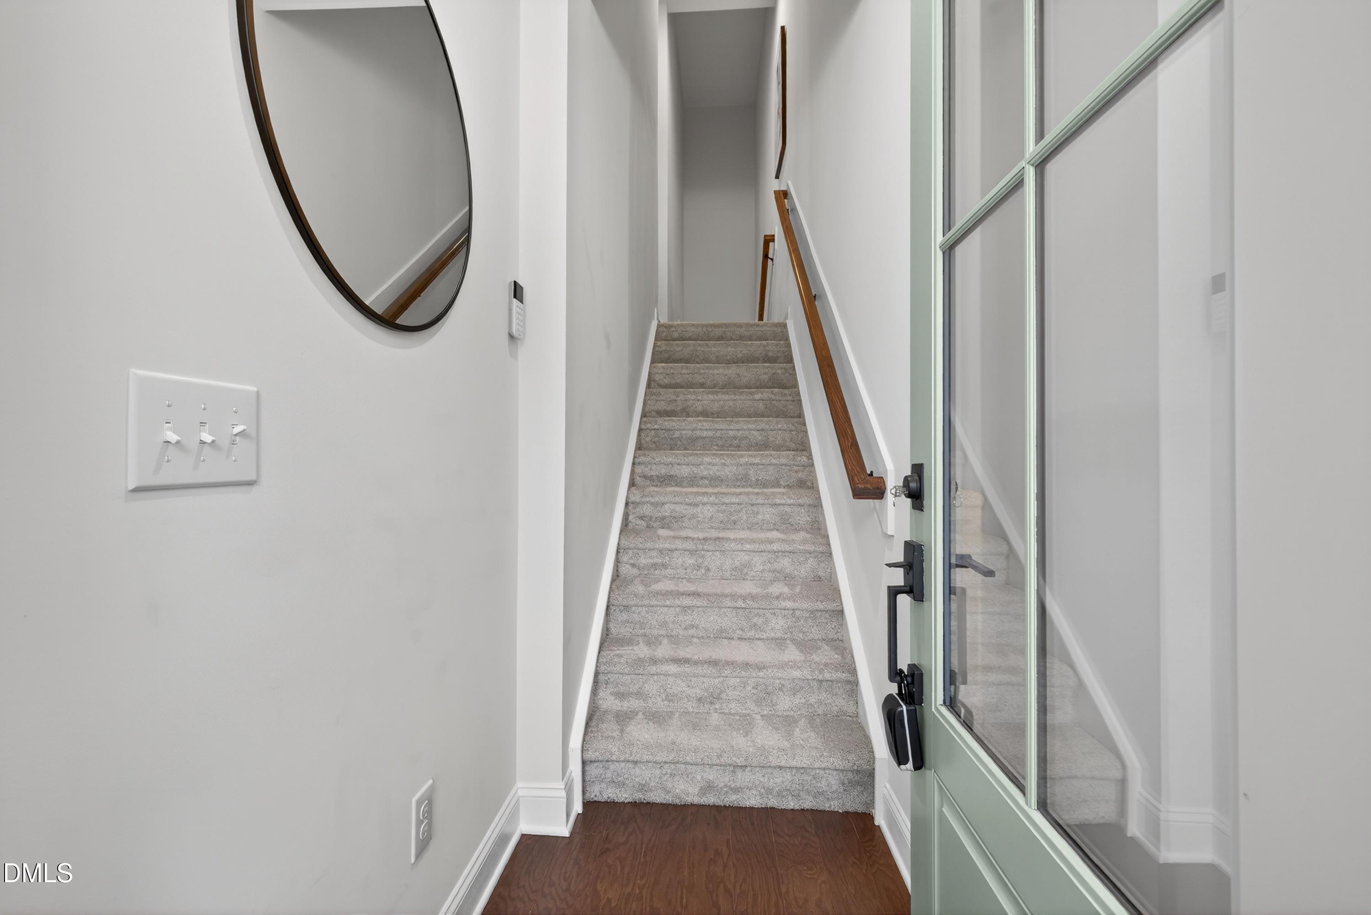
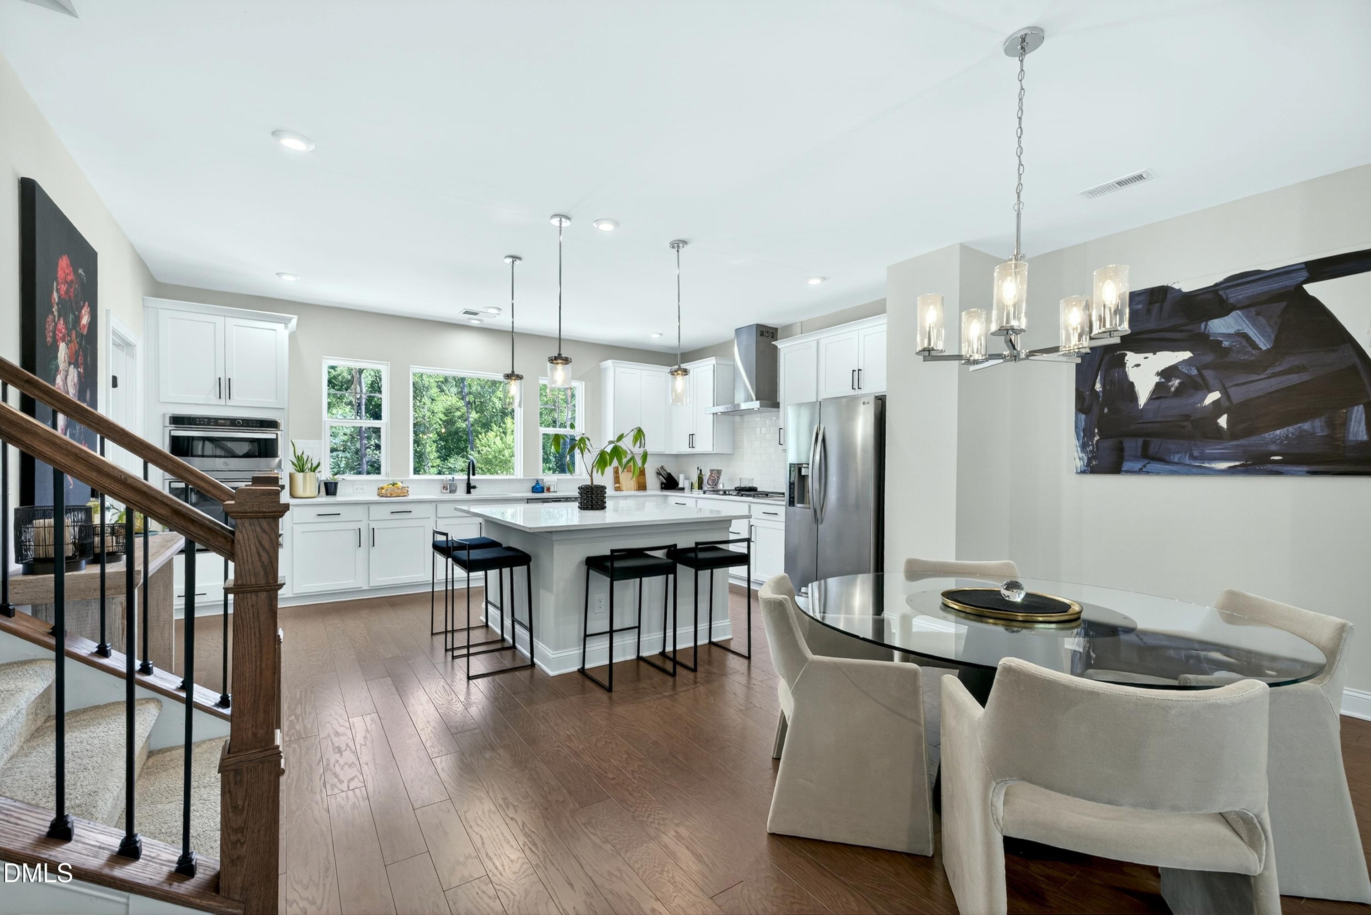
Welcome to 1063 Danvers Loop, a stylish 3-bedroom townhome in the heart of Apex. Thoughtfully designed with an open-concept layout, this home features wide-plank flooring, a stunning white kitchen with oversized island, quartz countertops, and abundant natural light throughout. The spacious family room opens to a large deck, creating the perfect space for relaxing or entertaining. Designer touches, modern finishes, and a two-car garage make this home truly move-in ready. Conveniently located near shopping, dining, parks, and all that Downtown Apex has to offer.
Save
Ask
Tour
Hide
Listing Snapshot
Price
$520,000
Days On Site
38 Days
Bedrooms
3
Inside Area (SqFt)
2,461 sqft
Total Baths
4
Full Baths
3
Partial Baths
1
Lot Size
0.05 Acres
Year Built
2021
MLS® Number
10171875
Status
Pending
Property Tax
$4,279.79
HOA/Condo/Coop Fees
$136.33 monthly
Sq Ft Source
N/A
Friends & Family
Recent Activity
| 3 weeks ago | Listing updated with changes from the MLS® | |
| 3 weeks ago | Status changed to Pending | |
| a month ago | Listing first seen on site |
General Features
Acres
0.05
Attached Garage
Yes
Foundation
Slab
Garage
Yes
Garage Spaces
2
Levels
Three Or MoreTwo
Parking
GarageAttached
Property Sub Type
Single Family Residence
Sewer
Public Sewer
Special Circumstances
Standard
SqFt Above
2461
SqFt Total
2461
Style
Traditional
Water Source
Public
Zoning
PUD-C
Interior Features
Appliances
DryerGas CooktopMicrowaveRefrigeratorOvenWasher
Cooling
Ceiling Fan(s)Central Air
Flooring
CarpetVinylTile
Heating
Forced Air
Interior
Ceiling Fan(s)PantryWalk-In Closet(s)
Bedroom 2
Dimensions - 11.3 x 11.3Level - Second
Bedroom 3
Dimensions - 11.2 x 12.0Level - Second
Dining Room
Dimensions - 15.2 x 10.0Level - First
Family Room
Dimensions - 19.2 x 11.4Level - Main
Kitchen
Dimensions - 17.4 x 14.1Level - First
Laundry
Dimensions - 6.7 x 8.0Level - Second
Living Room
Dimensions - 17.8 x 13.0Level - First
Master Bedroom
Dimensions - 13.6 x 15.0Level - Second
Save
Ask
Tour
Hide
Exterior Features
Construction Details
BrickFiber Cement
Roof
Shingle
Community Features
Association Dues
409
Community Features
Pool
Financing Terms Available
CashConventionalFHAVA Loan
HOA Fee Frequency
Quarterly
Schools
School District
Unknown
Elementary School
Wake - Laurel Park Elementary
Middle School
Wake - Salem Middle
High School
Wake - Apex High
Listing courtesy of Rachel Rea of Keller Williams Legacy

Listings that are marked with an icon are provided courtesy of the Triangle MLS, Inc. of North Carolina, Internet Data Exchange Database. Copyright 2026 Triangle MLS, Inc. of North Carolina. All rights reserved.
Last checked: 2026-07-12 10:36 PM UTC
Listings that are marked with an icon are provided courtesy of the Triangle MLS, Inc. of North Carolina, Internet Data Exchange Database. Copyright 2026 Triangle MLS, Inc. of North Carolina. All rights reserved.
Last checked: 2026-07-12 10:36 PM UTC
Neighborhood & Commute
Source: Walkscore
Disclosure: Community information and market data powered by Constellation Data Labs. Information is deemed reliable but not guaranteed.
Save
Ask
Tour
Hide
Did you know? You can invite friends and family to your search. They can join your search, rate and discuss listings with you.