
5 Teahouse CourtDurham, NC 27707
Mortgage Calculator
Monthly Payment (Est.)
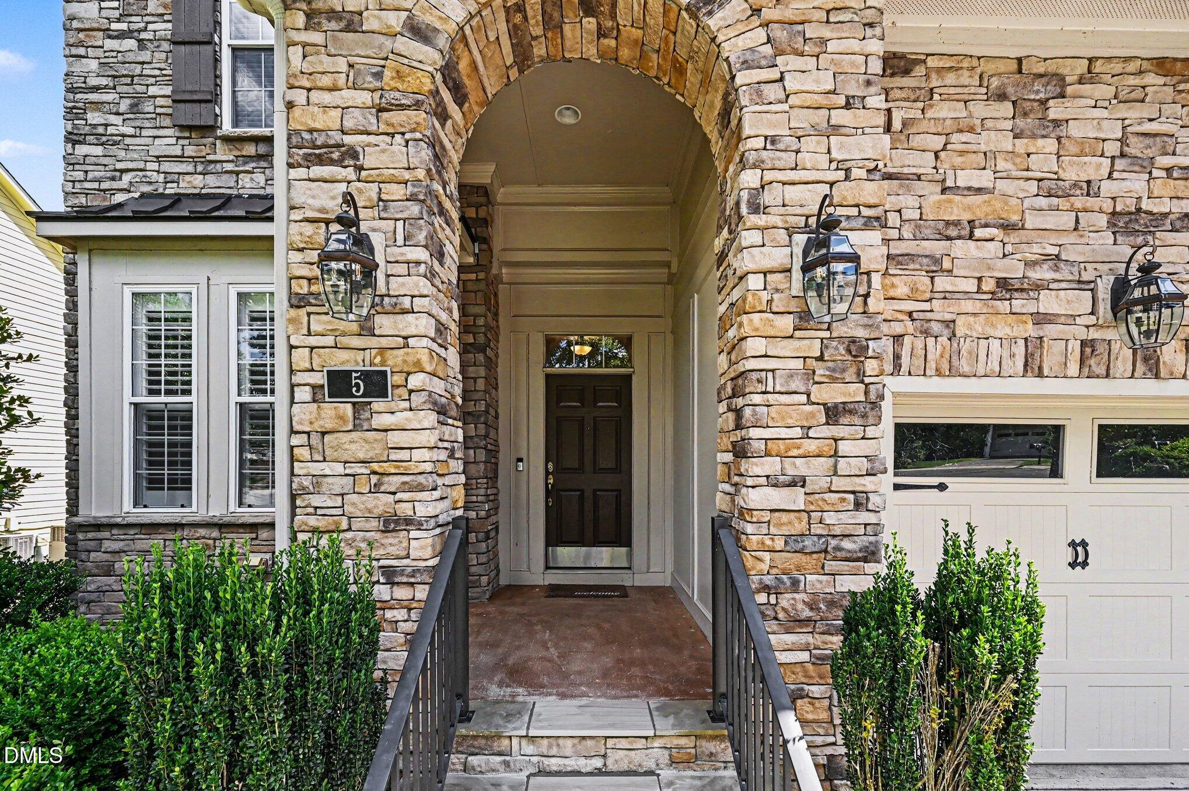
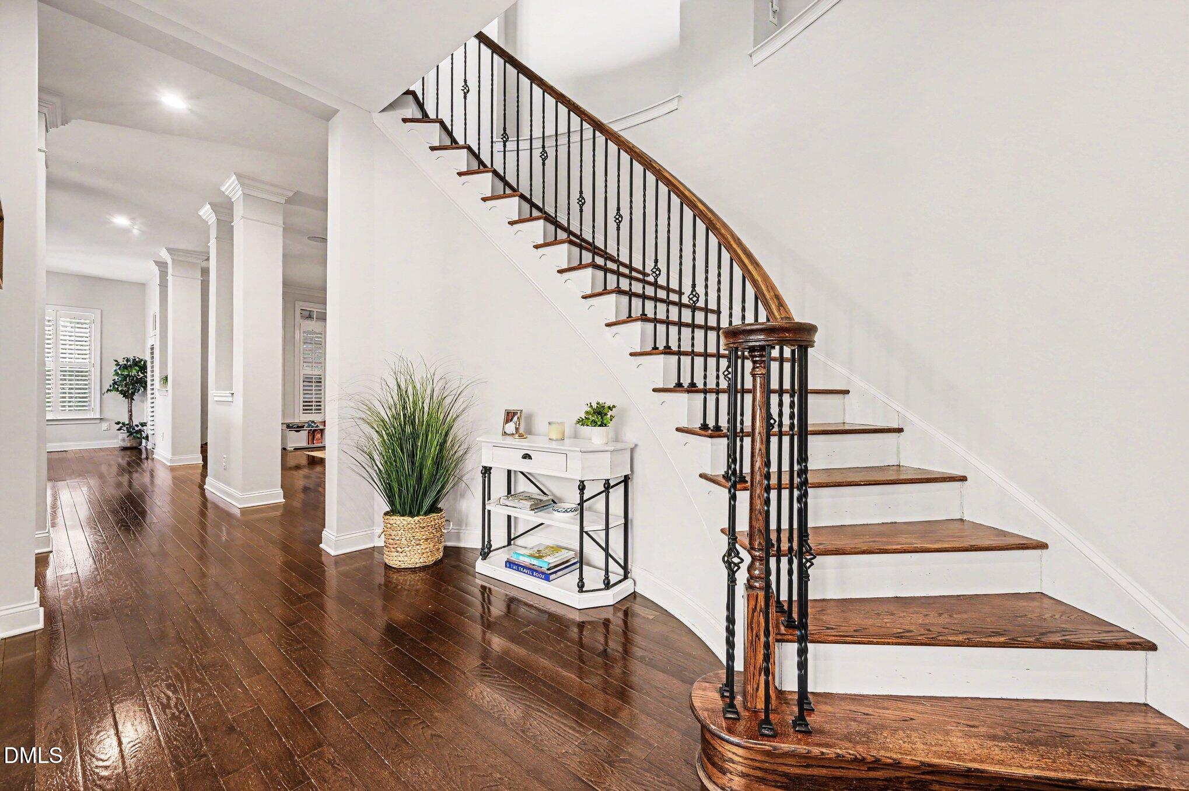
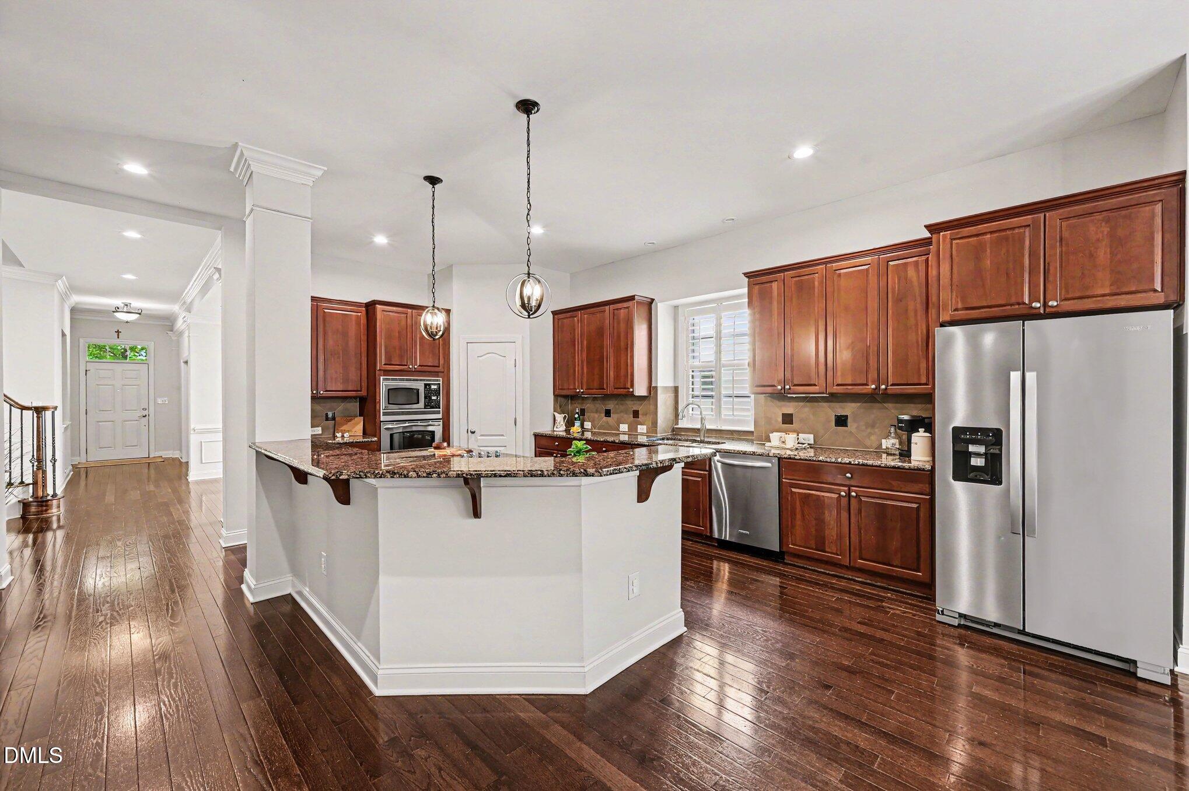
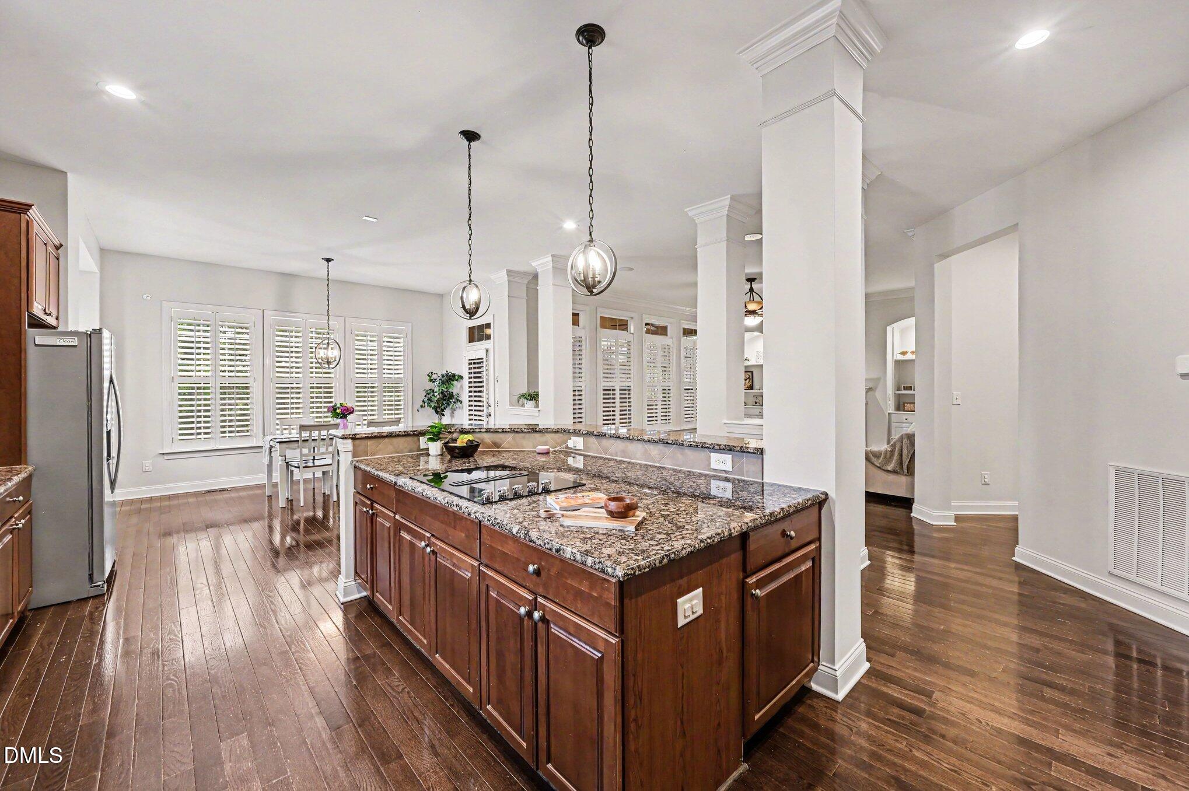
$3,764Don't miss this rare opportunity to own in Marena Place! This quality-built executive-style David Weekely home features 4 bedrooms and 3.5-bathrooms and has everything you could want. The open and spacious floorplan boasts of high trey ceilings on both levelsl! The main level features include: a formal entry, a formal dining room, an eat-in kitchen that opens to the family room, a MAIN LEVEL OFFICE & MAIN LEVEL GUEST SUITE and a powder room. Take the beautiful, curved staircase upstairs and you will enjoy even more space on the second level: a bonus room for relaxing and hobbies, a spacious primary bedroom (extra reading area) with a large en-suite, separate vanities and a soaking tub, and a walk-in closet with organizers. Two additional bedrooms joined by a Jack-n-Jill bathroom (each with own vanity (2)). Doing laundry is a breeze in the upstairs laundry room. This home is located on a cul-de-sac location and the orientation maximizes interior privacy while allowing for outdoor activities. Enjoy the outdoors from your screened-in porch. The spacious fenced-in yard offers ample privacy for all your outdoor activities. Some of the many features include large windows allowing for abundant natural light, trey ceilings in the dining room and primary bedroom, wood flooring on the main level, neutral interior paint, interior shutters, a two-car attached garage, private yard, no HOA Dues, HVAC (2024), newer water heater, newer stove-top with down draft fan & much more! Ideally located near I40, Duke, UNC, Shopping, Schools, Ephesus Park, RTP & More! Hurry, this opportunity won't last long. HVAC (2024)** Newer Water Heater** Guest Suite on Main Level** Office on Main Level** Newer Stovetop with Down Draft Fan** Neutral Interior Paint** Large Windows / Abundant Natural Light** High Trey Ceilings Upstairs and Down** Wood Flooring on Main Level** Beautiful Curved Wood Staircase** Large Primary Bed w/ Reading Area** Walk-in Closet with Organizers** Trey Ceilings** Crown Molding** Interior Shutters** Screened-in Porch** Private Fenced Yard w/ Mature Landscaping** Private Orientation** Cul-de-sac Location** No HOA Dues**
| 7 days ago | Listing updated with changes from the MLS® | |
| a month ago | Listing first seen on site |

Listings that are marked with an icon are provided courtesy of the Triangle MLS, Inc. of North Carolina, Internet Data Exchange Database. Copyright 2026 Triangle MLS, Inc. of North Carolina. All rights reserved.
Last checked: 2026-07-06 03:05 AM UTC
Did you know? You can invite friends and family to your search. They can join your search, rate and discuss listings with you.