Save
Ask
Tour
Hide
Share
$405,000
52 Days On Site

129 Nimble Way
Clayton, NC 27520

For Sale|Single Family Residence|Active
4
Beds
3
Total Baths
2
Full Baths
1
Partial Bath
2,514
SqFt
$161
/SqFt
2024
Built
Subdivision:
Buckhorn Branch
County:
Johnston
Call Now: 919-404-SHOW
Is this the listing for you? We can help make it yours.
919-404-SHOW
129 Nimble Way129 Nimble Way129 Nimble Way129 Nimble Way
Save
Ask
Tour
Hide
Share

Mortgage Calculator

Monthly Payment (Est.)

$1,848
Calculator powered by Showcase IDX, a Constellation1 Company. Copyright ©2026 Information is deemed reliable but not guaranteed.

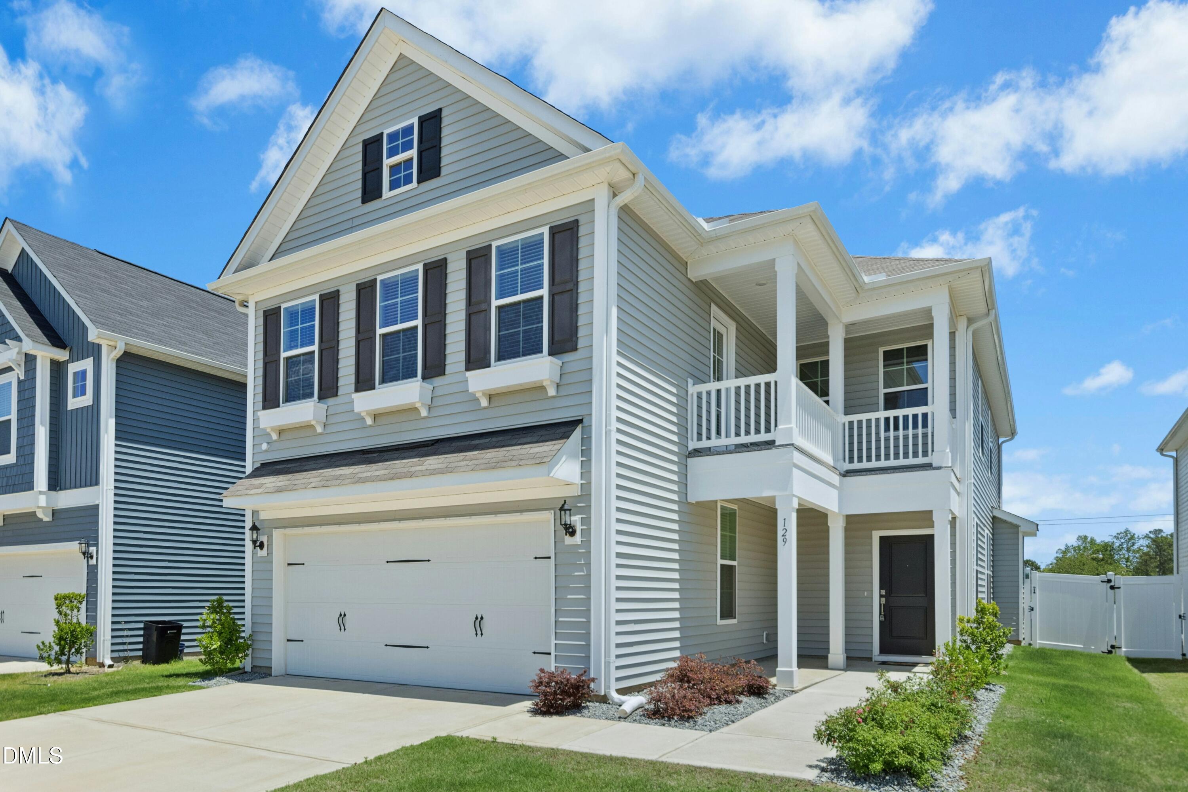
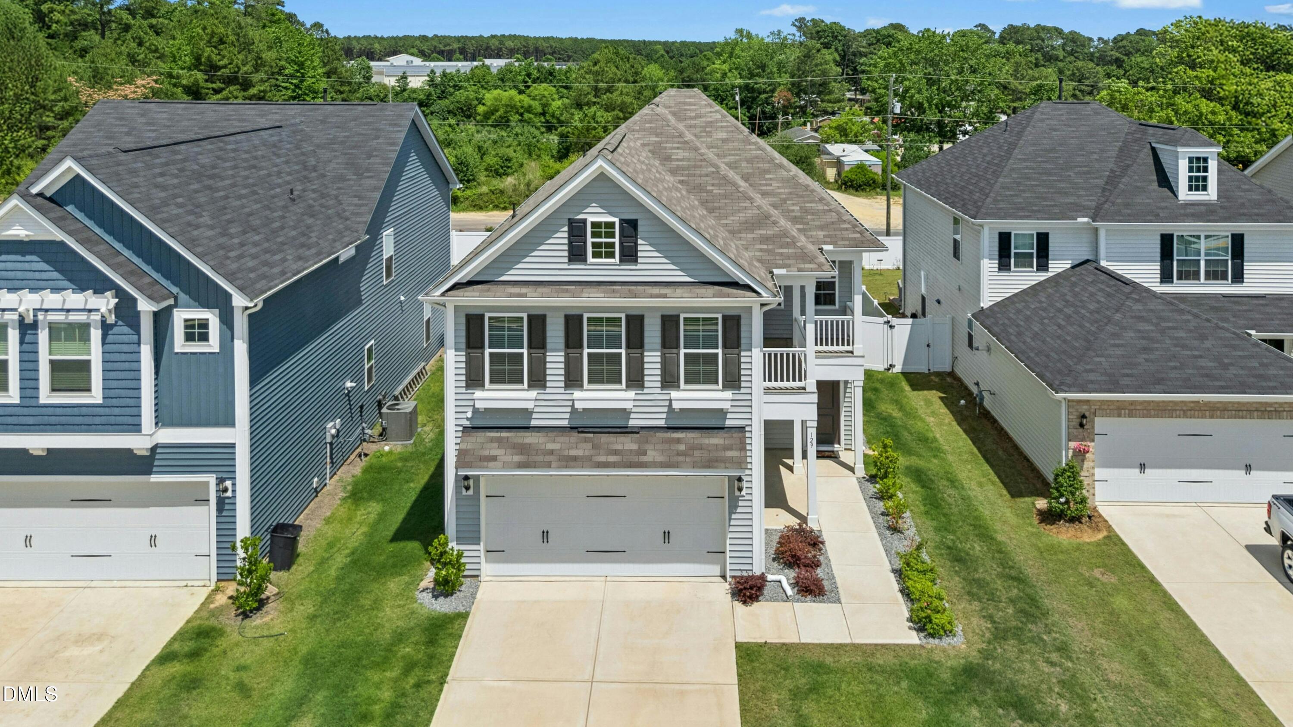
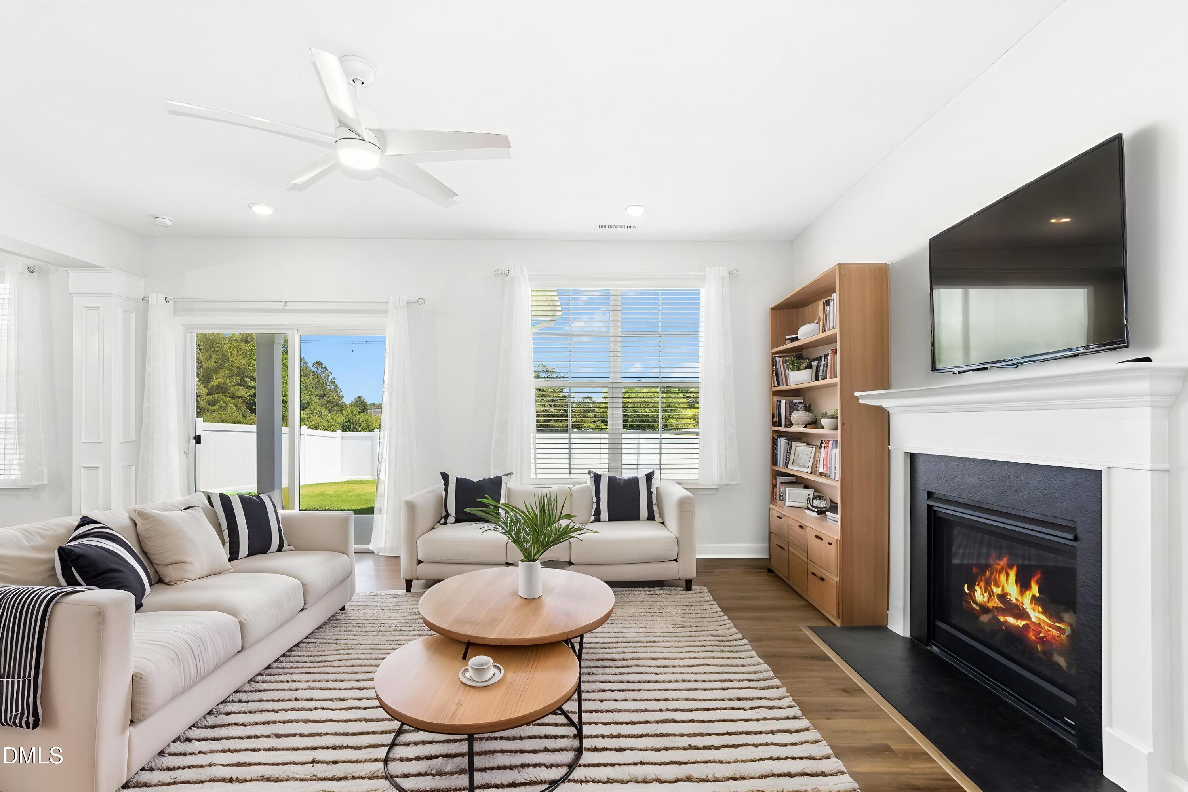
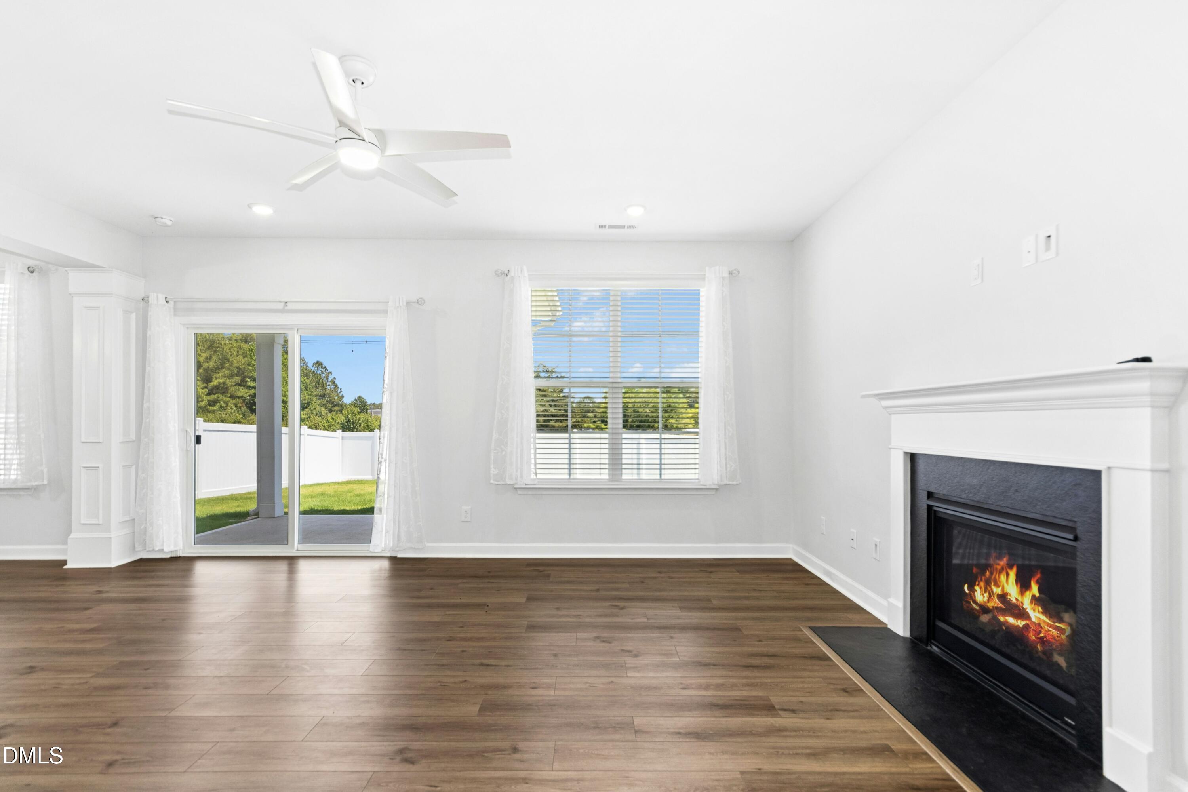
PRICE REDUCTION! This 2-year-old home is designed to fit the way you live! Enjoy the open floorplan as the family room flows seamlessly into the dining area and oversized kitchen, creating an ideal space for everyday living and entertaining. A dedicated flex room on the first floor offers endless possibilities such as a home office, fitness room, hobby space, or additional living area. The oversized kitchen is the heart of the home featuring quartz countertops, abundant cabinetry, a pantry, and a large center island perfect for meal preparation, casual dining, and gathering with friends and family. Upstairs, the spacious primary suite provides a relaxing retreat with a custom walk-in closet and private en-suite bath. Enjoy morning coffee on the private balcony! Additional bedrooms also feature custom closet systems, while the versatile loft creates the perfect second living area, media room, workspace, or game room. The centrally located upstairs laundry room adds everyday convenience. Storage is one of this home's standout features. Multiple walk-in closets, custom organization systems, and a spacious two-car garage with built-in storage provide plenty of room for tools, seasonal décor, outdoor equipment, and more. Outdoor living is equally inviting with a covered front porch, and a fenced backyard featuring a covered patio that's perfect for grilling, outdoor dining, or relaxing after a long day. Residents enjoy access to outstanding community amenities, including a swimming pool with a separate splash area and waterfall feature, playground, pickleball court, pavilion, and beautifully maintained green spaces! Conveniently located near Downtown Clayton with shopping, dining, parks, and everyday conveniences, this home also offers easy access to US-70, I-40, and I-540 for commuting throughout the Triangle. With flexible living spaces, designer touches, abundant storage, and exceptional community amenities, this move-in ready home offers the perfect combination of comfort, functionality, and location now at a REDUCED PRICE! Schedule your private showing today!

Save
Ask
Tour
Hide
Share
Listing Snapshot
Price 
$405,000
Days On Site 
52 Days
Bedrooms 
4
Inside Area (SqFt) 
2,514 sqft
Total Baths 
3
Full Baths 
2
Partial Baths 
1
Lot Size 
0.14 Acres
Year Built 
2024
MLS® Number 
10171826
Status 
Active
Property Tax 
$4,204.03
HOA/Condo/Coop Fees 
$67 monthly
Sq Ft Source 
N/A
Friends & Family
Recent Activity
yesterdayListing updated with changes from the MLS®
2 weeks agoPrice changed to $405,000
2 months agoListing first seen on site
General Features
Acres 
0.14
Attached Garage 
Yes
Foundation 
Slab
Garage 
Yes
Garage Spaces 
2
Levels 
Two
Parking 
AttachedDrivewayGarage
Parking Spaces 
4
Property Sub Type 
Single Family Residence
Sewer 
Public Sewer
Special Circumstances 
Standard
SqFt Above 
2514
SqFt Total 
2514
Style 
Traditional
Water Source 
Public
Zoning 
PUD
Interior Features
Cooling 
Ceiling Fan(s)Central AirElectricGas
Fireplace 
Yes
Fireplace Features 
Living Room
Flooring 
CarpetVinylTile
Heating 
Forced Air
Interior 
Breakfast BarCeiling Fan(s)Double VanityOpen FloorplanPantryRecessed LightingWalk-In Closet(s)
Laundry Features 
Laundry Room
Bathroom 2 
Dimensions - 14.3 x 5.0Level - Second
Bedroom 2 
Dimensions - 12.0 x 10.6Level - Second
Bedroom 3 
Dimensions - 12.0 x 10.6Level - Second
Bedroom 4 
Dimensions - 10.3 x 11.0Level - Second
Dining Room 
Dimensions - 10.0 x 13.0Level - First
Kitchen 
Dimensions - 17.0 x 13.3Level - First
Laundry 
Dimensions - 9.2 x 5.5Level - Second
Living Room 
Dimensions - 18.5 x 13.0Level - First
Loft 
Dimensions - 14.8 x 14.1Level - Second
Master Bathroom 
Dimensions - 10.3 x 8.5Level - Second
Master Bedroom 
Dimensions - 14.0 x 13.0Level - Second
Other 
Dimensions - 10.2 x 7.5Level - FirstDescription - Flex Room
Save
Ask
Tour
Hide
Share
Exterior Features
Construction Details 
Vinyl Siding
Exterior 
BalconyPrivate YardRain Gutters
Fencing 
Back YardFencedGate
Lot Features 
Back Yard
Patio And Porch 
CoveredFront PorchPorchRear Porch
Roof 
Shingle
Community Features
Association Dues 
201
Financing Terms Available 
CashConventional
HOA Fee Frequency 
Quarterly
Schools
School District
Unknown
Elementary School
Johnston - East Clayton Elementary
Middle School
Johnston - Clayton Middle
High School
Johnston - Clayton High
Listing courtesy of Ginger Peters of Keller Williams Legacy


Listings that are marked with an icon are provided courtesy of the Triangle MLS, Inc. of North Carolina, Internet Data Exchange Database. Copyright 2026 Triangle MLS, Inc. of North Carolina. All rights reserved.

Last checked: 2026-07-26 09:52 PM UTC

Neighborhood & Commute
Source: Walkscore
Disclosure: Community information and market data powered by Constellation Data Labs. Information is deemed reliable but not guaranteed.
Save
Ask
Tour
Hide
Share