Save
Ask
Tour
Hide
Share
$365,000
34 Days On Site

915 S 3rd Street
Sanford, NC 27330

For Sale|Single Family Residence|Active
4
Beds
2
Total Baths
2
Full Baths
1,962
SqFt
$186
/SqFt
1918
Built
Subdivision:
Not in a Subdivision
County:
Lee
Call Now: 919-404-SHOW
Is this the listing for you? We can help make it yours.
919-404-SHOW
915 S 3rd Street915 S 3rd Street915 S 3rd Street915 S 3rd Street
Save
Ask
Tour
Hide
Share

Mortgage Calculator

Monthly Payment (Est.)

$1,665
Calculator powered by Showcase IDX, a Constellation1 Company. Copyright ©2026 Information is deemed reliable but not guaranteed.

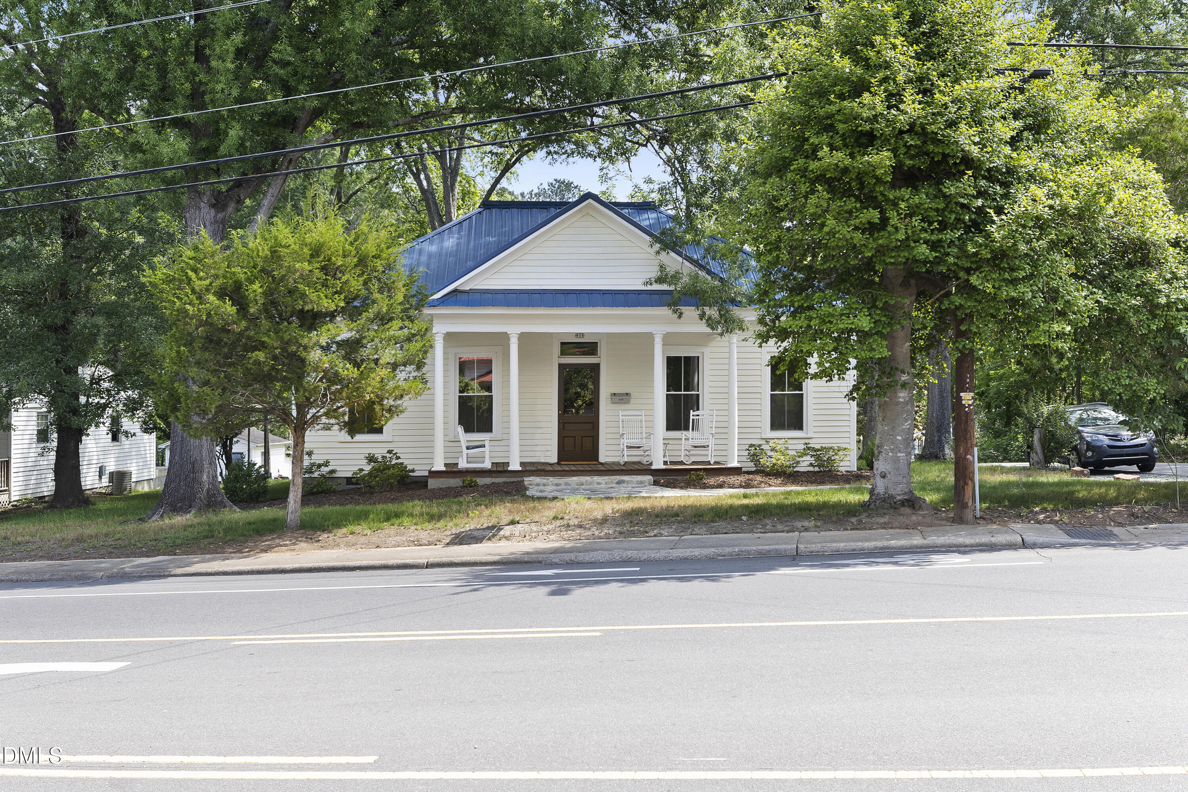
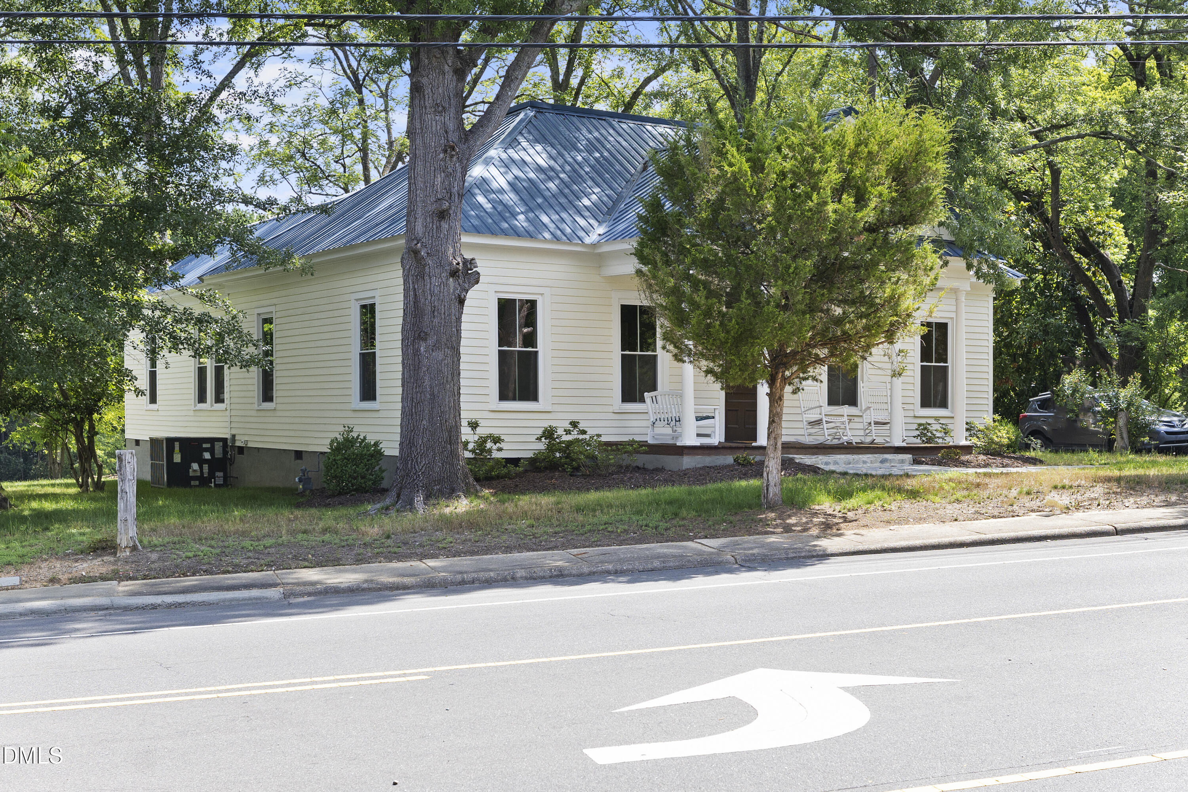
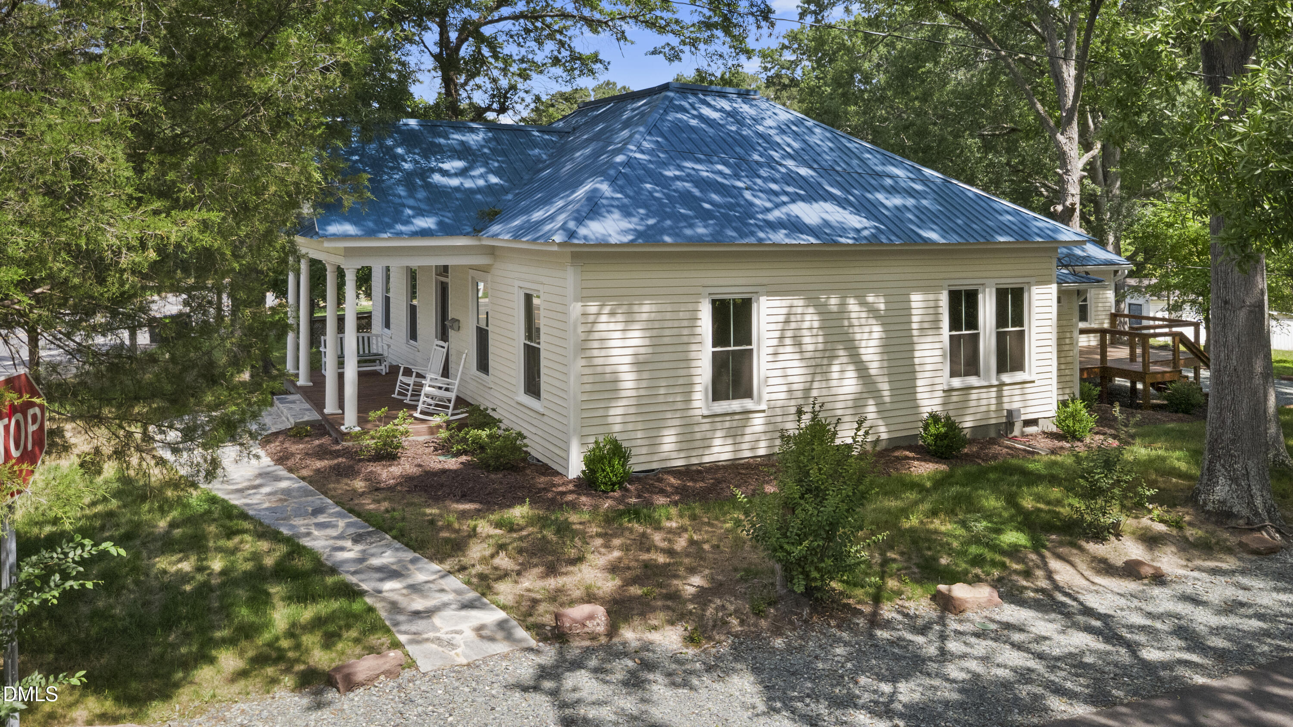
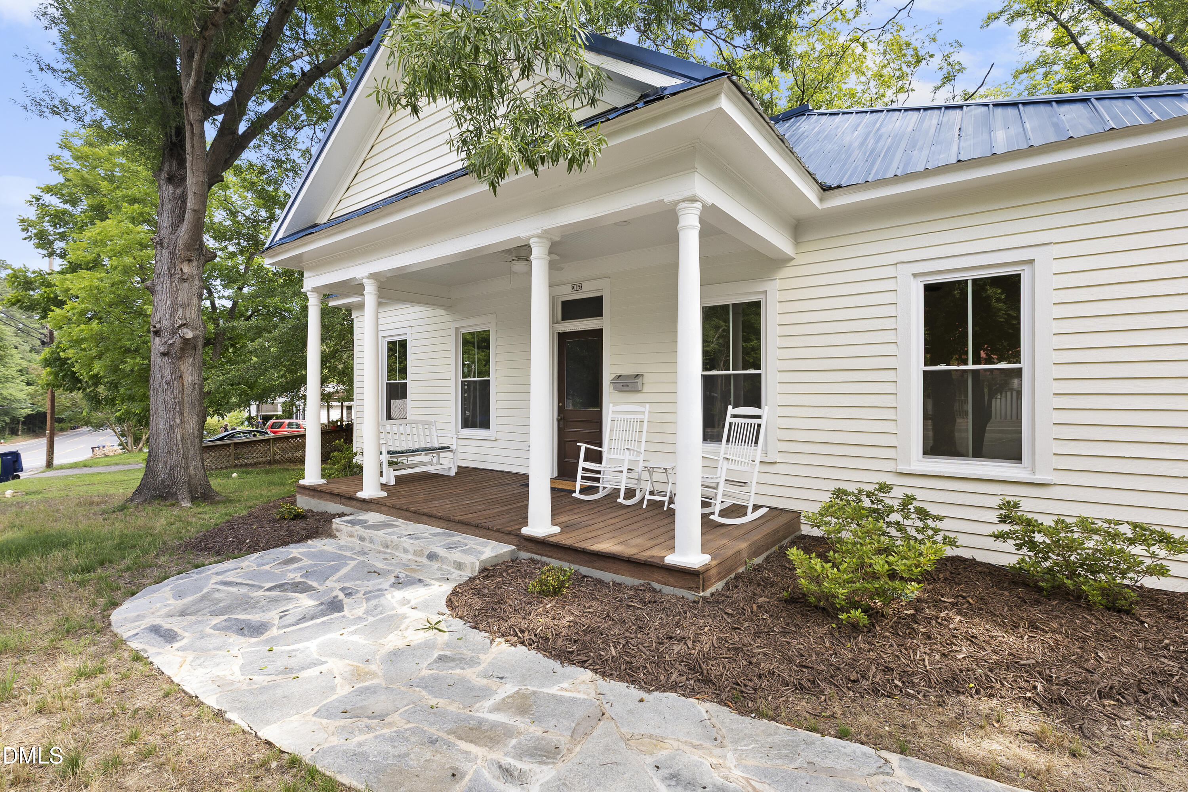
Move-in ready with modern upgrades and loads of character! The kitchen is truly the centerpiece of the home, featuring custom KraftMaid cabinetry, quartz countertops, and a premium KitchenAid appliance package including a dual-fuel downdraft range. Enjoy peace of mind with updated major systems, including plumbing, electrical service, HVAC, ductwork, insulation, and energy-efficient windows. Beautifully restored heart pine floors, soaring beadboard ceilings, crown molding, and preserved original architectural details blend historic charm with modern convenience. The spacious primary suite offers dual walk-in closets and an updated en-suite bath. Outside, the landscaped lot features a refurbished front porch, rear deck, flagstone walkways, natural boulder accents, and ample outdoor living space. Conveniently located near downtown Sanford with easy access to local shops, restaurants, entertainment, and community amenities.

Save
Ask
Tour
Hide
Share
Listing Snapshot
Price 
$365,000
Days On Site 
34 Days
Bedrooms 
4
Inside Area (SqFt) 
1,962 sqft
Total Baths 
2
Full Baths 
2
Partial Baths 
N/A
Lot Size 
0.22 Acres
Year Built 
1918
MLS® Number 
10171790
Status 
Active
Property Tax 
$3,281.27
HOA/Condo/Coop Fees 
N/A
Sq Ft Source 
N/A
Friends & Family
Recent Activity
3 weeks agoListing updated with changes from the MLS®
3 weeks agoStatus changed to Active
a month agoListing first seen on site
General Features
Acres 
0.22
Foundation 
Permanent
Levels 
One
Property Sub Type 
Single Family Residence
Sewer 
Public Sewer
Special Circumstances 
Standard
SqFt Above 
1962
SqFt Total 
1962
Style 
Ranch
Water Source 
Public
Zoning 
UN-6
Interior Features
Cooling 
Central AirGas
Fireplace 
Yes
Fireplace Features 
Gas
Fireplaces 
1
Flooring 
VinylWood
Heating 
Interior 
Ceiling Fan(s)Crown MoldingKitchen IslandRecessed Lighting
Master Bedroom 
Level - Main
Save
Ask
Tour
Hide
Share
Exterior Features
Construction Details 
Wood Siding
Roof 
Metal
Community Features
Financing Terms Available 
CashConventionalFHAVA LoanUSDA Loan
Schools
School District
Unknown
Elementary School
Lee - Tramway Elementary School
Middle School
Lee - West Lee Middle School
High School
Lee - Southern Lee High School
Listing courtesy of Walter Ciucevich of LPT Realty, LLC


Listings that are marked with an icon are provided courtesy of the Triangle MLS, Inc. of North Carolina, Internet Data Exchange Database. Copyright 2026 Triangle MLS, Inc. of North Carolina. All rights reserved.

Last checked: 2026-07-09 01:51 AM UTC

Neighborhood & Commute
Source: Walkscore
Disclosure: Community information and market data powered by Constellation Data Labs. Information is deemed reliable but not guaranteed.
Save
Ask
Tour
Hide
Share