Save
Ask
Tour
Hide
Share
$499,900
49 Days On Site

701 Minerva Dale Drive
Fuquay Varina, NC 27526

Single Family Residence|Pending
4
Beds
3
Total Baths
2
Full Baths
1
Partial Bath
2,497
SqFt
$200
/SqFt
2017
Built
Subdivision:
Avalon Springs
County:
Wake
Call Now: 919-404-SHOW
Is this the listing for you? We can help make it yours.
919-404-SHOW
701 Minerva Dale Drive701 Minerva Dale Drive701 Minerva Dale Drive701 Minerva Dale Drive
Save
Ask
Tour
Hide
Share

Mortgage Calculator

Monthly Payment (Est.)

$2,281
Calculator powered by Showcase IDX, a Constellation1 Company. Copyright ©2026 Information is deemed reliable but not guaranteed.

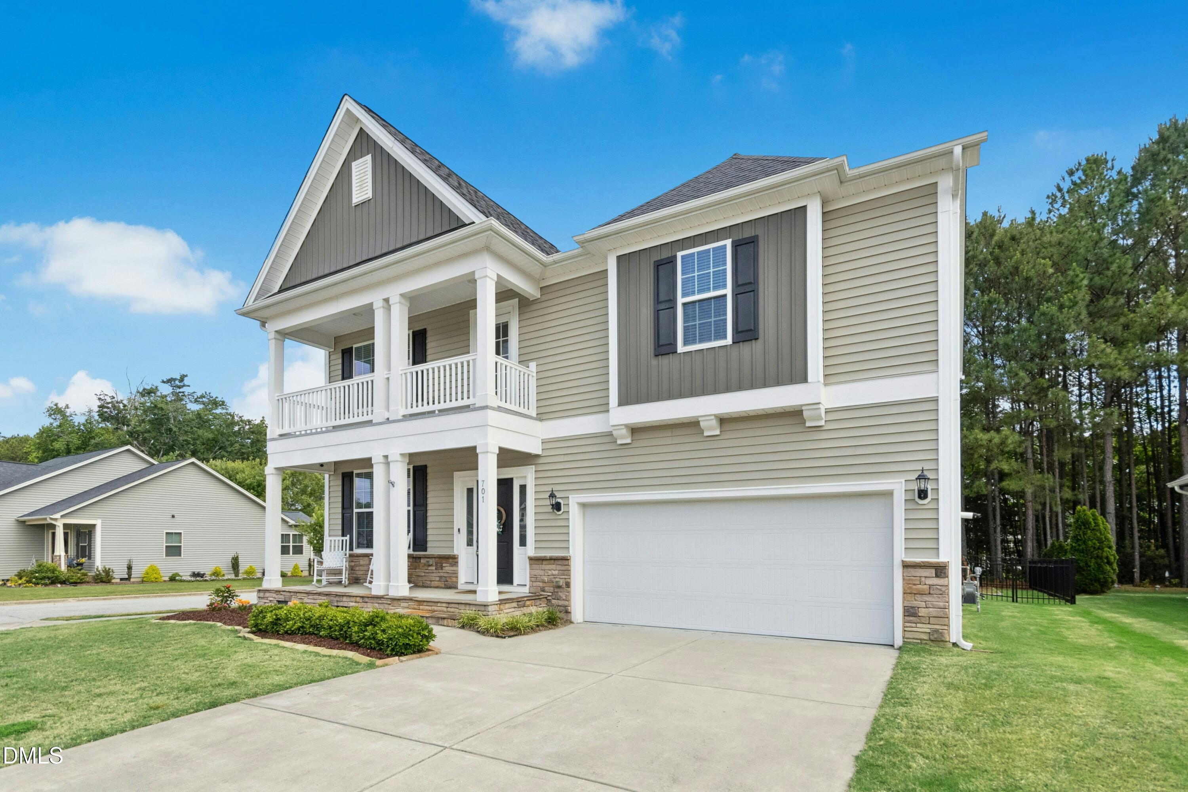
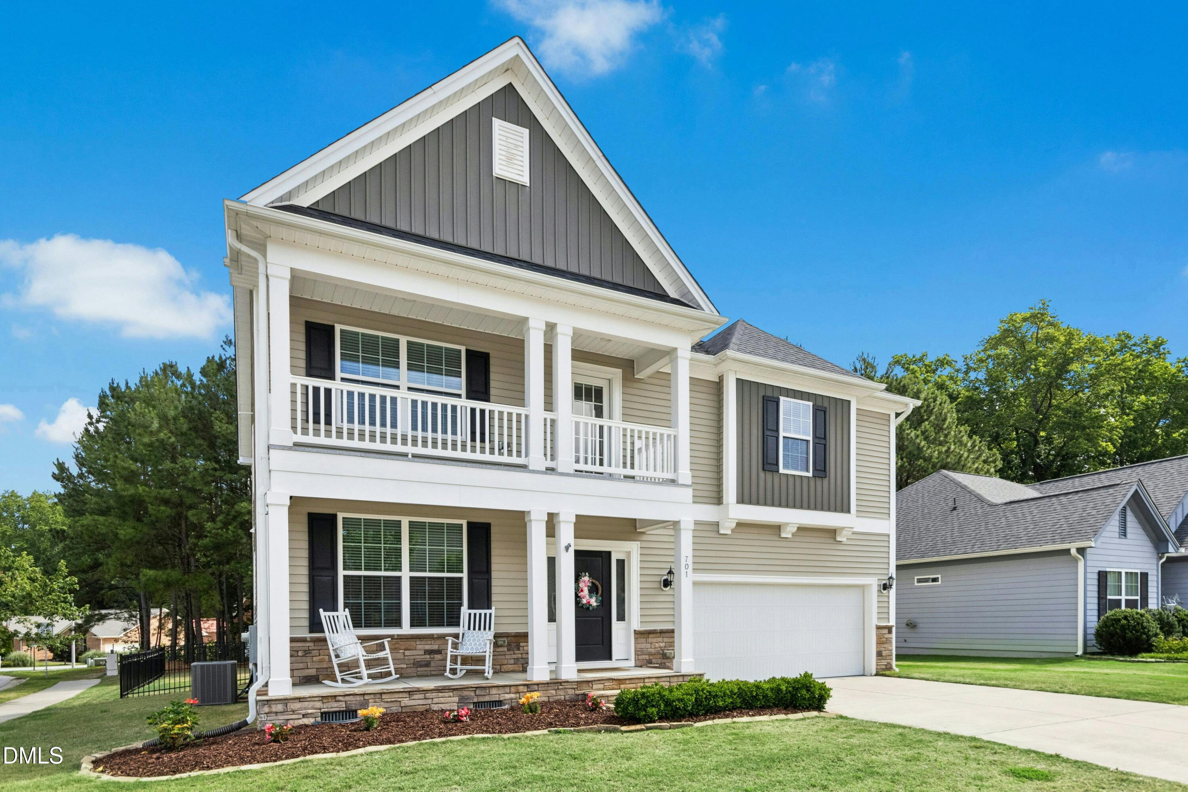
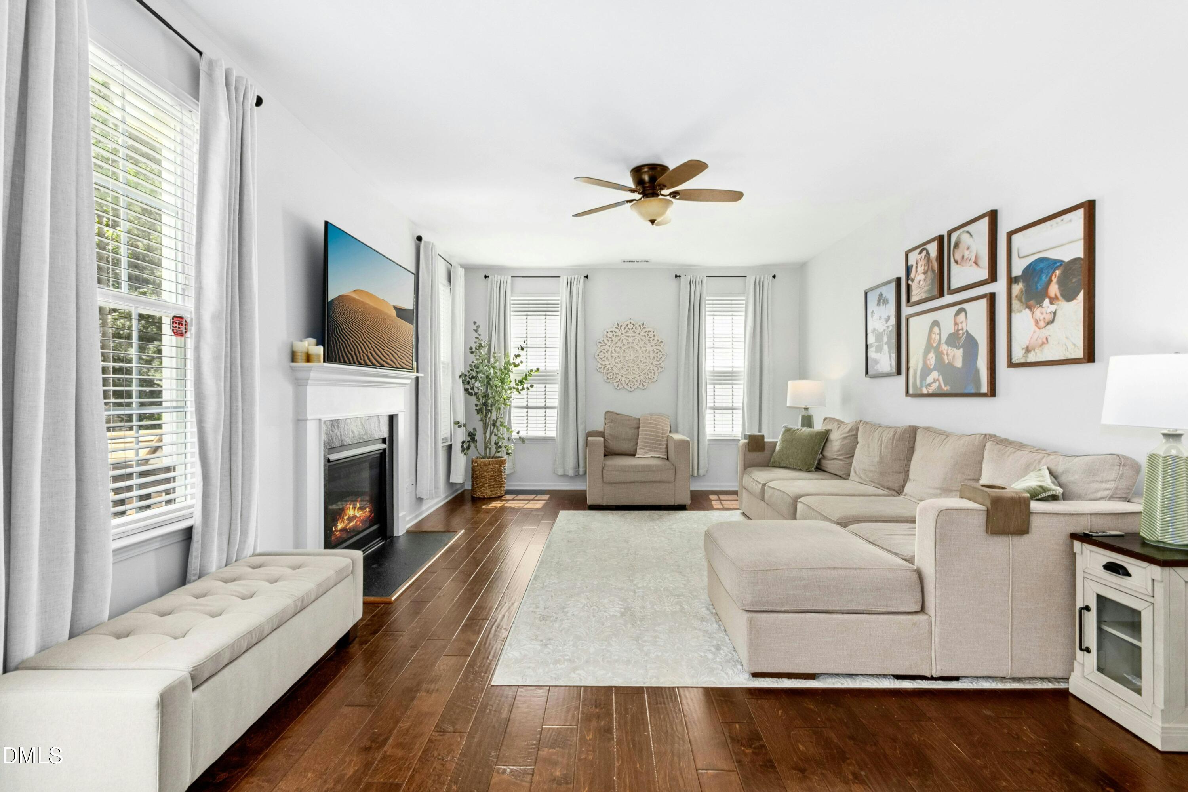
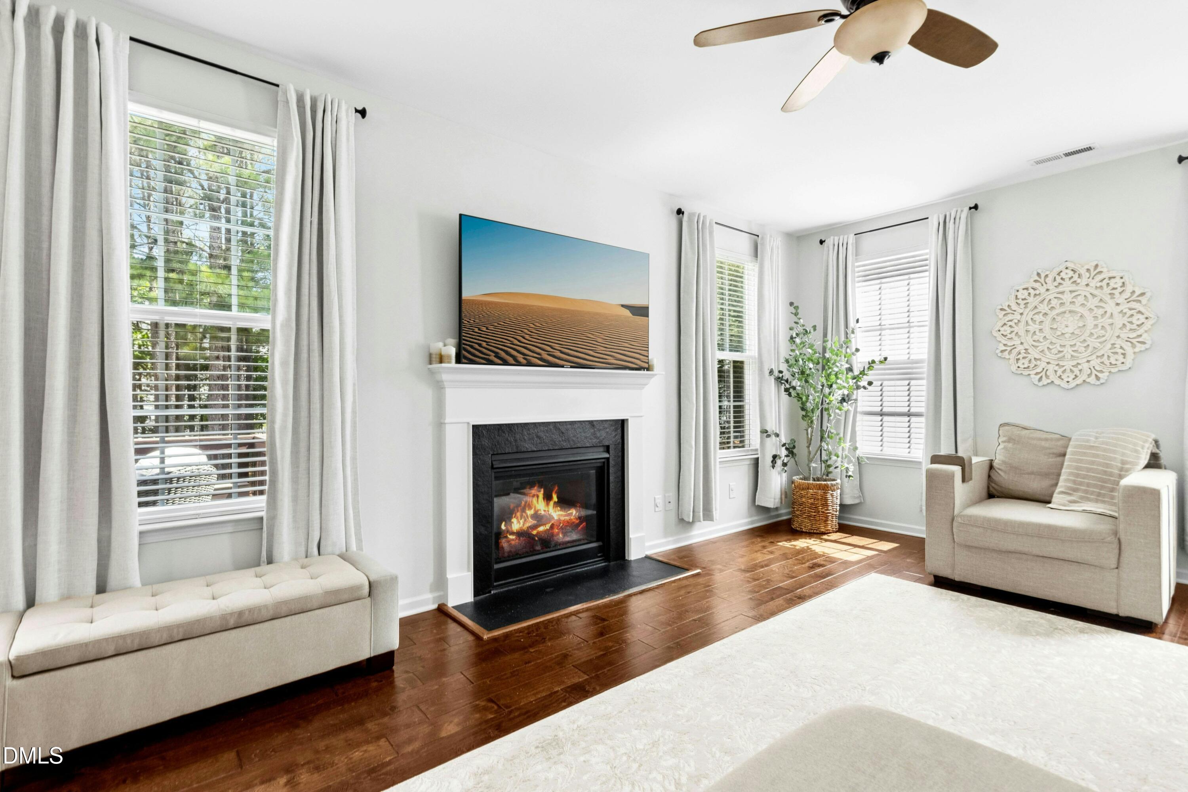
Former builder model home built in 2017, situated on a premium corner lot in one of Fuquay-Varina's most sought-after amenity-rich communities. This 4-bedroom home showcases upgraded finishes throughout, including rich hardwood floors across the entire first level and a charming second-story front balcony that adds timeless curb appeal. The bright, open main level centers around a spacious kitchen featuring granite countertops, generous prep space, abundant cabinetry, and a convenient butler's pantry. A cozy gas fireplace anchors the main living area, which is filled with natural light. Upstairs, the oversized primary suite offers a peaceful retreat, while versatile secondary bedrooms flex easily as a home office, media room, or guest space. The garage offers flexible bonus space, easily accommodating a home gym, workshop, or extra storage in addition to parking. Outside, enjoy a fully fenced backyard with an expansive concrete patio and elevated deck, perfect for entertaining or unwinding on North Carolina evenings. Community amenities include a resort-style pool, clubhouse, playground, and walking trails. Move-in ready and full of thoughtful upgrades, this former model home combines quality finishes with an unbeatable location. Schedule your showing today.

Save
Ask
Tour
Hide
Share
Listing Snapshot
Price 
$499,900
Days On Site 
49 Days
Bedrooms 
4
Inside Area (SqFt) 
2,497 sqft
Total Baths 
3
Full Baths 
2
Partial Baths 
1
Lot Size 
0.17 Acres
Year Built 
2017
MLS® Number 
10171737
Status 
Pending
Property Tax 
$3,924.65
HOA/Condo/Coop Fees 
$83.33 monthly
Sq Ft Source 
N/A
Friends & Family
Recent Activity
6 days agoListing updated with changes from the MLS®
2 weeks agoStatus changed to Pending
2 weeks agoPrice changed to $499,900
2 months agoListing first seen on site
General Features
Acres 
0.17
Attached Garage 
Yes
Garage 
Yes
Garage Spaces 
2
Levels 
Two
Parking 
AttachedDrivewayGarage
Parking Spaces 
4
Property Sub Type 
Single Family Residence
Sewer 
Public Sewer
Special Circumstances 
Standard
SqFt Above 
2497
SqFt Total 
2497
Style 
Transitional
Utilities 
Cable AvailableElectricity AvailableNatural Gas AvailableWater Available
Water Source 
Public
Zoning 
RLD
Interior Features
Appliances 
Built-In Electric OvenDishwasherElectric CooktopMicrowaveRange Hood
Cooling 
Central AirZoned
Fireplace 
Yes
Fireplace Features 
Family RoomGas Log
Fireplaces 
1
Flooring 
CarpetHardwoodTile
Heating 
Natural Gas
Interior 
PantryCeiling Fan(s)Eat-in KitchenGranite CountersKitchen IslandSoaking TubTray Ceiling(s)
Laundry Features 
Laundry Room
Window Features 
Blinds
Bedroom 2 
Dimensions - 11.6 x 10.0Level - Second
Bedroom 3 
Dimensions - 11.6 x 10.0Level - Second
Bedroom 4 
Dimensions - 10.8 x 12.2Level - Second
Breakfast Room 
Dimensions - 9.3 x 11.3Level - Main
Dining Room 
Dimensions - 11.5 x 13.5Level - Main
Entrance Hall 
Dimensions - 7.6 x 7.0Level - Main
Family Room 
Dimensions - 19.0 x 13.6Level - Main
Kitchen 
Dimensions - 12.2 x 15.4Level - Main
Laundry 
Dimensions - 5.5 x 9.8Level - Second
Master Bedroom 
Dimensions - 17.5 x 15.0Level - Second
Save
Ask
Tour
Hide
Share
Exterior Features
Construction Details 
StoneVinyl Siding
Exterior 
BalconyRain Gutters
Fencing 
Back Yard
Lot Features 
Back YardCorner LotLevelWooded
Patio And Porch 
CoveredDeckPatioPorch
Roof 
Shingle
Windows/Doors 
Blinds
Community Features
Association Dues 
250
Community Features 
ClubhousePlaygroundPool
Financing Terms Available 
CashConventionalFHAVA Loan
HOA Fee Frequency 
Quarterly
Schools
School District
Unknown
Elementary School
Wake - Fuquay Varina Elementary
Middle School
Wake - Fuquay Varina Middle
High School
Wake - Willow Spring High School
Listing courtesy of Ashley Hill of Keller Williams Legacy


Listings that are marked with an icon are provided courtesy of the Triangle MLS, Inc. of North Carolina, Internet Data Exchange Database. Copyright 2026 Triangle MLS, Inc. of North Carolina. All rights reserved.

Last checked: 2026-07-23 06:49 PM UTC

Neighborhood & Commute
Source: Walkscore
Disclosure: Community information and market data powered by Constellation Data Labs. Information is deemed reliable but not guaranteed.
Save
Ask
Tour
Hide
Share