
Save
Ask
Tour
Hide
$385,000
143 Days On Site
1724 E Ridge Heights DriveFuquay Varina, NC 27526
Single Family Residence|Pending
3
Beds
2
Total Baths
2
Full Baths
1,871
SqFt
$206
/SqFt
2001
Built
Subdivision:
Willow Creek
County:
Wake
Call Now: 919-404-SHOW
Is this the listing for you? We can help make it yours.
919-404-SHOW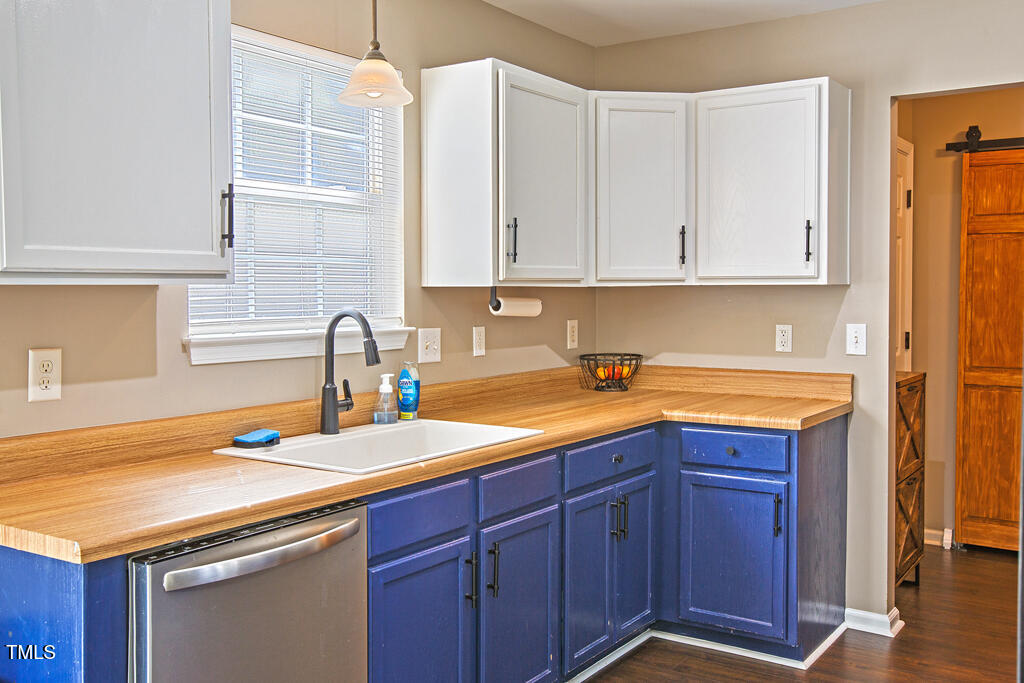
Save
Ask
Tour
Hide
Mortgage Calculator
Monthly Payment (Est.)
Enter an interest rate to see your estimated monthly payment.Calculator powered by Showcase IDX, a Constellation1 Company. Copyright ©2026 Information is deemed reliable but not guaranteed.
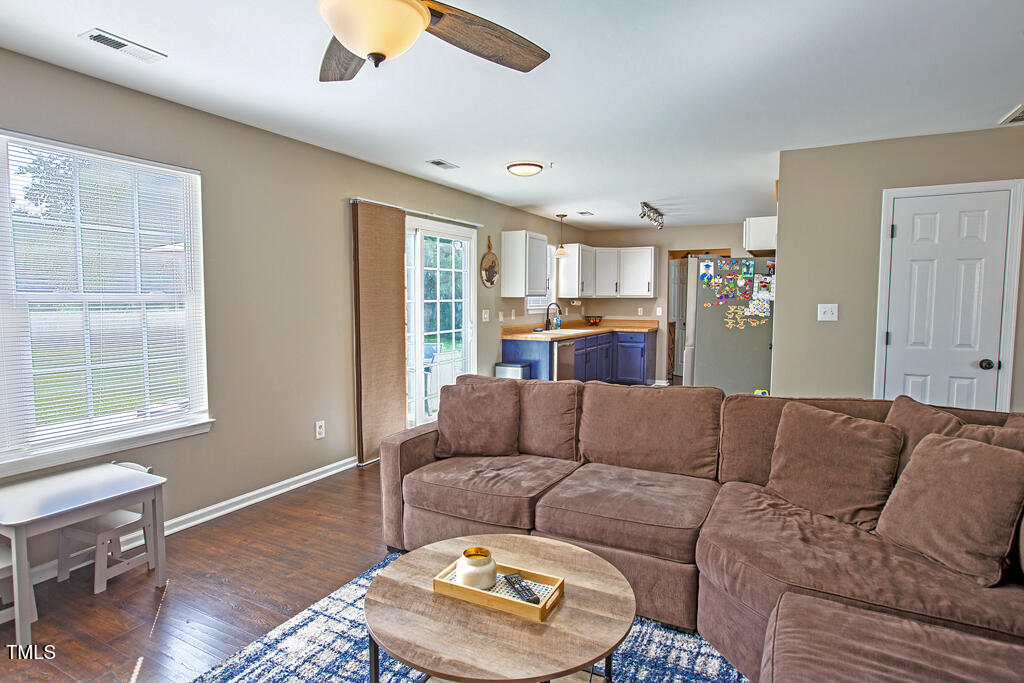
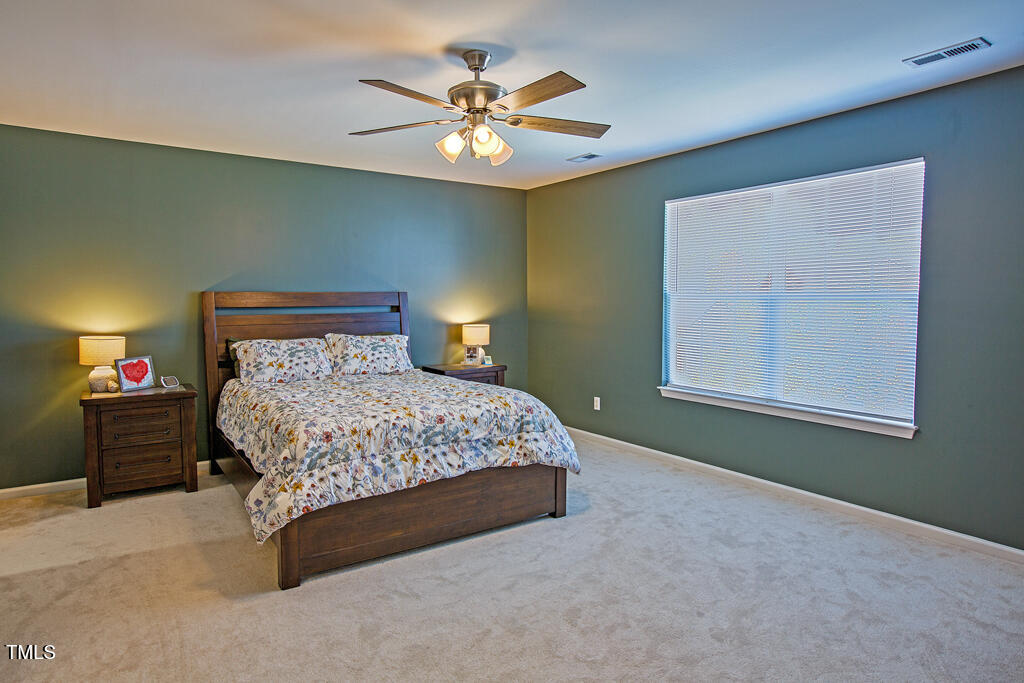
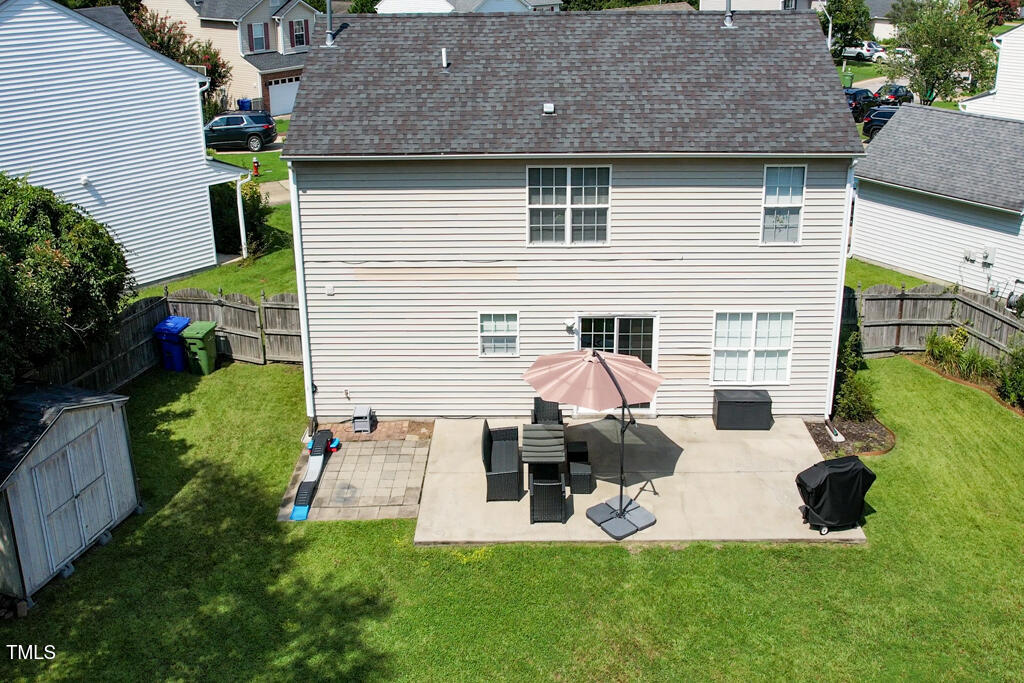
This is it! Cut-de-Sac home with 3 Bedroom, 2.5 Baths, Open Floor Plan with a Fenced Backyard on 1/3 acre! Living Spaces are large, Flooring has been updated, Amazing Character and very well cared for with a 2 car garage, even has a shed too! Natural light flows in from all directions. The loft area makes for a great play-space, home office, or could easily be converted to a 4th bedroom if desired. The Primary Bedroom is simply unbelievable with more space than homes twice this size typically have, plus an awesome Walk-in-Closet! The backyard is flat, has an oversized patio and even a shed for additional storage!
Save
Ask
Tour
Hide
Listing Snapshot
Price
$385,000
Days On Site
143 Days
Bedrooms
3
Inside Area (SqFt)
1,871 sqft
Total Baths
2
Full Baths
2
Partial Baths
N/A
Lot Size
0.32 Acres
Year Built
2001
MLS Number
10171722
Status
Pending
Property Tax
$3,065.26
HOA/Condo/Coop Fees
$21.07 monthly
Sq Ft Source
N/A
Friends & Family
Recent Activity
| 4 months ago | Listing updated with changes from the MLS | |
| 4 months ago | Status changed to Pending | |
| 5 months ago | Listing first seen on site |
General Features
Acres
0.32
Attached Garage
Yes
Disclosures
Seller Disclosure
Foundation
Slab
Garage
Yes
Garage Spaces
2
Levels
Two
Parking
AttachedGarageAdditional ParkingDrivewayGarage Faces FrontGarage Door OpenerOff StreetOn SiteSee RemarksStorage
Parking Spaces
4
Property Condition
Updated/Remodeled
Property Sub Type
Single Family Residence
Sewer
Public Sewer
Special Circumstances
Standard
SqFt Above
1871
SqFt Total
1871
Style
TraditionalTransitional
Water Source
Public
Zoning
PUD
Interior Features
Appliances
DishwasherElectric RangeFree-Standing Electric Range
Cooling
Central AirCeiling Fan(s)
Flooring
CarpetVinyl
Heating
ElectricForced AirHeat Pump
Interior
Ceiling Fan(s)Entrance FoyerEat-in KitchenPantrySoaking TubSee RemarksStorageWalk-In Closet(s)High Speed Internet
Laundry Features
Laundry ClosetElectric Dryer HookupMain LevelWasher Hookup
Bedroom 2
Dimensions - 12.1 x 11.7Level - Second
Bedroom 3
Dimensions - 10.7 x 10.0Level - Second
Dining Room
Dimensions - 12.6 x 11.4Level - Main
Entrance Hall
Dimensions - 11.6 x 4.11Level - Main
Family Room
Dimensions - 17.6 x 13.8Level - Main
Kitchen
Dimensions - 13.7 x 10.0Level - Main
Loft
Dimensions - 13.8 x 13.4Level - Second
Master Bedroom
Dimensions - 18.4 x 14.11Level - Second
Other
Dimensions - 18.4 x 18.2Level - MainDescription - Garage
Save
Ask
Tour
Hide
Exterior Features
Construction Details
Vinyl Siding
Exterior
Private Yard
Fencing
Back YardFencedPrivacySee RemarksWood
Lot Features
Back YardCul-De-SacFront YardLandscapedLevelPrivateSee Remarks
Other Structures
Shed(s)
Patio And Porch
Front PorchPatioPorchSee Remarks
Road Frontage
City Street
Roof
Shingle
Community Features
Association Amenities
Management
Association Fee
$252.81
Association Fee Frequency
Annually
Community Features
Suburban
Financing Terms Available
CashConventionalFHAVA Loan
Building Access
Front Door
Roads
Asphalt
Schools
School District
Unknown
Elementary School
Wake - Fuquay Varina Elementary
Middle School
Wake - Fuquay Varina Middle
High School
Wake - Willow Spring High School
Listing courtesy of Sandy Edwards of Coldwell Banker HPW

Listings that are marked with an icon are provided courtesy of the Triangle MLS, Inc. of North Carolina, Internet Data Exchange Database. Copyright 2026 Triangle MLS, Inc. of North Carolina. All rights reserved.
Last checked: 2026-10-26 12:02 PM UTC
Listings that are marked with an icon are provided courtesy of the Triangle MLS, Inc. of North Carolina, Internet Data Exchange Database. Copyright 2026 Triangle MLS, Inc. of North Carolina. All rights reserved.
Last checked: 2026-10-26 12:02 PM UTC
Neighborhood & Commute
Source: Walkscore
Disclosure: Community information and market data powered by Constellation Data Labs. Information is deemed reliable but not guaranteed.
Save
Ask
Tour
Hide
Did you know? You can invite friends and family to your search. They can join your search, rate and discuss listings with you.