Save
Ask
Tour
Hide
Share
$1,875,000
47 Days On Site

2309 Sanctuary Drive
Raleigh, NC 27606

For Sale|Single Family Residence|Active
5
Beds
6
Total Baths
5
Full Baths
1
Partial Bath
7,389
SqFt
$254
/SqFt
2021
Built
Subdivision:
Sanctuary at Yates Mill
County:
Wake
Call Now: 919-404-SHOW
Is this the listing for you? We can help make it yours.
919-404-SHOW
2309 Sanctuary Drive2309 Sanctuary Drive2309 Sanctuary Drive2309 Sanctuary Drive
Save
Ask
Tour
Hide
Share

Mortgage Calculator

Monthly Payment (Est.)

$8,555
Calculator powered by Showcase IDX, a Constellation1 Company. Copyright ©2026 Information is deemed reliable but not guaranteed.

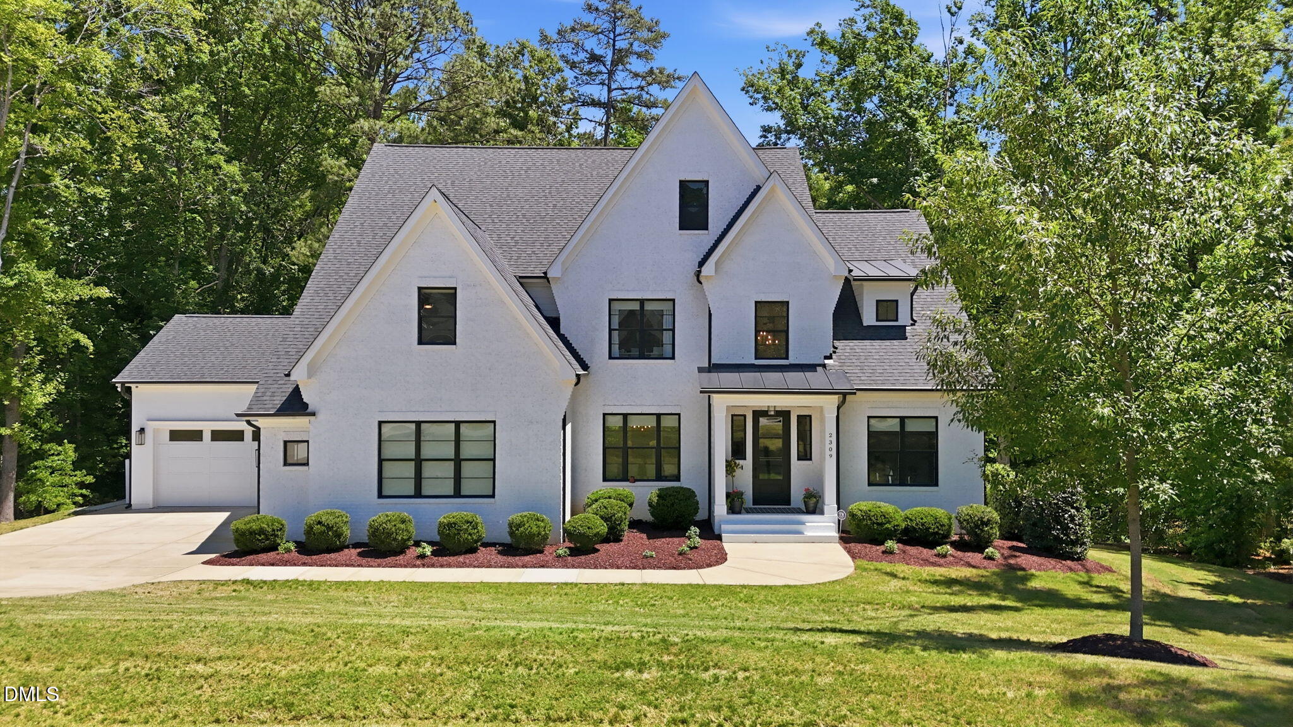
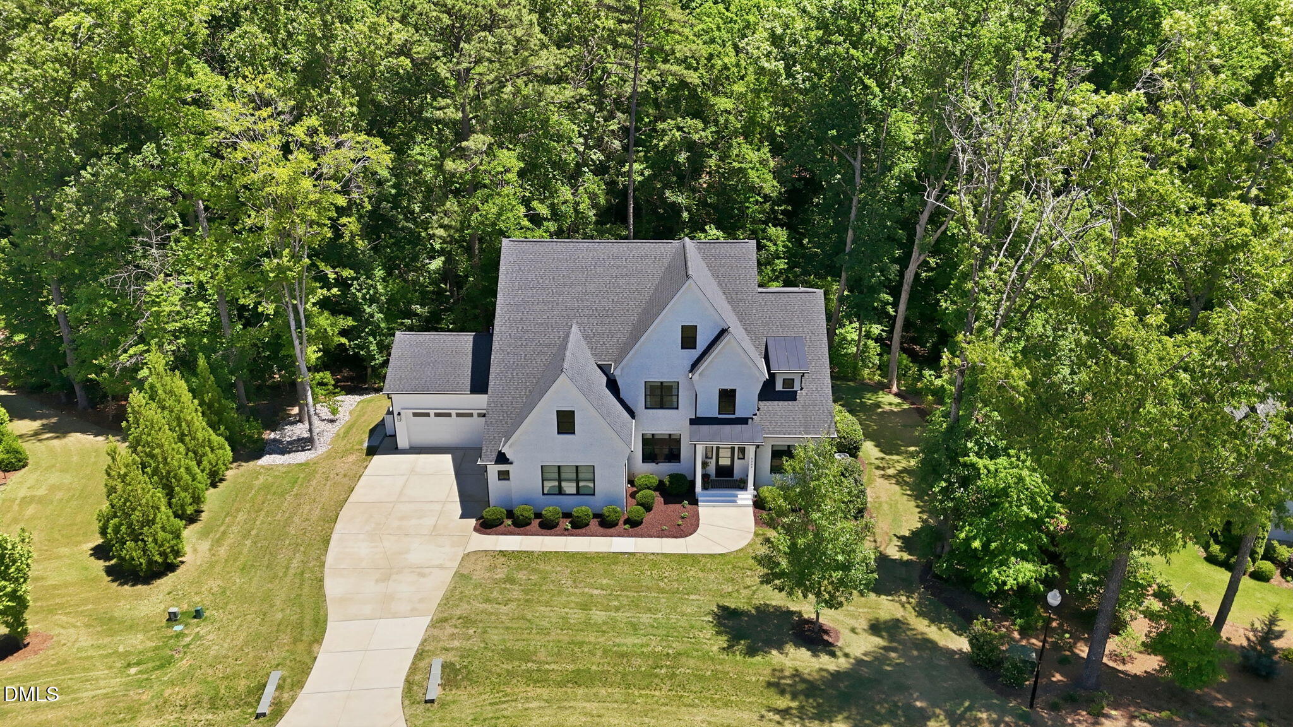
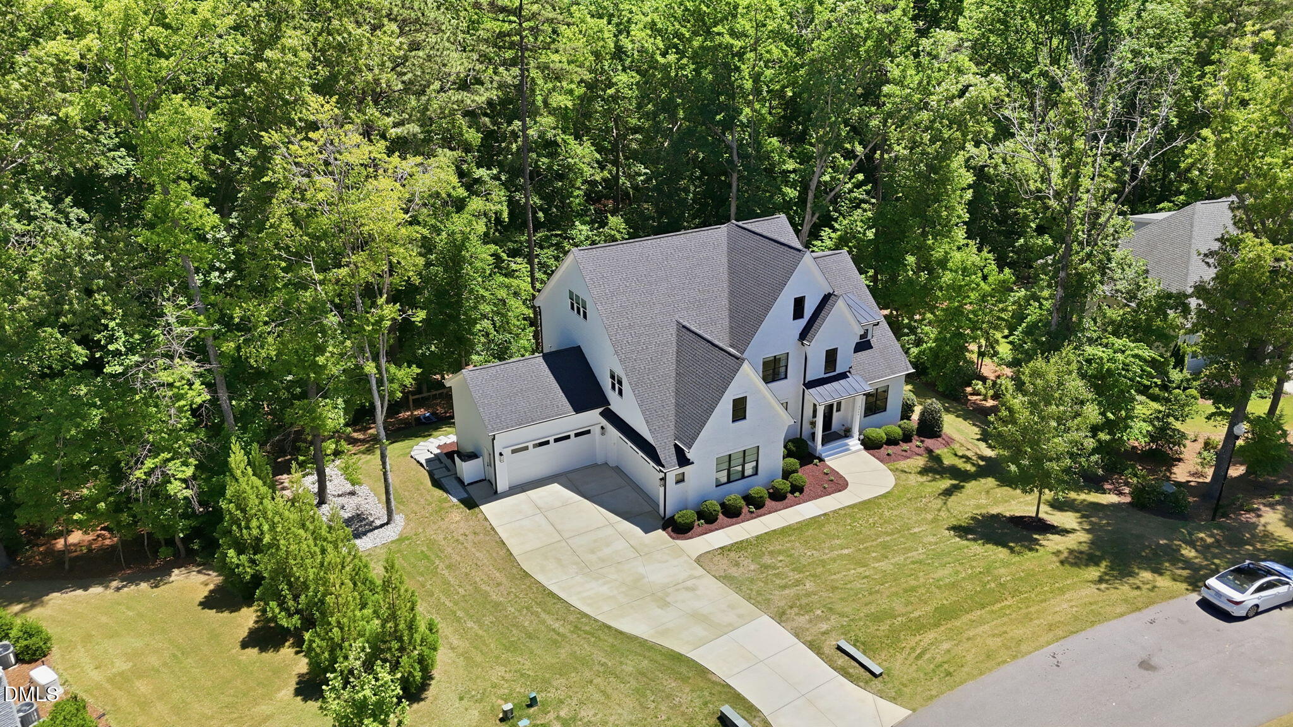
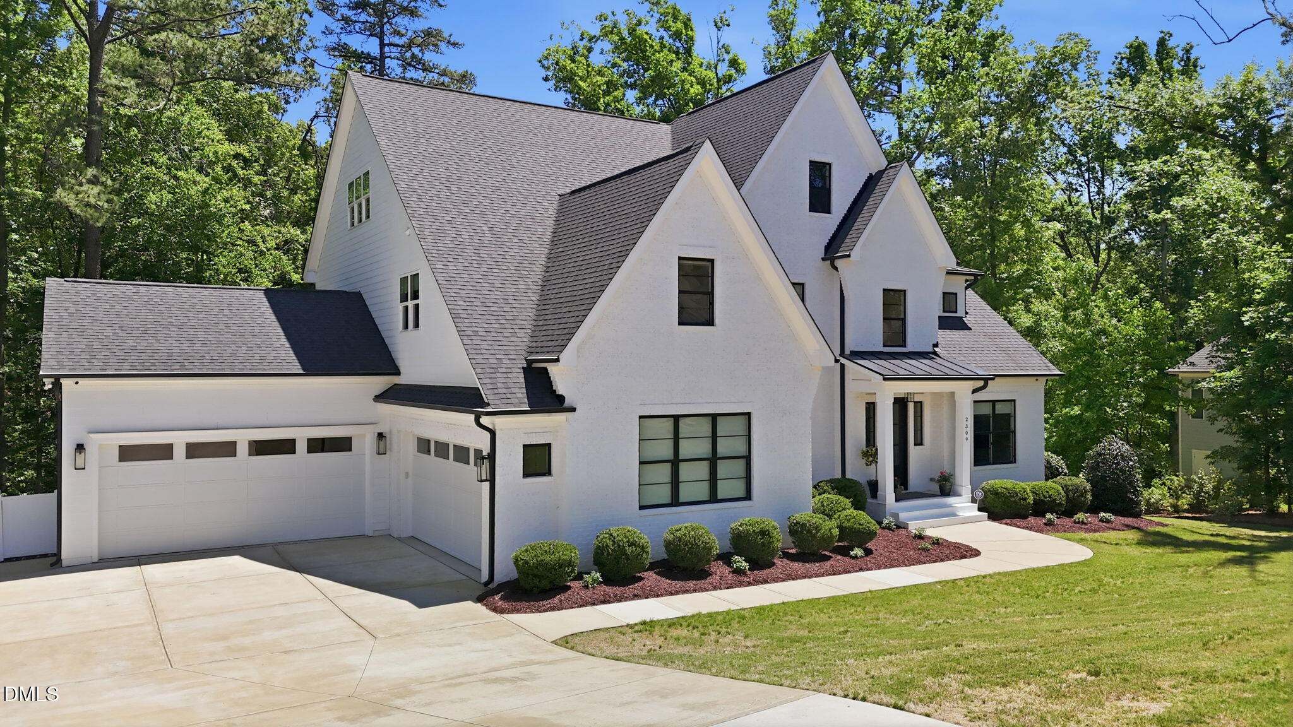
Located in the sought-after Sanctuary at Yates Mill, this exceptional luxury home combines elegant design, multigenerational flexibility, and thoughtfully selected upgrades. A whole-house 24KW Generac natural gas generator and whole-house surge protection provide year-round peace of mind. Ideally situated just minutes from Downtown Raleigh, NC State University, Fenton, WakeMed, Lake Johnson, and Lake Wheeler. The open floor plan features a private office with French doors, a family room with a fireplace and custom built-ins, a butler's pantry with an entertaining bar, a screened porch with its own fireplace, and a chef's kitchen with premium appliances, a large island, and a dedicated wine room. The first floor also includes a private in-law suite with an ensuite bath. Upstairs, the luxurious primary suite is complemented by three additional ensuite bedrooms, each with a private bath, and a spacious bonus room. Designed for multigenerational living and entertaining, the finished walkout basement features a full kitchen, expansive recreation room, breakfast nook, fitness room, a full bath, flex room, and sliding glass doors leading to the patio. Additional highlights include a finished third floor offering endless possibilities, a 4-car garage with epoxy flooring, a whole-house water softener, Cat 6 wiring throughout, 5 Gbps AT&T fiber capability, a Tesla charger with pre-wiring for a second EV, and built-in speakers.

Save
Ask
Tour
Hide
Share
Listing Snapshot
Price 
$1,875,000
Days On Site 
47 Days
Bedrooms 
5
Inside Area (SqFt) 
7,389 sqft
Total Baths 
6
Full Baths 
5
Partial Baths 
1
Lot Size 
1.92 Acres
Year Built 
2021
MLS® Number 
10171682
Status 
Active
Property Tax 
$10,399.11
HOA/Condo/Coop Fees 
$91.67 monthly
Sq Ft Source 
N/A
Friends & Family
Recent Activity
4 days agoListing updated with changes from the MLS®
2 months agoListing first seen on site
General Features
Acres 
1.92
Attached Garage 
Yes
Foundation 
SlabOther
Garage 
Yes
Garage Spaces 
4
Levels 
Three Or More
Parking 
Attached
Property Sub Type 
Single Family Residence
Security 
Carbon Monoxide Detector(s)Fire AlarmPrewiredSecurity SystemSmoke Detector(s)
Sewer 
Septic Tank
Special Circumstances 
Standard
SqFt Above 
5404
SqFt Below 
1985
SqFt Total 
7389
Style 
Transitional
Utilities 
Cable AvailableCable ConnectedElectricity ConnectedNatural Gas ConnectedWater Connected
Water Source 
Public
Zoning 
R-40W
Interior Features
Appliances 
Bar FridgeBuilt-In RefrigeratorDishwasherElectric OvenGas CooktopMicrowaveTankless Water HeaterOvenWater Softener OwnedOther
Basement 
ConcreteDaylightFinishedFullWalk-Out Access
Cooling 
Central AirMulti Units
Fireplace 
Yes
Fireplace Features 
Fire PitGas LogLiving RoomOther
Fireplaces 
2
Flooring 
CarpetCeramic TileHardwood
Heating 
Natural Gas
Interior 
Built-in FeaturesPantryCeiling Fan(s)Crown MoldingDouble VanityHigh Speed InternetKitchen IslandOpen FloorplanSmart Home
Laundry Features 
Laundry Room
Main Level Bedrooms 
1
Window Features 
Blinds
Bathroom 5 
Dimensions - 14.0 x 28.8Level - Second
Bedroom 2 
Dimensions - 14.0 x 14.0Level - Main
Bedroom 3 
Dimensions - 12.0 x 12.5Level - Second
Bedroom 4 
Dimensions - 13.0 x 13.0Level - Second
Bonus Room 
Dimensions - 18.0 x 19.7Level - Second
Breakfast Room 
Dimensions - 9.6 x 11.1Level - Main
Dining Room 
Dimensions - 12.6 x 14.8Level - Main
Entrance Hall 
Dimensions - 9.0 x 14.5Level - Main
Exercise Room 
Dimensions - 9.3 x 24.0Level - Basement
Family Room 
Dimensions - 20.0 x 18.0Level - Main
Kitchen 
Dimensions - 16.7 x 16.7Level - Main
Master Bedroom 
Dimensions - 15.5 x 18.0Level - Second
Office 
Dimensions - 12.0 x 12.2Level - Main
Other 
Dimensions - 12.4 x 12.6Level - BasementDescription - flex room
Recreation Room 
Dimensions - 27.0 x 34.0Level - Basement
Save
Ask
Tour
Hide
Share
Exterior Features
Construction Details 
Brick VeneerFiber Cement
Lot Features 
WoodedBack YardFront YardGentle SlopingLandscapedMany TreesRolling Slope
Patio And Porch 
DeckPatioScreened
Roof 
Shingle
View 
Trees/Woods
Waterview 
Trees/Woods
Windows/Doors 
Blinds
Community Features
Association Dues 
1100
Building Access 
front
Financing Terms Available 
CashConventional
HOA Fee Frequency 
Annually
Roads 
Asphalt
Schools
School District
Unknown
Elementary School
Wake - Swift Creek Elementary
Middle School
Wake - Dillard Drive Middle
High School
Wake - Athens Drive High
Listing courtesy of Eva Kolev of Fathom Realty NC


Listings that are marked with an icon are provided courtesy of the Triangle MLS, Inc. of North Carolina, Internet Data Exchange Database. Copyright 2026 Triangle MLS, Inc. of North Carolina. All rights reserved.

Last checked: 2026-07-21 05:07 PM UTC

Neighborhood & Commute
Source: Walkscore
Disclosure: Community information and market data powered by Constellation Data Labs. Information is deemed reliable but not guaranteed.

Save
Ask
Tour
Hide
Share