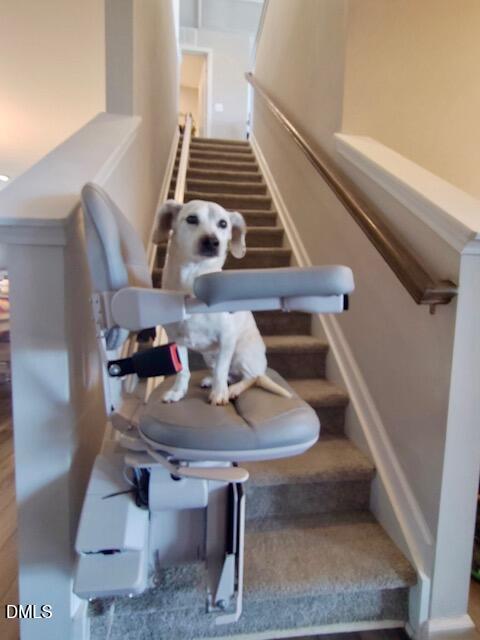
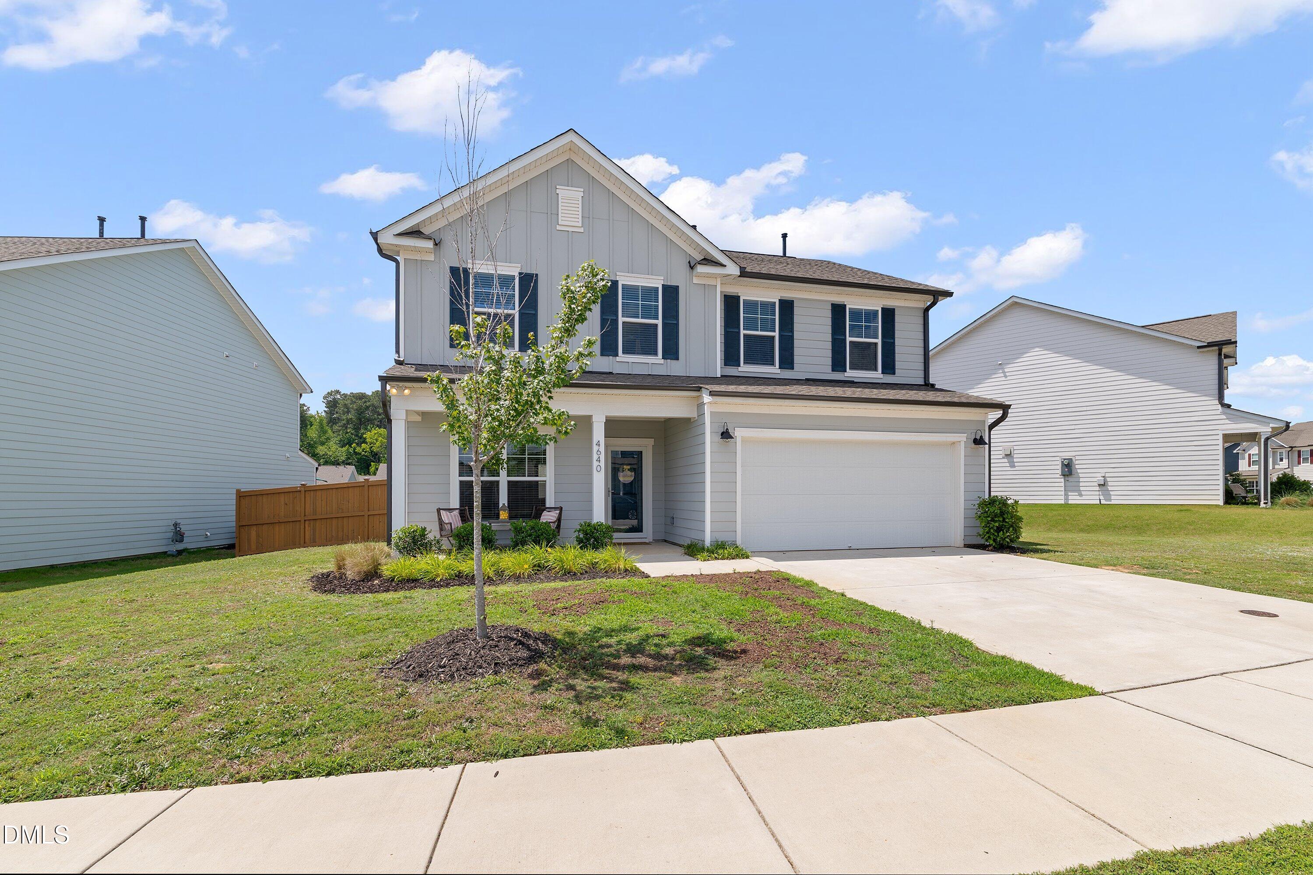
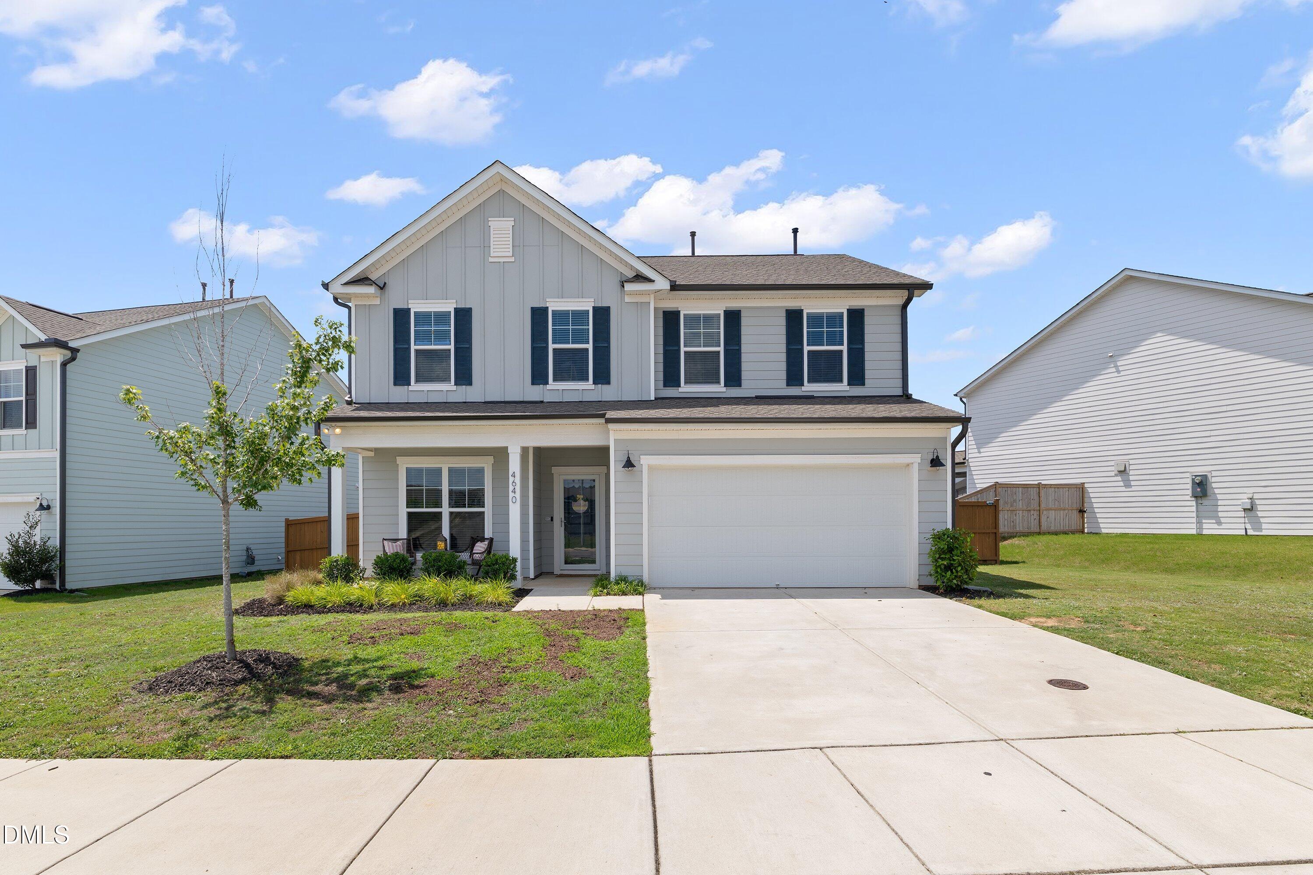
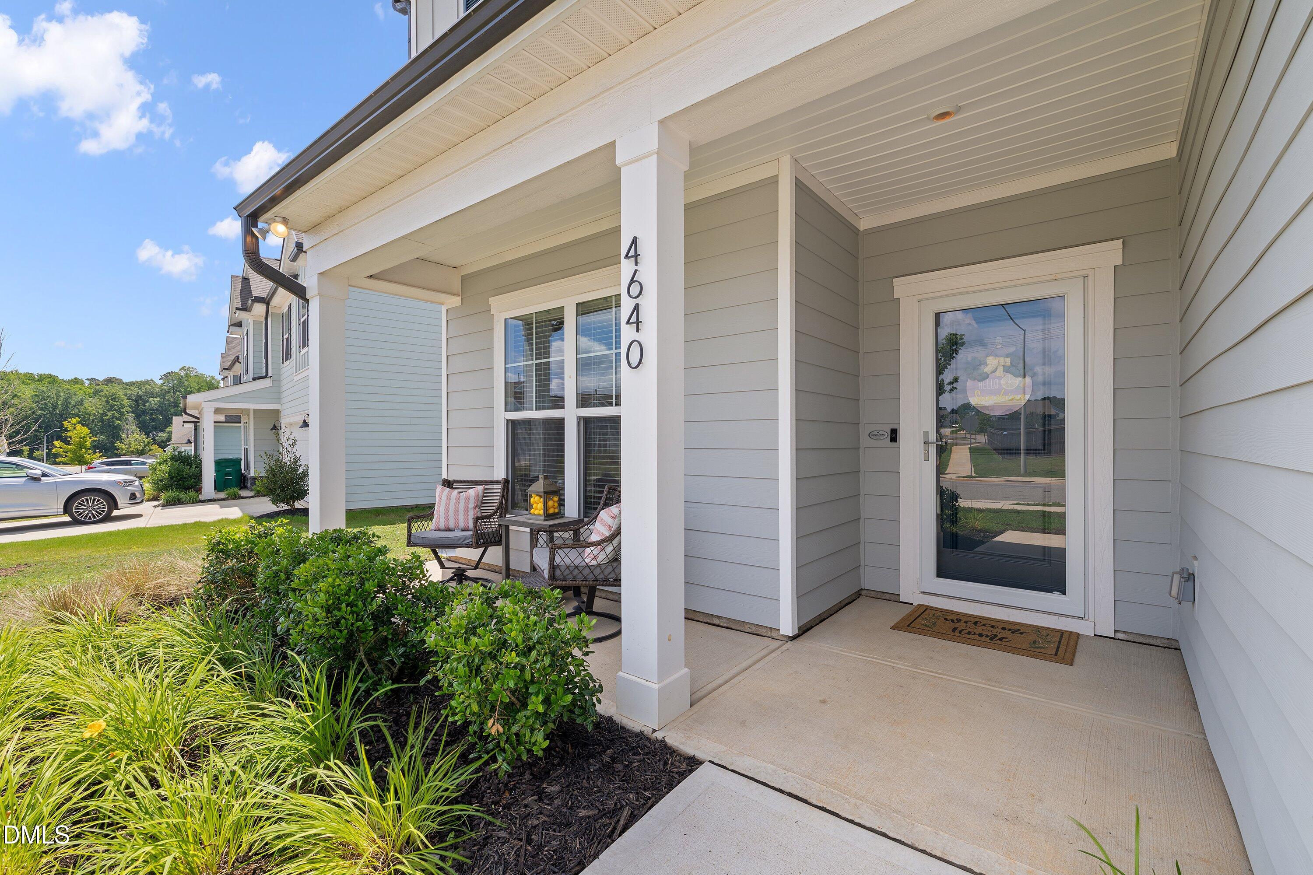
Pup does not convey but the high-end chairlift does! Great for people or puppies who need a little help with the stairs. PRICE has been REDUCED on your like-new, move-in-ready dream home in Fuquay-Varina's highly desirable Rutherford neighborhood! Built in 2021, this stunning two-story home offers a bright, open floor plan boasting 3 bedrooms, a dedicated home office, and a massive 25.5' x 13.8' bonus room. The gorgeous island kitchen features granite countertops and stainless steel appliances(refrigerator conveys!). Enjoy premium upgrades including LVP flooring across the first floor, a corner gas-log fireplace, a convenient mudroom with a drop zone, and an attached two-car garage. Step outside to relax on the beautiful screened-in porch overlooking a fully-fenced backyard. A standout accessibility feature includes a premium, $6,000 upgraded 400-lb chairlift. Enjoy an unbeatable location--just minutes to I-540, Hwy 401, Downtown Raleigh, the brand-new Target shopping center, Hilltop Needmore Town Park CommunityCenter and Costco. Spacious, modern living awaits!
Save
Ask
Tour
Hide
Share
Listing Snapshot
Price
$459,900
Days On Site
92 Days
Bedrooms
3
Inside Area (SqFt)
2,356 sqft
Total Baths
3
Full Baths
2
Partial Baths
1
Lot Size
0.19 Acres
Year Built
2021
MLS® Number
10171663
Status
Active
Property Tax
$4,171.74
HOA/Condo/Coop Fees
$659 Semi-Annually
Sq Ft Source
N/A
Friends & Family
React
Comment
Invite
No Comments Yet
Did you know? You can invite friends and family to your search. They can join your search, rate and discuss listings with you.
Recent Activity
2 weeks ago
Listing updated with changes from the MLS®
2 weeks ago
Price changed to $459,900
3 months ago
Listing first seen on site
General Features
Acres
0.19
Attached Garage
Yes
Disclosures
Seller Disclosure
Foundation
Slab
Garage
Yes
Garage Spaces
2
Levels
Two
Parking
AttachedGarageDriveway
Property Sub Type
Single Family Residence
Security
Smoke Detector(s)
Sewer
Public Sewer
Special Circumstances
Standard
SqFt Above
2356
SqFt Total
2356
Style
Traditional
Water Source
Public
Zoning
RHD-C
Interior Features
Appliances
DishwasherFree-Standing Gas RangeFree-Standing RangeGas RangeIce MakerMicrowaveRangeRefrigeratorStainless Steel Appliance(s)Washer/Dryer
Listing courtesy of Brenda Dubbelman of Coldwell Banker Advantage
Listings that are marked with an icon are provided courtesy of the Triangle MLS, Inc. of North Carolina, Internet Data Exchange Database. Copyright 2026 Triangle MLS, Inc. of North Carolina. All rights reserved.
Last checked: 2026-09-05 12:08 PM UTC
Neighborhood & Commute
Source: Walkscore
Disclosure: Community information and market data powered by Constellation Data Labs. Information is deemed reliable but not guaranteed.


Did you know? You can invite friends and family to your search. They can join your search, rate and discuss listings with you.